
Colonial
1083 ARBOUR LANE
QUAKERTOWN, PA 18951
MLS#: PABU2129944
$530,000


Property
Beds
3
Full Baths
2
1/2 Baths
1
Year Built
2008
Sq.Footage
2,545
Welcome to this beautiful end-unit home in the sought-after 55+ community of The Arbours at Morgan Creek! Offering approximately 2,545 square feet of thoughtfully designed living space, this spacious home combines comfort, convenience, and an inviting open floor plan with the added privacy of an end-unit location and a peaceful wooded backdrop. Step inside to a welcoming main level featuring beautiful solid wood flooring, soaring skylights, and an abundance of natural light. The spacious eat-in kitchen offers Corian countertops, quality cabinetry, and a large, deep sink, with plenty of room for everyday meals and entertaining. The laundry room with washer and dryer and a convenient powder room are also located on the main level for added ease and accessibility. The formal dining room flows seamlessly into the spacious family room, where the beautiful wood floors, skylights, and propane fireplace create a warm and inviting space for relaxing or gathering with family and friends. The open-concept living and dining areas lead directly to the first-floor primary suite, featuring a custom tray ceiling and a private bathroom with custom cabinetry. A sliding glass door opens to your private stone paver patio, creating the perfect setting for morning coffee, outdoor dining, entertaining, or simply enjoying the peaceful surroundings and watching the birds. The generous side yard and tree-lined rear setting provide a wonderful sense of privacy and tranquility. Upstairs, you'll find two additional bedrooms, each offering carpeting and excellent closet space, along with a versatile loft/flex area that can easily serve as a home office, reading nook, hobby space, or additional sitting area. A huge walk-in storage area provides exceptional space for seasonal items and all of life's extras. A full bathroom with tub/shower and ceramic tile flooring completes the second level. The two-car garage offers convenient direct access to the kitchen, making unloading groceries a breeze, while providing plenty of additional storage. A second refrigerator/freezer adds even more convenience for entertaining and extra food storage. A truly impressive bonus is the enormous crawl space extending beneath the length of the home. Fully insulated, this expansive space provides an abundance of additional storage while also offering an added layer of insulation that helps retain warmth throughout the home, contributing to year-round comfort. The home has been thoughtfully maintained with many important updates already completed, including a new roof(2025), water heater (2022), heater (2022), AC (2021), and a water softener—giving the next owner added peace of mind. Ideally located near the Quakertown YMCA, shopping, Routes 309 and 476, and the Pennsylvania Turnpike, this home offers the best of low-maintenance 55+ living while providing plenty of space, storage, privacy, and comfort. Come enjoy the lifestyle, convenience, and peaceful setting that make The Arbours at Morgan Creek such a wonderful place to call home!
Features & Amenities
Interior
-
Other Interior Features
Eat-in Kitchen, Ceiling Fan(s), Kitchen Island, Recessed Lighting, Walk-In Closet(s), Open Floorplan
-
Total Bedrooms
3
-
Bathrooms
2
-
1/2 Bathrooms
1
-
Above Grade Finished Area
2545.0
-
Basement YN
NO
-
Cooling YN
YES
-
Cooling
Central Air, Ceiling Fan(s), Electric
-
Fireplace YN
YES
-
Heating YN
YES
-
Heating
Electric, Propane, Heat Pump
-
Main Level Bedrooms
1
-
Pet friendly
N/A
Exterior
-
Garage
Yes
-
Garage spaces
2
-
Construction Materials
Frame, Stone, Vinyl Siding
-
Parking
Garage Door Opener, Garage, Driveway, Inside Entrance, Attached
-
Pool
No
-
Waterfront YN
NO
Area & Lot
-
Property Type
Residential
-
Property Sub Type
Townhouse
-
Architectural Style
Colonial
Price
-
Sales Price
$530,000
-
Tax Amount
$6,338
-
Financing Options
Cash, Conventional, FHA, VA
-
Sq. Footage
2,545
-
Price/SqFt
$208
HOA
-
Association
YES
-
Association Fee
$300
-
Association Fee Frequency
Monthly
-
Association Fee Includes
N/A
School District
-
Elementary School
N/A
-
Middle School
N/A
-
High School
N/A
Property Features
-
New Construction
NO
-
Association Amenities
Clubhouse, Jogging Path
-
Senior Community YN
YES
-
Sewer
Public Sewer
-
Water Source
Public
Schedule a Showing
Showing scheduled successfully.
Mortgage calculator
Estimate your monthly mortgage payment, including the principal and interest, property taxes, and HOA. Adjust the values to generate a more accurate rate.
Your payment
Principal and Interest:
$
Property taxes:
$
HOA fees:
$
Total loan payment:
$
Total interest amount:
$
Location
County
BUCKS
Elementary School
Middle School
High School
Listing Courtesy of Kimberly Karen Bancroft , Keller Williams Real Estate-Horsham
RealHub Information is provided exclusively for consumers' personal, non-commercial use, and it may not be used for any purpose other than to identify prospective properties consumers may be interested in purchasing. All information deemed reliable but not guaranteed and should be independently verified. All properties are subject to prior sale, change or withdrawal. RealHub website owner shall not be responsible for any typographical errors, misinformation, misprints and shall be held totally harmless.

AGENT
Sherry & Randy Rase
Call Sherry & Randy today to schedule a private showing.

* Listings on this website come from the FMLS IDX Compilation and may be held by brokerage firms other than the owner of this website. The listing brokerage is identified in any listing details. Information is deemed reliable but is not guaranteed. If you believe any FMLS listing contains material that infringes your copyrighted work please click here to review our DMCA policy and learn how to submit a takedown request.© 2024 FMLS.
Related Properties
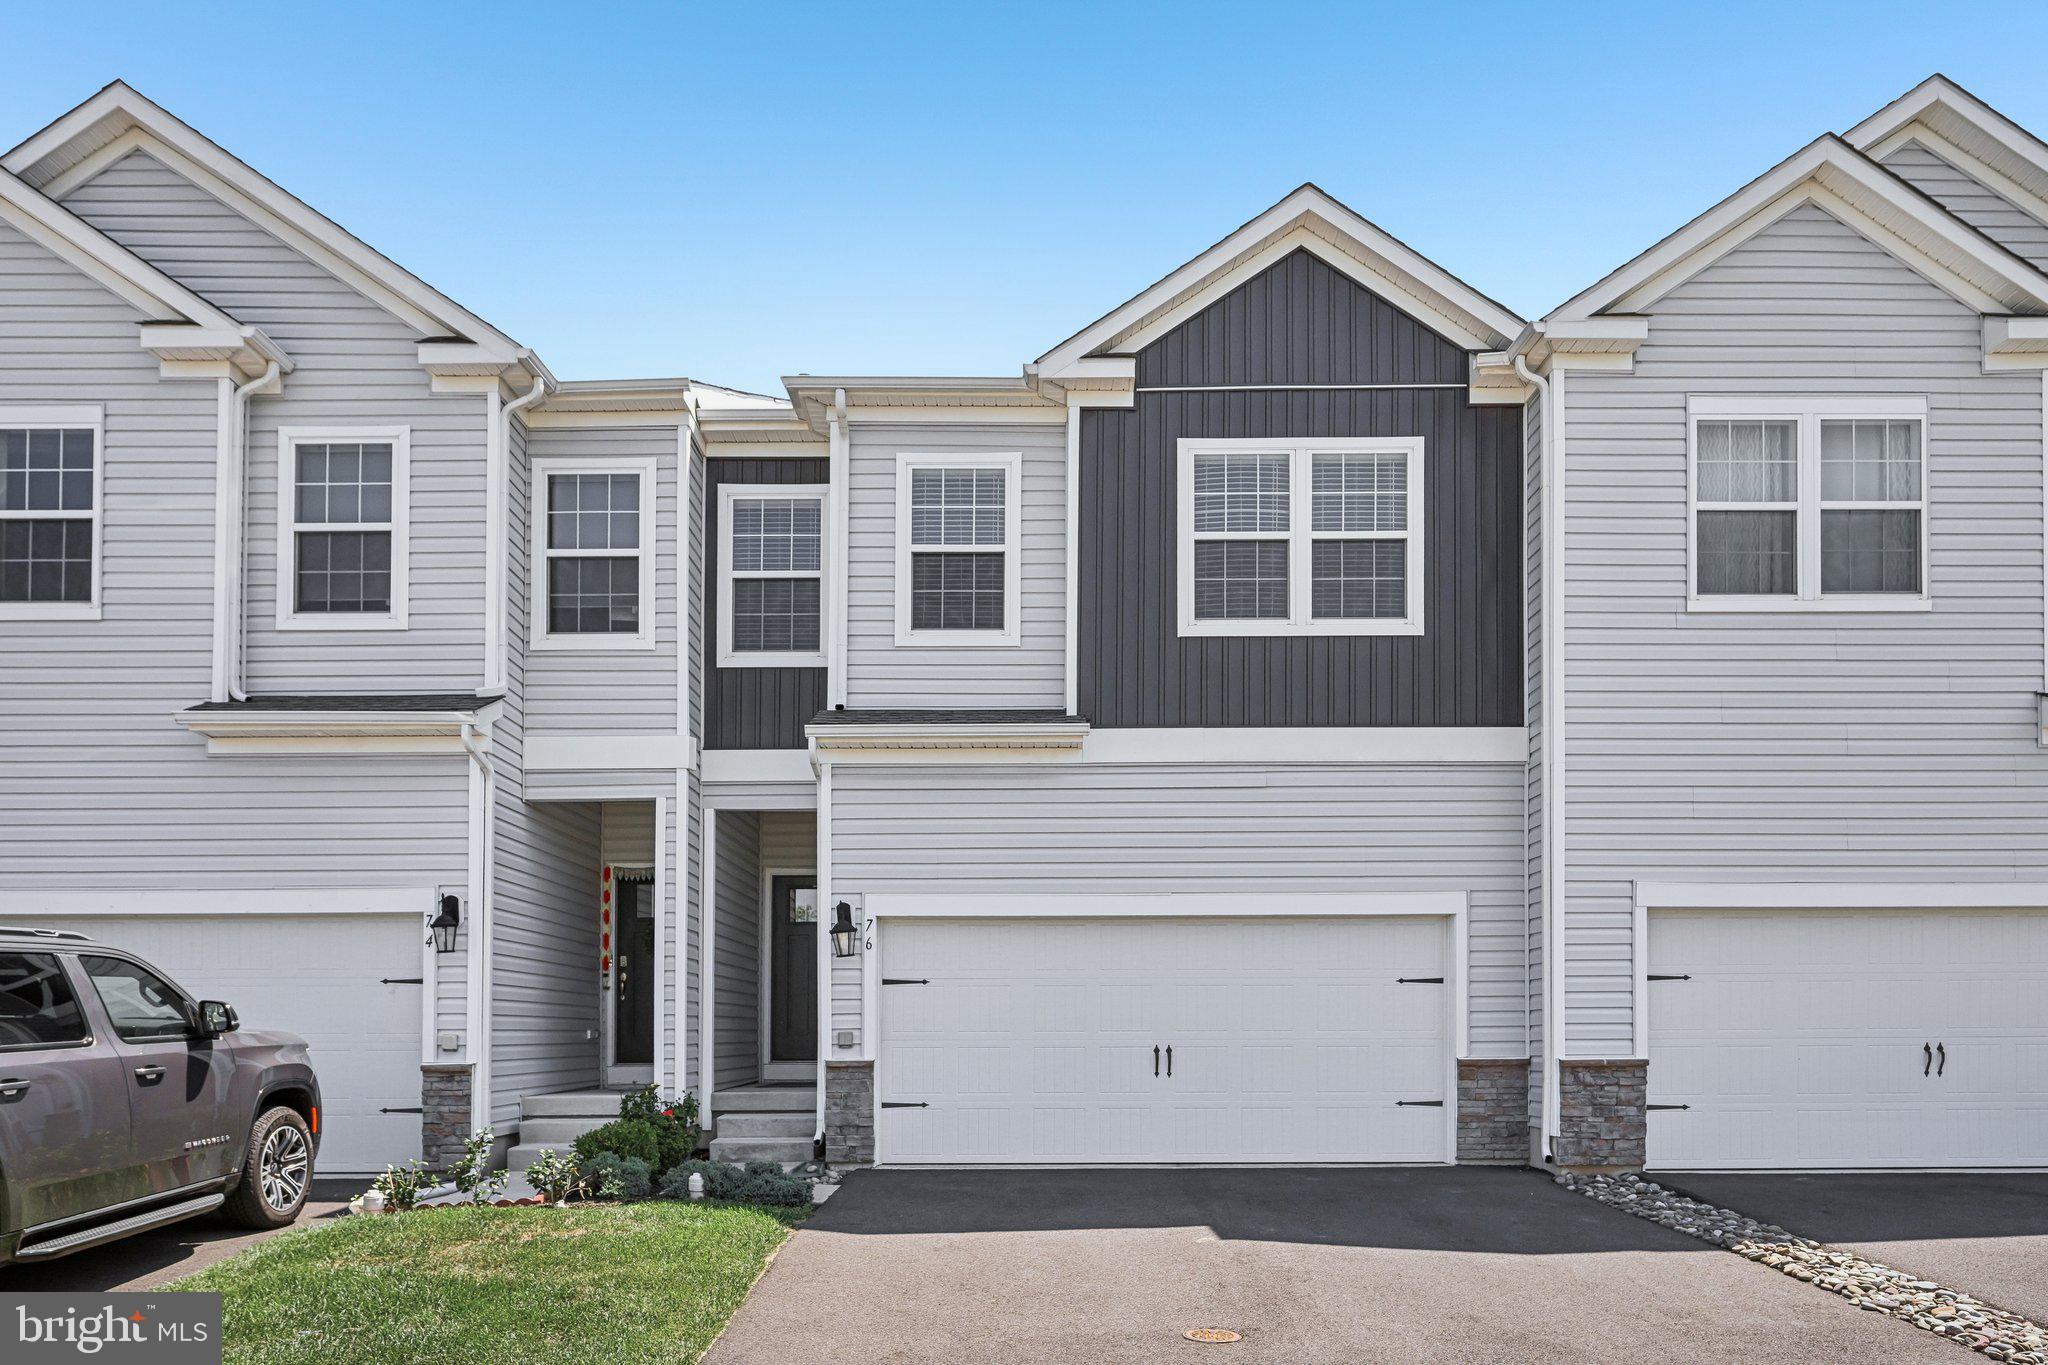
QUAKERTOWN
76 FONTHILL COURT
4 Beds
2 Baths
2,642 Sq.Ft.
$495,000
MLS#: PABU2127016

QUAKERTOWN
535 W MILL STREET
3 Beds
1 Baths
1,008 Sq.Ft.
$450,000
MLS#: PABU2128558

QUAKERTOWN
1239 HERON COURT
2 Beds
2 Baths
1,612 Sq.Ft.
$454,900
MLS#: PABU2128980
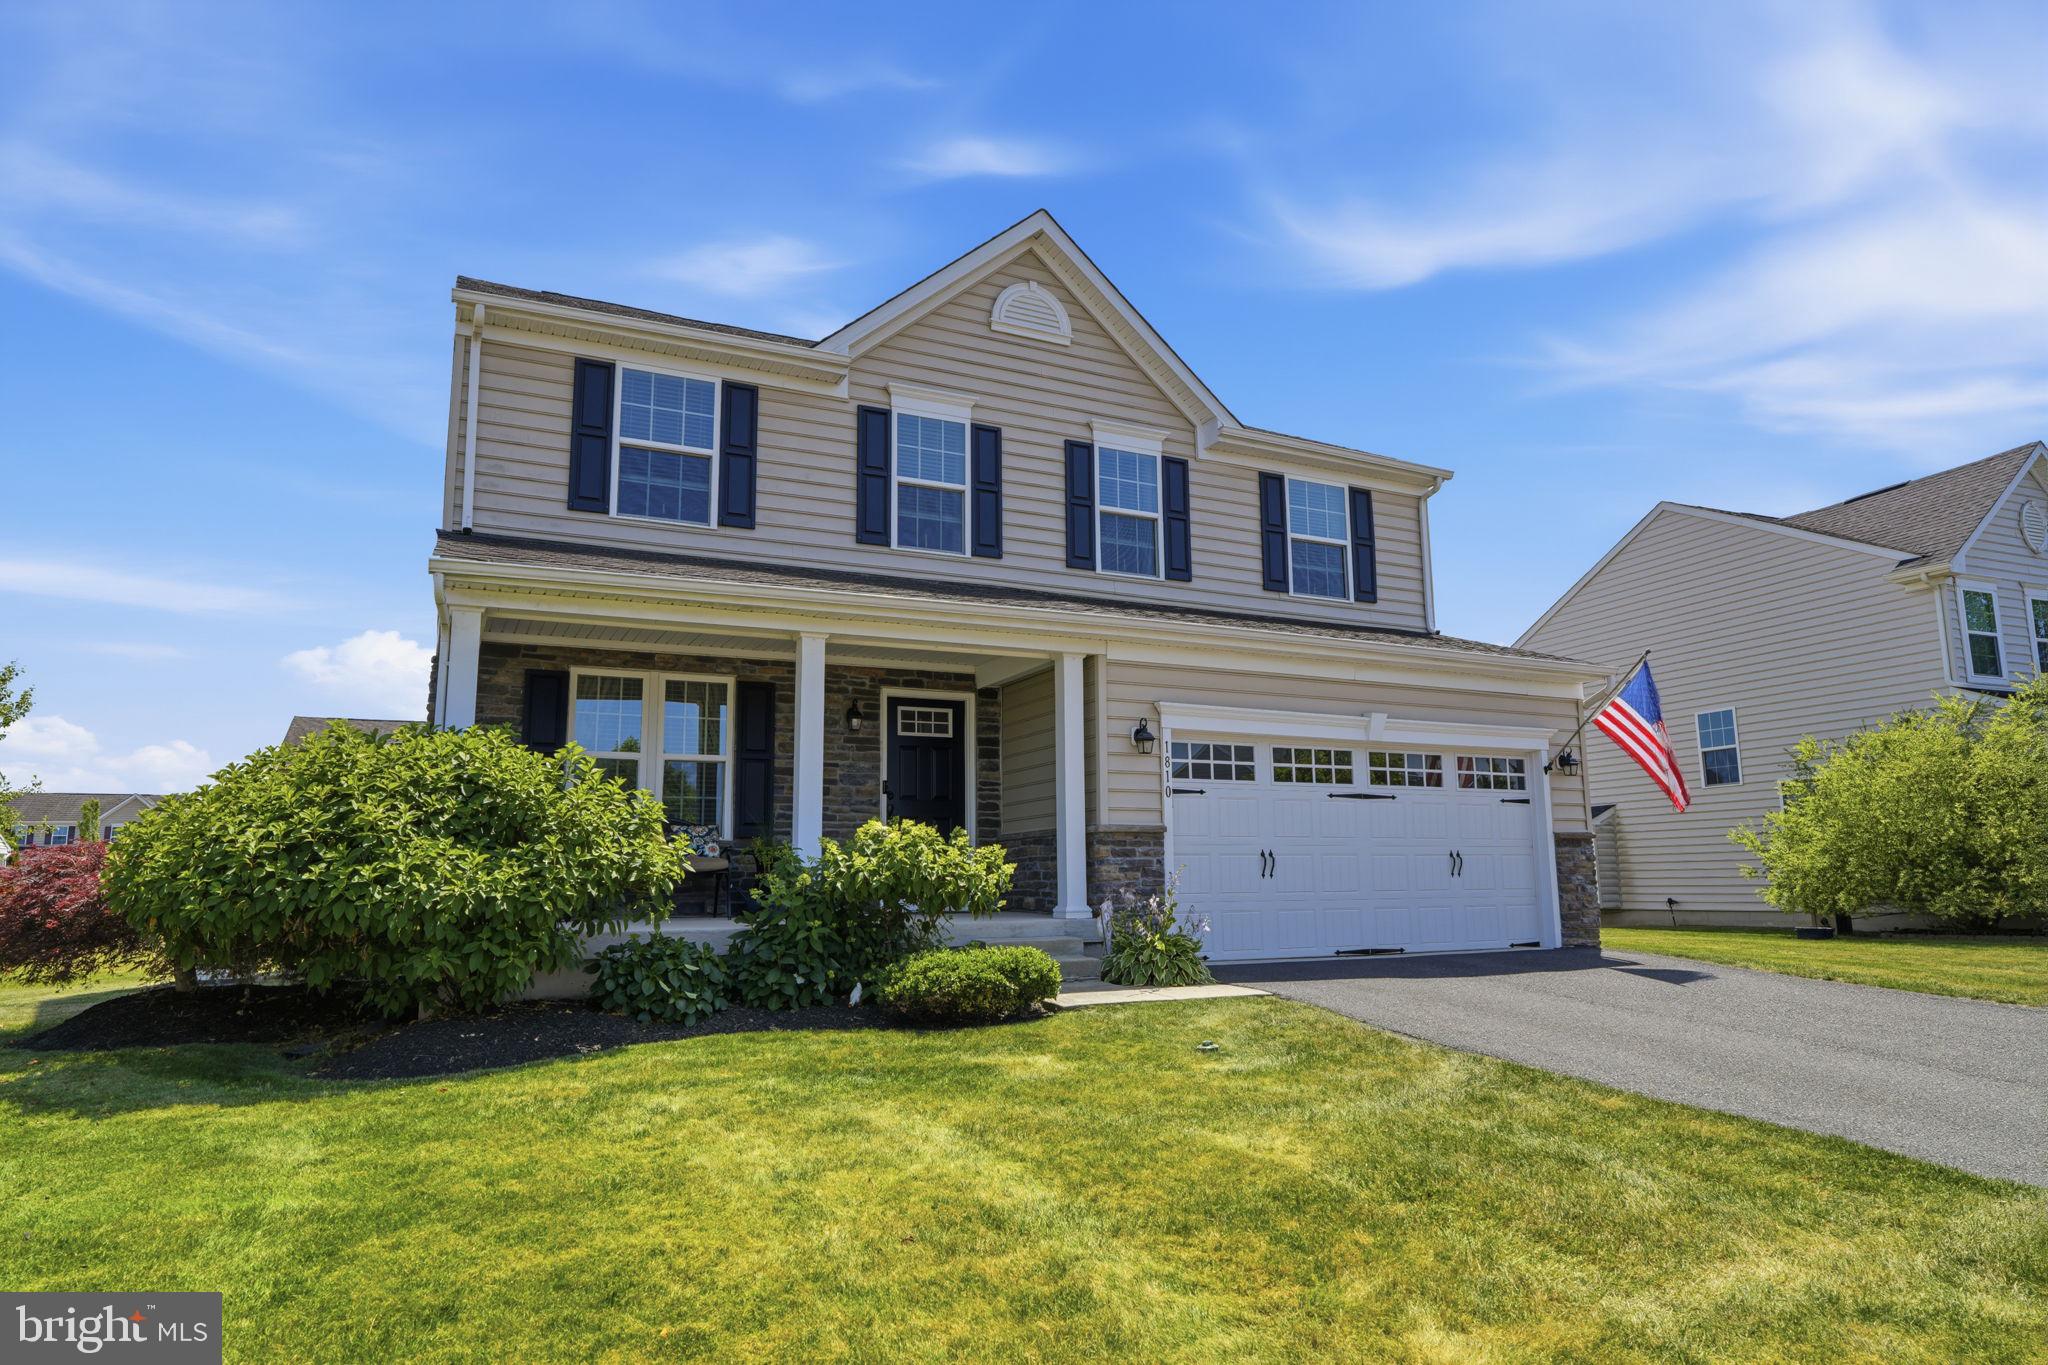
QUAKERTOWN
1810 ALAMINGO DRIVE
4 Beds
3 Baths
2,528 Sq.Ft.
$625,000
MLS#: PABU2125278

QUAKERTOWN
1233 COBBLESTONE DRIVE
3 Beds
2 Baths
2,000 Sq.Ft.
$583,000
MLS#: PABU2129736

QUAKERTOWN
2 LIVE OAK DRIVE
3 Beds
2 Baths
1,717 Sq.Ft.
$515,000
MLS#: PABU2128022
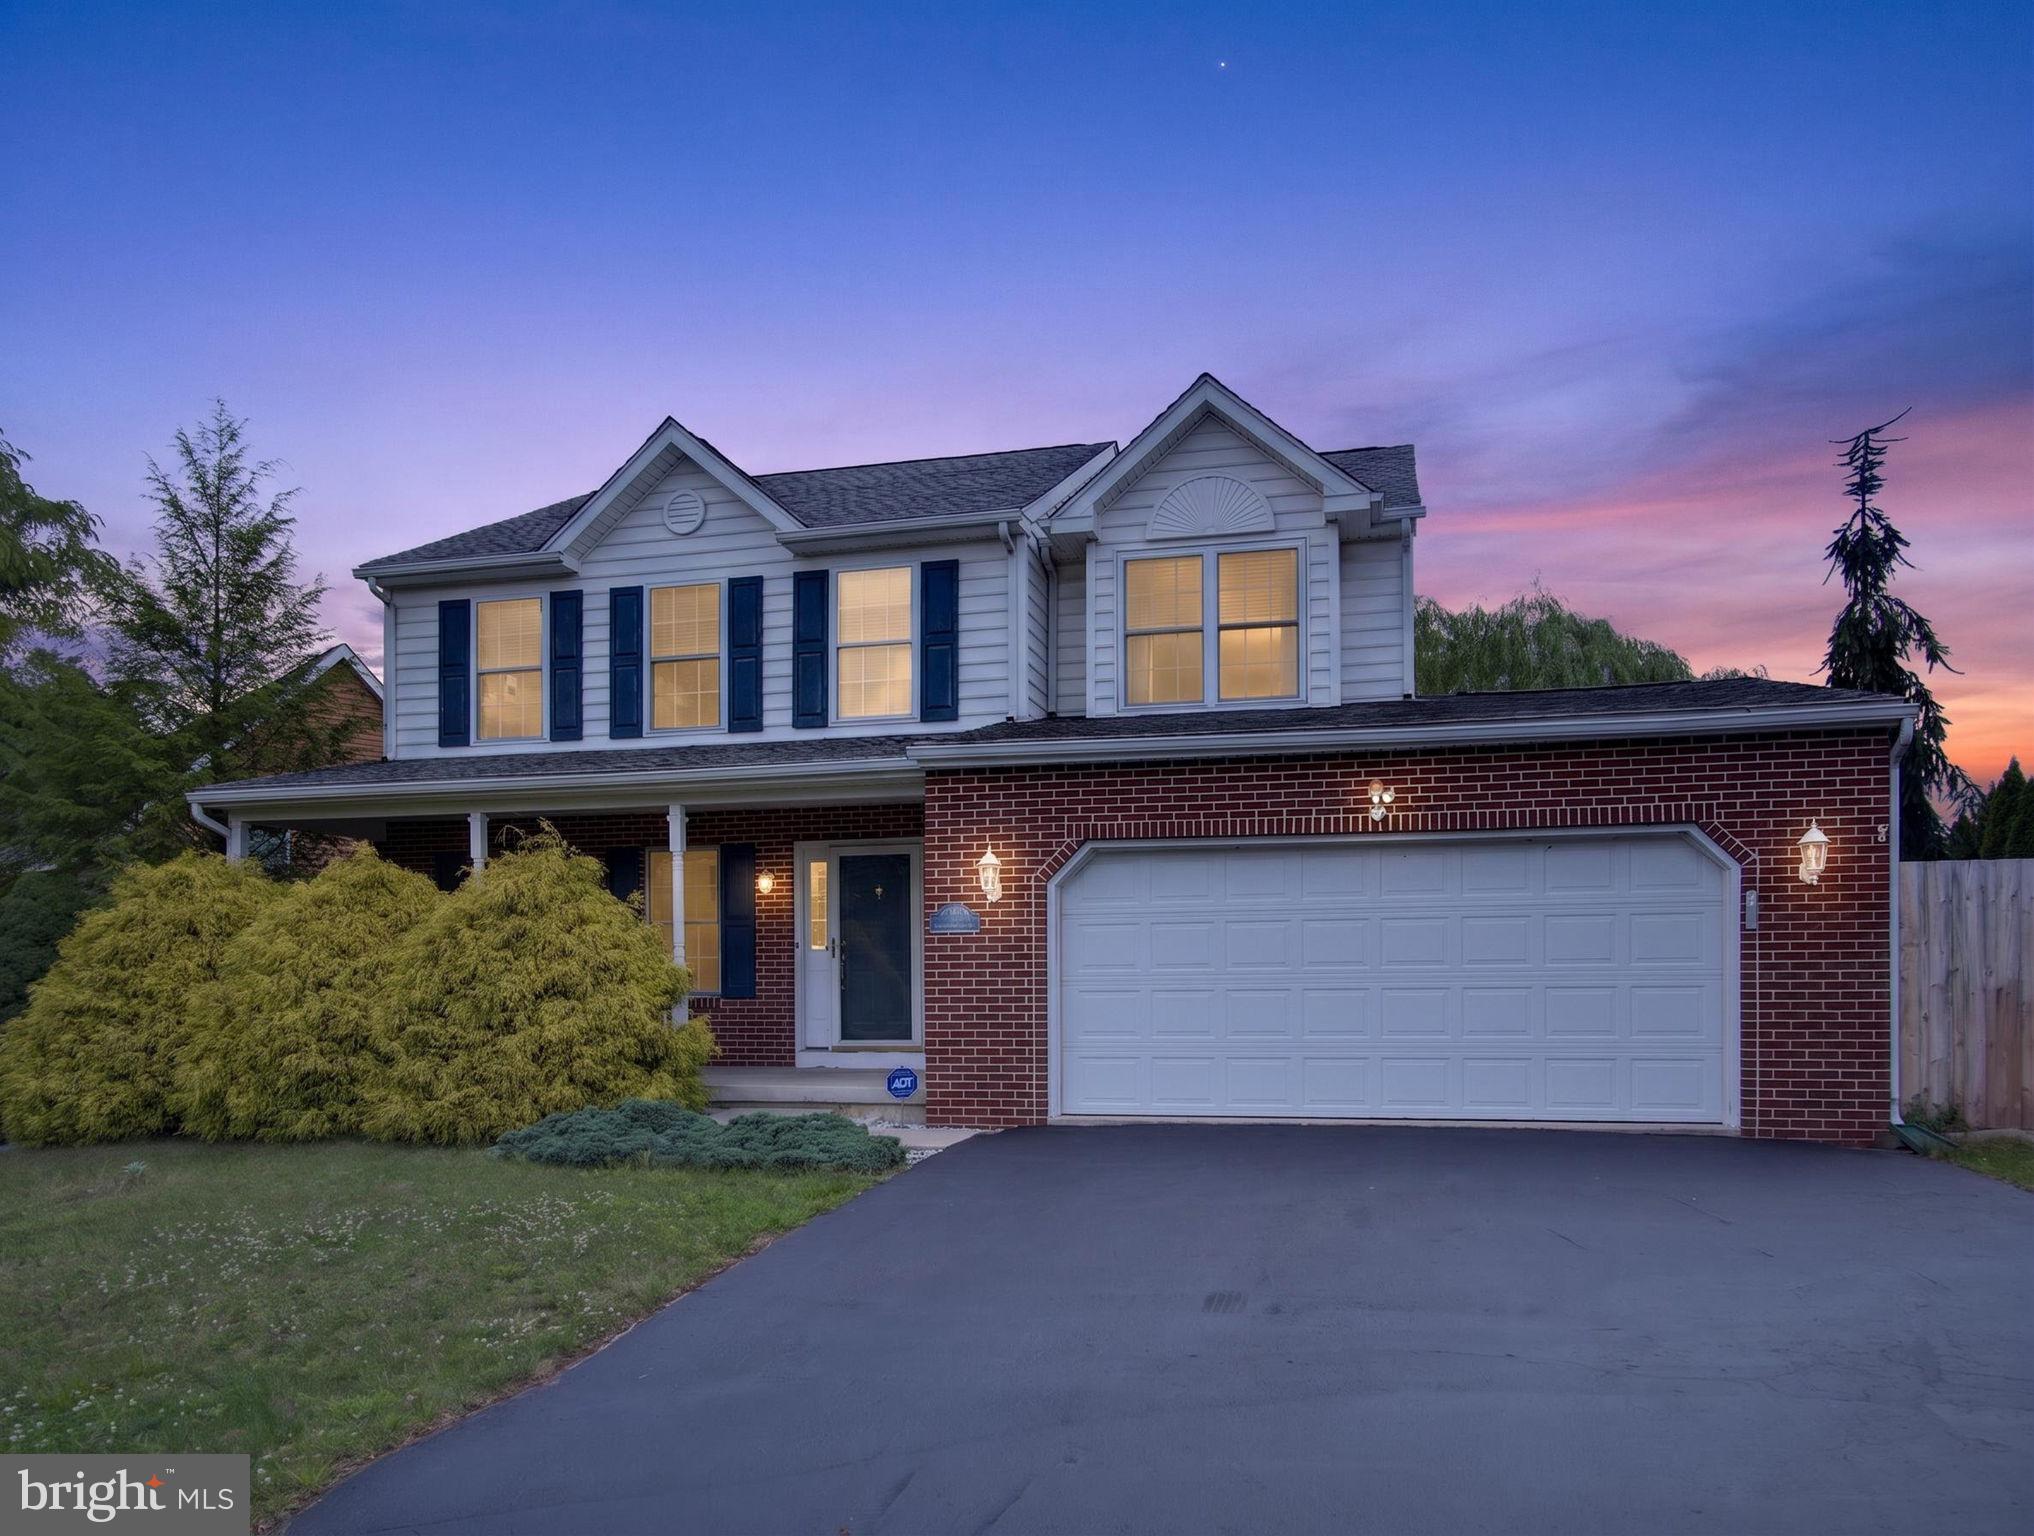
QUAKERTOWN
2119 BARLEY DRIVE
3 Beds
3 Baths
2,170 Sq.Ft.
$565,000
MLS#: PABU2125212

QUAKERTOWN
2460 BANNERSTONE DRIVE
3 Beds
2 Baths
1,976 Sq.Ft.
$584,900
MLS#: PABU2128222

QUAKERTOWN
60 FONTHILL COURT
4 Beds
2 Baths
2,639 Sq.Ft.
$479,900
MLS#: PABU2128586

QUAKERTOWN
2160 MILFORD AVENUE
3 Beds
1 Baths
2,134 Sq.Ft.
$435,000
MLS#: PABU2128692
.png)