
Other
1044 VENA LANE
PASADENA, MD 21122
MLS#: MDAA2156912
$400,000


Property
Beds
5
Full Baths
3
1/2 Baths
1
Year Built
1976
Sq.Footage
2,312
Welcome to 1044 Vena Lane, a spacious home offering a flexible floor plan, generous storage and a number of worthwhile updates already completed. The upper level features four bedrooms and two full bathrooms, with IKEA closet systems added to the bedroom closets for improved organization and storage. On the main level, the layout flows easily between the living and dining spaces and includes a convenient half bath, plenty of storage and direct access to the large deck and fully fenced backyard. The lower level provides even more usable space with a kitchenette, full bathroom, additional room and a spacious flex area. Whether used for guests, hobbies, recreation or additional everyday living space, it adds valuable versatility to the home. Outside, two storage structures provide even more functionality. One is equipped with electricity and cabinetry, making it well suited for a workshop, hobby space or additional storage. Several practical improvements have been made throughout the home, including replacement windows throughout, including the bay window, gutter guards, attic improvements, updated closet systems, a frost-free exterior hose bib, replacement light fixtures and ceiling fans, newer dual-flush toilets and additional bathroom storage. The home would benefit from some cosmetic refreshing, including paint and carpeting, giving the next owner an opportunity to update the finishes to suit their own style. With its generous living space, versatile layout, fenced backyard and numerous practical improvements already in place, 1044 Vena Lane offers plenty to work with and room to make it your own.
Features & Amenities
Interior
-
Other Interior Features
Ceiling Fan(s), Other
-
Total Bedrooms
5
-
Bathrooms
3
-
1/2 Bathrooms
1
-
Above Grade Finished Area
1512.0
-
Basement YN
YES
-
Cooling YN
YES
-
Cooling
Central Air, Ceiling Fan(s), Electric, Attic Fan
-
Heating YN
YES
-
Heating
Exhaust Fan, Electric, Forced Air, Heat Pump
-
Pet friendly
Yes
Exterior
-
Garage
No
-
Construction Materials
Brick Veneer, Vinyl Siding
-
Other Exterior Features
Awning(s), Storage
-
Parking
Driveway
-
Patio and Porch Features
Deck
-
Pool
No
-
Waterfront YN
NO
Area & Lot
-
Lot Features
Cul-De-Sac, Front Yard, Private, Back Yard
-
Lot Size(acres)
0.12
-
Lot Size(square feet)
5,256
-
Property Type
Residential
-
Property Sub Type
Townhouse
-
Architectural Style
Other
Price
-
Sales Price
$400,000
-
Tax Amount
$4,102
-
Financing Options
Cash, Conventional, FHA, VA
-
Sq. Footage
2,312
-
Price/SqFt
$173
HOA
-
Association
No
School District
-
Elementary School
N/A
-
Middle School
N/A
-
High School
N/A
Property Features
-
New Construction
NO
-
Foundation Details
Block
-
Senior Community YN
NO
-
Sewer
Public Sewer
-
Tax Lot
22B
-
Water Source
Public
Schedule a Showing
Showing scheduled successfully.
Mortgage calculator
Estimate your monthly mortgage payment, including the principal and interest, property taxes, and HOA. Adjust the values to generate a more accurate rate.
Your payment
Principal and Interest:
$
Property taxes:
$
HOA fees:
$
Total loan payment:
$
Total interest amount:
$
Location
County
ANNE ARUNDEL
Elementary School
Middle School
High School
Listing Courtesy of Stephanie Anne Klemkowski, Berkshire Hathaway HomeServices PenFed Realty
RealHub Information is provided exclusively for consumers' personal, non-commercial use, and it may not be used for any purpose other than to identify prospective properties consumers may be interested in purchasing. All information deemed reliable but not guaranteed and should be independently verified. All properties are subject to prior sale, change or withdrawal. RealHub website owner shall not be responsible for any typographical errors, misinformation, misprints and shall be held totally harmless.

Salesperson, Realtor
Sherry & Randy Rase
Call Sherry & Randy today to schedule a private showing.

* Listings on this website come from the FMLS IDX Compilation and may be held by brokerage firms other than the owner of this website. The listing brokerage is identified in any listing details. Information is deemed reliable but is not guaranteed. If you believe any FMLS listing contains material that infringes your copyrighted work please click here to review our DMCA policy and learn how to submit a takedown request.© 2024 FMLS.
Related Properties

PASADENA
7905 MARYDELL AVENUE
4 Beds
2 Baths
1,794 Sq.Ft.
$470,000
MLS#: MDAA2152362

PASADENA
7757 EVERD AVENUE
3 Beds
2 Baths
1,924 Sq.Ft.
$435,000
MLS#: MDAA2147140
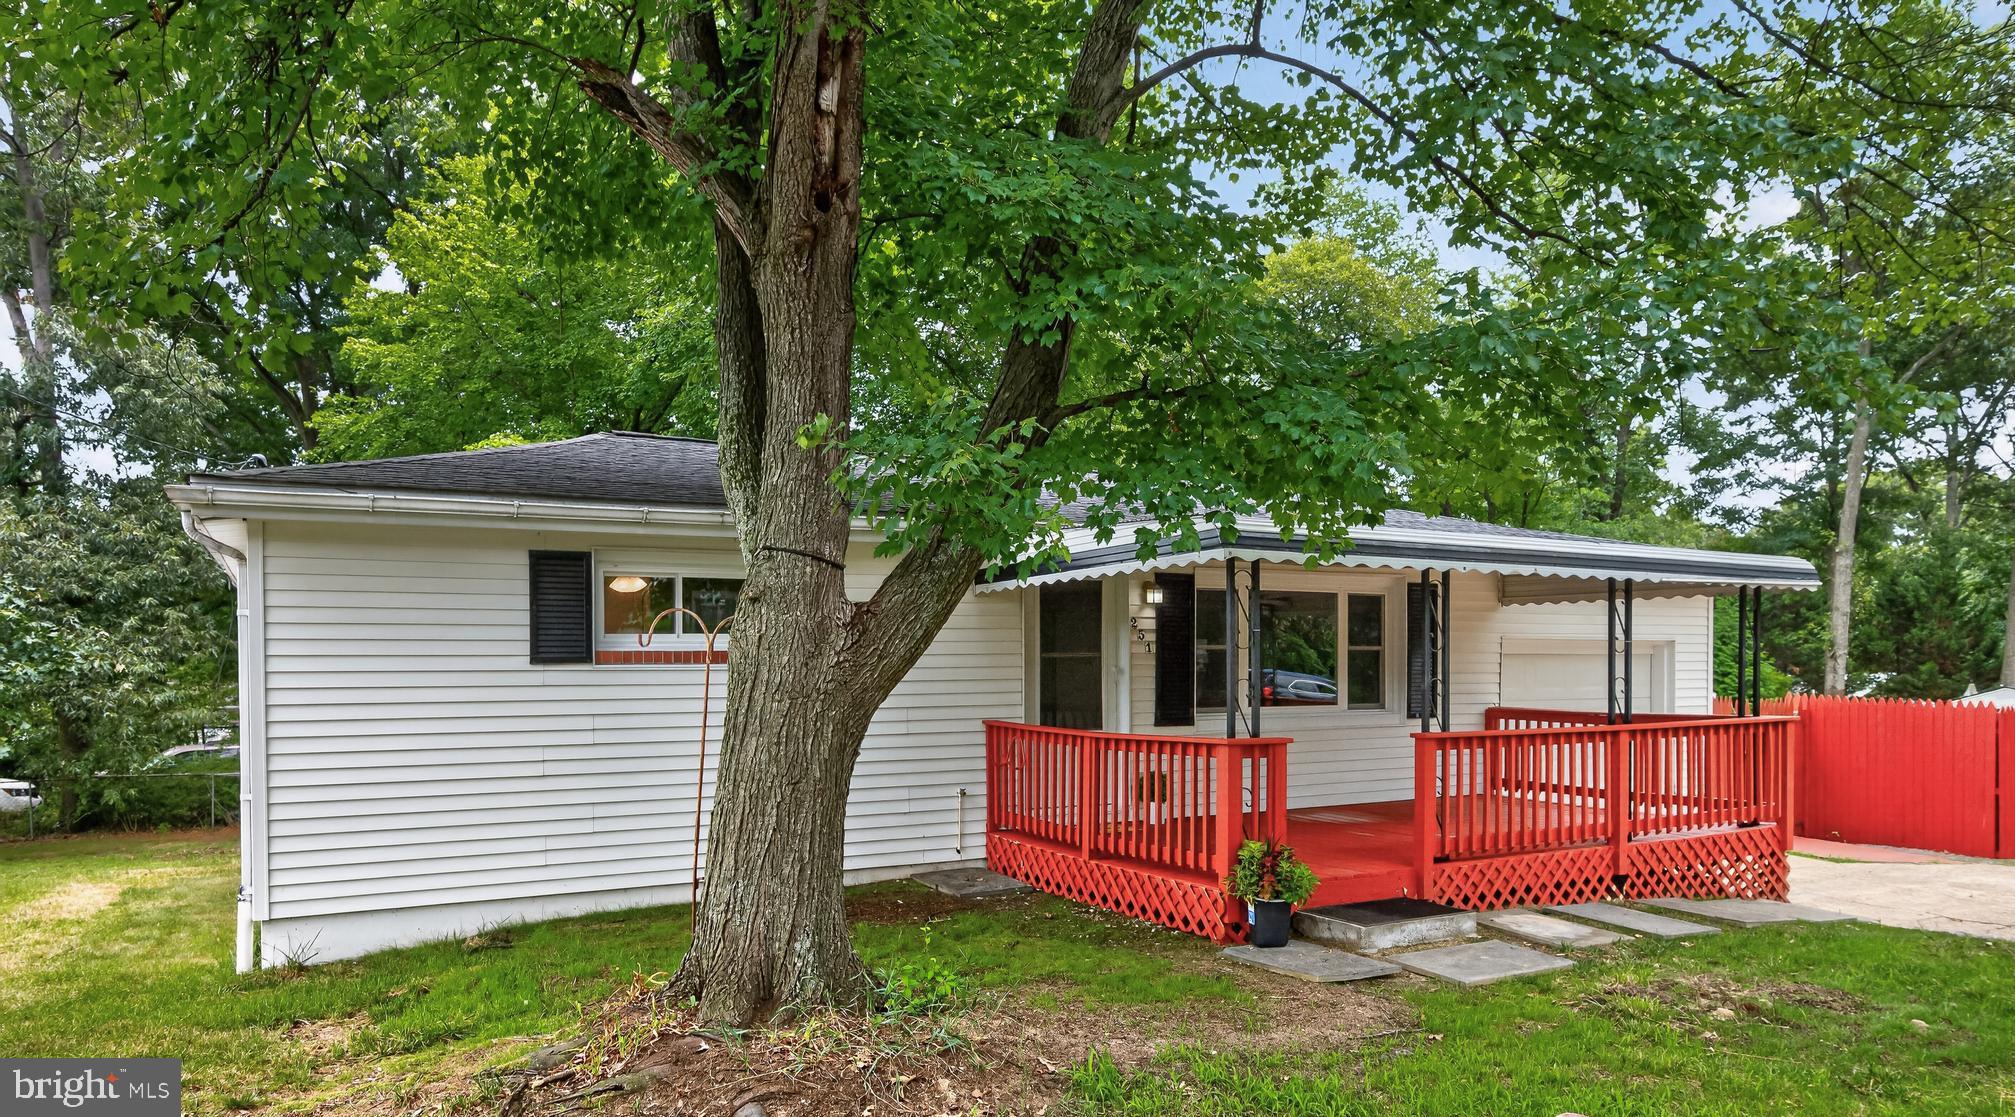
PASADENA
251 9TH STREET
3 Beds
1 Baths
1,581 Sq.Ft.
$449,000
MLS#: MDAA2150038

PASADENA
7824 CATHERINE AVENUE
3 Beds
1 Baths
1,672 Sq.Ft.
$400,000
MLS#: MDAA2155148

PASADENA
1226 HOLMESPUN DRIVE
3 Beds
2 Baths
1,780 Sq.Ft.
$384,900
MLS#: MDAA2150212
PASADENA
7800 W SHORE ROAD
5 Beds
3 Baths
2,604 Sq.Ft.
$325,000
MLS#: MDAA2149912
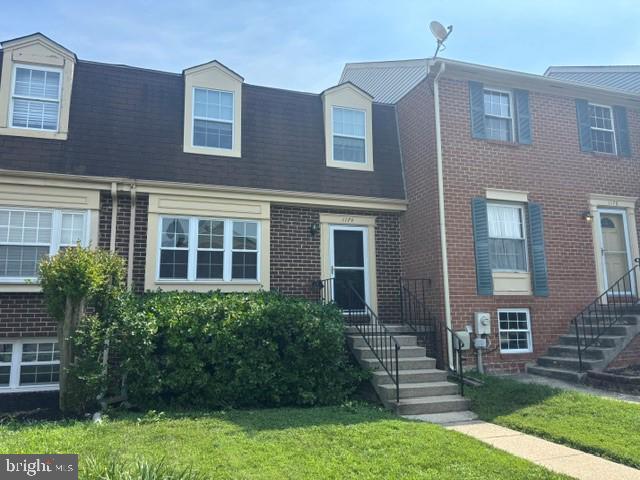
PASADENA
1174 BOOTH BAY HARBOUR
3 Beds
1 Baths
1,400 Sq.Ft.
$359,789
MLS#: MDAA2151108

PASADENA
7930 SUTHERLAND COURT
3 Beds
2 Baths
1,320 Sq.Ft.
$375,000
MLS#: MDAA2155184
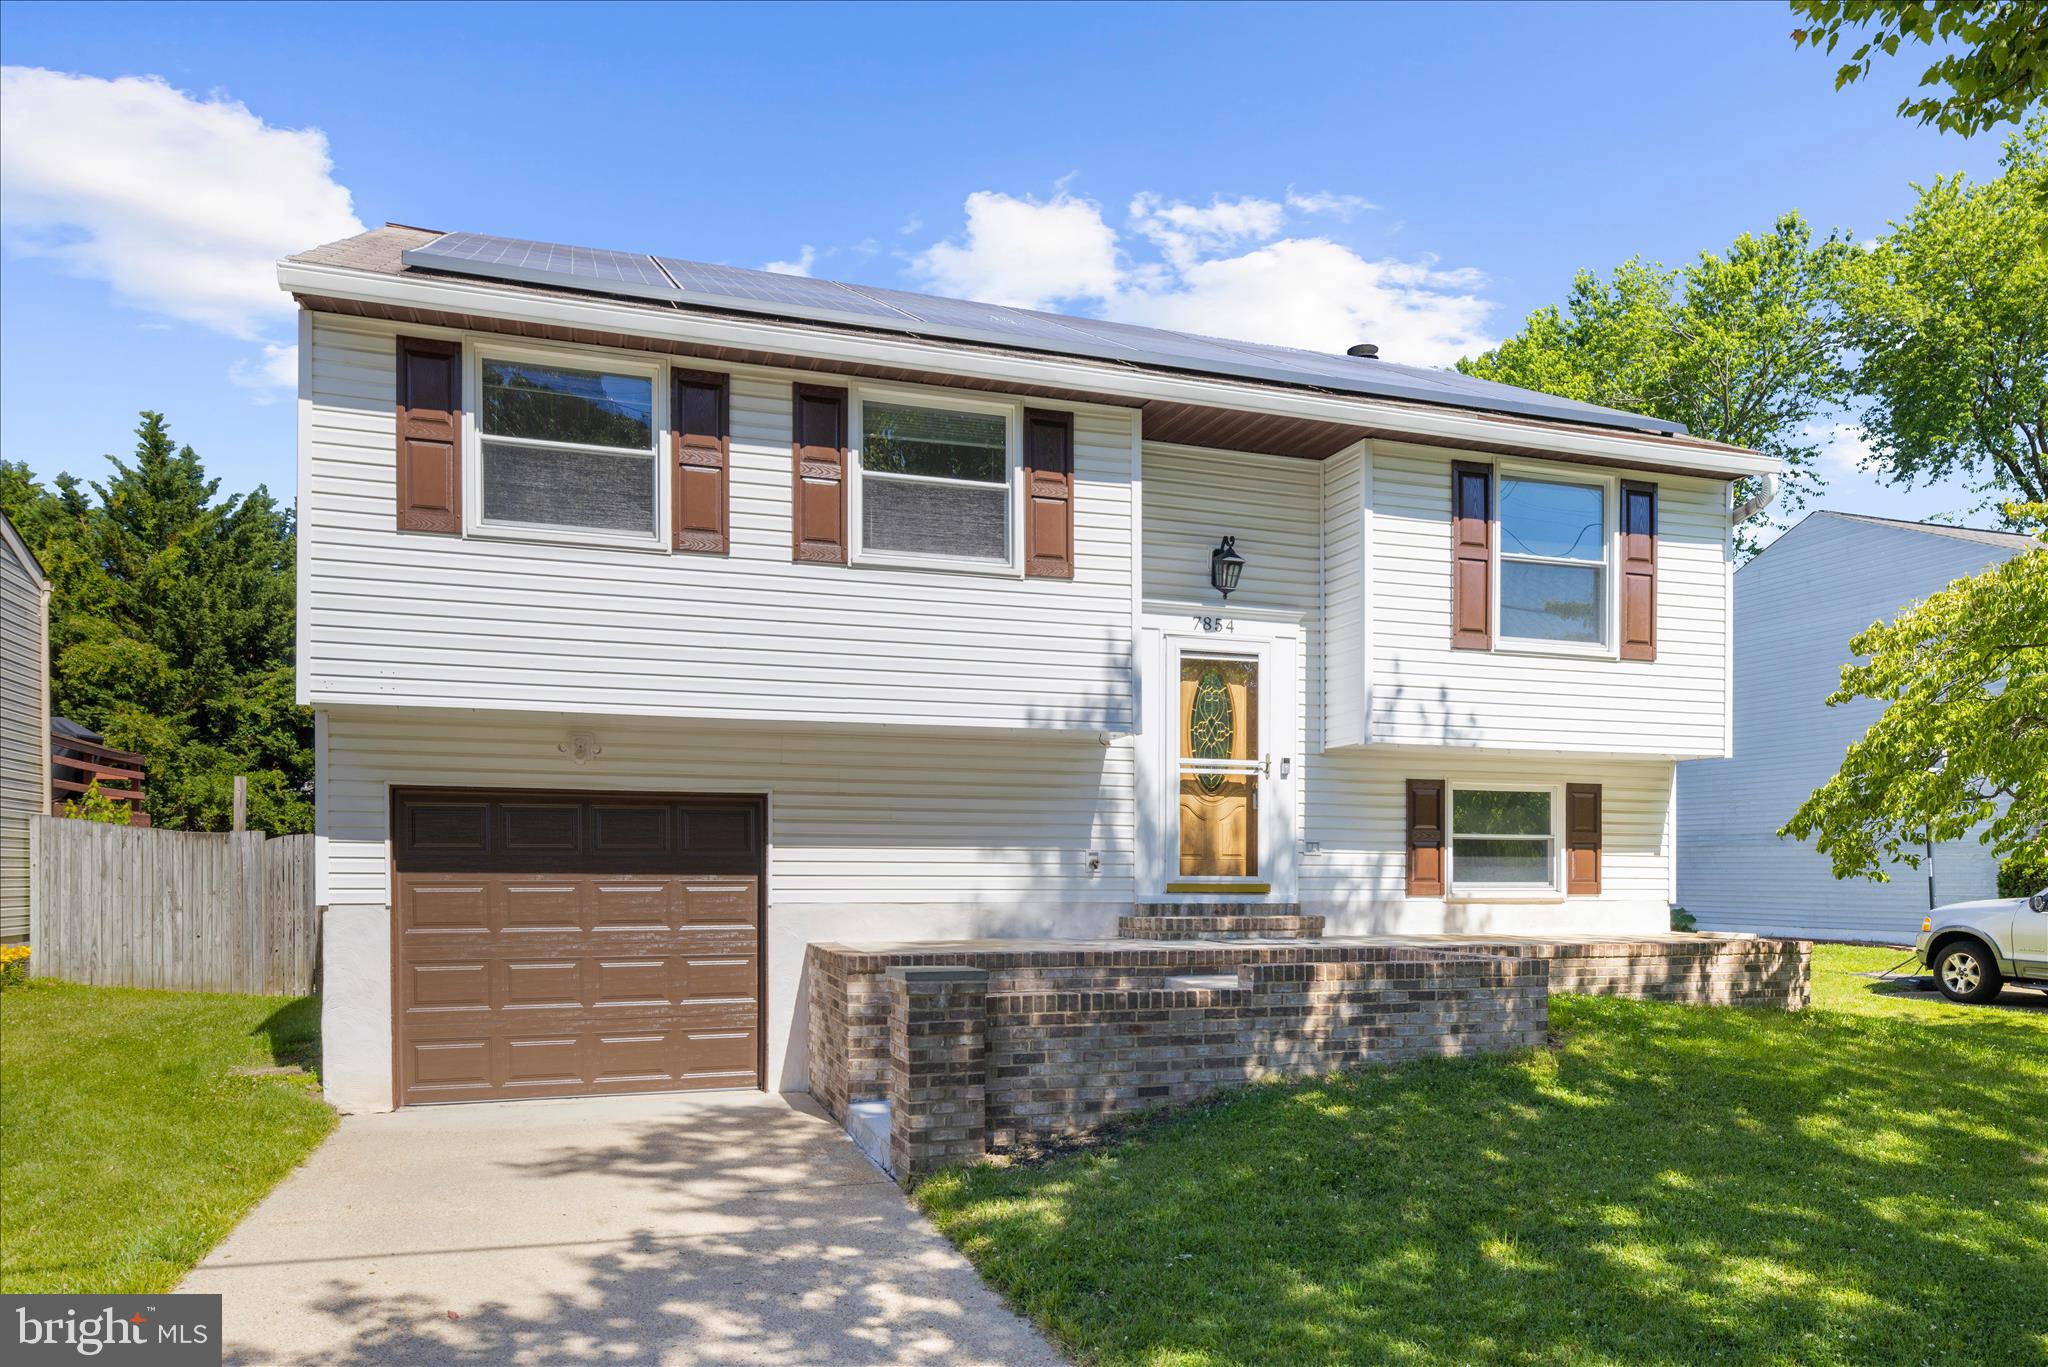
PASADENA
7854 TICK NECK ROAD
3 Beds
3 Baths
1,747 Sq.Ft.
$420,000
MLS#: MDAA2147980

PASADENA
1166 BOOTH BAY HARBOUR
3 Beds
2 Baths
1,400 Sq.Ft.
$360,000
MLS#: MDAA2155704
.png)