
Colonial, Traditional
102 WALNUT RIDGE EST
POTTSTOWN, PA 19464
MLS#: PAMC2196074
$245,000


Property
Beds
3
Full Baths
1
1/2 Baths
1
Year Built
1977
Sq.Footage
1,520
Welcome to a fantastic opportunity to own the original model home in Walnut Ridge Estates! 102 Walnut Ridge Estate is a 3 bedroom, 1.5 bathroom-1500+Sq Ft twin style home located in Pottsgrove School District. Upon arrival you will notice the ample parking area specific to this twin set and really appreciate the yard & location of this home within this established community. Entering the home off the spacious low maintenance deck you will enter what currently sits as an eat-in kitchen. This area makes hosting a breeze with guests able to mingle on the deck and come to the kitchen area or to use the updated first floor half bathroom. As you make your way into the home you will notice the open-floor layout featuring updated vinyl flooring and with the dining area (currently as an office) leading into the generous living room area, complete with a fireplace with wood burning insert. Making your way up the stairs you are greeted a vinyl floored hallway and 3 sizable bedrooms, with the primary having Jack and Jill access to the large bathroom. Making your way back down to the first floor and then to the basement, this is where you can let your mind wander. Keeping the laundry and mechanicals in its own space, you can leave it as is and utilize it for storage or make it into that extra space you have been wanting – workout area, finished family room, media space, just use your imagination! Walnut Ridge Estates is a low cost simple life HOA you will appreciate. This move in ready home is waiting for you to make your mark by calling it HOME!
Features & Amenities
Interior
-
Other Interior Features
Eat-in Kitchen
-
Total Bedrooms
3
-
Bathrooms
1
-
1/2 Bathrooms
1
-
Above Grade Finished Area
1520.0
-
Basement YN
YES
-
Cooling YN
YES
-
Cooling
Window Unit(s), Electric
-
Fireplace YN
YES
-
Heating YN
YES
-
Heating
Fireplace Insert, Oil, Hot Water, Wood Stove
-
Pet friendly
Dogs OK, Cats OK, Yes
Exterior
-
Garage
No
-
Construction Materials
Stucco
-
Parking
Private, Paved, Driveway, Parking Lot
-
Patio and Porch Features
Patio, Porch
-
Pool
No
-
Waterfront YN
NO
Area & Lot
-
Lot Features
Corner Lot
-
Lot Size(acres)
0.02
-
Lot Size(square feet)
760
-
Property Type
Residential
-
Property Sub Type
Townhouse
-
Architectural Style
Colonial, Traditional
Price
-
Sales Price
$245,000
-
Tax Amount
$3,891
-
Financing Options
Cash, Conventional, FHA
-
Sq. Footage
1,520
-
Price/SqFt
$161
HOA
-
Association
YES
-
Association Fee
$110
-
Association Fee Frequency
Monthly
-
Association Fee Includes
N/A
Property Resources
-
Horse Property
NO
School District
-
Elementary School
RINGING ROCKS
-
Middle School
POTTSGROVE
-
High School
POTTSGROVE
Property Features
-
New Construction
NO
-
Association Amenities
Basketball Court, Playground
-
Foundation Details
Block
-
Senior Community YN
NO
-
Sewer
Public Sewer
-
Tax Lot
002
-
Water Source
Public
Schedule a Showing
Showing scheduled successfully.
Mortgage calculator
Estimate your monthly mortgage payment, including the principal and interest, property taxes, and HOA. Adjust the values to generate a more accurate rate.
Your payment
Principal and Interest:
$
Property taxes:
$
HOA fees:
$
Total loan payment:
$
Total interest amount:
$
Location
County
MONTGOMERY
Elementary School
RINGING ROCKS
Middle School
POTTSGROVE
High School
POTTSGROVE
Listing Courtesy of Keith S Kline, Kline Real Estate Works
RealHub Information is provided exclusively for consumers' personal, non-commercial use, and it may not be used for any purpose other than to identify prospective properties consumers may be interested in purchasing. All information deemed reliable but not guaranteed and should be independently verified. All properties are subject to prior sale, change or withdrawal. RealHub website owner shall not be responsible for any typographical errors, misinformation, misprints and shall be held totally harmless.

Salesperson, Realtor
Sherry & Randy Rase
Call Sherry & Randy today to schedule a private showing.

* Listings on this website come from the FMLS IDX Compilation and may be held by brokerage firms other than the owner of this website. The listing brokerage is identified in any listing details. Information is deemed reliable but is not guaranteed. If you believe any FMLS listing contains material that infringes your copyrighted work please click here to review our DMCA policy and learn how to submit a takedown request.© 2024 FMLS.
Related Properties

POTTSTOWN
50 E 2ND STREET
5 Beds
2 Baths
1,674 Sq.Ft.
$214,900
MLS#: PAMC2193530

POTTSTOWN
833 MONROE AVENUE
3 Beds
1 Baths
1,642 Sq.Ft.
$239,900
MLS#: PAMC2194708

POTTSTOWN
2461 E HIGH STREET EC
2 Beds
2 Baths
1,100 Sq.Ft.
$226,000
MLS#: PAMC2195340
POTTSTOWN
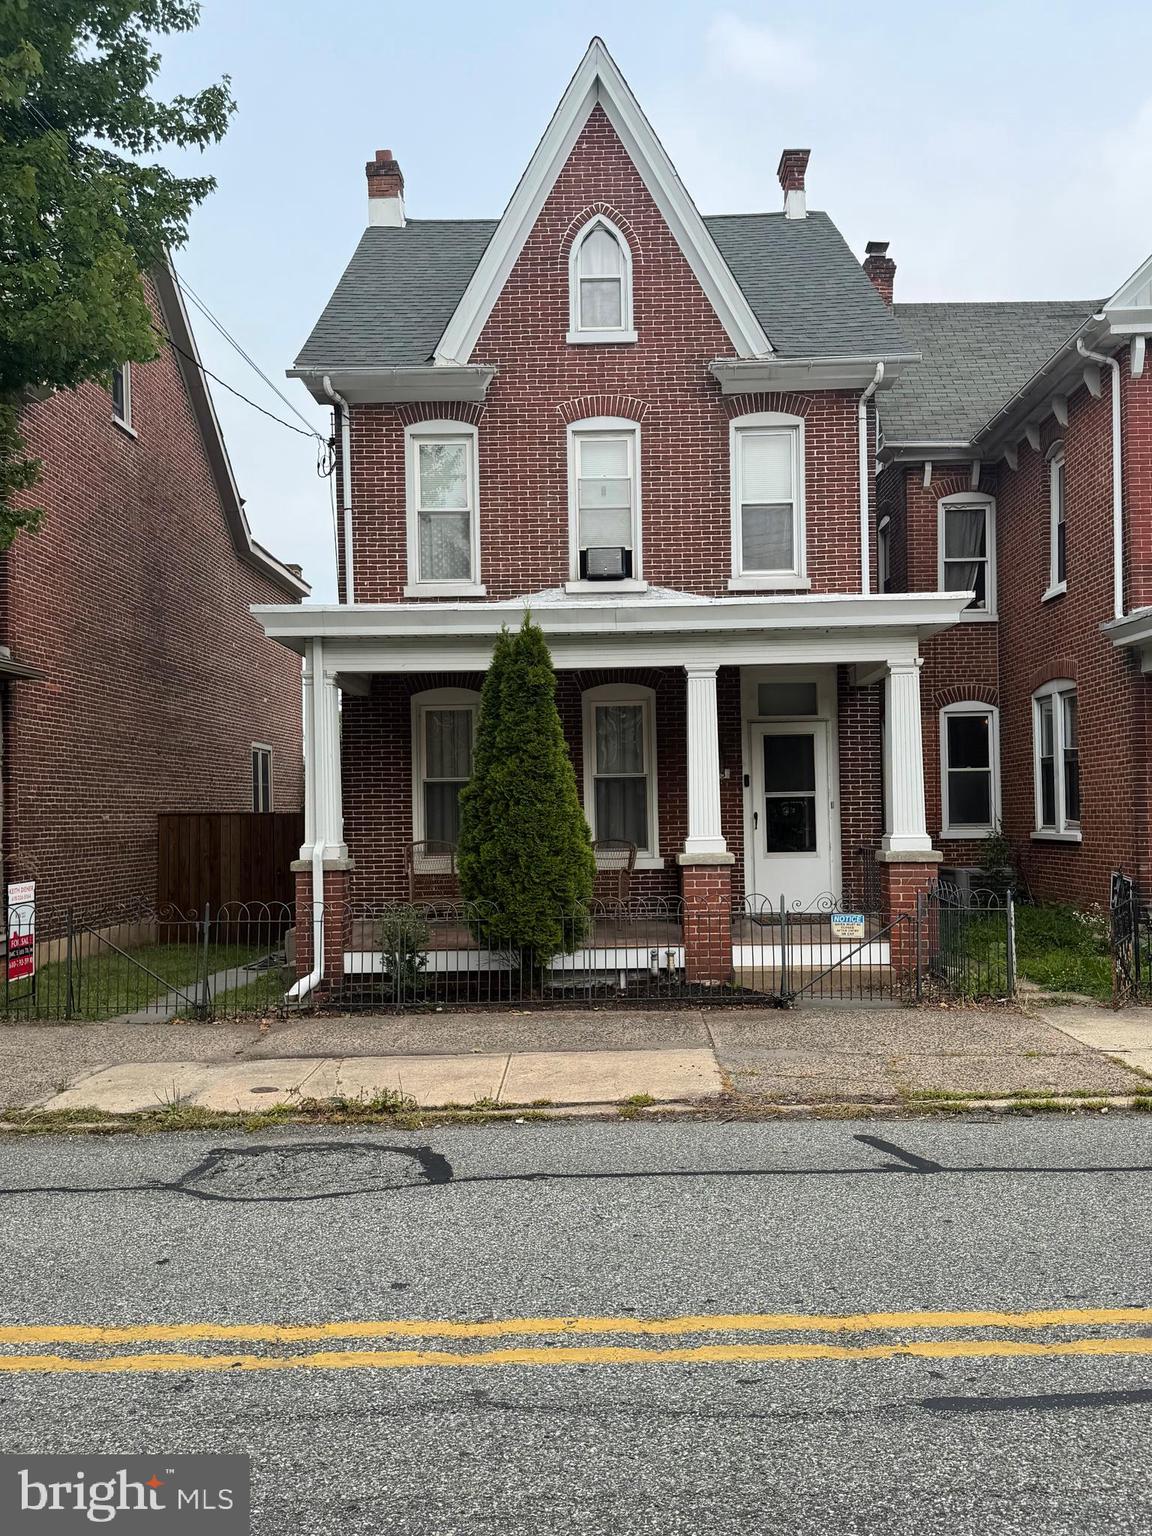
645 N. CHARLOTTE ST
4 Beds
1 Baths
1,759 Sq.Ft.
$275,000
MLS#: PAMC2186578

POTTSTOWN
151 S FRANKLIN STREET
5 Beds
1 Baths
2,220 Sq.Ft.
$219,900
MLS#: PAMC2196850

POTTSTOWN
549 CHESTNUT STREET
3 Beds
1 Baths
1,109 Sq.Ft.
$225,000
MLS#: PAMC2194178

POTTSTOWN
262 N HANOVER STREET
4 Beds
1 Baths
1,485 Sq.Ft.
$275,900
MLS#: PAMC2192564
POTTSTOWN
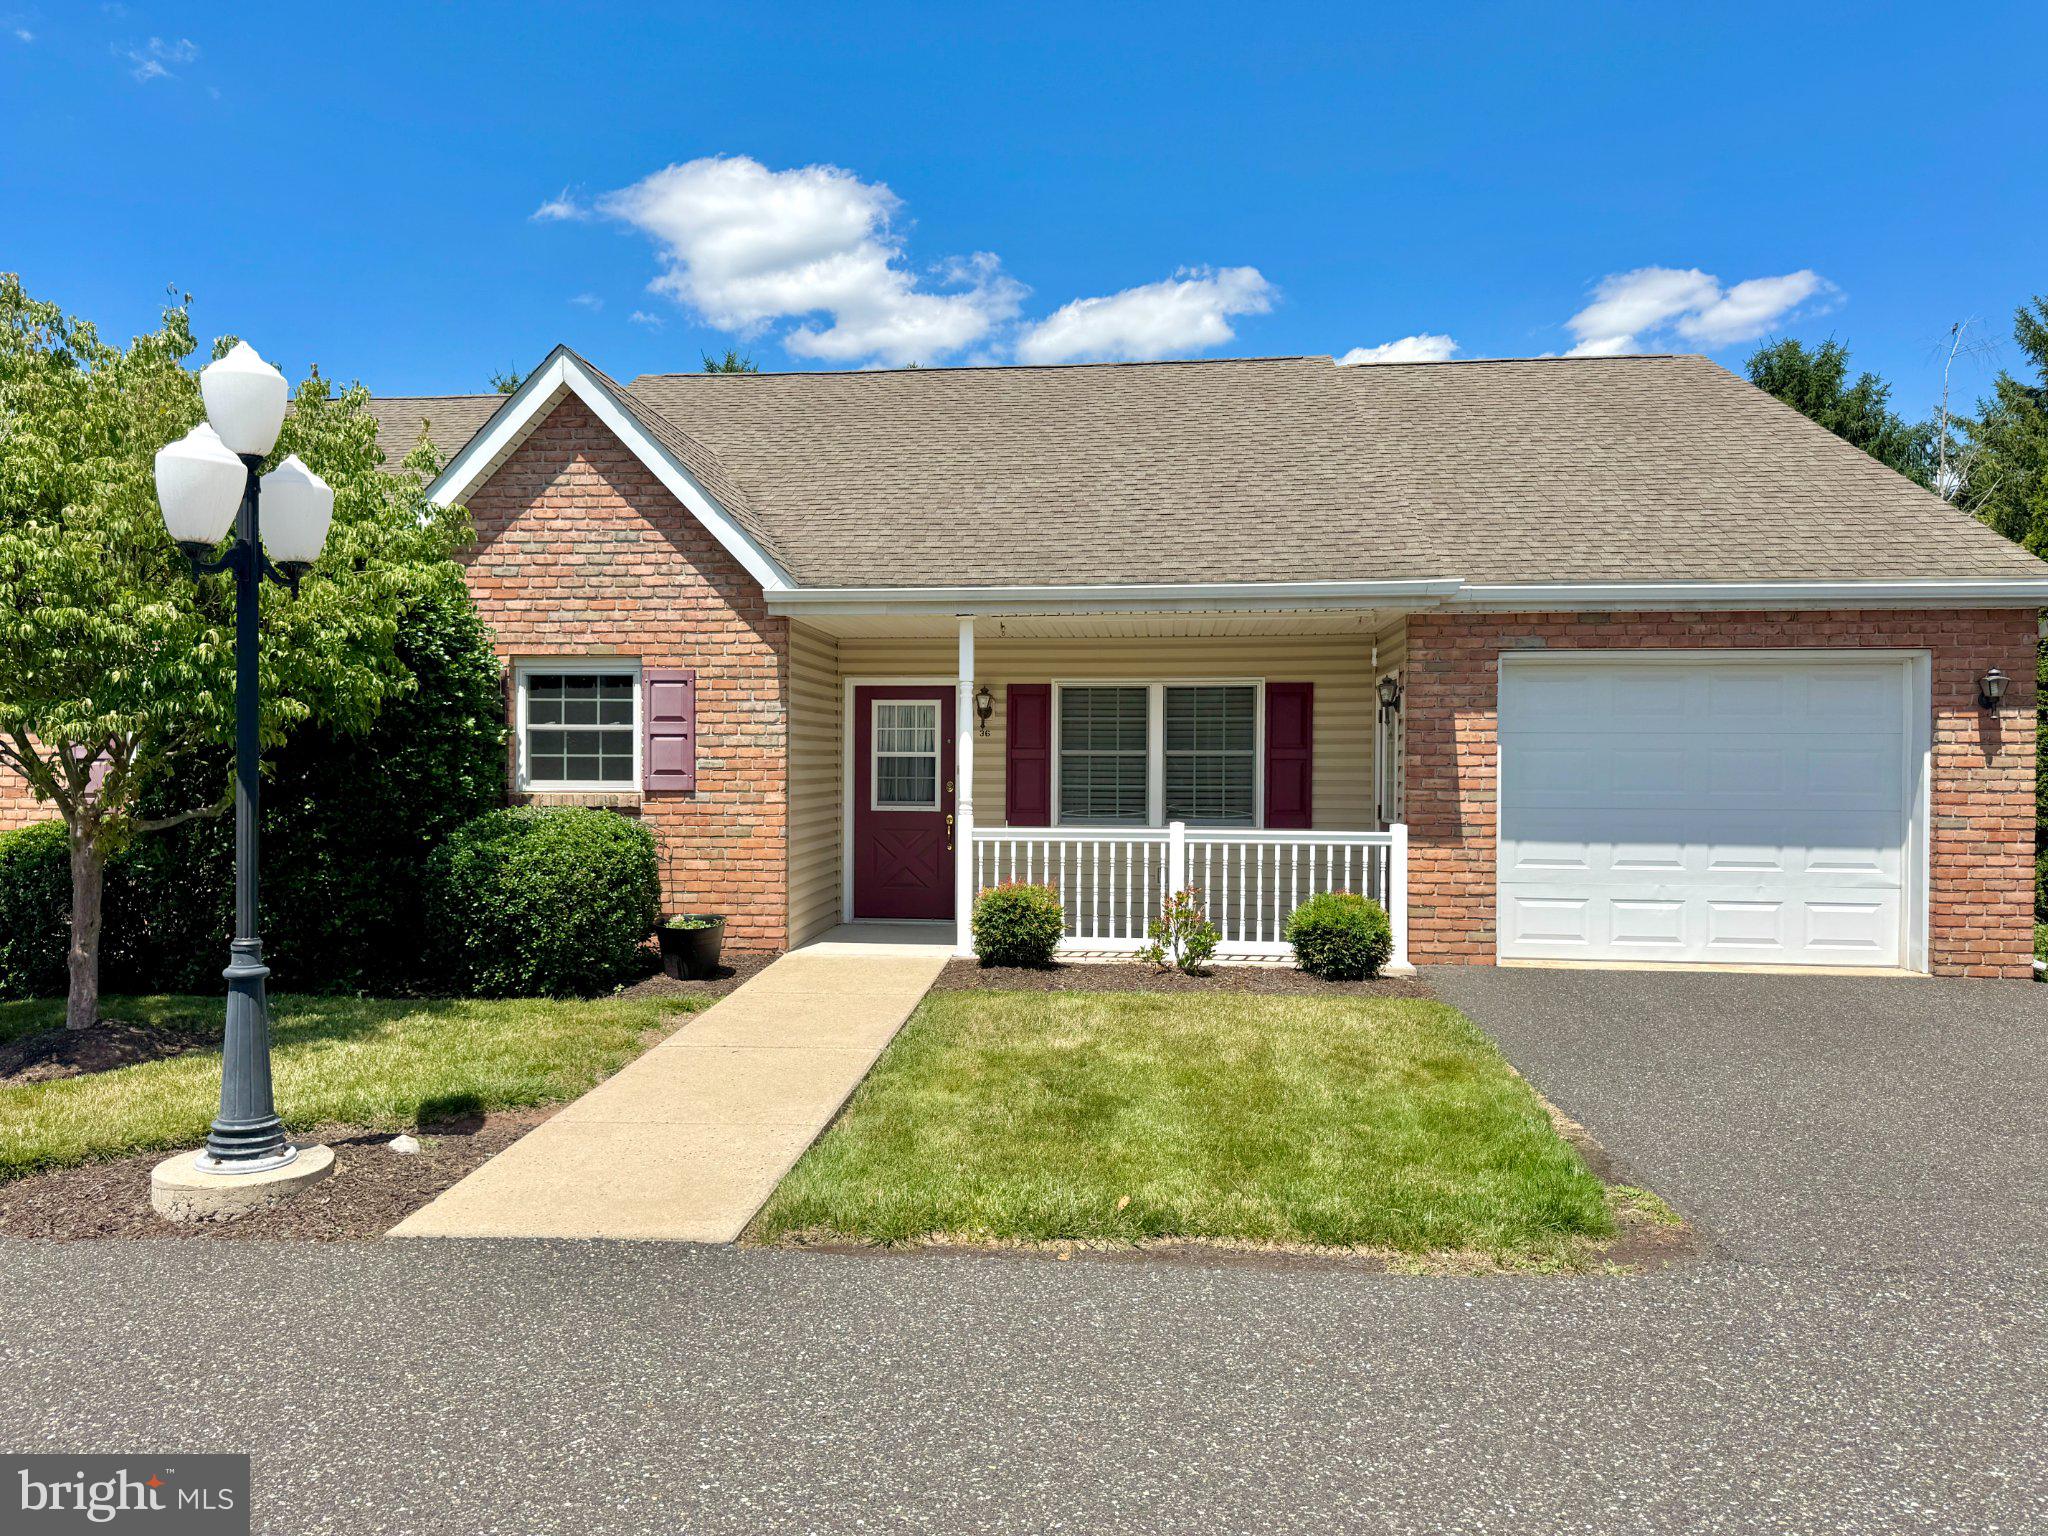
36 ELLEN CIRCLE
3 Beds
2 Baths
1,410 Sq.Ft.
$265,800
MLS#: PAMC2184446

POTTSTOWN
510 SPRUCE STREET
3 Beds
2 Baths
1,102 Sq.Ft.
$204,900
MLS#: PAMC2195398
.png)