
Property
Beds
4
Full Baths
2
1/2 Baths
1
Year Built
1989
Sq.Footage
3,698
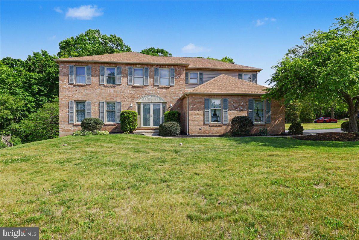
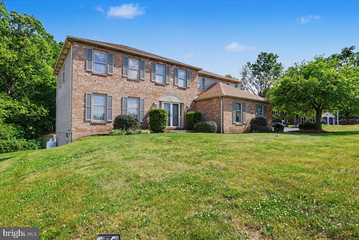
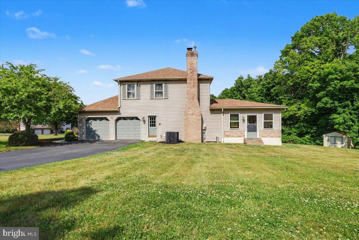
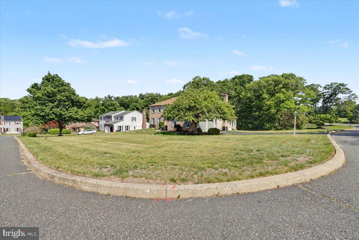
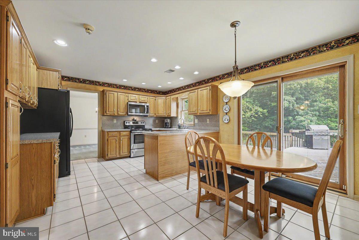
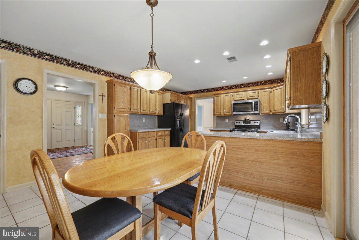
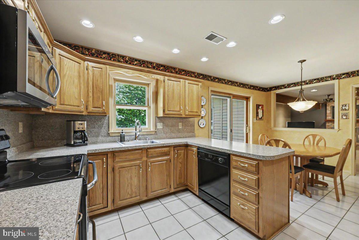
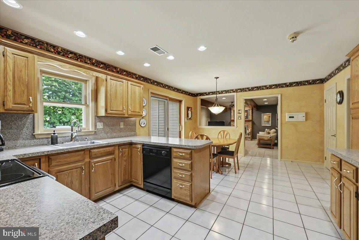
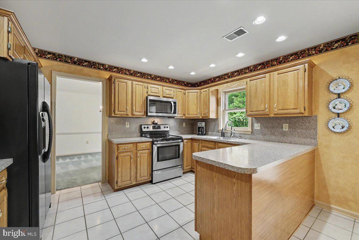
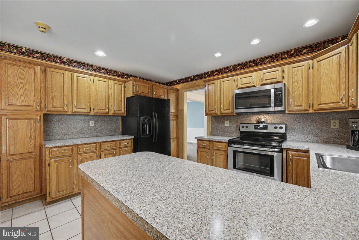
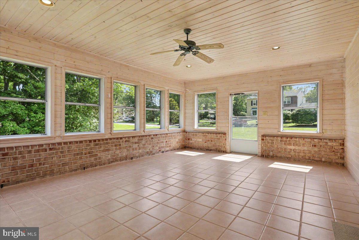
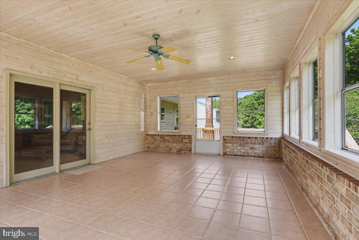
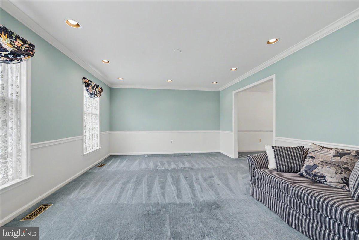
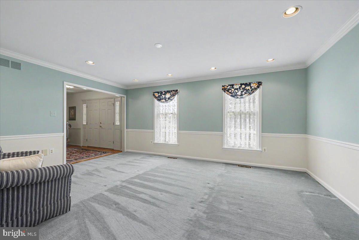
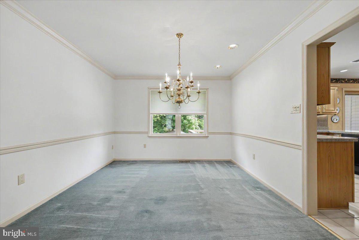
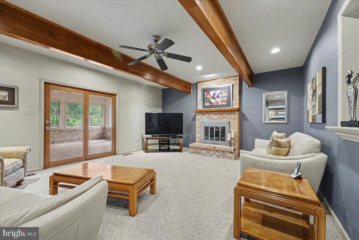
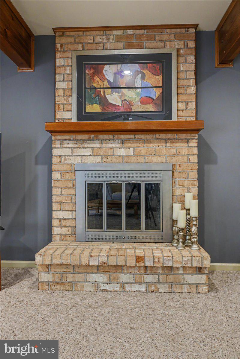
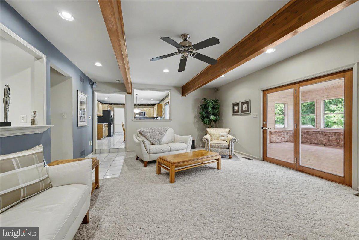
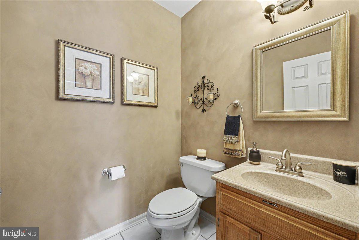
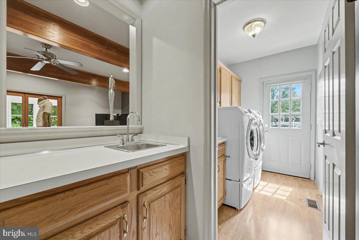
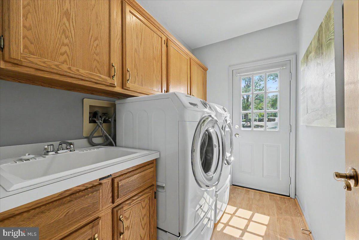
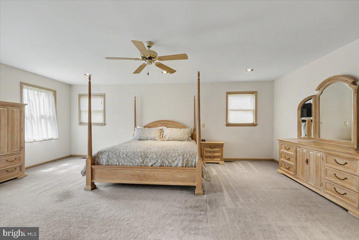
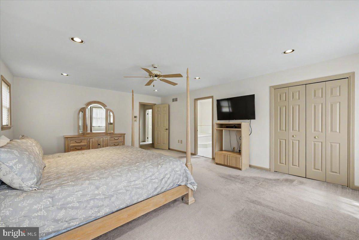
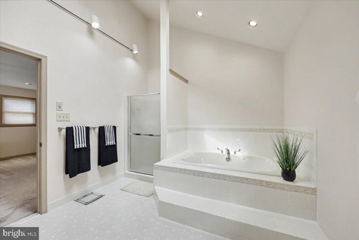
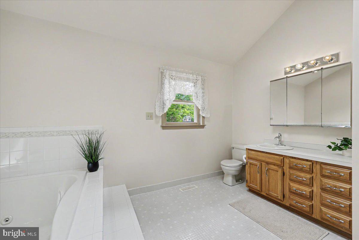
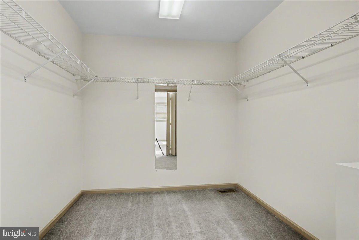
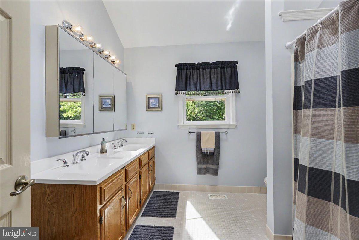
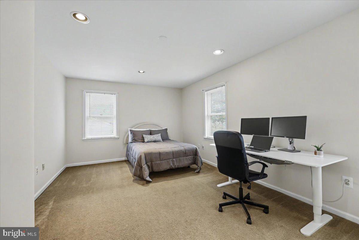
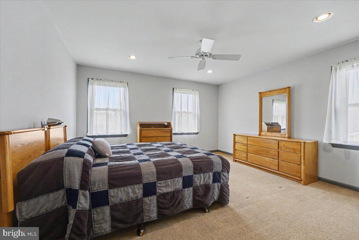
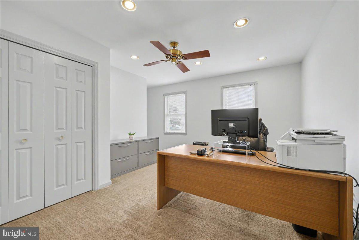
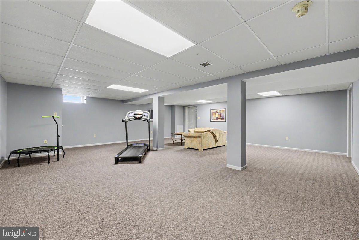
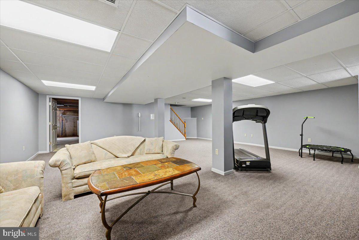
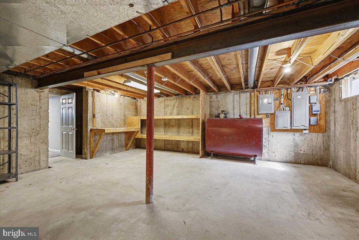
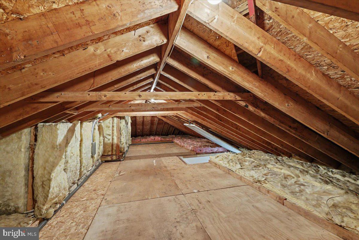
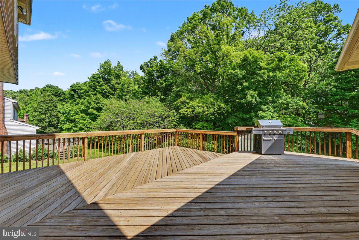
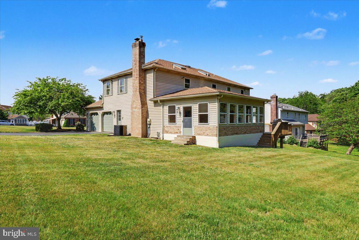
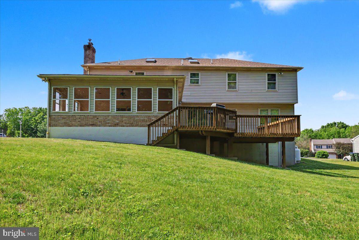
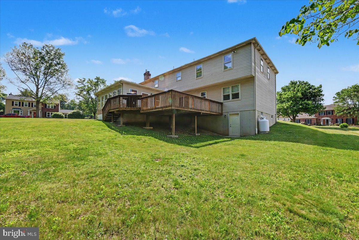
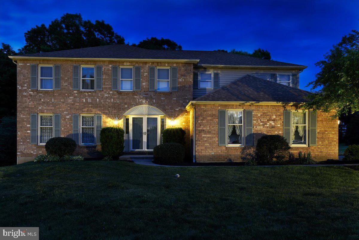
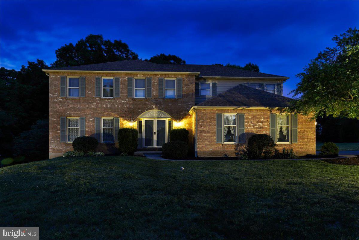
Welcome to 10 Hawk Ct. in Gilbertsville, a stunning brick Colonial tucked away on a desirable corner lot leading into a quiet cul-de-sac within the sought-after Boyertown Area School District. This beautifully maintained 4-bedroom, 2.5-bath home offers over 3,098 square feet above grade plus a finished basement, providing an abundance of living space, storage, and timeless charm throughout. Step inside to a large open layout featuring a formal living room and dining room accented with crown molding and chair rail detail. The spacious eat-in kitchen offers tile flooring, ample cabinet and counter space, and flows perfectly for both everyday living and entertaining. Just steps away, the large step-down family room showcases a beautiful brick fireplace with mantle, creating a warm and inviting gathering space. The main level also includes a convenient half bath, butler’s bar area, and a large laundry room with side entry access from the driveway. Upstairs, the oversized primary suite serves as a private retreat complete with a large walk-in closet and private bath. Three additional bedrooms are all generously sized with excellent closet space. The finished basement provides additional living and entertaining space while still offering plenty of storage. A walk-up attic adds even more convenient storage options. Enjoy relaxing year-round in the sunroom overlooking the peaceful wooded backdrop, or entertain guests on the rear deck surrounded by privacy and nature. Additional highlights include a 2-car side-entry garage and pride of ownership throughout this exceptionally well-kept home. Conveniently located near shopping, dining, parks, and major routes, this impressive home is truly move-in ready!
Features & Amenities
Interior
-
Other Interior Features
Walk-In Closet(s), Ceiling Fan(s), Beamed Ceilings
-
Total Bedrooms
4
-
Bathrooms
2
-
1/2 Bathrooms
1
-
Above Grade Finished Area
3098.0
-
Basement YN
YES
-
Cooling YN
YES
-
Cooling
Central Air, Ceiling Fan(s), Electric
-
Fireplace YN
YES
-
Heating YN
YES
-
Heating
Oil, Central
-
Pet friendly
N/A
Exterior
-
Garage
Yes
-
Garage spaces
2
-
Construction Materials
Vinyl Siding, Brick
-
Other Exterior Features
Lighting
-
Parking
Garage, Driveway, Inside Entrance, Attached
-
Patio and Porch Features
Deck
-
Pool
No
-
Waterfront YN
NO
-
View
Trees/Woods
Area & Lot
-
Lot Features
Corner Lot
-
Lot Size(acres)
0.56
-
Lot Size(square feet)
24333.0
-
Property Type
Residential
-
Property Sub Type
Single Family Residence
Price
-
Sales Price
$575,000
-
Tax Amount
$9,044
-
Sq. Footage
3, 698
-
Price/SqFt
$155
HOA
-
Association
No
School District
-
Elementary School
N/A
-
Middle School
N/A
-
High School
N/A
Property Features
-
New Construction
NO
-
Foundation Details
Concrete Perimeter
-
Senior Community YN
NO
-
Sewer
Public Sewer
-
Tax Lot
069
-
Water Source
Well
Schedule a Showing
Showing scheduled successfully.
Mortgage calculator
Estimate your monthly mortgage payment, including the principal and interest, property taxes, and HOA. Adjust the values to generate a more accurate rate.
Your payment
Principal and Interest:
$
Property taxes:
$
HOA fees:
$
Total loan payment:
$
Total interest amount:
$
Location
County
MONTGOMERY
Elementary School
Middle School
High School
Listing Courtesy of Dana L DeLuzio-mariani , EXP Realty, LLC
RealHub Information is provided exclusively for consumers' personal, non-commercial use, and it may not be used for any purpose other than to identify prospective properties consumers may be interested in purchasing. All information deemed reliable but not guaranteed and should be independently verified. All properties are subject to prior sale, change or withdrawal. RealHub website owner shall not be responsible for any typographical errors, misinformation, misprints and shall be held totally harmless.

AGENT
Sherry & Randy Rase
Call Sherry & Randy today to schedule a private showing.

* Listings on this website come from the FMLS IDX Compilation and may be held by brokerage firms other than the owner of this website. The listing brokerage is identified in any listing details. Information is deemed reliable but is not guaranteed. If you believe any FMLS listing contains material that infringes your copyrighted work please click here to review our DMCA policy and learn how to submit a takedown request.© 2024 FMLS.
Related Properties
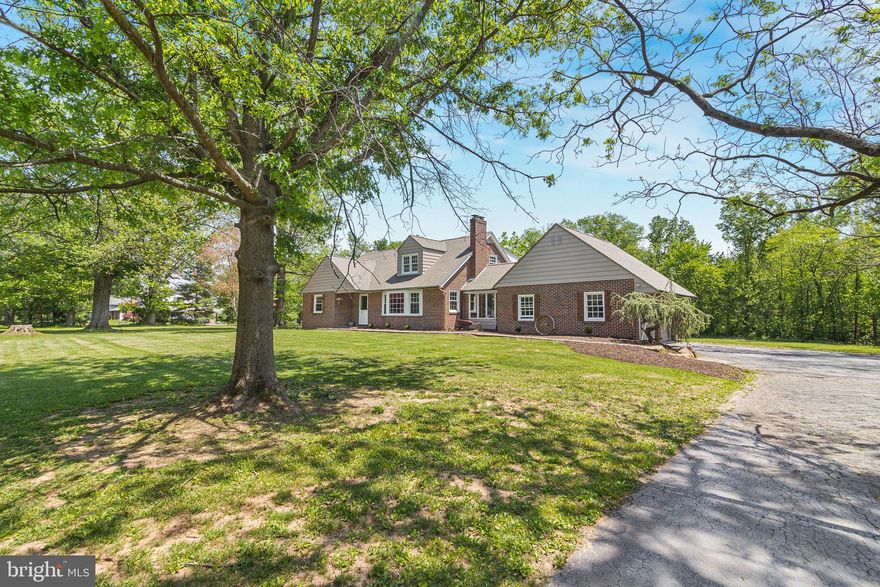
GILBERTSVILLE
194 CONGO ROAD
5 Beds
2 Baths
2,300 Sq.Ft.
$599,999
MLS#: PAMC2180948

GILBERTSVILLE
55 HUNTSVILLE DRIVE
4 Beds
2 Baths
3,937 Sq.Ft.
$674,900
MLS#: PAMC2180650

GILBERTSVILLE
75 WINDOVER DRIVE
4 Beds
2 Baths
2,104 Sq.Ft.
$595,000
MLS#: PAMC2178732
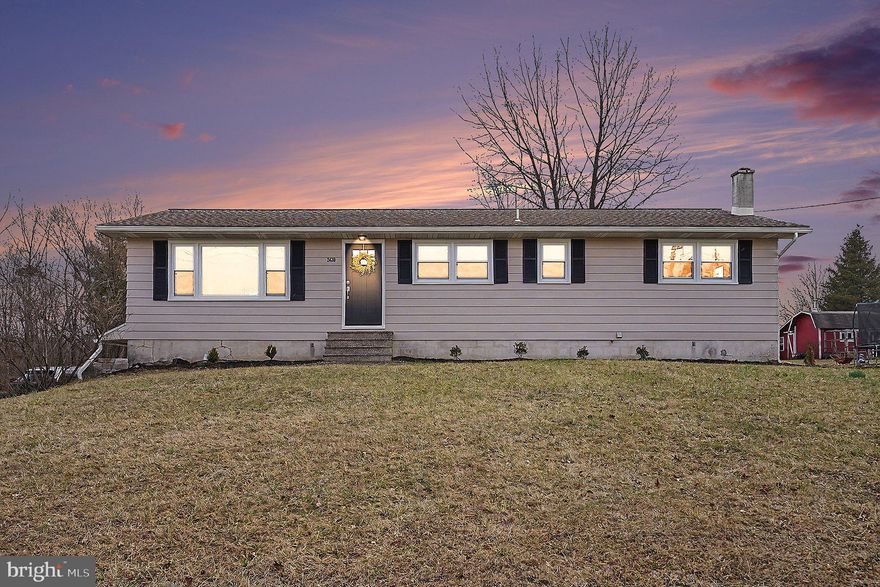
GILBERTSVILLE
2430 NEW HANOVER SQUARE ROAD
4 Beds
2 Baths
1,456 Sq.Ft.
$499,900
MLS#: PAMC2170398
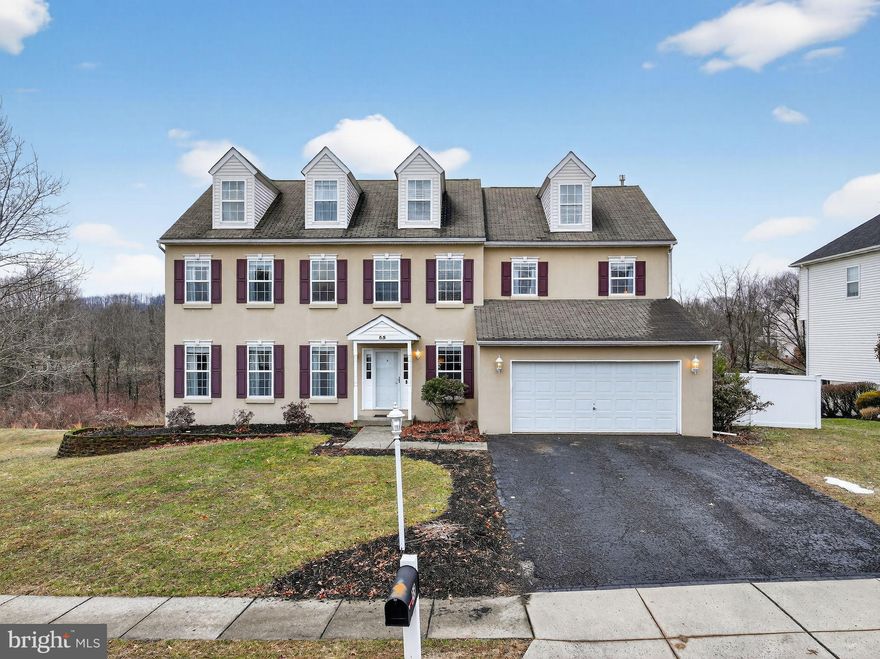
GILBERTSVILLE
55 JAMIE CIRCLE
5 Beds
2 Baths
5,120 Sq.Ft.
$644,598
MLS#: PAMC2169368
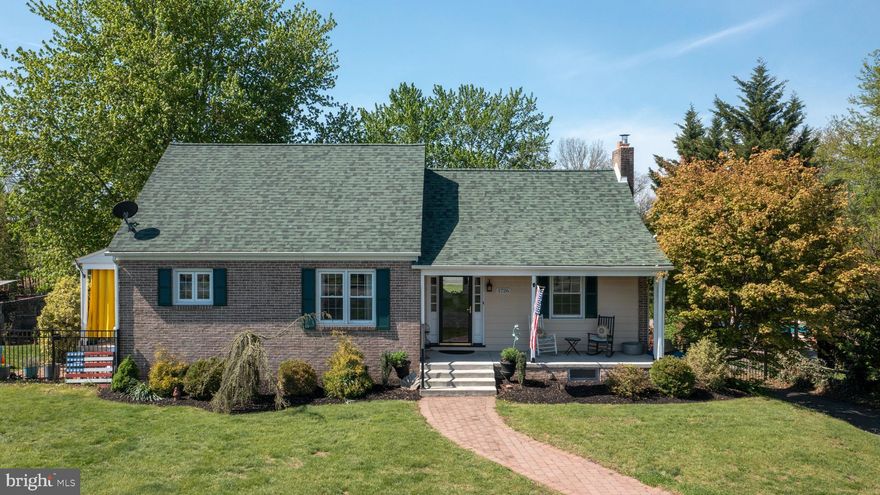
GILBERTSVILLE
1726 SWAMP PIKE
3 Beds
3 Baths
2,181 Sq.Ft.
$495,555
MLS#: PAMC2178298
.png)