


Property
Beds
3
Full Baths
2
1/2 Baths
1
Year Built
1920
Sq.Footage
2,522
A rare opportunity to own one of Pocomoke City’s grand historic homes, beautifully preserved, thoughtfully updated, and truly turnkey. This stately Dutch Colonial pairs the gracious scale and craftsmanship of another era with significant modern improvements, all in the heart of historic Pocomoke City, with the Pocomoke River just blocks from the front door. Documented as built in 1920, this home is a contributing structure within the National Register of Historic Places-listed Pocomoke City Historic District without local historic district restrictions. Three classic dormers, handsome brick steps, mature landscaping, and a beautiful corner setting introduce a home filled with architectural character. Inside, a grand center hall and exceptionally generous rooms create an immediate sense of space. Original hardwood floors, Craftsman trim, detailed millwork and dentil molding, original glass doorknobs, three sets of French doors, the beautifully detailed original staircase with its graceful volute at the base of the banister, and original cast-iron radiators preserve the home’s authentic character. The expansive living room features a wood-burning fireplace, built-in seating, abundant natural light, and room to gather on a grand scale. An adjoining window-wrapped sunroom offers wonderful flex space for an office or retreat, while the elegant dining room features an original built-in corner cabinet and period detailing. The remarkably spacious renovated kitchen features custom-crafted solid wood cabinetry with soft-close features and pull-out pantry storage, under-cabinet lighting, abundant counter space, a separate pantry, and breakfast-bar seating. An additional breakfast area provides flexible casual dining or sitting space. Just beyond, a screened porch overlooks the level, fully fenced backyard. Upstairs, a broad landing and wide hallway continue the home’s generous proportions. The primary suite offers a spacious bedroom and private bath with a walk-in shower and separate jetted soaking tub. Two additional light-filled bedrooms share a full hall bath, and upper-level laundry adds modern convenience. Stairs from the laundry area lead to a walk-up partially finished attic offering additional storage and flexible utility space. Outside are mature landscaping, a fully fenced yard, off-street driveway parking, and an Amish-built garage with automatic opener. A huge, dry full basement provides additional storage. Meticulous stewardship is evident throughout, with major improvements including a new roof in 2023 (with 47 years remaining on its warranty), dual high-efficiency heat pumps that remain under warranty, updated plumbing, upgraded electrical, replacement double-hung vinyl-clad windows throughout, and an oil boiler providing backup heat. Located along the Pocomoke River, historic Pocomoke City offers public docks and boat slips, Cypress Park, a scenic riverfront walking trail, athletic courts, theater, shops, and waterfront dining. Ocean City, Chincoteague Island, Assateague National Seashore, Berlin, and the Atlantic Coast are all within easy reach. Grand yet welcoming, historic yet wonderfully livable, this beautifully maintained Eastern Shore classic offers a rare combination of space, craftsmanship, character, and thoughtful updates.
Features & Amenities
Interior
-
Other Interior Features
Eat-in Kitchen, Ceiling Fan(s), Pantry, Kitchen Island, Built-in Features, Crown Molding, Soaking Tub
-
Total Bedrooms
3
-
Bathrooms
2
-
1/2 Bathrooms
1
-
Above Grade Finished Area
2522.0
-
Basement YN
YES
-
Cooling YN
YES
-
Cooling
Central Air, Ceiling Fan(s), Electric
-
Fireplace YN
YES
-
Heating YN
YES
-
Heating
Electric, Oil, Heat Pump, Radiant
-
Pet friendly
N/A
Exterior
-
Garage
Yes
-
Garage spaces
1
-
Construction Materials
Frame
-
Other Exterior Features
Lighting, Rain Gutters, Storage
-
Parking
Garage Door Opener, Unpaved, Garage, Driveway, Detached
-
Patio and Porch Features
Porch, Screened
-
Pool
No
-
Waterfront YN
NO
-
View
Garden
Area & Lot
-
Lot Features
Corner Lot, Front Yard, Level, Back Yard
-
Lot Size(acres)
0.29
-
Lot Size(square feet)
12,474
-
Property Type
Residential
-
Property Sub Type
Single Family Residence
-
Architectural Style
Colonial, Dutch
Price
-
Sales Price
$385,000
-
Tax Amount
$4,896
-
Sq. Footage
2,522
-
Price/SqFt
$152
HOA
-
Association
No
School District
-
Elementary School
N/A
-
Middle School
N/A
-
High School
N/A
Property Features
-
New Construction
NO
-
Foundation Details
Brick/Mortar
-
Senior Community YN
NO
-
Sewer
Public Sewer
-
Water Source
Public
Schedule a Showing
Showing scheduled successfully.
Mortgage calculator
Estimate your monthly mortgage payment, including the principal and interest, property taxes, and HOA. Adjust the values to generate a more accurate rate.
Your payment
Principal and Interest:
$
Property taxes:
$
HOA fees:
$
Total loan payment:
$
Total interest amount:
$
Location
County
WORCESTER
Elementary School
Middle School
High School
Listing Courtesy of Rebecca Turner , Northrop Realty
RealHub Information is provided exclusively for consumers' personal, non-commercial use, and it may not be used for any purpose other than to identify prospective properties consumers may be interested in purchasing. All information deemed reliable but not guaranteed and should be independently verified. All properties are subject to prior sale, change or withdrawal. RealHub website owner shall not be responsible for any typographical errors, misinformation, misprints and shall be held totally harmless.

AGENT
Sherry & Randy Rase
Call Sherry & Randy today to schedule a private showing.

* Listings on this website come from the FMLS IDX Compilation and may be held by brokerage firms other than the owner of this website. The listing brokerage is identified in any listing details. Information is deemed reliable but is not guaranteed. If you believe any FMLS listing contains material that infringes your copyrighted work please click here to review our DMCA policy and learn how to submit a takedown request.© 2024 FMLS.
Related Properties
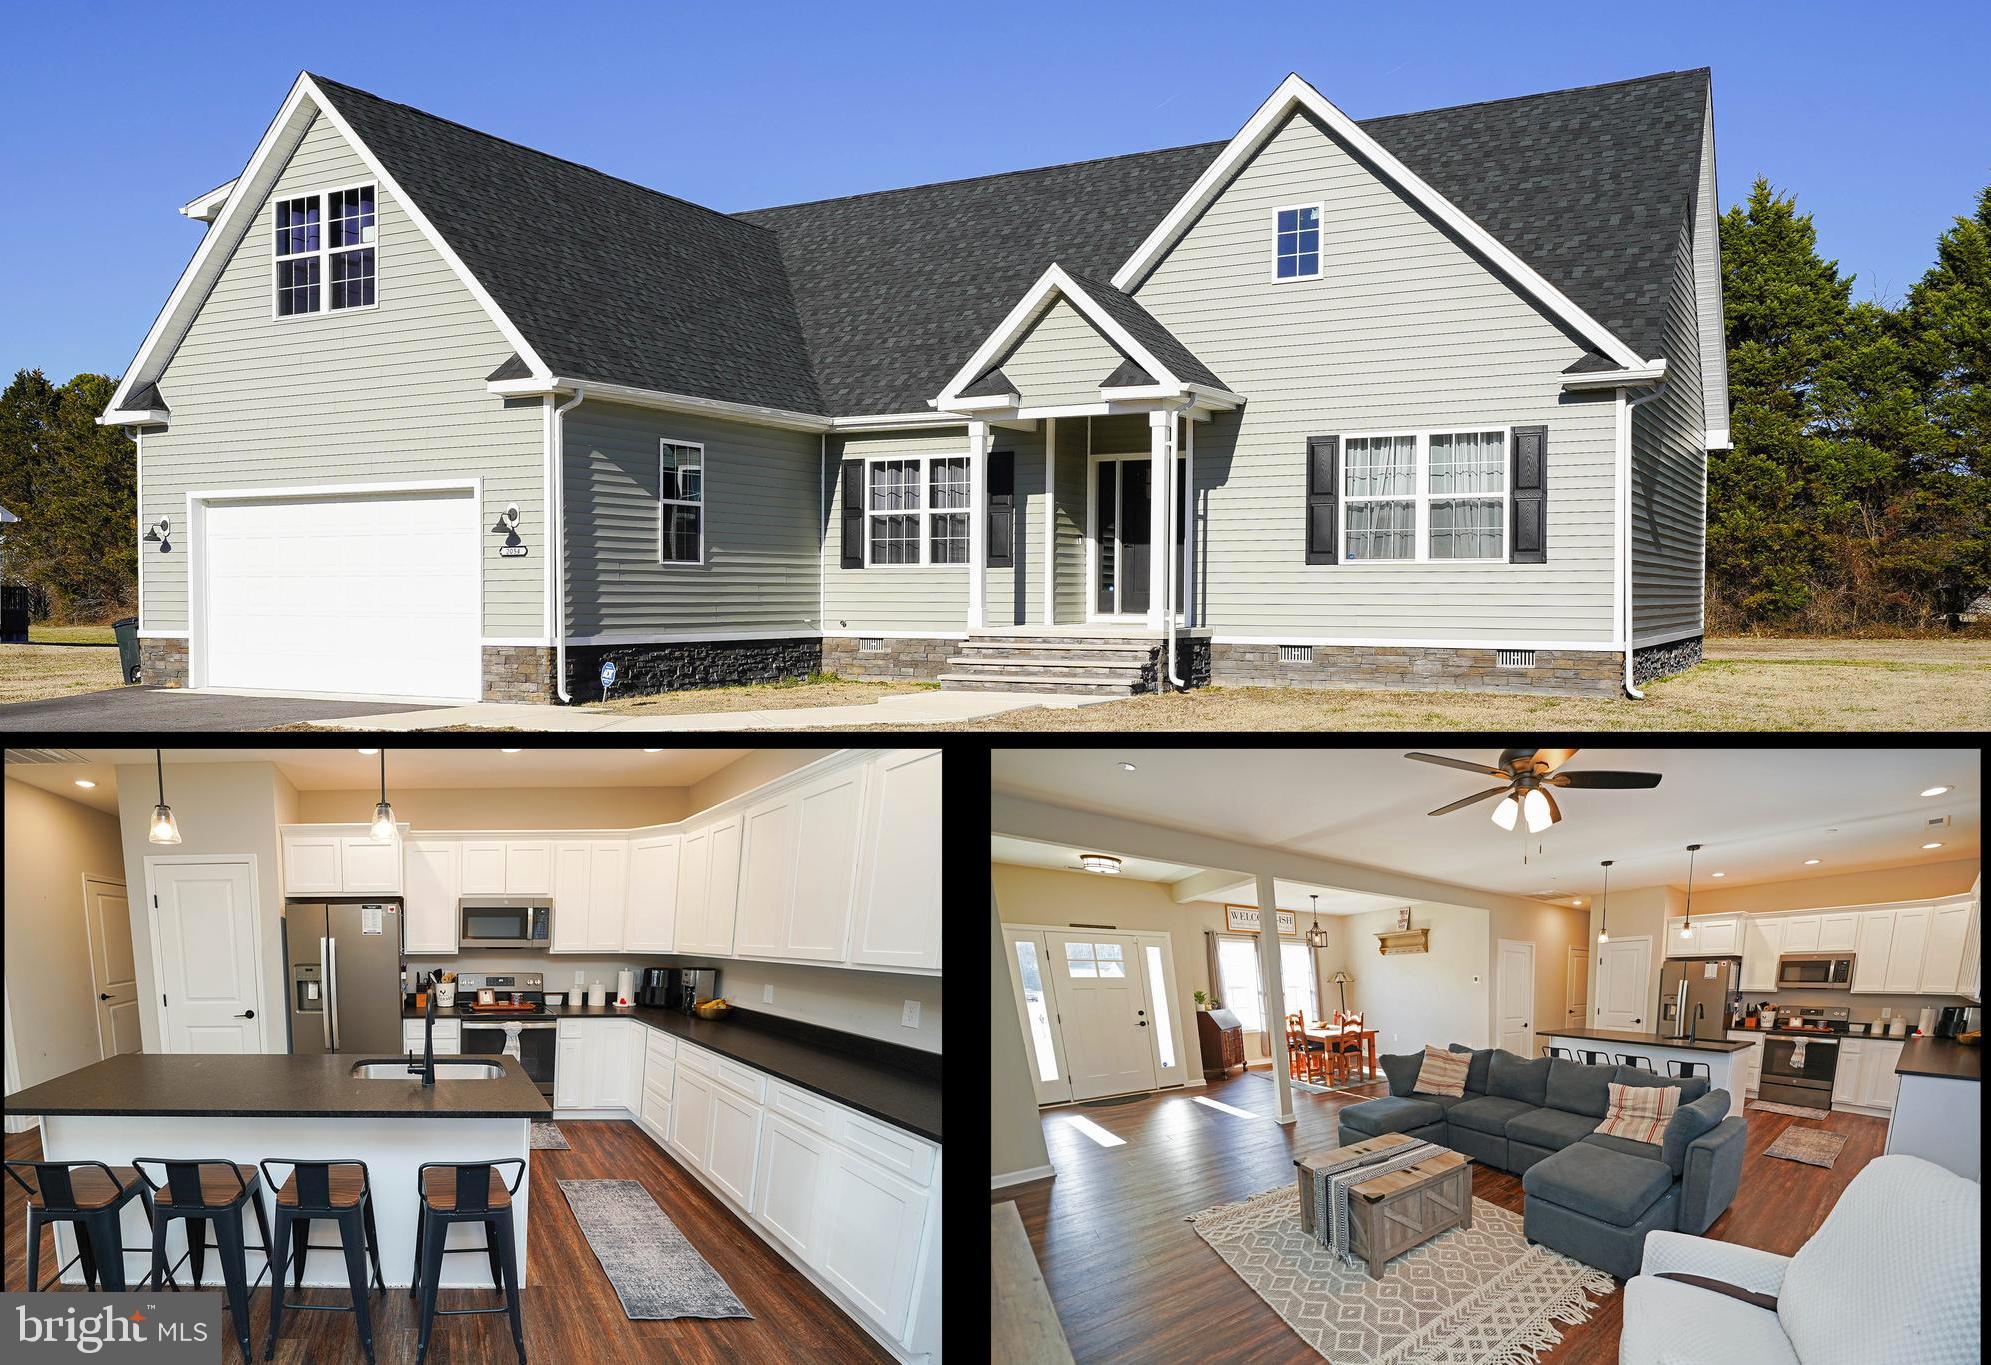
POCOMOKE CITY
2054 GROTON ROAD
4 Beds
2 Baths
1,978 Sq.Ft.
$419,990
MLS#: MDWO2028868
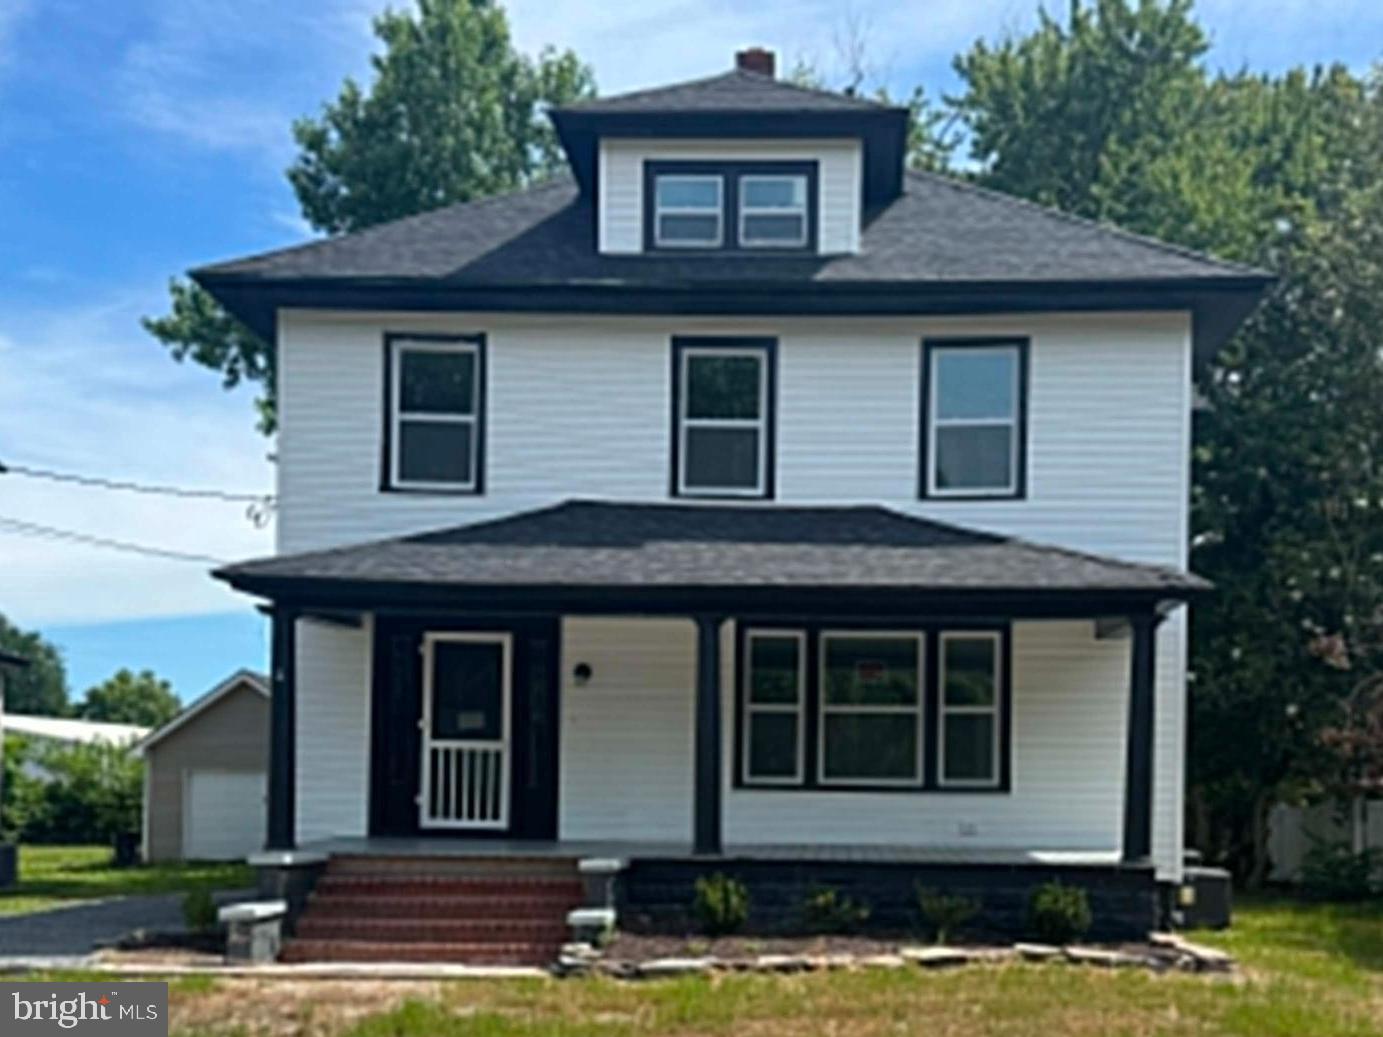
POCOMOKE CITY
807 MARKET STREET
3 Beds
2 Baths
2,075 Sq.Ft.
$329,000
MLS#: MDWO2039118

POCOMOKE CITY
3712 SHEEPHOUSE ROAD
3 Beds
2 Baths
1,148 Sq.Ft.
$379,000
MLS#: MDWO2040550
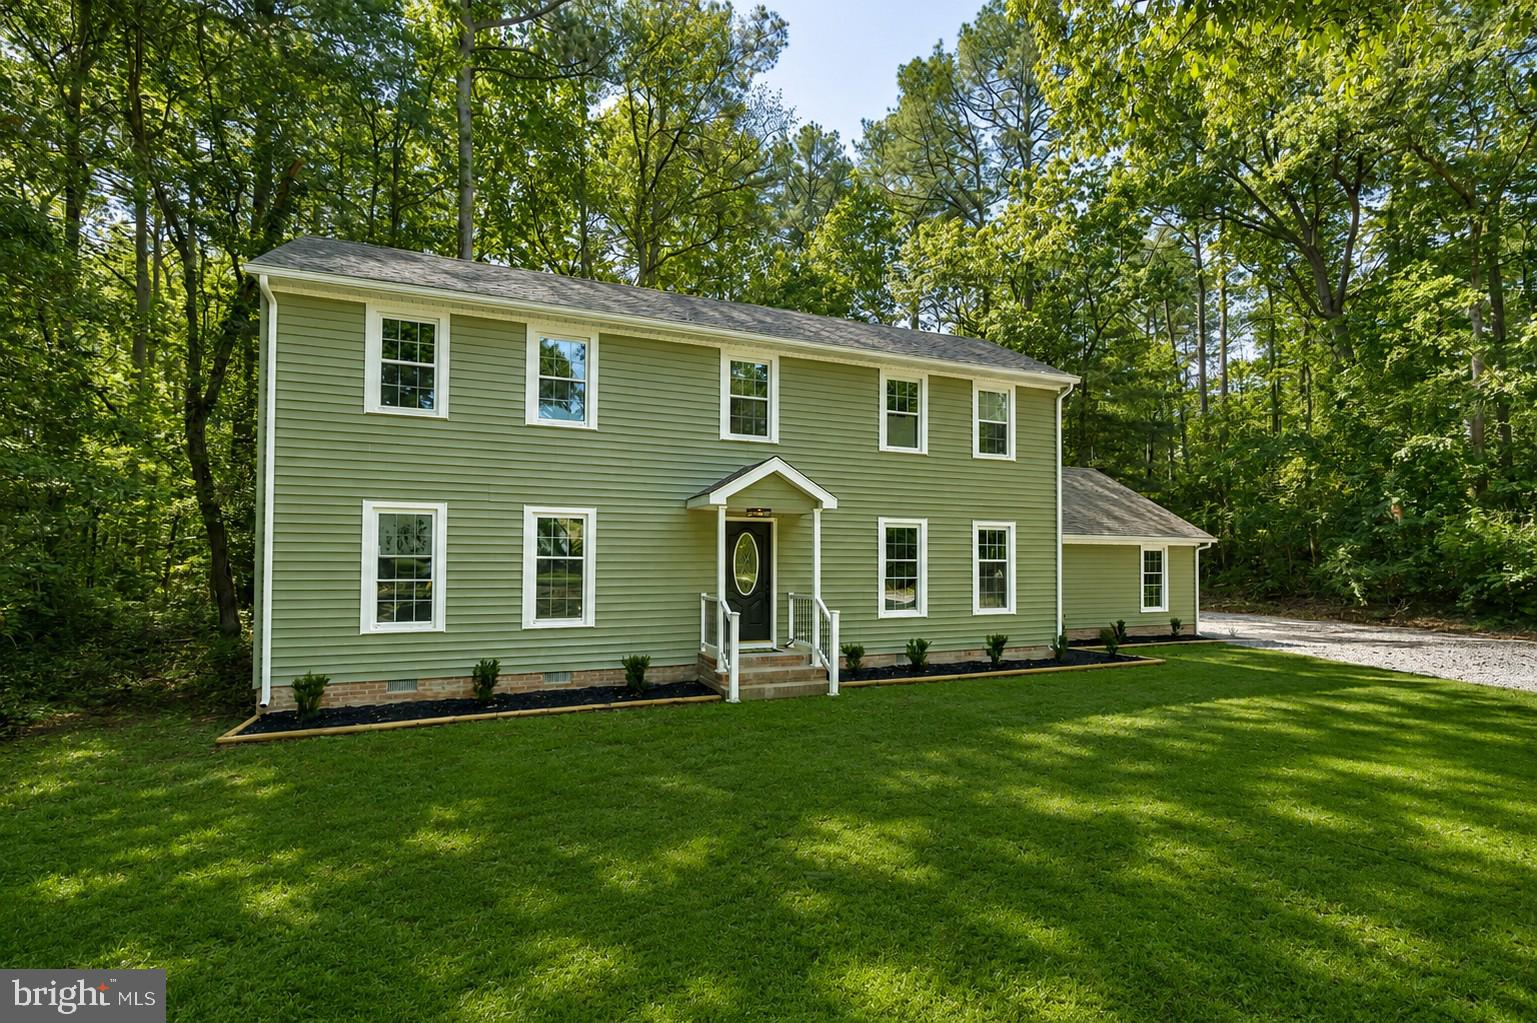
POCOMOKE CITY
2033 WILDWOOD TRAIL
3 Beds
2 Baths
2,112 Sq.Ft.
$359,999
MLS#: MDWO2037580

POCOMOKE CITY
500 RIVERSIDE DRIVE 459
3 Beds
2 Baths
1,583 Sq.Ft.
$325,000
MLS#: MDWO2040736

POCOMOKE CITY
3 WINTER QUARTERS DRIVE
3 Beds
2 Baths
1,825 Sq.Ft.
$369,900
MLS#: MDWO2040152

POCOMOKE CITY
1717 CEDAR STREET
3 Beds
2 Baths
1,877 Sq.Ft.
$325,000
MLS#: MDWO2040542
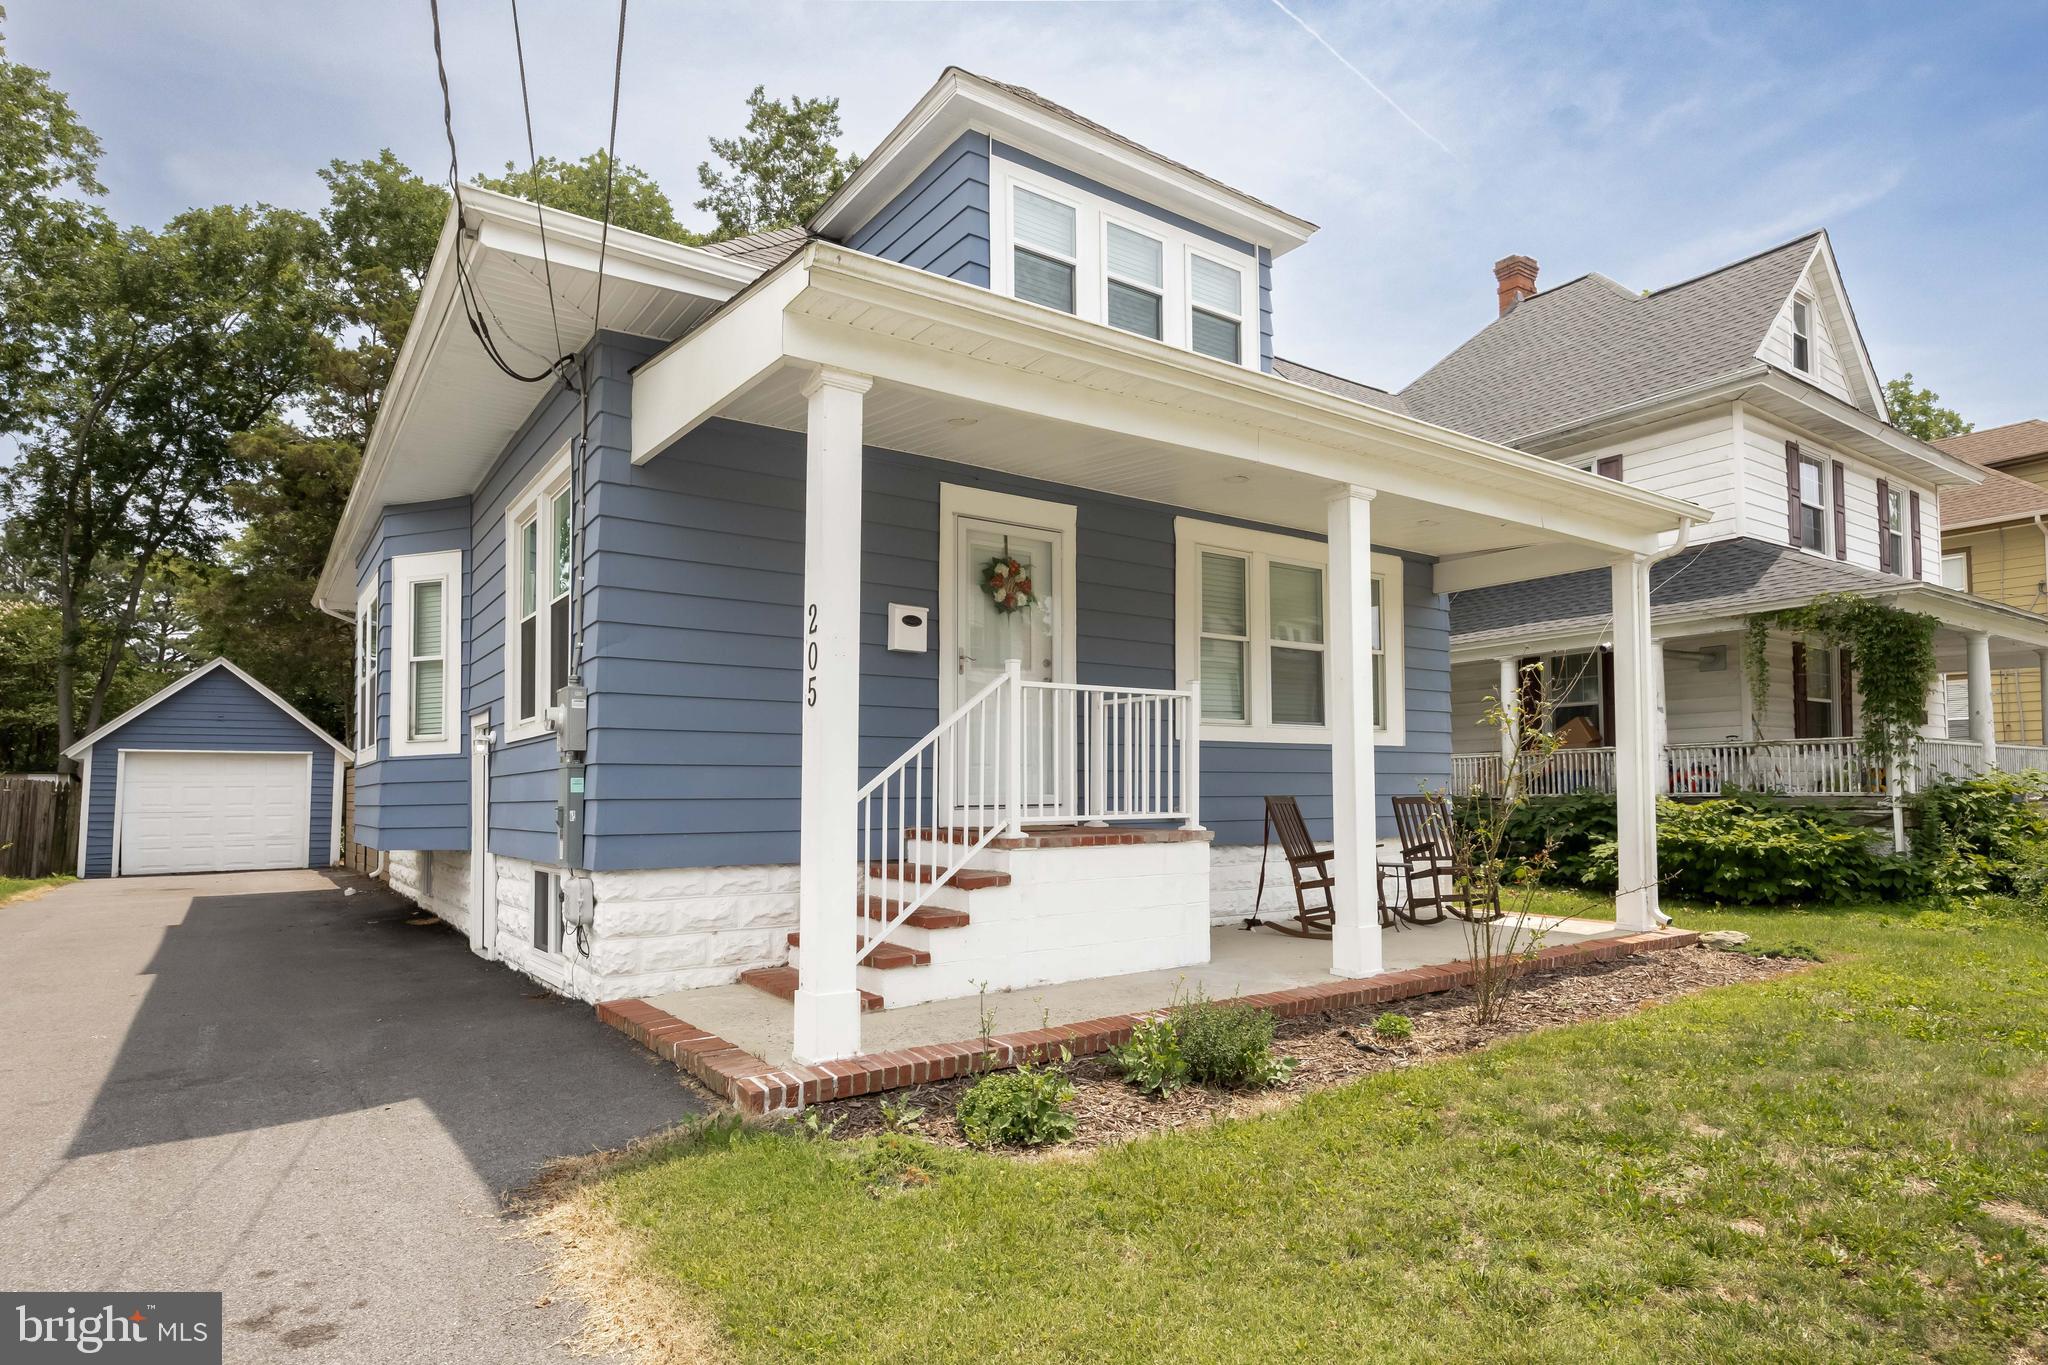
POCOMOKE CITY
205 6TH STREET
4 Beds
2 Baths
1,742 Sq.Ft.
$339,000
MLS#: MDWO2038716

POCOMOKE CITY
2 2ND STREET
5 Beds
2 Baths
3,179 Sq.Ft.
$310,000
MLS#: MDWO2040372

POCOMOKE CITY
2344 KLEJ GRANGE ROAD
3 Beds
2 Baths
1,104 Sq.Ft.
$329,000
MLS#: MDWO2040310
.png)