Properties

Browse or get in touch to schedule a walkthrough.

  • Nearby me
Price range

Popular Features

Community Features

Association

Property Features

Waterfront

View

Exterior Features

Interior Features

Style

10000 properties match your criteria

Updated 1 minute ago

E-Alert name
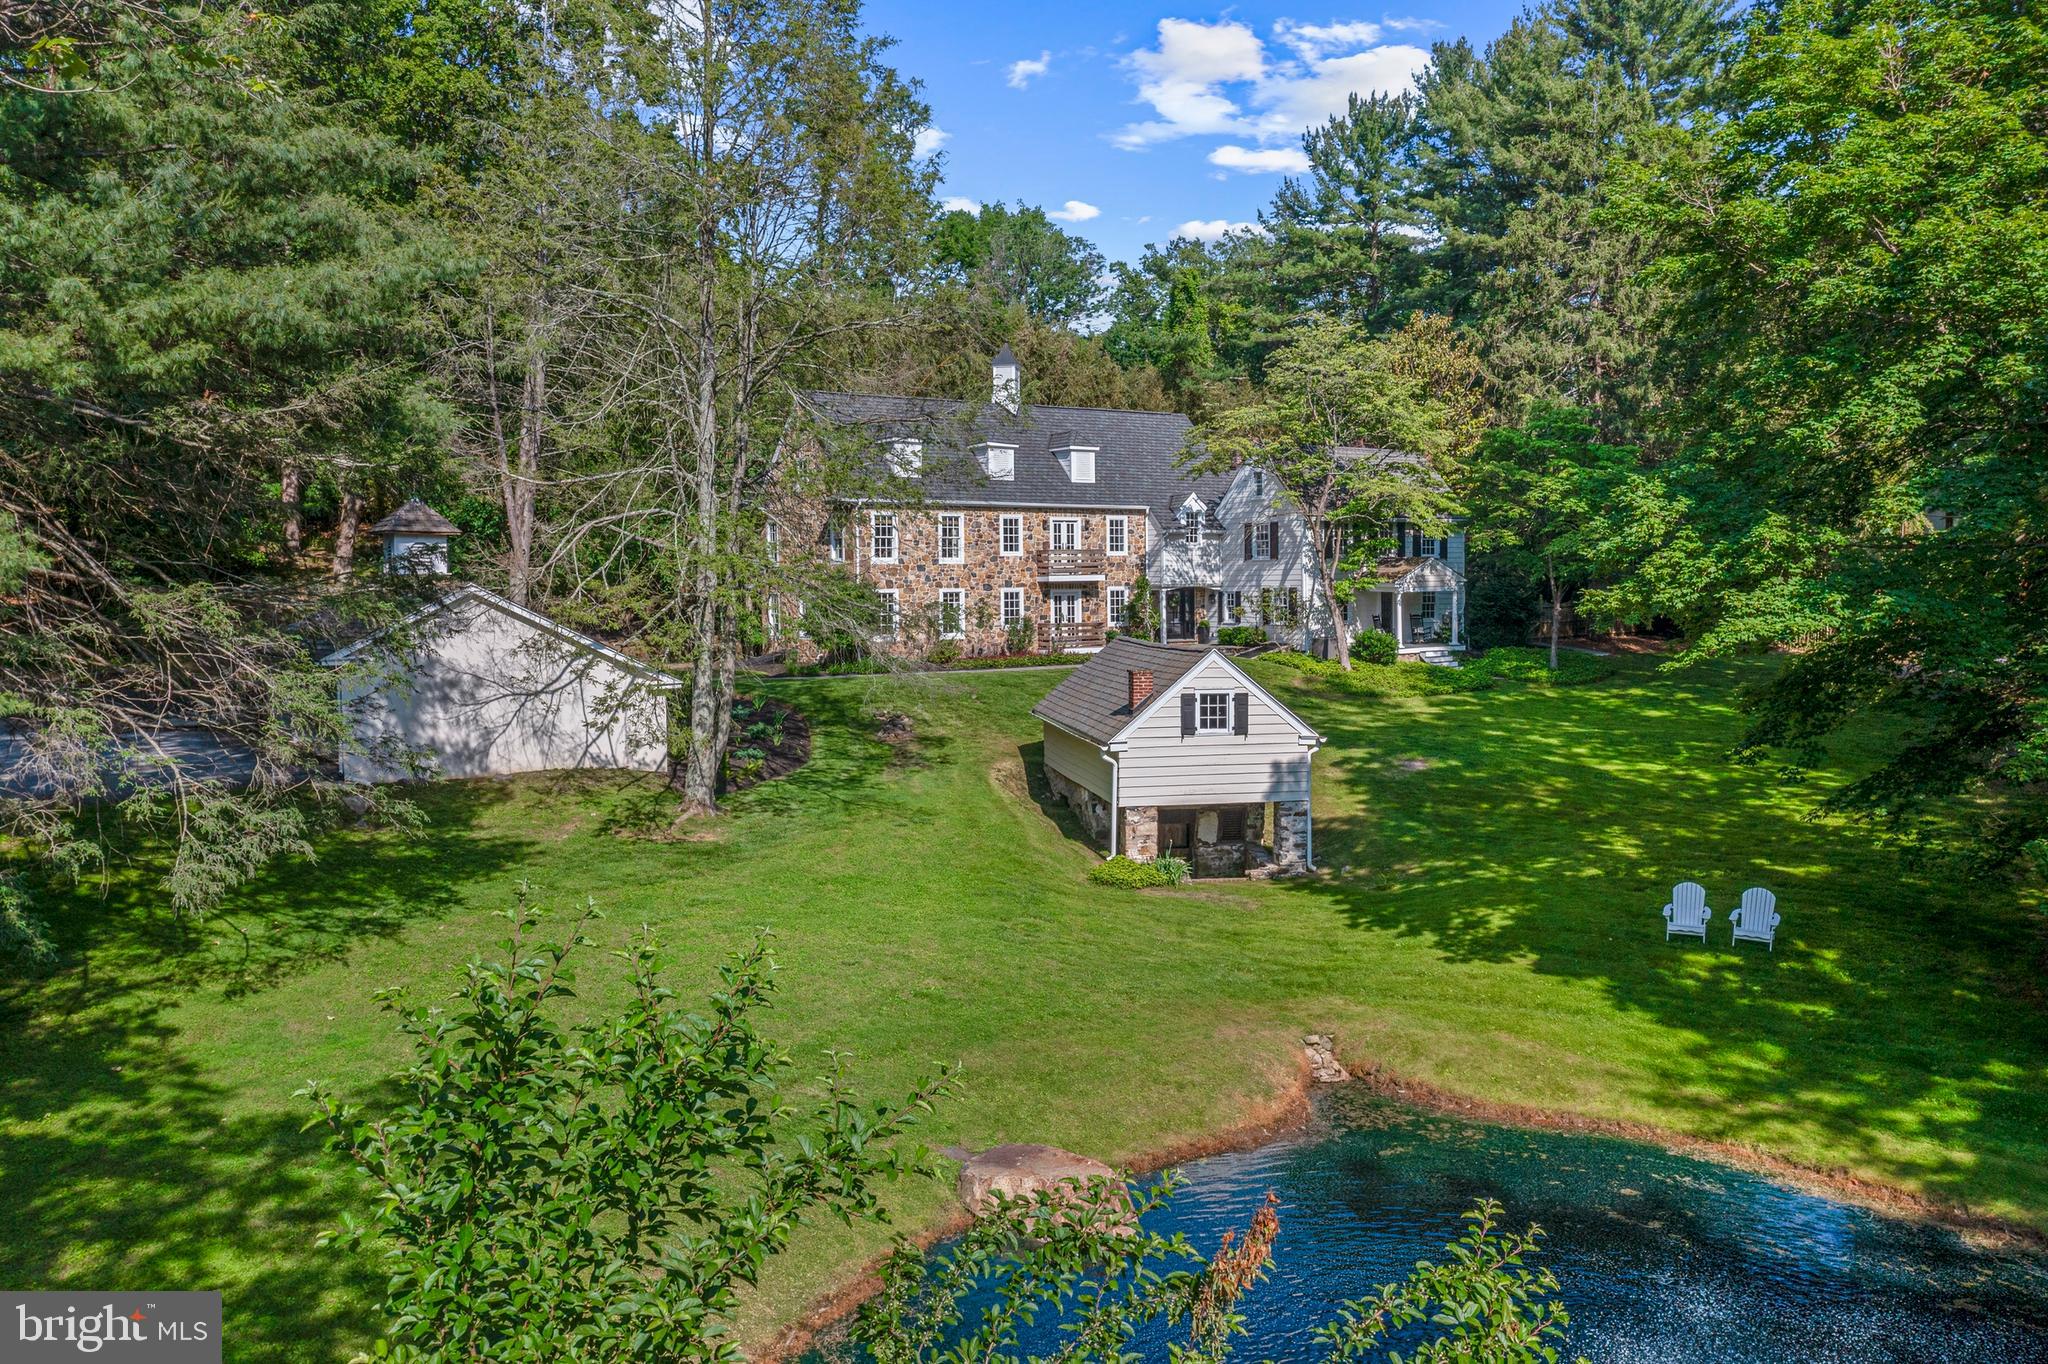
Welcome to Greendale Spring! The original portion of this estate started with a 19th century springhouse & tenant house. For the 1st half of the 20th Century, this property was part of Greendale Farm. The property now offers nearly 6,000 Sq. Ft. of living space. The first thing you notice is the spring-fed pond with a fountain. One passes around the pond to the detached 3-car garage & a large parking area. The current owners significantly expanded the house in 2007 with a beautifully detailed 2-story addition that perfectly integrates into the existing 19th century home. It was designed by McIntyre Capron & Assoc. & constructed by MAF Homes. Its unique features include masonry walls, two sets of Juliet balconies facing the pond, a cozy balcony overlooking the rear yard, unique mock dormers & a custom cupola. The first thing you’ll notice inside is the wide plank, custom milled Pine flooring that extends the entire length of the first floor along with the random width vertical beadboard walls. The powder room, a large walk-in coat closet & a caterer’s kitchen are accessed from the foyer. The kitchen was remodeled in 2016. This space provides an abundance of storage in the custom cabinetry. Picture windows overlook the rear yard & pool. The cabinets are topped with marble counters & a bead board backsplash with a porcelain farmhouse sink. The central island has walnut counters & space for 2 barstools. A peninsula between the kitchen & the dining room can accommodate 3 more barstools. A SubZero fridge/freezer flanks one wall, surrounded by floor to ceiling pantry cabinets. A 36” Wolf gas range has an oversized copper exhaust hood. The dining room has banks of windows & doors along all three walls & a wood burning fireplace. In the original tenant house, a cozy living room with a gas fireplace and a bank of built-in bookshelves & cabinets is the perfect space to relax after a long day. Connected to this room is another cozy den with a wall of built-in cabinetry. The caterer’s kitchen that has a 2nd stove, beverage fridge and sink with more custom inset cabinetry & a large utility closet that has more custom cabinetry, another sink and a broom closet. Just off the foyer, there is a 1st floor bedroom with a walk-in closet. Connected to this bedroom is a full bathroom with a stall shower. Along the front, the hallway takes one past the staircase to the 2nd floor and down to the family room. There are windows on two of the walls and a set of French doors for access to the rear yard. All of the space above the family room, bathroom & bedroom on the 1st floor is the primary suite. The sleeping chamber is vaulted & beamed with French doors leading to the rear balcony. There are built-in display shelves & cabinetry. There is a walk-in closet with custom shelving, cabinetry & built-in dressers. The primary en-suite has 2 sinks, a free-standing soaker tub, a walk-in shower and a toilet room. There are 3 sets of closets to provide additional storage in the hall. The laundry room is tucked off the hallway, as is a dedicated home office. There are 3 more guest bedrooms and a hall bathroom. There are two small rooms on the 3rd floor, along with attic space for storage. The entire basement under the 2007 addition is finished as one huge open space. There is ample room down here for a secondary sitting area, gym, game room or anything else you can imagine & includes a second powder room. Surrounding the kitchen & dining room, a spacious brick patio provides ample outdoor entertaining space. There is also a delightful Williamsburg inspired garden shed tucked into the corner.  Stone walls surround the patio with 2 sets of stairs that lead one up to the inground pool. The hidden oasis is a perfectly designed rectangular pool with a large deck area.  Ample space for dining, lounging and entertaining is provided around the pool! Greendale Spring is a remarkable estate property, tucked away from the crowds yet convenient to so many things!
#PADE2092120

MEDIA

1811 N RIDLEY CREEK ROAD

5 Beds

3 Baths

6,761 Sq.Ft.

$1,799,000

MLS#: PADE2092120
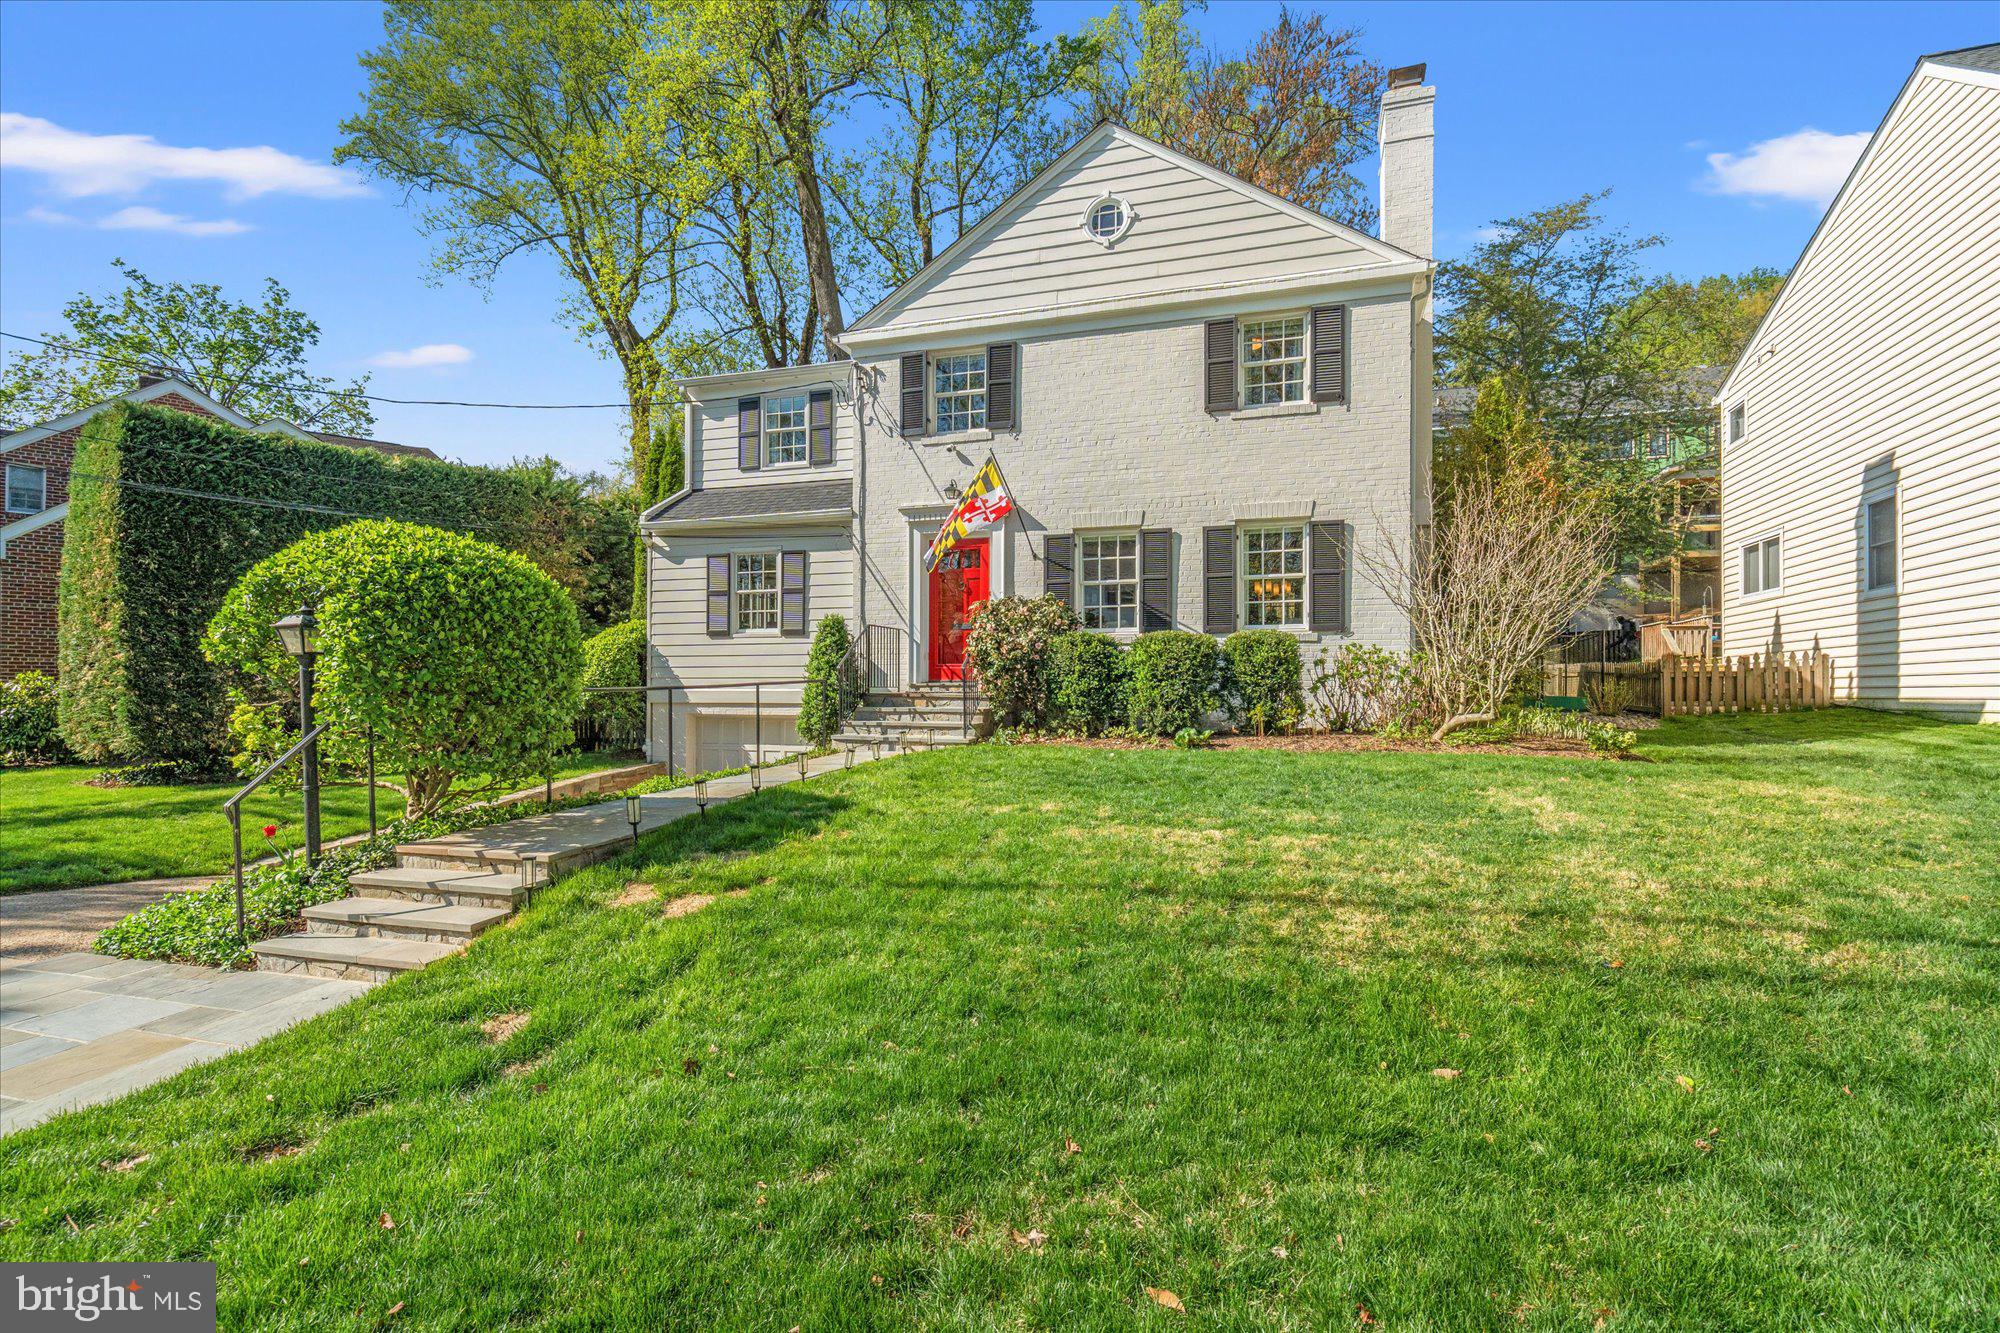
Welcome to 5104 Nahant Street, a beautifully updated and meticulously maintained Colonial set on a picturesque, tree-lined street in the highly sought-after Sumner neighborhood. Blending timeless architecture with thoughtful modern updates, this home offers a warm and inviting atmosphere with well-proportioned spaces, abundant natural light, and a seamless flow designed for both comfortable everyday living and effortless entertaining. The home features four bedrooms on the upper level and three full baths, including a spacious primary suite with a renovated bath, large walk-in closet, and convenient upper-level laundry. The main level is designed for both everyday living and entertaining, with a gracious living room anchored by a gas fireplace, a generous private office, a bright, open family room that flows seamlessly into the stunning kitchen and eat-in dining area, along with a formal dining room to complete the wonderful flow of the first floor.  The lower level provides flexible space ideal for a recreation room, home gym, or game room, while an attached tandem garage offers parking for two cars along with a large overflow storage area. Outside, enjoy a flat, beautifully landscaped yard complete with a large deck for dining and relaxing, as well as a versatile sport court perfect for a variety of recreational activities. Ideally located just moments from Sangamore and Westbard shopping centers, with easy access to downtown Bethesda,  Washington, DC, I-495, I-270, and both National and Dulles airports, and situated within the highly sought-after Whitman, Pyle, and Wood Acres school cluster. Schedule your showing today!
#MDMC2226362

BETHESDA

5104 NAHANT STREET

4 Beds

3 Baths

3,544 Sq.Ft.

$1,799,000

MLS#: MDMC2226362
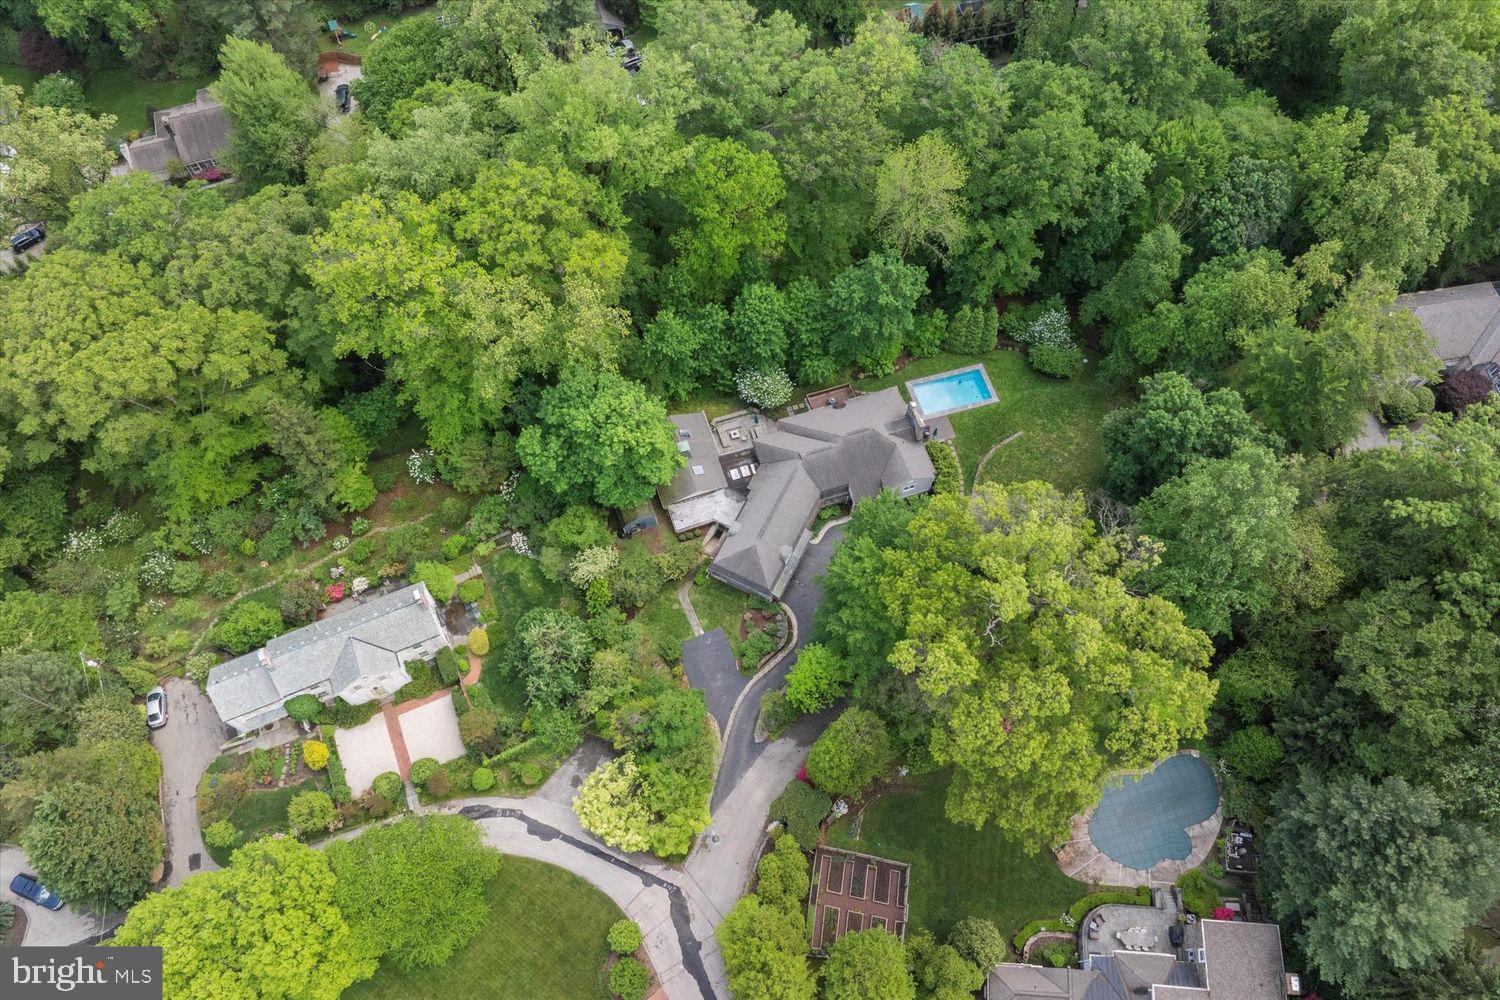
Welcome to your dream home nestled on one of the most sought-after cul-de-sac streets in Lower Merion Twp, just a short stroll from Suburban Square, Haverford Square, the train to Center City and Merion Cricket Club. This stunning sanctuary in Northside Haverford features five spacious bedrooms and four full baths along with an additional two half baths, expertly reconfigured and tastefully modernized for today’s lifestyle. The sunny custom kitchen includes streamlined Porcelanosa cabinetry and tile flooring, and is anchored by an oversized Krion topped island. Bosch appliances include double ovens and an induction stovetop, a wine refrigerator and Miele dishwasher. A cozy family room with a dual sided fireplace offers two seating areas to enjoy the cozy fire on winter days. The entire rear of the house walks out to a beautiful expanded flagstone patio perfect for entertaining and al fresco dining while overlooking scenic valley views. The formal dining room is adjacent to the kitchen and has folding doors that can be closed to offer a more intimate setting or open to create a more casual experience. The spacious living room has a fireplace offering aesthetic appeal with beautiful built-in designs against a backdrop of stunning natural views as well as views of the pool. A first floor office /sunroom which also leads to the flagstone patio makes a wonderful place to work or relax. Upstairs find the luxurious primary suite with a spa like soaking tub and walk in shower, dual sinks and two walls of custom built cabinetry providing ample closet storage. Enjoy a cup of coffee or glass of wine off your own private primary balcony and oversee the beautiful landscape. A second ensuite bedroom offers a walk-in shower. Two additional bedrooms complete the second floor with a Jack and Jill bathroom. A separate linen room offers a laundry chute and provides access to the third floor, which makes a perfect au pair/guest suite/gym/second office with two additional rooms as well as a full bathroom. This suite can also be accessed directly from the back stairs that lead down to the garage so as to maintain its privacy. Radiant heat in the family room and mud room entry, an abundance of storage space, 3 car garage, newer heated pool, all in Lower Merion School District this move-in ready home offers a perfect blend of modern amenities and classic charm, set in a fabulous neighborhood that prioritizes lifestyle and convenience. You’re just steps away from restaurants, shopping, the train and recreational activities, making it an ideal setting for both relaxation and entertainment. A rare chance to move into this exceptional neighborhood and enjoy this beautiful sanctuary, where every detail has been thoughtfully crafted.
#PAMC2169550

HAVERFORD

241 CHESWOLD LANE

5 Beds

4 Baths

5,555 Sq.Ft.

$1,799,000

MLS#: PAMC2169550
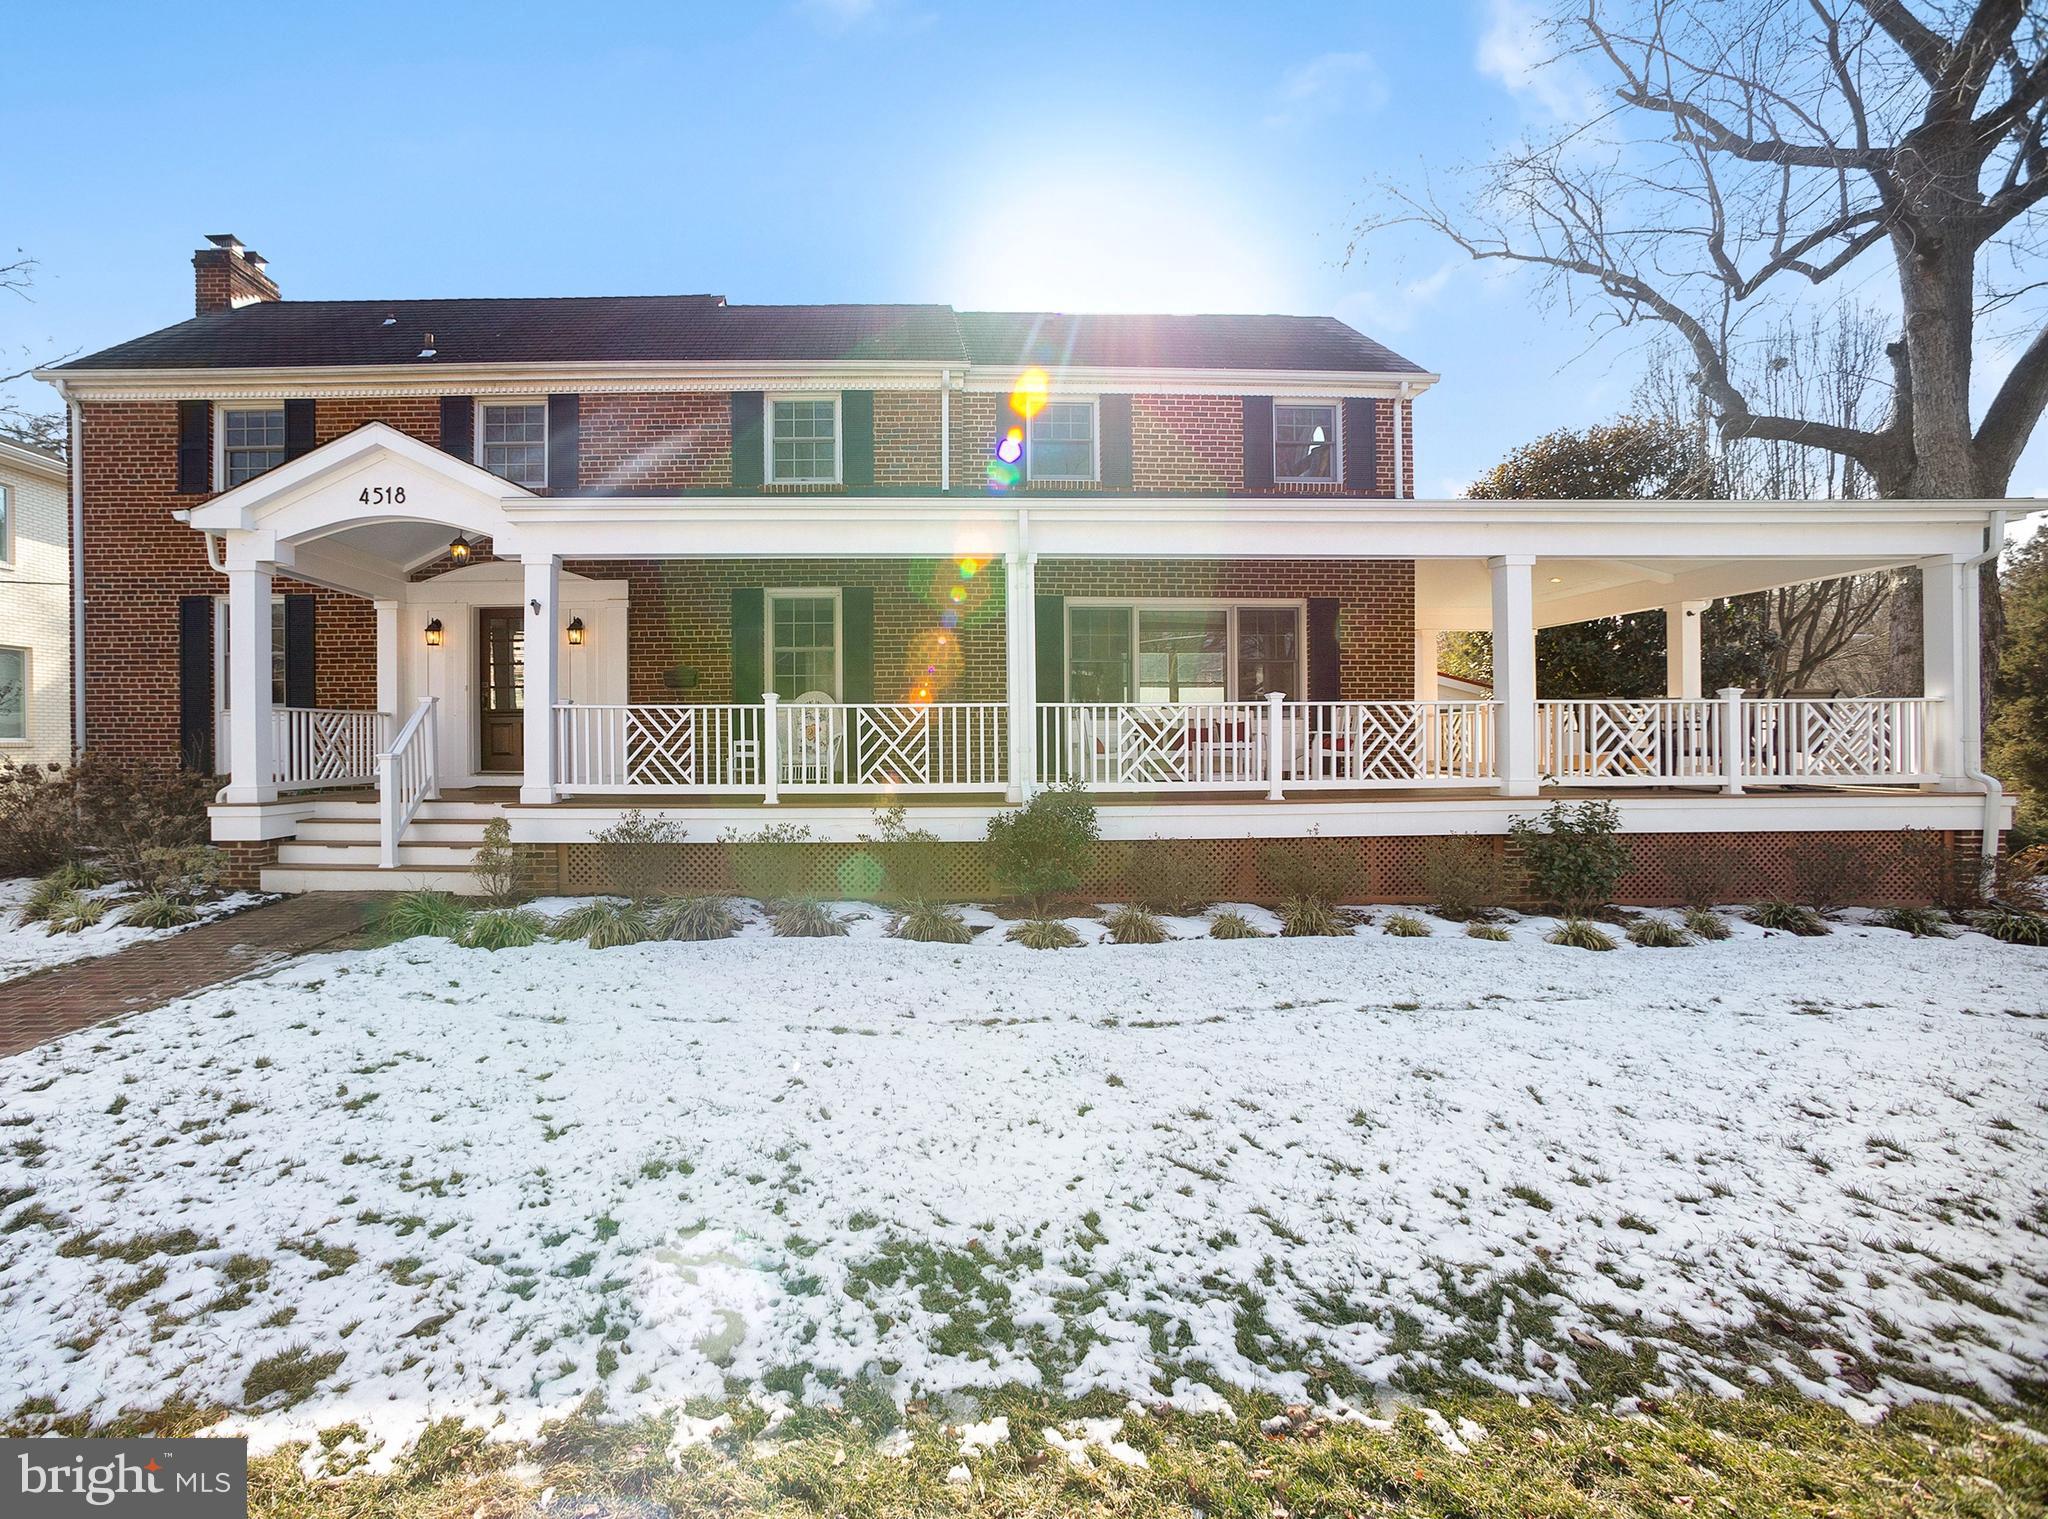
A rare gem in the heart of Bethesda, this beautifully updated and expanded 5-bedroom, 4-bath single-family home offers approximately 3,100 square feet of finished living space across three levels and sits on a desirable corner lot just a 10-minute walk to the Bethesda Metro and BCC High School. An oversized wraparound front porch creates a welcoming first impression and connects to the side driveway and garage. Inside, abundant natural light and hardwood floors enhance the warm, inviting feel throughout. The living room with fireplace opens through French doors to a screened porch and deck overlooking the private backyard. The bright, updated kitchen features abundant countertop space and cabinetry, under-cabinet lighting, stainless steel appliances, a beautiful tiled backsplash, and stone countertops. It flows seamlessly into the formal dining room and family room, which also opens to the wraparound front porch—perfect for indoor-outdoor living and entertaining. A full bathroom on the main level adds everyday convenience and flexibility.
Upstairs, the primary suite features cathedral ceilings, a private full bathroom, and an expansive walk-in closet with in-suite laundry (converted from the 4th upstairs bedroom). A hall bathroom serves the additional upper-level bedrooms.
The finished lower level offers exceptional versatility with a second laundry area, office space, recreation room, storage, an additional bedroom, full bath, and a kitchenette with sink. Direct access to the garage enhances convenience, making this level ideal for guests, extended family, or flexible living arrangements.
Additional improvements include a whole-house water filtration system and an updated on-demand hot water heater. Professionally landscaped grounds with custom lighting enhance curb appeal. Enjoy walking distance to shops, restaurants, groceries, the library, and parks, with easy access to Wisconsin Ave, Old Georgetown Rd, East-West Hwy, and I-495—making this one of Bethesda’s most desirable homes and locations.
#MDMC2217074

BETHESDA

4518 CHASE AVENUE

5 Beds

4 Baths

3,100 Sq.Ft.

$1,799,000

MLS#: MDMC2217074
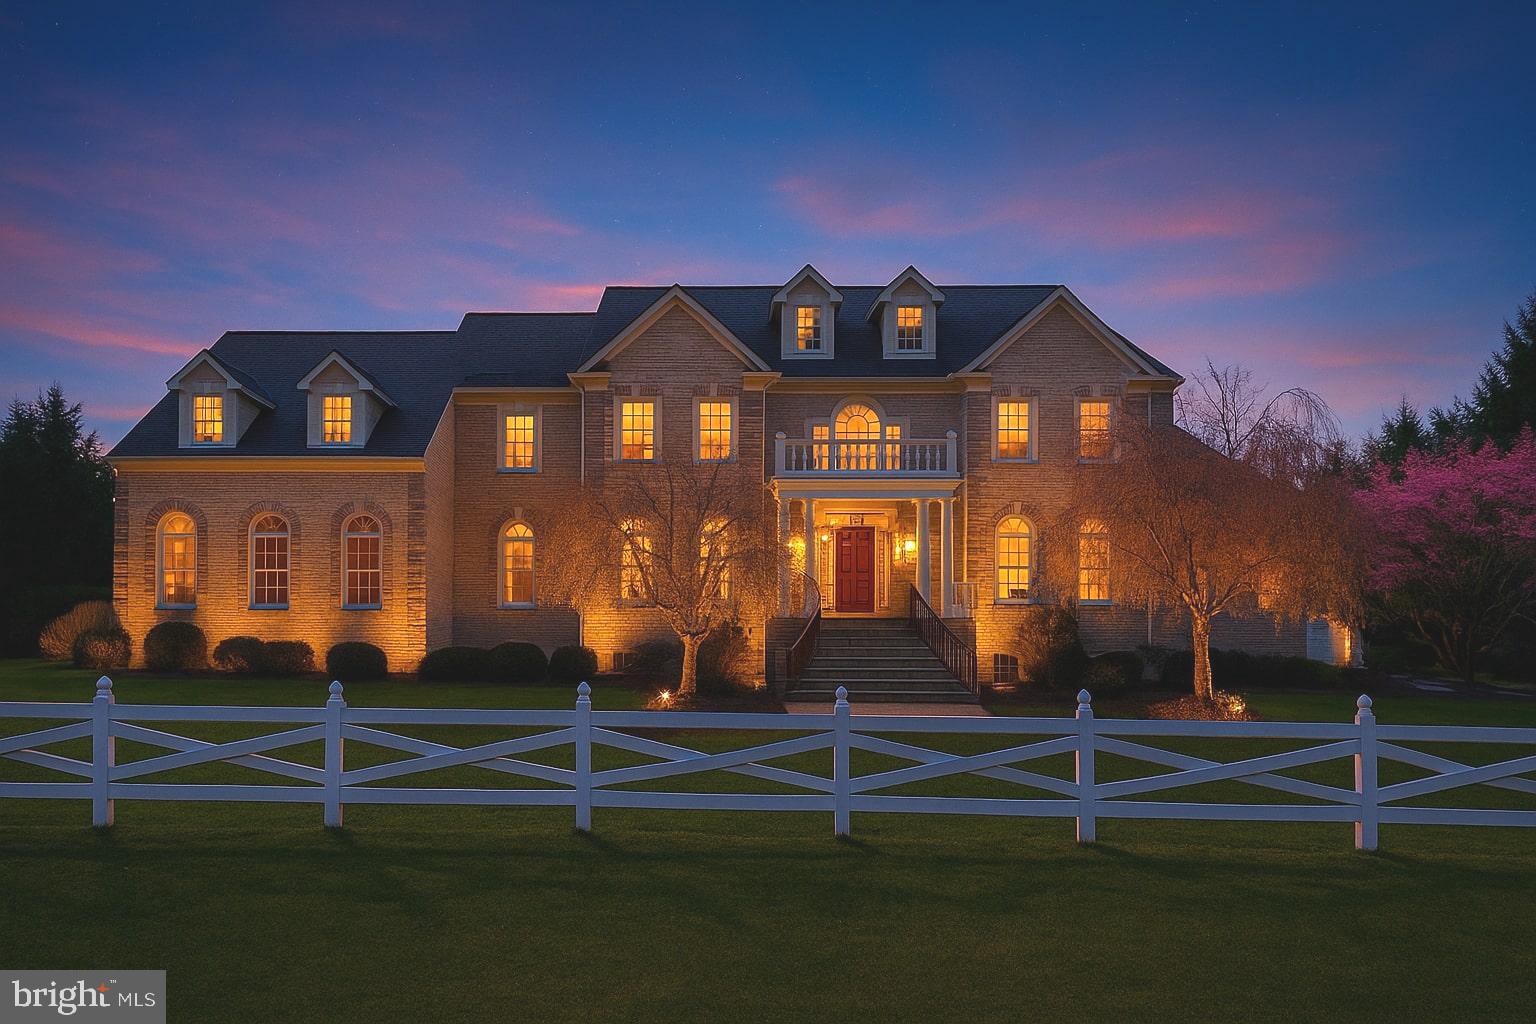
Exceptional Custom Estate on 2.78 Acres of Total Privacy
This one-of-a-kind, custom-built estate offers refined luxury and timeless design on an expansive 2.78-acre private lot. With exquisite craftsmanship throughout, no detail has been overlooked from rich moldings and soaring ceilings to the thoughtfully designed open layout that seamlessly blends grandeur with comfort and the practicality of everyday living.
The main level impresses with elegant formal spaces, a private library, and a sun-drenched sunroom ideal for entertaining or relaxing. Upstairs, the rare fourth level features a charming additional bedroom and full bath, offering flexible space for guests or multigenerational living. The fully finished lower level is ready for entertaining with a custom wet bar, spacious billiards room (or future home theatre), and walk-out access. Step outside to enjoy breathtaking views from the Trex deck and charming gazebo perfect for morning coffee or evening gatherings. Recent upgrades include three replaced Carrier HVAC systems, adding to the peace of mind. With unmatched curb appeal, complete privacy, and a layout that feels both grand and inviting, this estate home is truly like no other a rare opportunity for the discerning buyer seeking space, serenity, and style.
#MDMC2189992

POTOMAC

13116 BRUSHWOOD WAY

6 Beds

5 Baths

8,498 Sq.Ft.

$1,799,000

MLS#: MDMC2189992
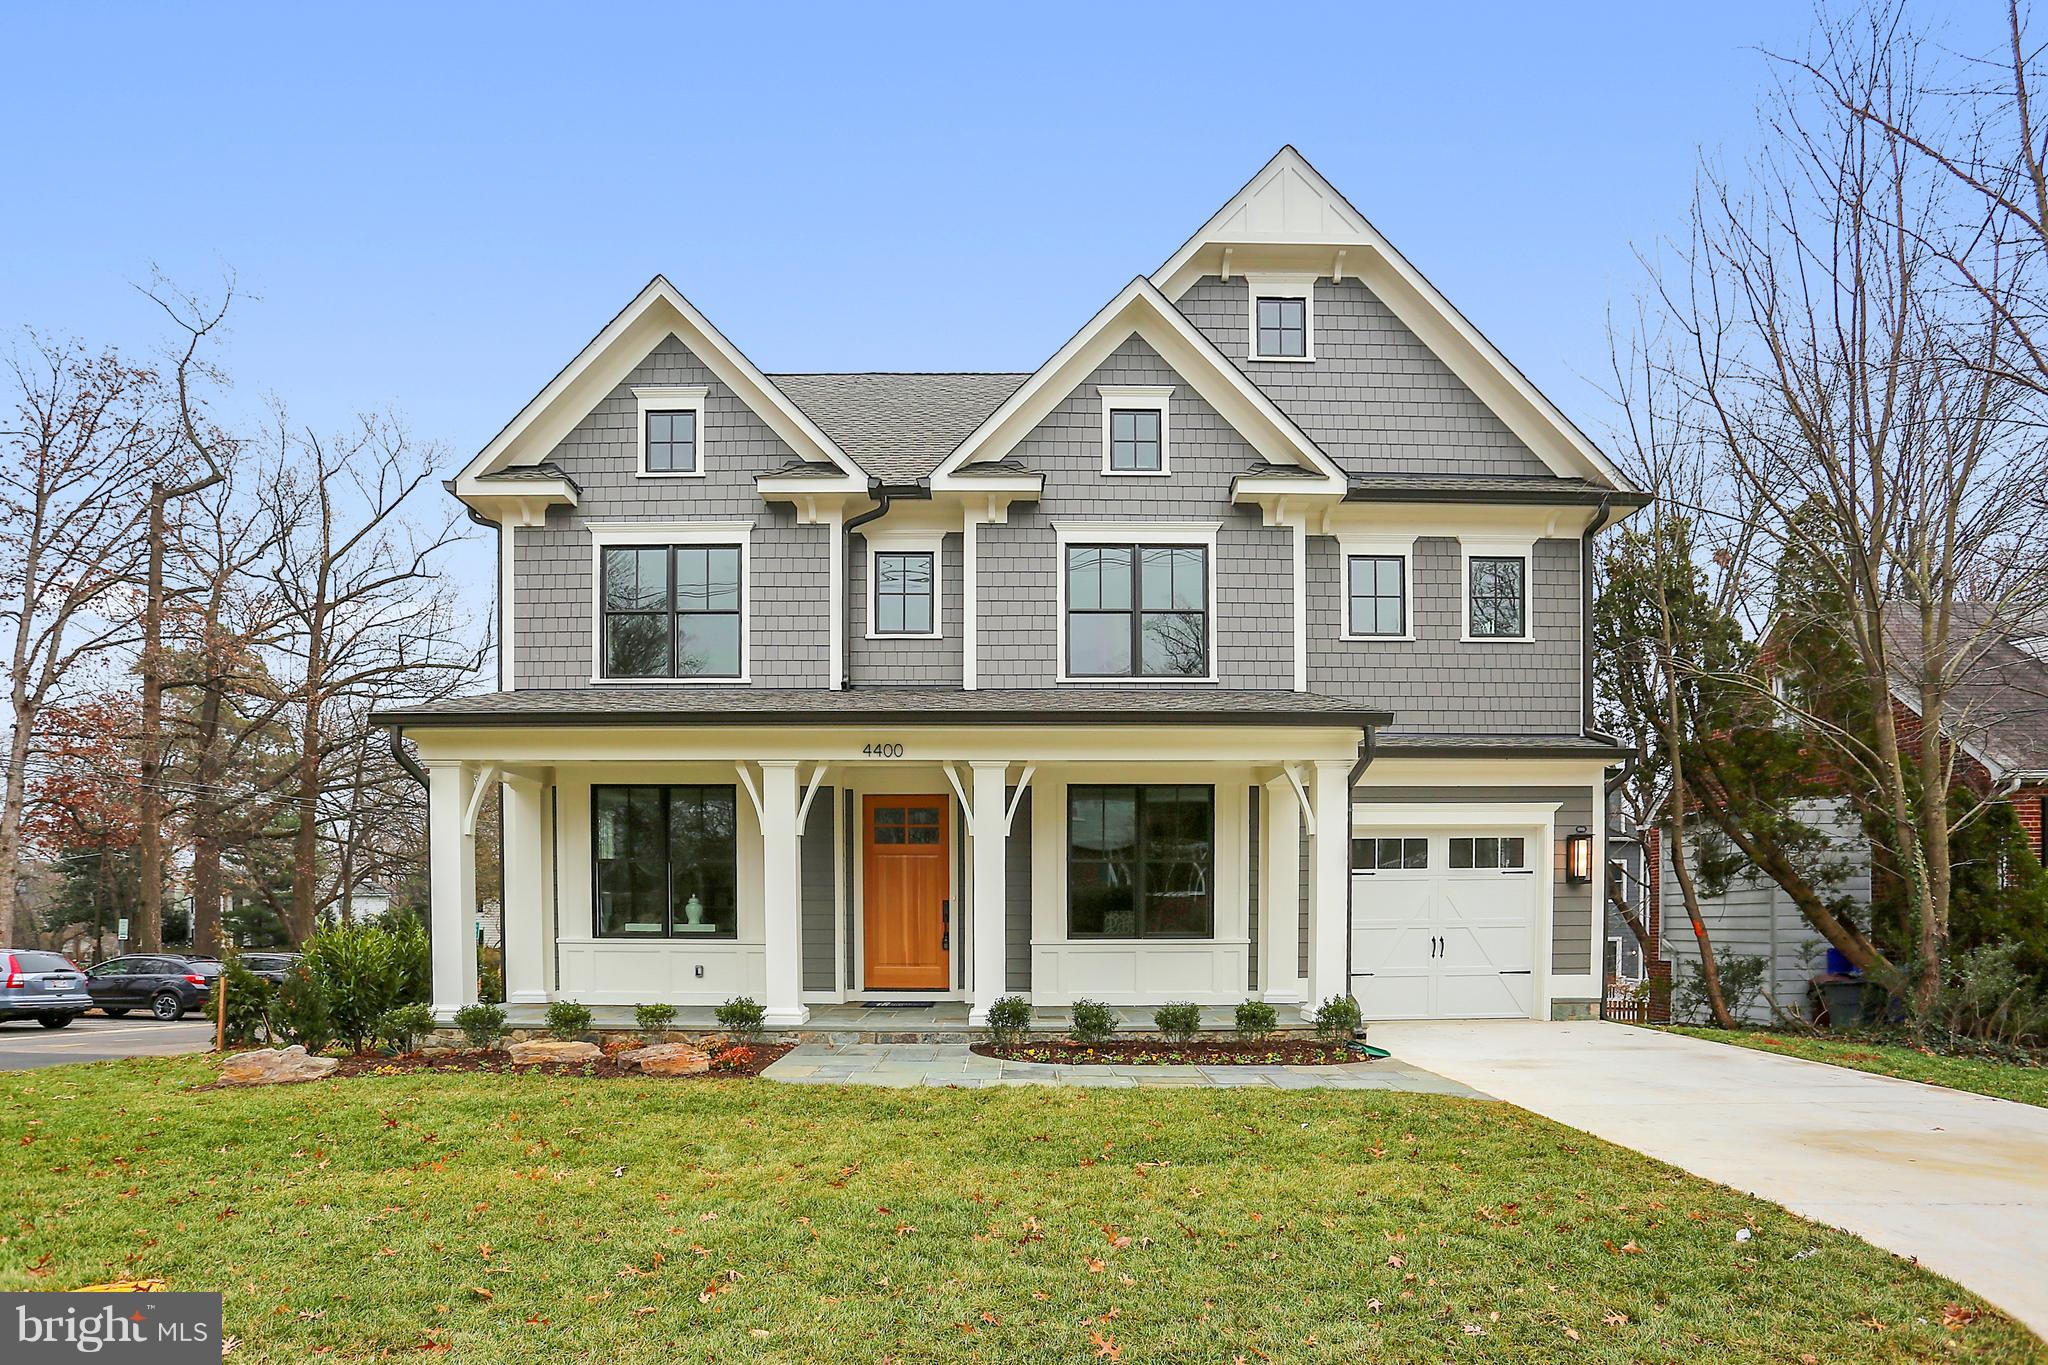
100% finished!! Amazing Arts & Crafts Colonial, built by award-winning Douglas Construction Group Homes (Best Green Builder-Bethesda Magazine) offers 4 fin levels, 6 Bedrooms, 5.5 Bath, Chefs Kitchen, FamilyRoom with Gas Fireplace, 1st floor Library & Mud Room, Owners' Suite with Walk-In Closets & Master Spa Bath, 2nd floor Homework/Study Room, finished Loft, finished lower level includes large Recreation Room, Exercise Room, 6th Bedroom & Full Bath. Across from the Park. Walking distance to everything Bethesda has to offer. House was listed  during Construction.
#1004189356

BETHESDA

4400 WEST VIRGINIA AVENUE

6 Beds

5 Baths

5,172 Sq.Ft.

$1,799,000

MLS#: 1004189356
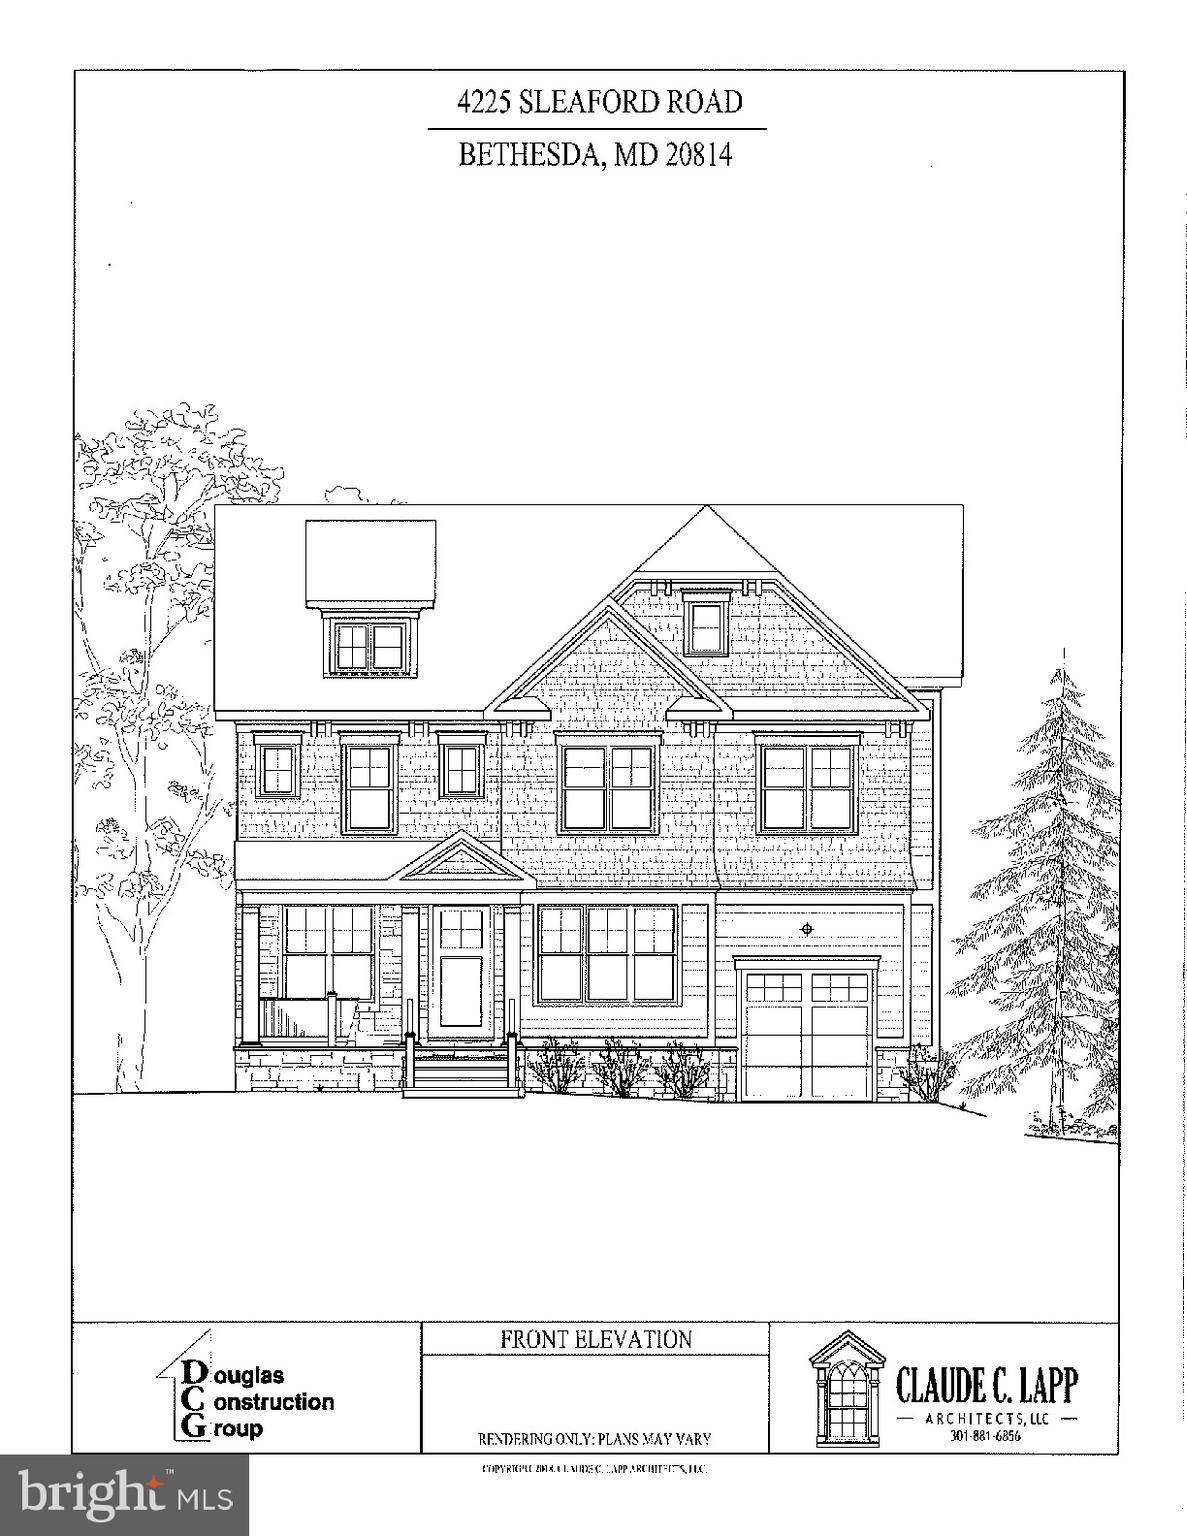
Amazing Arts & Crafts Colonial, built by award-winning Douglas Construction Group Homes (Best Green Builder-Bethesda Magazine) offers 4 finished levels, 6 Bedrooms, 5.5 Bath, Chefs Kitchen, Family Room with Gas Fireplace and Built-Ins, 1st floor Library & Mud Room, Owners' Suite with His & Her's Walk-In Closets & Master Spa Bath, 2nd floor Homework/Study Room, Loft with additional Bedroom and Full Bath. Large lower level includes a large Recreation Room, Game Room, Exercise Room, 6th Bedroom & Full Bath.  Walking distance to everything Bethesda has to offer.
#MDMC487502

BETHESDA

4225 SLEAFORD ROAD

6 Beds

5 Baths

5,075 Sq.Ft.

$1,799,000

MLS#: MDMC487502
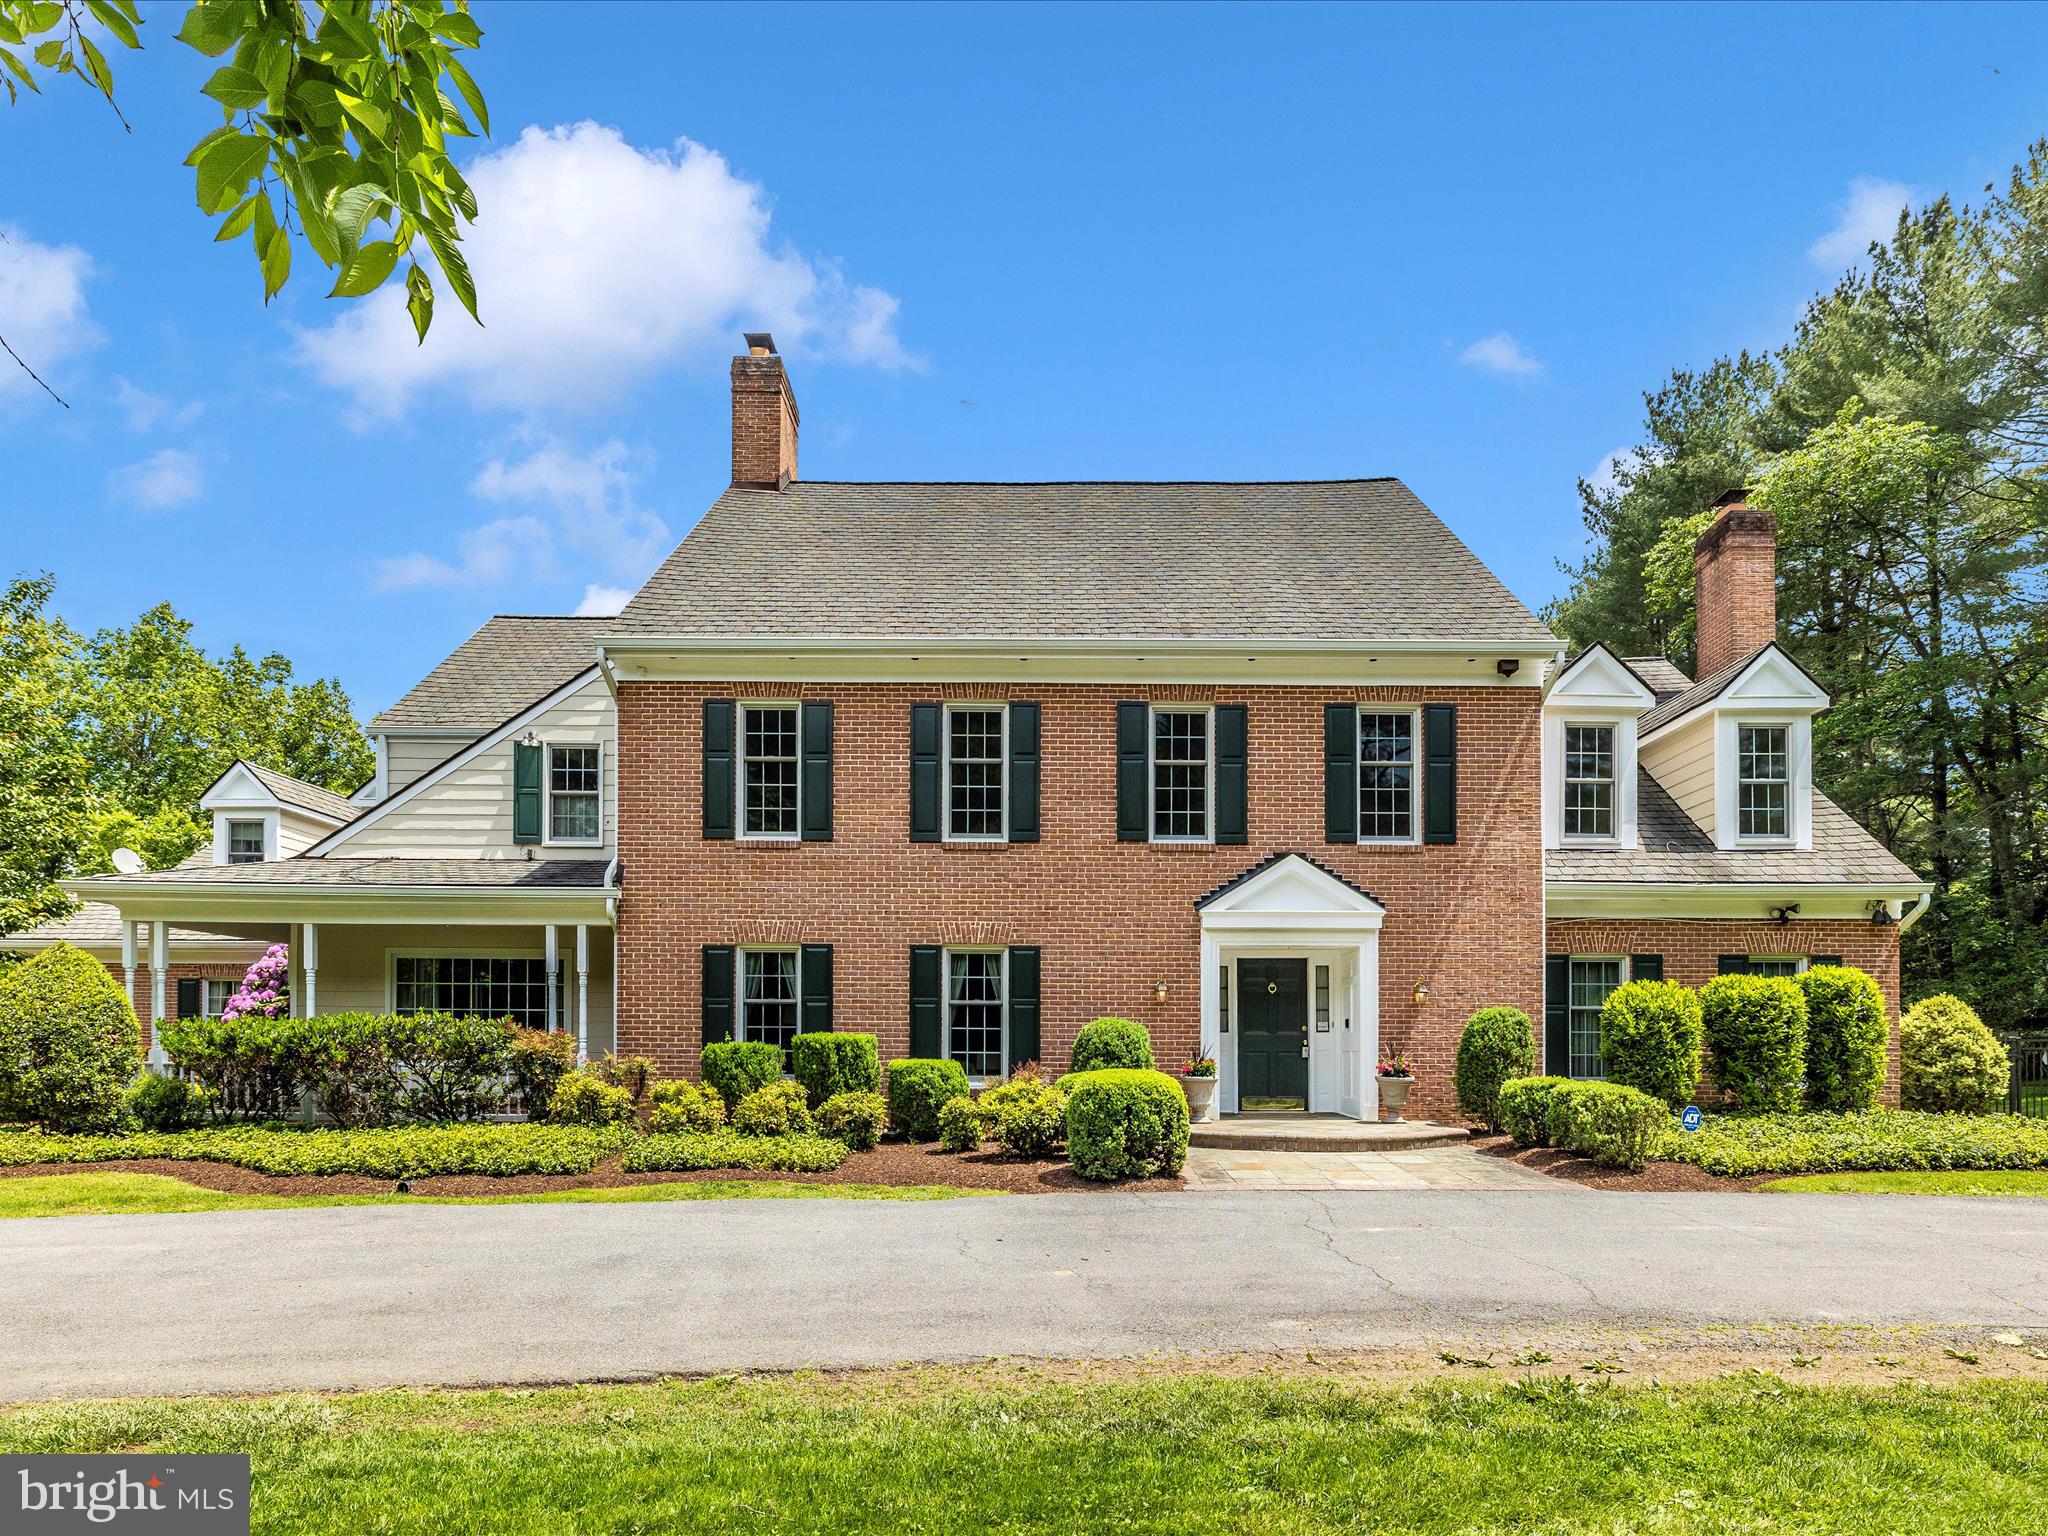
So much square footage for the price! Floor plans are at the end of the pictures so you can envision your new spaces! Nestled on a serene 2-acre lot in Potomac, Maryland, this 8487 square-foot elegant brick colonial embraces you with the tranquility of protected parkland on two sides. Just a short drive to Potomac Village, its prime location offers the perfect balance of privacy and connectivity.

A Grand Entrance and Inspiring Interiors leads to the formal living room featuring a stately fireplace and double French doors that open to a light-filled sunroom with floor to ceiling windows overlooking a lush, meticulously landscaped garden. Adjacent, the formal dining room basks in natural light from glass doors that lead to a flagstone patio—ideal for gatherings. Custom millwork throughout these rooms amplifies the luxurious ambiance, creating spaces that invite both relaxation and refined entertaining.

The Heart of the Home: The kitchen boasts ample counter space, a generous center island, and an adjacent breakfast room for casual meals. The first level also hosts a spacious family room with a brick fireplace, a stately office, and a bonus room with extra storage and convenient direct exterior access.

A Private Retreat Upstairs: Ascend to the second level, where five generously sized bedrooms await, complemented by a versatile laundry room that doubles as a kitchenette. The expansive primary suite impresses with high ceilings, two inviting seating areas, and an adjacent room that can easily transform into an exercise space, office, or additional storage—tailor it to your lifestyle. A walk-up, already framed attic offers exciting potential for extra bedrooms or living space.

Entertainment and Versatility in the Basement: For hosting friends or enjoying quiet evenings, the fully finished basement provides an entertainer’s dream: a pool table, wet bar, and a third fireplace set the stage for lively gatherings. An additional bonus room and a full bathroom provide ample space for guests or hobbies.

Extra Amenities and Outdoor Enjoyment: Parking is a breeze with both a two-car attached garage and a two-car detached garage—the latter topped with a finished area perfect for a separate office. Step outside into your private backyard retreat featuring a large flagstone patio, expansive grassy spaces, and a pool perfect for summer festivities.

Your Ideal Potomac Lifestyle Awaits: Situated just steps from top-rated schools, premier dining, vibrant shopping, and two acclaimed golf courses—with easy access to Washington, D.C.—this home presents an unmatched opportunity. Schedule your private tour today and begin the next chapter of your life in a home that truly defines elegance and comfort.
#MDMC2192004

POTOMAC

11009 PINEY MEETINGHOUSE ROAD

6 Beds

4 Baths

8,487 Sq.Ft.

$1,799,000

MLS#: MDMC2192004
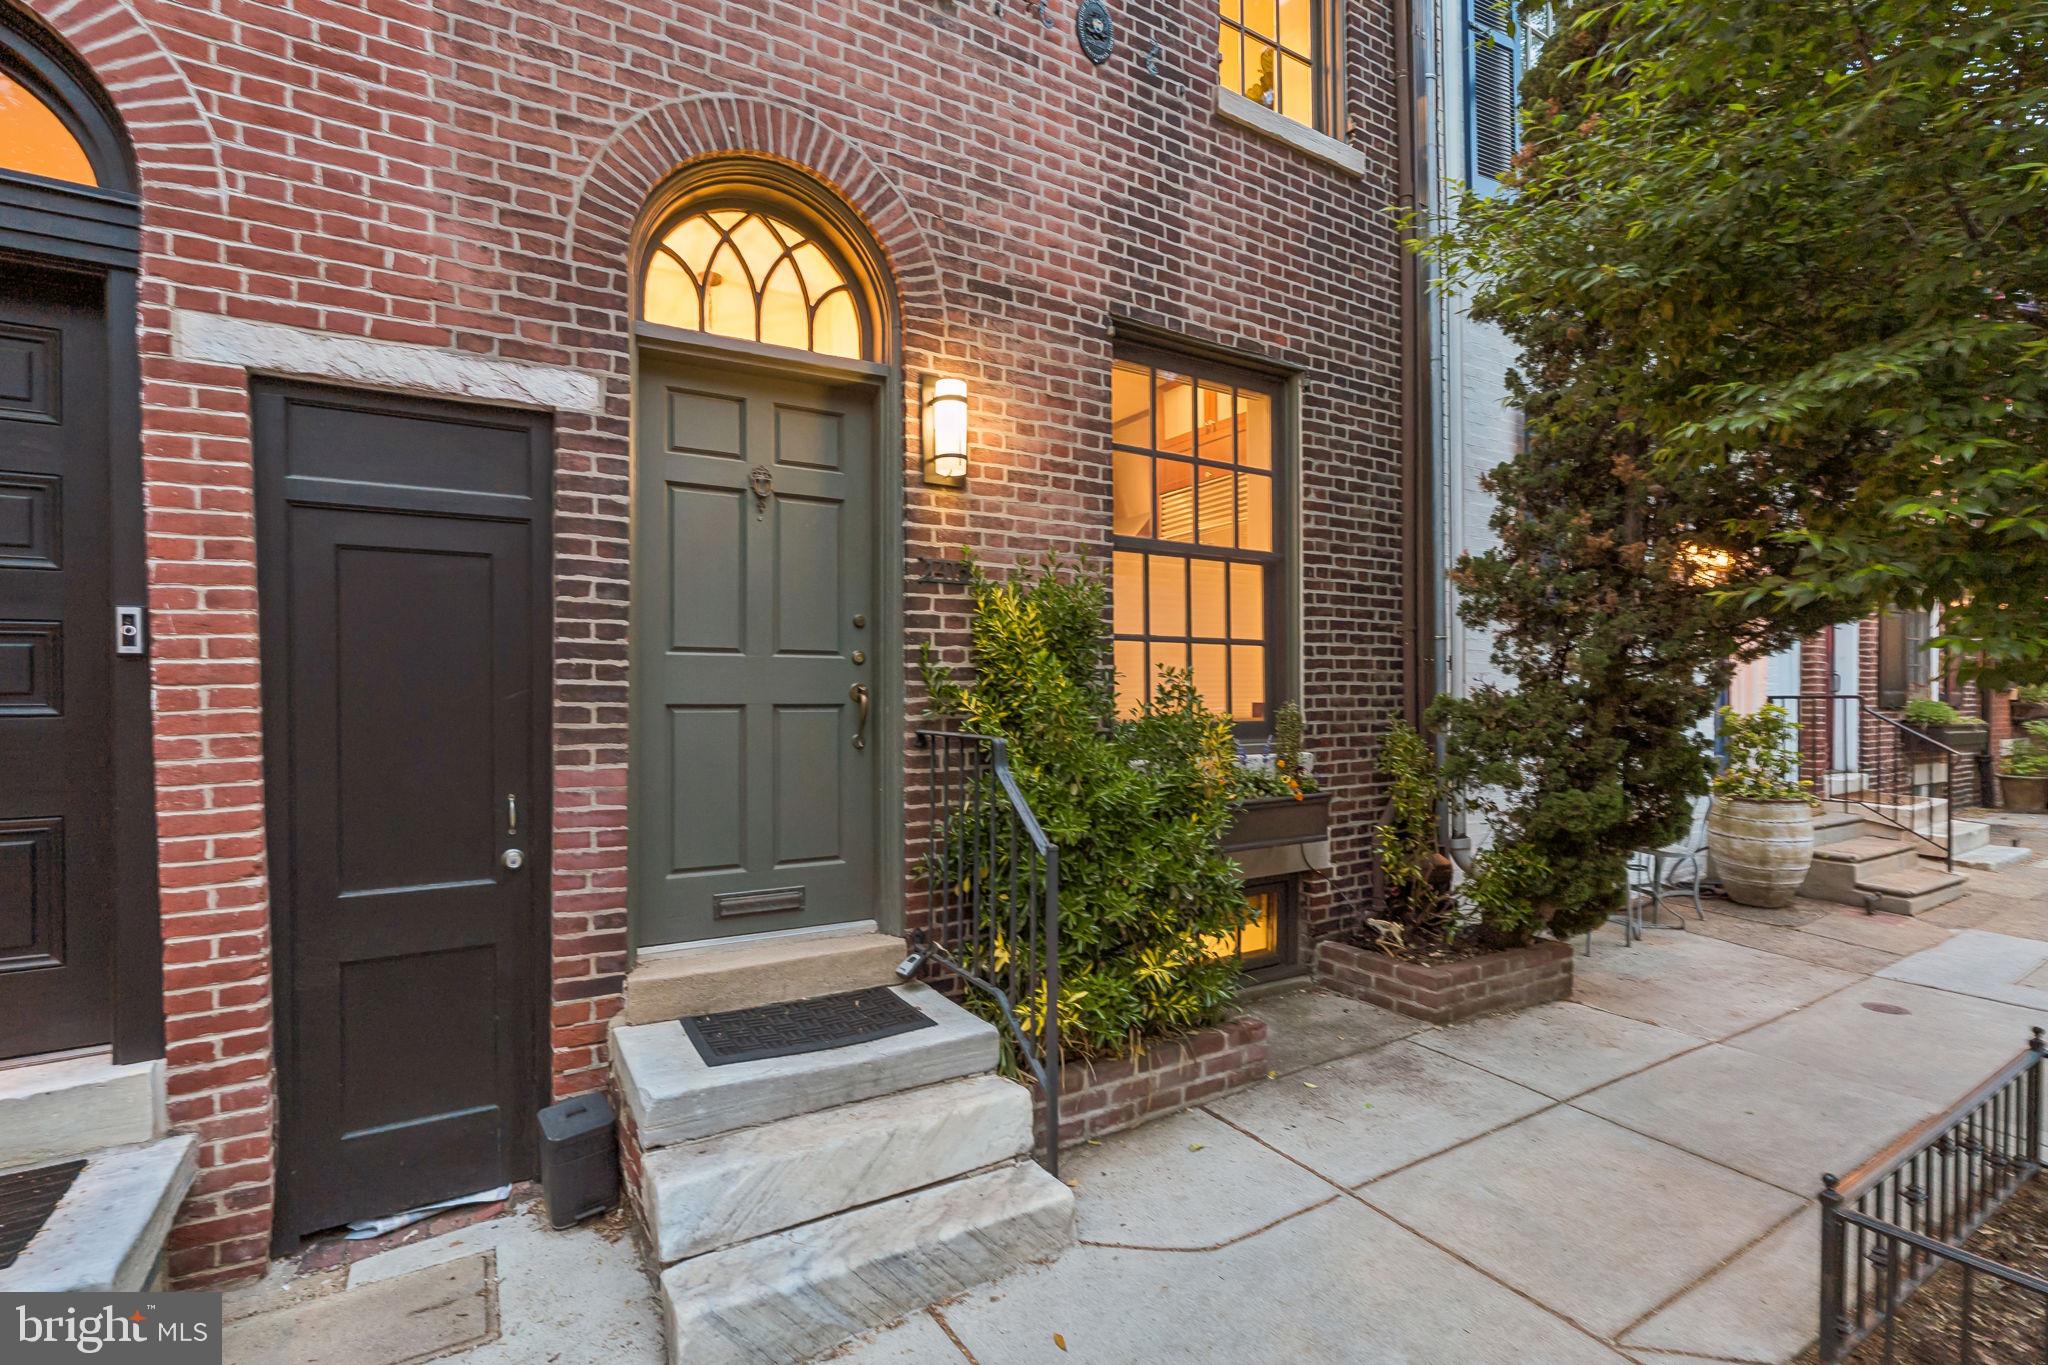
A rare offering on a coveted Fitler Square block, 2415 Pine Street sits on a double lot with a stunning 60-foot garden - an outdoor space rarely found in Center City. Professionally landscaped with bluestone patios, irrigation, ambient lighting, and access to Panama Street, the garden offers multiple areas for entertaining and dining, all designed for beauty and low maintenance with lush evergreen plantings. This architect-renovated home blends classic character with thoughtful upgrades. The bright, open living and dining area features 10-foot ceilings, a wood-burning fireplace with reclaimed wood mantle, and floor-to-ceiling French doors for seamless indoor-outdoor living and Phantom retractable screens. The kitchen is both refined and functional, with quartzite countertops, a full-height stone backsplash, custom cabinetry, and premium appliances. The finished lower level offers flexible space with custom built-ins, wine storage, exposed beams, a Murphy bed, and full bath, perfect for guests, an office, or additional living. A laundry room completes this level. Upstairs, the second floor features spacious, light-filled bedrooms, including rear-facing rooms with peaceful garden views. The third floor has been thoughtfully transformed into a functional primary suite with custom-built closets, a private deck with skyline views, and curated finishes including Roman shades and wallpaper. This home has also undergone extensive capital improvements, including a completely new dual-zone HVAC system (2020) with integrated air purification, full roof replacement (2020), comprehensive chimney system upgrade, and basement waterproofing system with French drain that carries a lifetime transferable warranty. Renovated by architect Brett Weber and located just steps from Fitler Square, Schuylkill River Park, and neighborhood favorites, this is a rare opportunity to own a move-in-ready home with exceptional outdoor space and major upgrades already completed in one of Philadelphia’s most desirable neighborhoods.
#PAPH2615476

PHILADELPHIA

2415 PINE STREET

3 Beds

3 Baths

2,100 Sq.Ft.

$1,799,000

MLS#: PAPH2615476
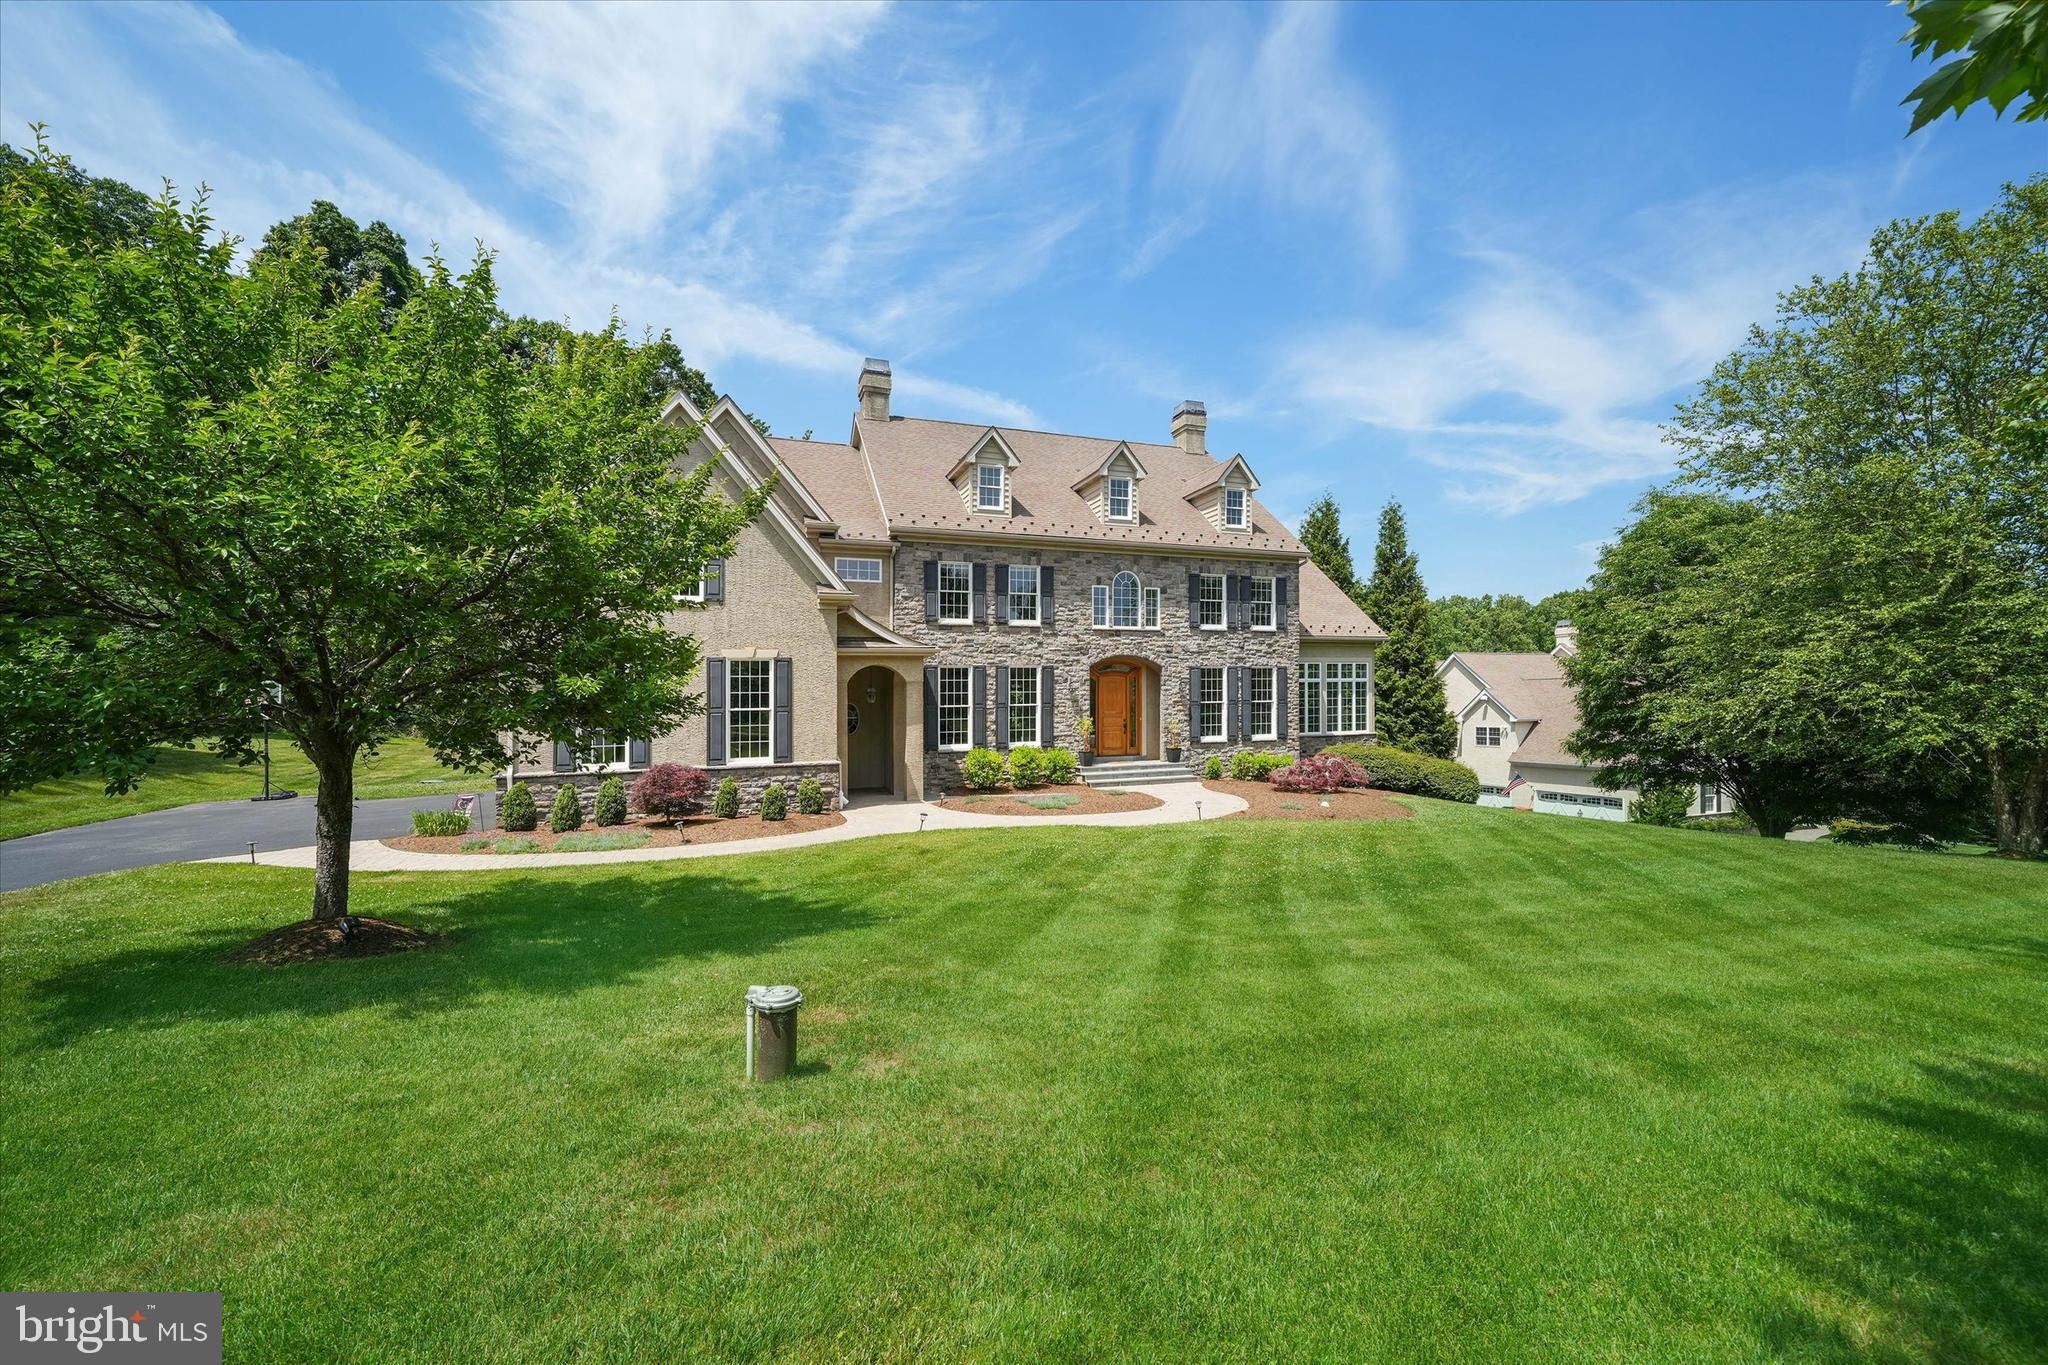
Welcome to 210 Fulling Drive, an exceptional luxury estate situated on 2.4 beautifully landscaped acres in the prestigious Carlton North Gate community of Chadds Ford. Comprised of just 15 custom-built luxury homes, each situated on approximately 1 to 5 acres, Carlton North Gate provides the perfect balance of privacy, space, and community living. Offering approximately 7,890 square feet of finished living space, this custom residence seamlessly blends timeless elegance, superior craftsmanship, and resort-style amenities.

An impressive oversized solid oak front door, complemented by the home's elegant stone exterior, welcomes you into a stunning interior featuring high ceilings, extensive millwork, abundant natural light, and Brazilian Cherry hardwood floors throughout the main level. Designed for both everyday living and elegant entertaining, the home features an expansive conservatory filled with natural light and a dramatic great room anchored by a stunning stone fireplace. The gourmet chef's kitchen is appointed with premium Viking and Sub-Zero appliances, a walk-in pantry, and a spacious breakfast area highlighted by a dramatic wall of windows that fills the space with beautiful morning sunlight. Completing the main level is a private first-floor office, ideal for today's work-from-home lifestyle.

Each bedroom features its own ensuite bath, providing exceptional comfort and privacy. The luxurious primary suite serves as a private retreat, complete with a sitting room featuring a gas fireplace, spacious accommodations, and a spa-inspired ensuite bath designed for relaxation and rejuvenation.

A secondary family staircase adds both convenience and functionality to the thoughtfully designed floor plan. The finished lower level is designed for entertaining and everyday enjoyment, featuring expansive recreation space, a fitness area overlooking the pool and backyard, a versatile bonus room, full bath, and abundant storage.

Step outside to your private backyard oasis highlighted by a custom Clark's Pool (saltwater) featuring a dramatic waterfall that adds both beauty and serenity to the outdoor living experience. Extensive Laurel Gardens landscaping and hardscaping create a resort-like setting ideal for entertaining or quiet relaxation. Professional outdoor lighting enhances the property's beauty and ambiance, while additional features include a landscape irrigation system, invisible pet fence, and decorative window candle package. An oversized three-car garage with substantial storage space completes this extraordinary offering.

A rare opportunity to own one of Chadds Ford's premier luxury homes in an exceptional setting, offering privacy, sophistication, and an unparalleled lifestyle.
#PACT2128566

CHADDS FORD

210 FULLING DRIVE

4 Beds

5 Baths

7,890 Sq.Ft.

$1,799,000

MLS#: PACT2128566
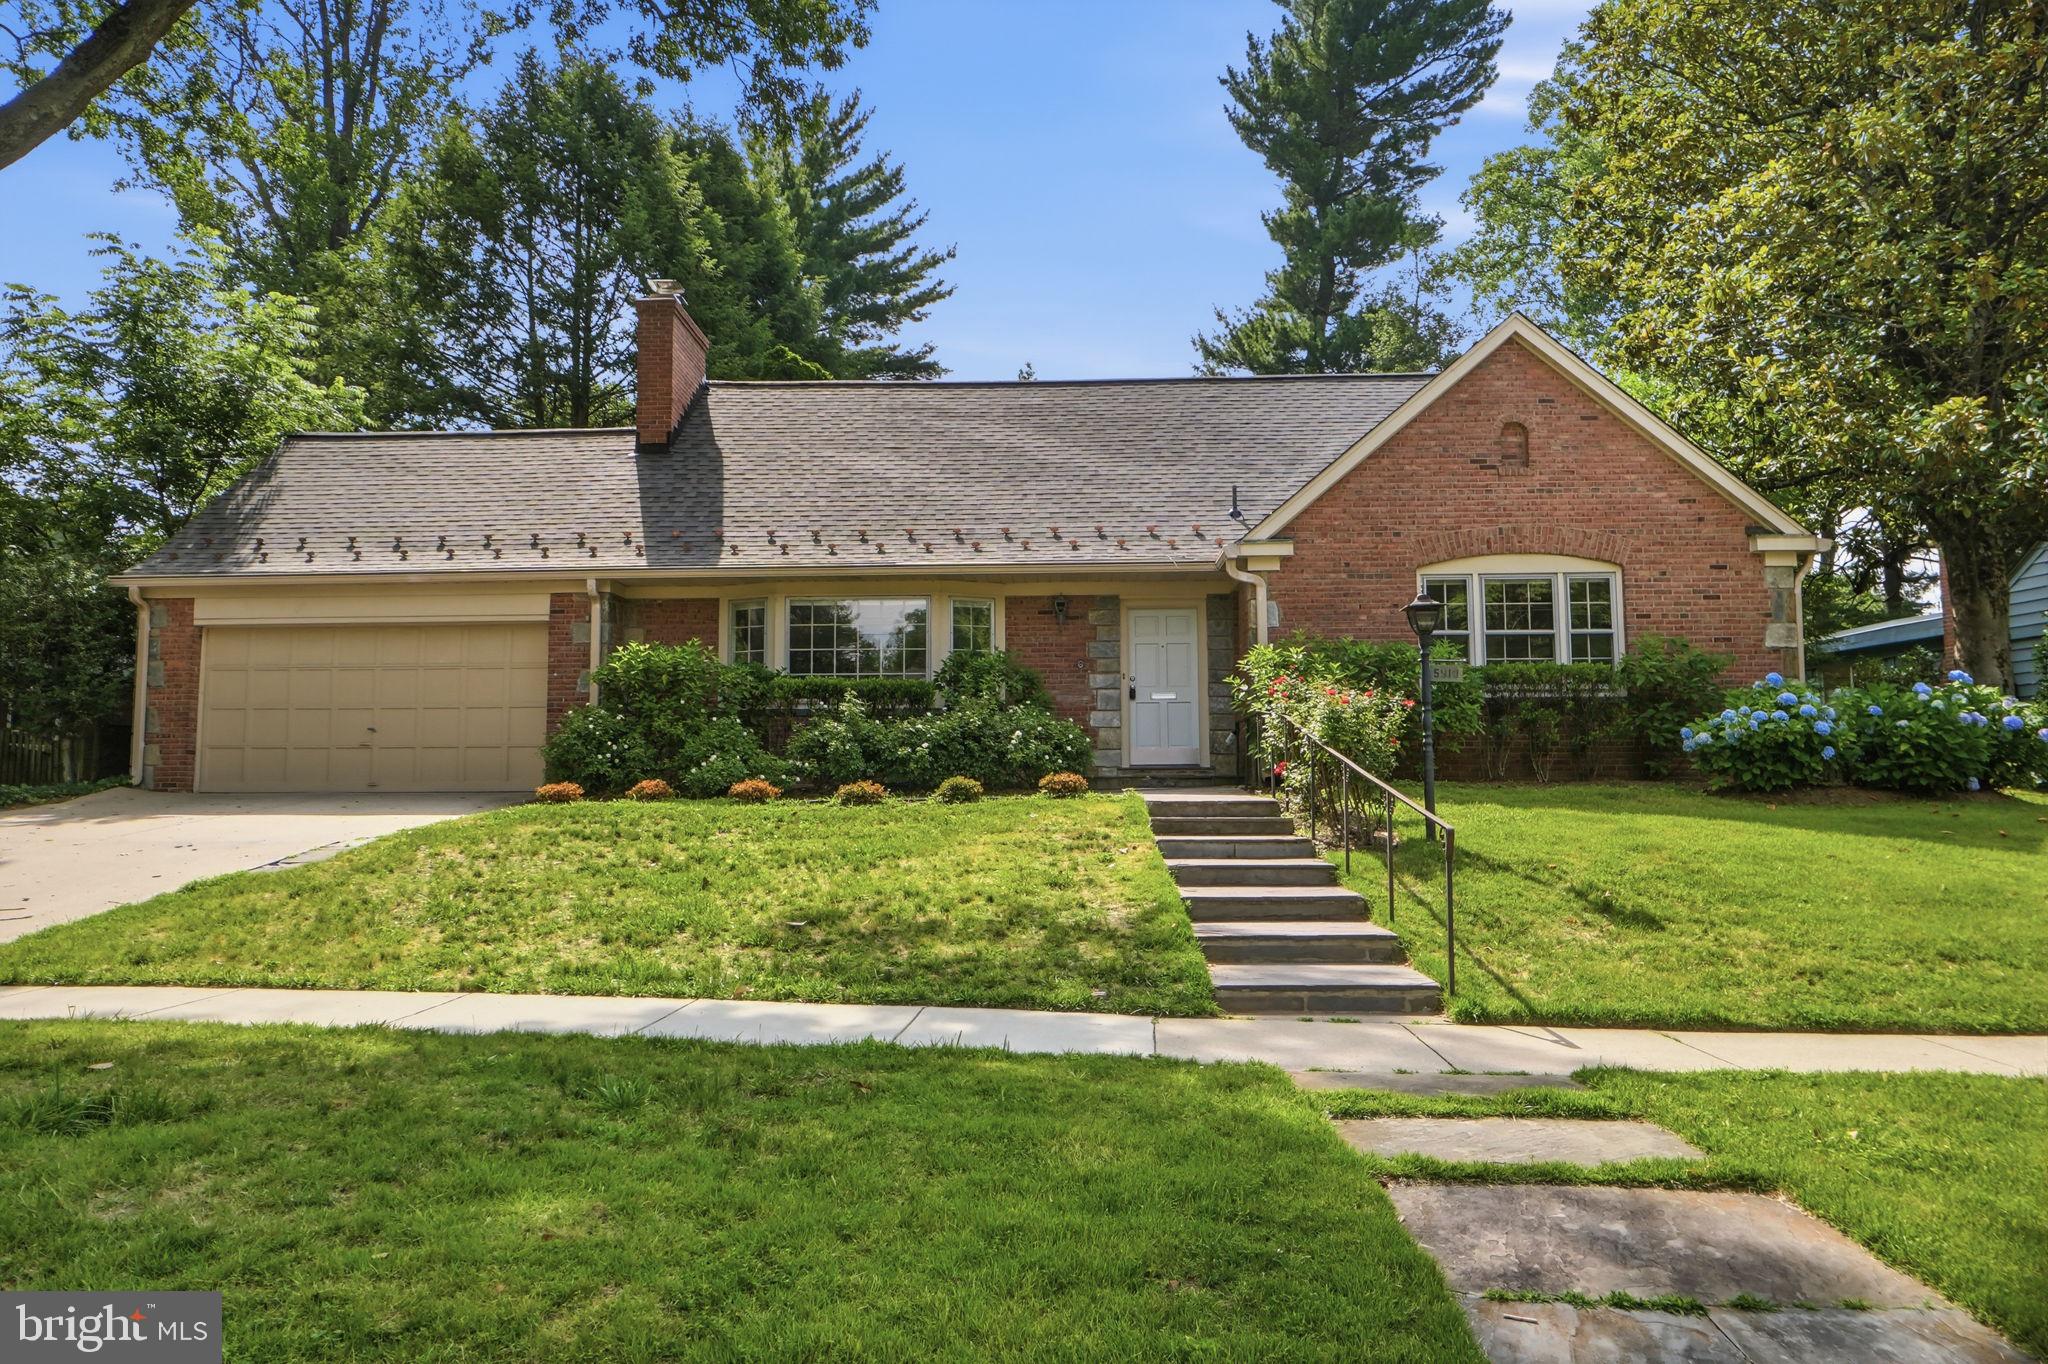
Beautifully updated Cape Cod on a quiet street in Bethesda's sought-after Sumner neighborhood, offering six bedrooms, five full baths, and generously proportioned living space across three levels. The renovated open-concept kitchen anchors the main floor, featuring a large center island, gourmet stainless steel appliances, ample storage, and garden views that draw the eye toward the backyard. It flows naturally into a formal dining room and a sun-filled living room with a wood-burning fireplace, a layout that works equally well for everyday living and entertaining. Three main-level bedrooms, including two with full baths, provide rare flexibility for guests, a home office, or multi-generational living. Upstairs, three additional bedrooms include a beautifully renovated en-suite and a Jack-and-Jill bath. A spacious sunroom connects the interior to a private stone patio and a flat, tree-lined backyard that feels like a true retreat, fully fenced, quiet, and lush. The finished lower level adds a second fireplace, a full bath, and walk-out access, rounding out a home with space for nearly every need. Attached two-car garage, hardwood floors, plaster walls, and solid brick construction throughout. Recent updates include new roof (2026), electric car charger, fireplace chimney liner and damper (2026), ceiling fans, basement flooring and additional storage in garage attic. Wood Acres / Pyle / Walt Whitman schools. Minutes to downtown Bethesda, NW DC, the Clara Barton Parkway, and The Capital Crescent Trail. PUBLIC OPEN HOUSE SUNDAY, JULY 12, 2026, 1:00-3:00 PM.
#MDMC2242492

BETHESDA

5910 OVERLEA ROAD

6 Beds

5 Baths

2,812 Sq.Ft.

$1,799,000

MLS#: MDMC2242492
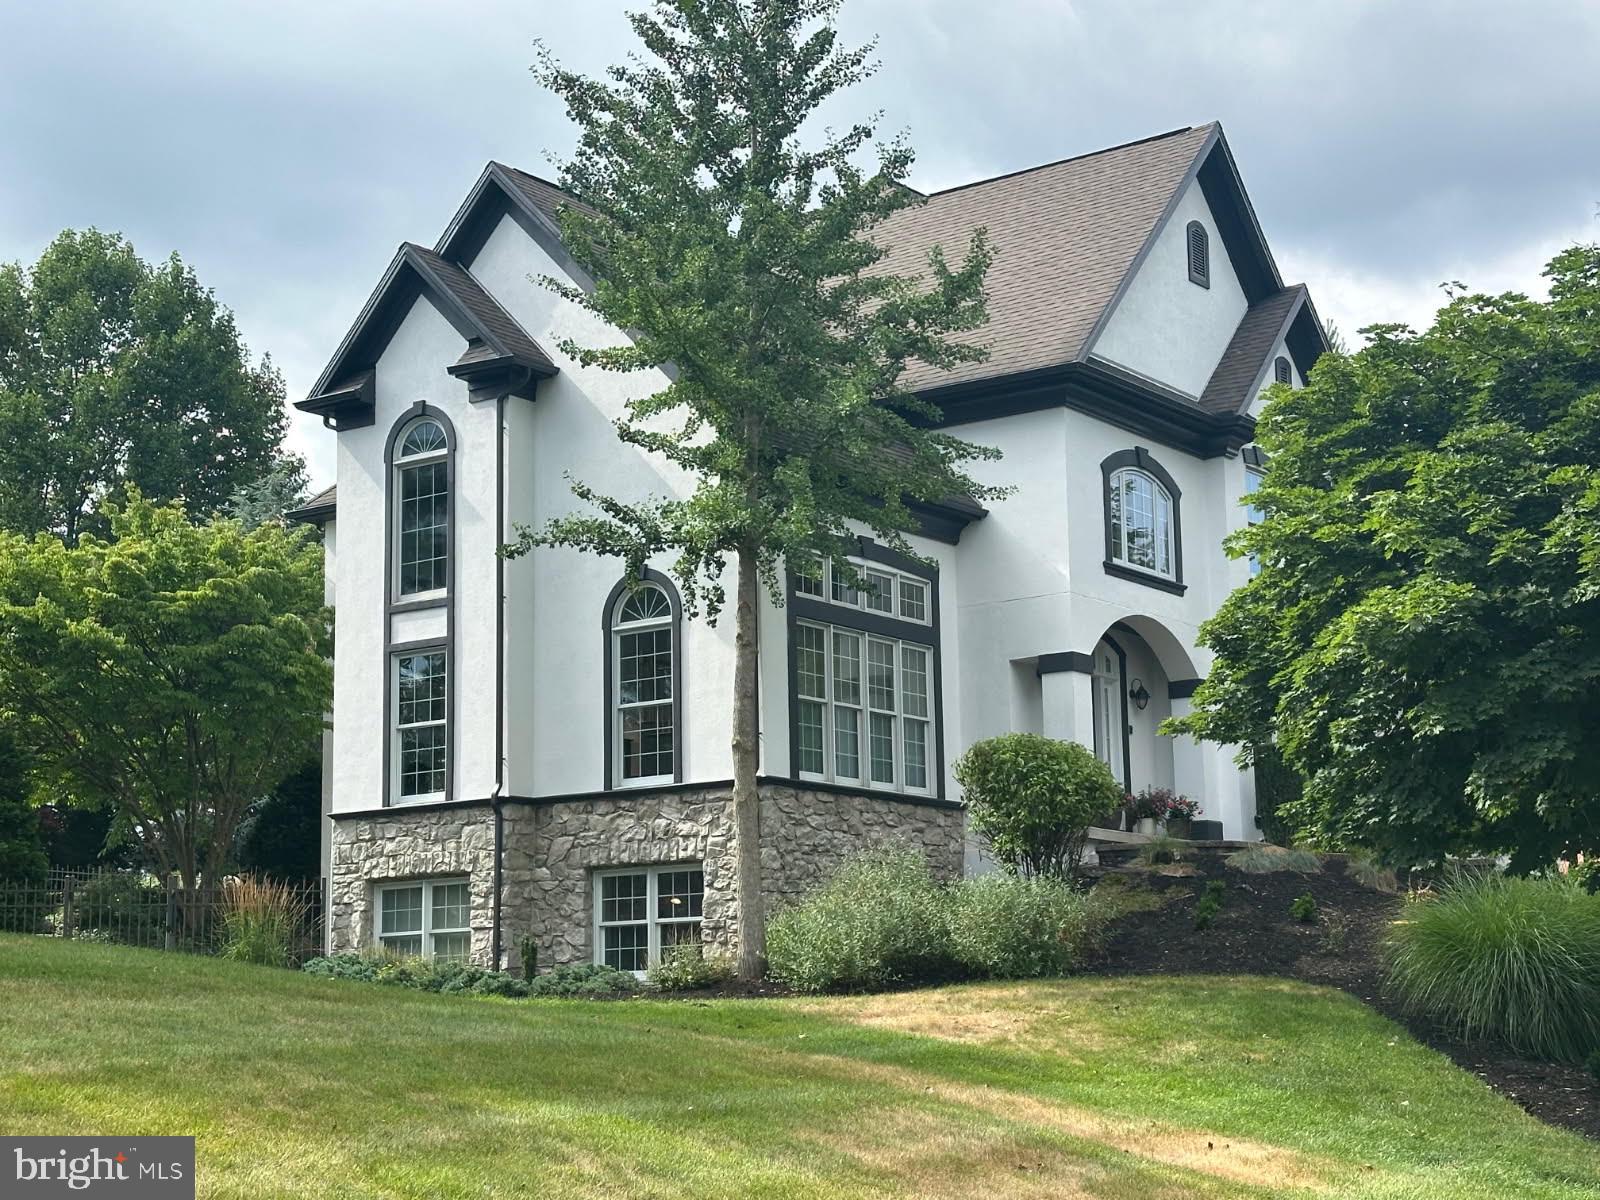
Welcome to 670 Pheasant Run Road... an extraordinary estate where timeless elegance and  exceptional craftsmanship and resort style living come together in one of  Central Pa's most desireable locations.  The home is perfectly situated on a beautifully landscaped setting, that offers privacy, while just minutes from the conveniences of city offerings.   Every detail has been thoughtfully designed to create an atmosphere of luxury and sophistication. 

The home features open living spaces with expansive ceiling heights, filled with natural light.   Lower level boasts of a fully renovated  living area, office,  possible  in-law quarters and a full bath.  There is new flooring included for an additional room's wine cellar or exercise room.  
Step outside to enjoy your own secluded  entertainment area with exceptional outdoor lifestyle, complete with a 2000 square foot patio area with gas fire pit, in-ground salt water pool with waterfalls and a tennis/pickleball or basketball  court.  The exceptionally large  private lot offers exceptional outdoor lifestyle, whether enjoying a peaceful morning on the patio  or hosting family and friends or relaxing under the evening sky. 

Ideally located just minutes from world-class attractions, championship golf,  fine dining, premier medical facilities, and highly regarded schools, this property offers the perfect balance of peaceful country living with modern convenience.  HOA only $595./yr.

Schedule your private tour today and experience the feel of a luxury magazine  property!
#PADA2061810

HUMMELSTOWN

670 PHEASANT RUN ROAD

5 Beds

4 Baths

5,500 Sq.Ft.

$1,799,000

MLS#: PADA2061810
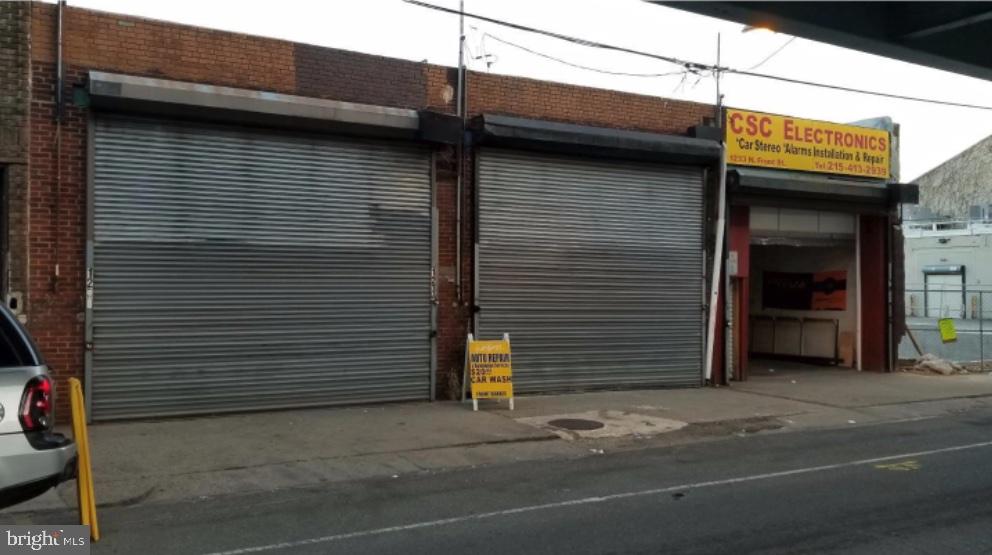
Amazing development opportunity in the heart of Fishtown!!!  This will be provided SHOVEL READY to any potential buyer.  Currently approved for 14 units with one commercial and 5 car parking!  The Fishtown neighborhood is becoming one of the hottest zip codes in Philly - music venues, hip bars and restaurants, trendy shops, and vibrant street art make it one of the trendiest places to live!
#PAPH2106118

PHILADELPHIA

1233 N FRONT STREET 37

None Beds

None Baths

N/A

$1,799,000

MLS#: PAPH2106118
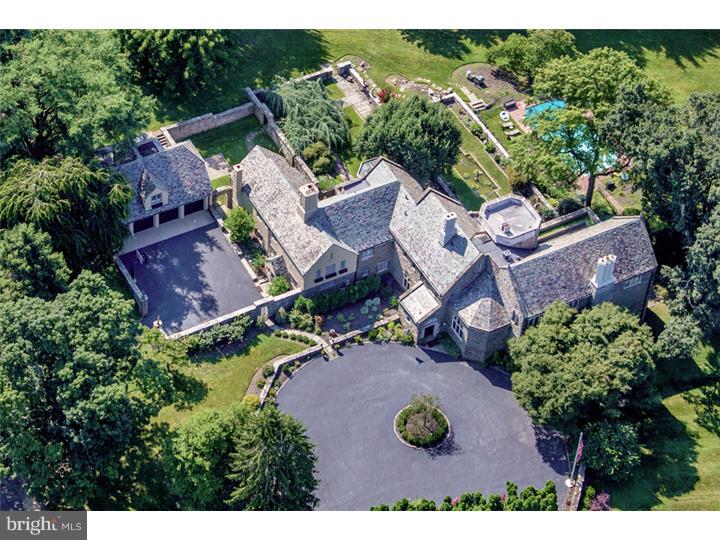
This magnificent estate home of stone with a slate roof perfectly combines Main Line architectural grandeur with luxurious state-of-the art amenities.  Old world elegance includes hand carved millwork, limestone accents and massive leaded glass stained windows.  The beauty is not just in the details, but on display in every room and out of every window. Majestically sited on 2.4 acres, the estate grounds will wow you with its handsome stone walls, gardens, walled motor court, swimming pool, reflecting pond and Terraces built to function as outdoor living rooms.  Inside, highlights include a Reception Hall, grandly proportioned Living Room with 20 foot beamed ceiling & fireplace with Scotch fireplace, a Gourmet Kitchen with adjacent Dining Area and reconfigured Family Room/Recreation wing.  The 2nd floor includes an expansive Master Retreat with vaulted ceiling, Sitting/Dressing Room, private Bath & Study/Office/Exercise Room, plus 5 additional Bedrooms, 4 Baths & Laundry Room. A separate 4 car Garage features a 2nd floor apartment with Kitchenette, Bedroom & Bath.  There are simply too many significant upgrades and exquisite appointments to mention.  Also listed with one additional acre, 3.5 acres for $2,149,000.
#1003138930

VILLANOVA

209 TOWER ROAD

8 Beds

8 Baths

8,920 Sq.Ft.

$1,799,000

MLS#: 1003138930
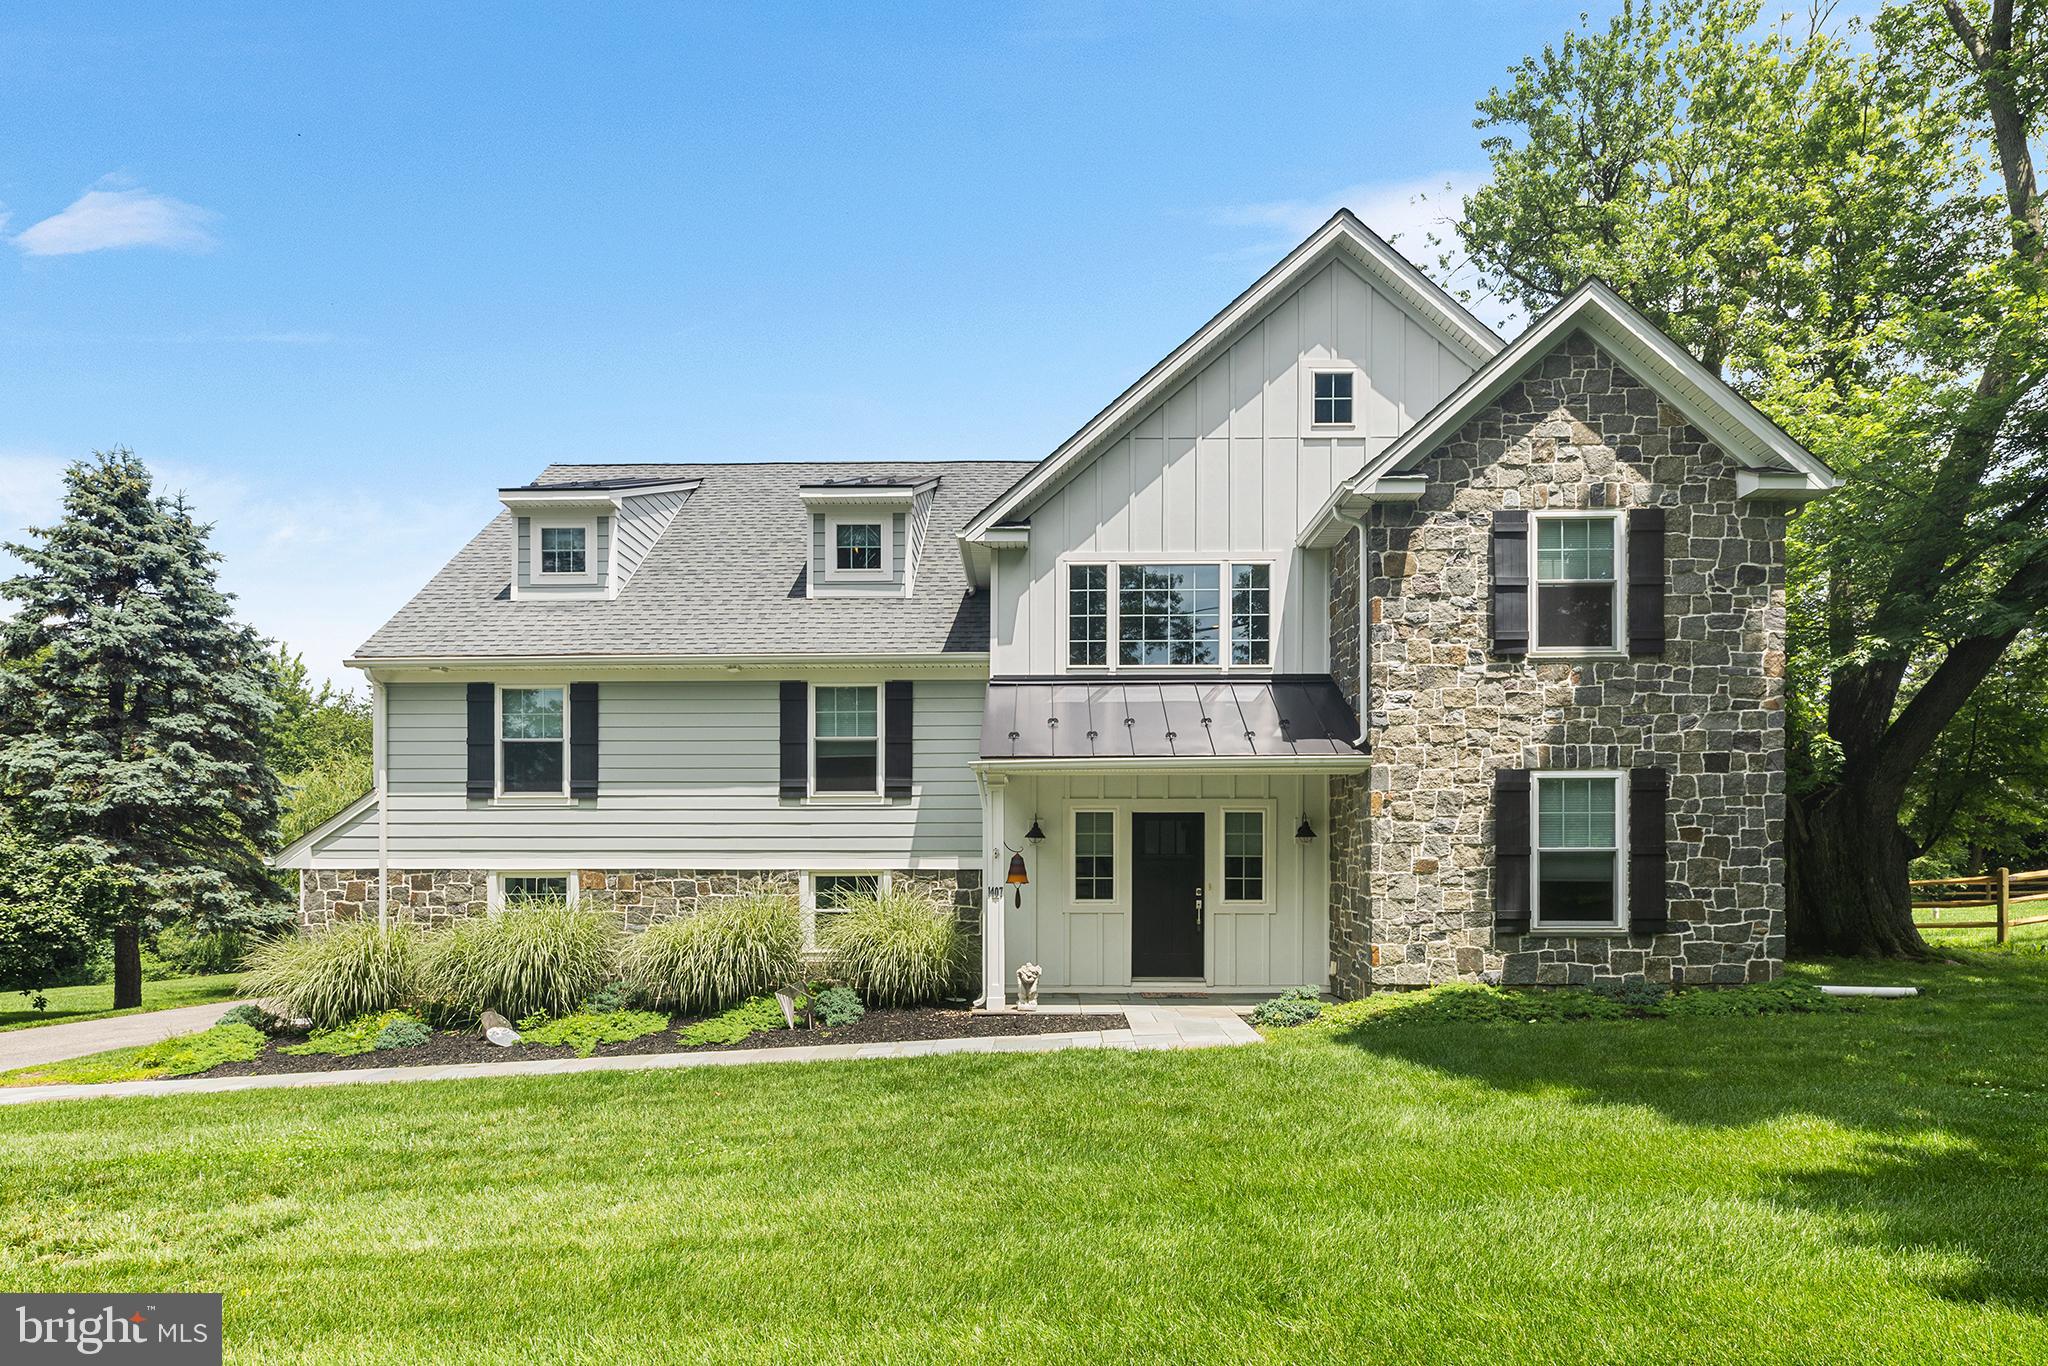
This like-new 9 year young Stone Colonial with 6 beds / 4.5 baths situated on oversized flat 0.68 lot in award winning Lower Merion School District is a must-see.   With 4,878 Finished Sqft of luxurious living space,  open floor plan, 2 minutes to i76 for commuting to Center City Philadelphia and steps from tennis courts, walking track and fields, 1407 Hagys Ford will meet the demands of the most discerning buyers. 

Upon entering the over-sized Foyer with cathedral ceiling, you'll immediately notice the open floor plan, 4" site finished hardwood flooring and custom millwork.  A Private Study off the Foyer offers privacy for those zoom calls and the formal Living Room with gas fireplace will be your go-to space for entertaining.  The Living Room flows into the Dining Room with a built in cabinetry and countertop that delivers convenience during  holiday celebrations.  The dreamy white Kitchen is flanked by a 5+ pp seated island and offers Quartzite countertops, custom cabinetry, Jenn-Air stainless steel professional appliances, pantry and tons of storage. The Kitchen is open to a 2-story breakfast room with doors leading to a large timber tech deck.  The Kitchen/Breakfast area is also open the perfect amount to the Family Room with gas fireplace and numerous windows for a backyard view.

Ascend the stately staircase with Shaker Panel wainscoting to the second floor.  Here you will find 6 spacious bedrooms, 3 of which are En-suites.   The Primary En-suite with vaulted ceiling offers everything you could dream of: two walk-in closets, a private sitting area (or possible third walk in closet), bonus reading room, and spa-like Primary bath with his/her vanities, free standing tub and expansive window overlooking beautiful private rear yard.  

The Second Bedroom En-Suite currently doubles as a movie room.  Three additional Bedrooms share a sizable Full Bath and the 6th Bedroom is enormous with an En-suite Bathroom with stall shower, desk nook, gaming area, sitting area and built-ins.  With it being located at the top of the main stair case, the 6th Bedroom has also been used as a play room like one would use a basement.  Completing the second floor is the Laundry Room of all laundry rooms with ample folding counters and storage for your supplies and linens.

The Lower level has a big mudroom with built-in bench and closet for storing coats, shoes, backpacks and more along with access to side and back yards, basement, 3-car oversized garage and a powder room.   

1407 Hagys Ford's color palette is neutral whites, grays and blues and offers various upgrades include a generous LED lighting, 3 zoned HVAC systems, security system, Quartzite countertops and much more. The exterior offers a combination of natural stone and Hardie plank siding for low maintenance and a highly sought after look.  This home is an excellent opportunity to live in walking distance to Welsh Valley Middle School and situated minutes driving distance to Center City.  Don't miss this move-in ready home. 

*SwimSpa in backyard is not working and will be removed by Seller before settlement. Concrete pad will remain for next buyer to create their dream patio.
#PAMC2143740

PENN VALLEY

1407 HAGYS FORD ROAD

6 Beds

4 Baths

4,878 Sq.Ft.

$1,799,000

MLS#: PAMC2143740

1 ... 641 642 643 644 645 ... 666
* Listings identified with the FMLS IDX logo come from FMLS and are held by brokerage firms other than the owner of this website. The listing brokerage is identified in any listing details. Information is deemed reliable but is not guaranteed. If you believe any FMLS listing contains material that infringes your copyrighted work please click here to review our DMCA policy and learn how to submit a takedown request. © 2024. First Multiple Listing Service, Inc.
 - property

Send a message

Message successfully sent.

Your message

What is 3 + 4 ?

Reason for contacting?

I agree to receive email communication and understand I can unsubscribe at any time.

I agree to be contacted by Charis Realty Group via call, email, and text for real estate services. To opt out, you can reply 'stop' at any time or reply 'help' for assistance. You can also click the unsubscribe link in the emails. Message and data rates may apply. Message frequency may vary. Privacy Policy

Sign Out

Virtual Assistant

Would you like to take the next step with this property? We can help you schedule a showing or virtual tour, or send you more details.

Yes, I would like more information.

Thank You for Your Reply, One of Our Agents will contact you as soon as possible

No, maybe later.

Thank you, you can always contact me via email, phone number or through the contact form.

Realhub AI

Lucy - Your AI-Powered Realtor

Update Your Temporary Password

Personalize your search

Enter your email and we'll notify you immediately when new listings match what you're looking for.

or enter email address

Already have an account ? Login here

Continue your home search

I agree to receive communications and understand I can unsubscribe at any time.

I agree to be contacted by Charis Realty Group via call, email, and text for real estate services. To opt out, you can reply 'stop' at any time or reply 'help' for assistance. You can also click the unsubscribe link in the emails. Message and data rates may apply. Message frequency may vary. Privacy Policy

Already have an account ? Login here

We use cookies

We use cookies primarily for analytics to enhance your experience. By accepting, you agree to our use of these cookies. You can manage your preferences or learn more about our cookies policy.
