Properties

Browse or get in touch to schedule a walkthrough.

  • Nearby me
Price range

Popular Features

Community Features

Association

Property Features

Waterfront

View

Exterior Features

Interior Features

Style

1101829 properties match your criteria

Updated 1 minute ago

E-Alert name
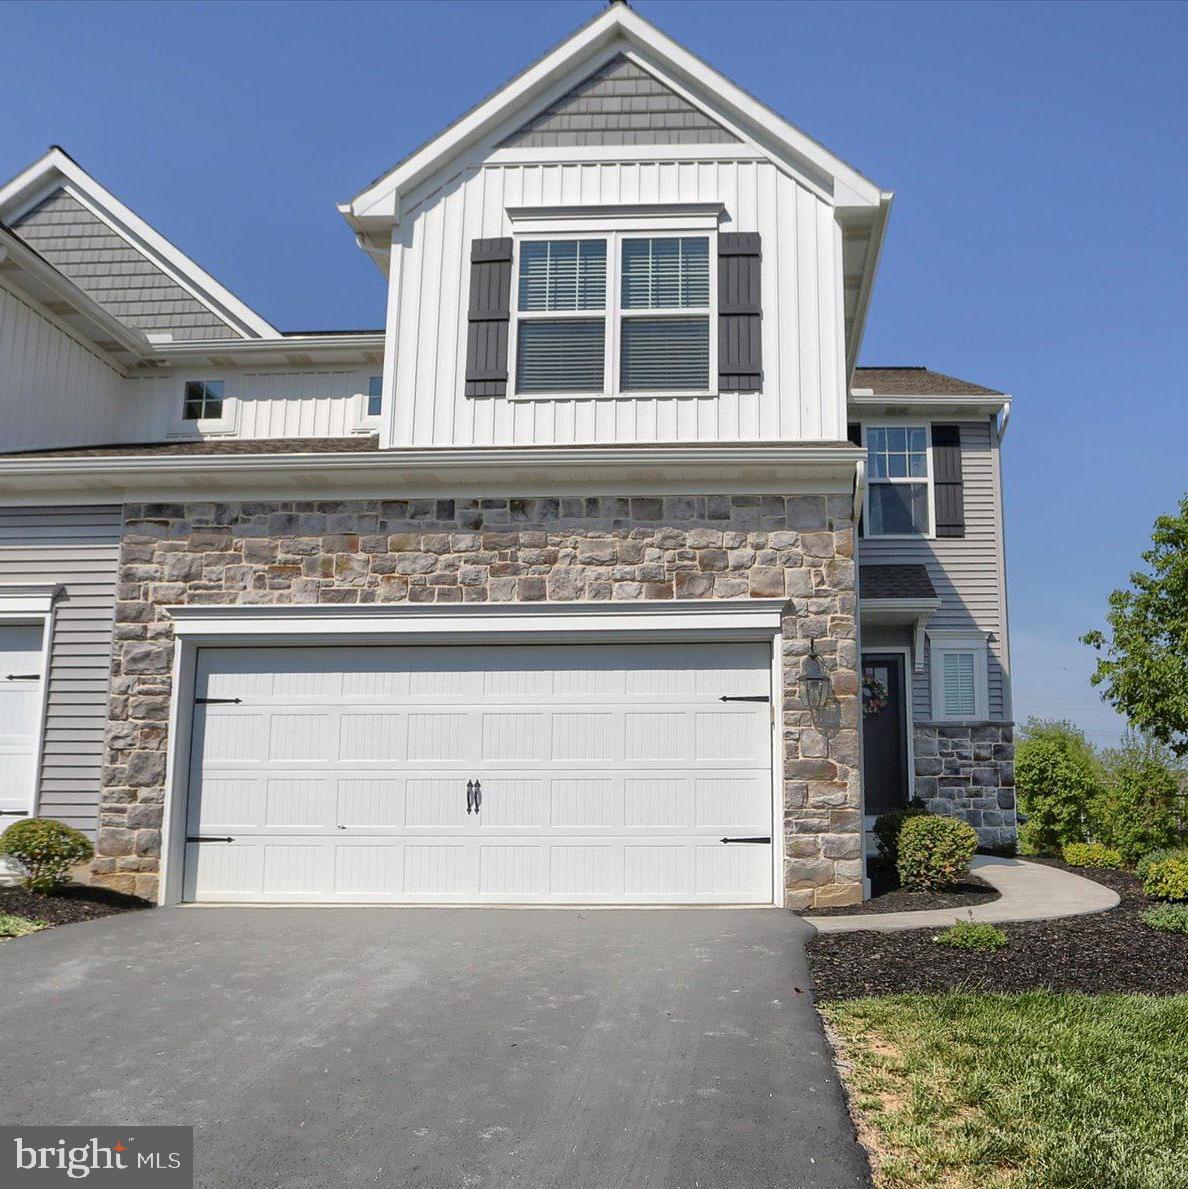
Step into this spacious 3-bedroom, 2.5 bath duplex home featuring all the modern touches. Open floor plan is perfect for you entertaining needs. The kitchen shows off granite countertop, tile backsplash, large island and panty. Mud room off the garage make a perfect drop zone before entering the home. Dining room has an open view of the stone fireplace that boast a shiplap backdrop. The home features a dedicated study, perfect for working from home. This home offers three large bedrooms on the second floor and well as second floor laundry. Primary bedroom is showing off a walk in closet and private bath.  This home with updated finishes offer comfort and style. Don't miss this opportunity to own a well-appointed duplex in a great community!
#PACB2041376

MECHANICSBURG

1554 ZESTAR DRIVE

3 Beds

2 Baths

2,186 Sq.Ft.

$386,000

MLS#: PACB2041376
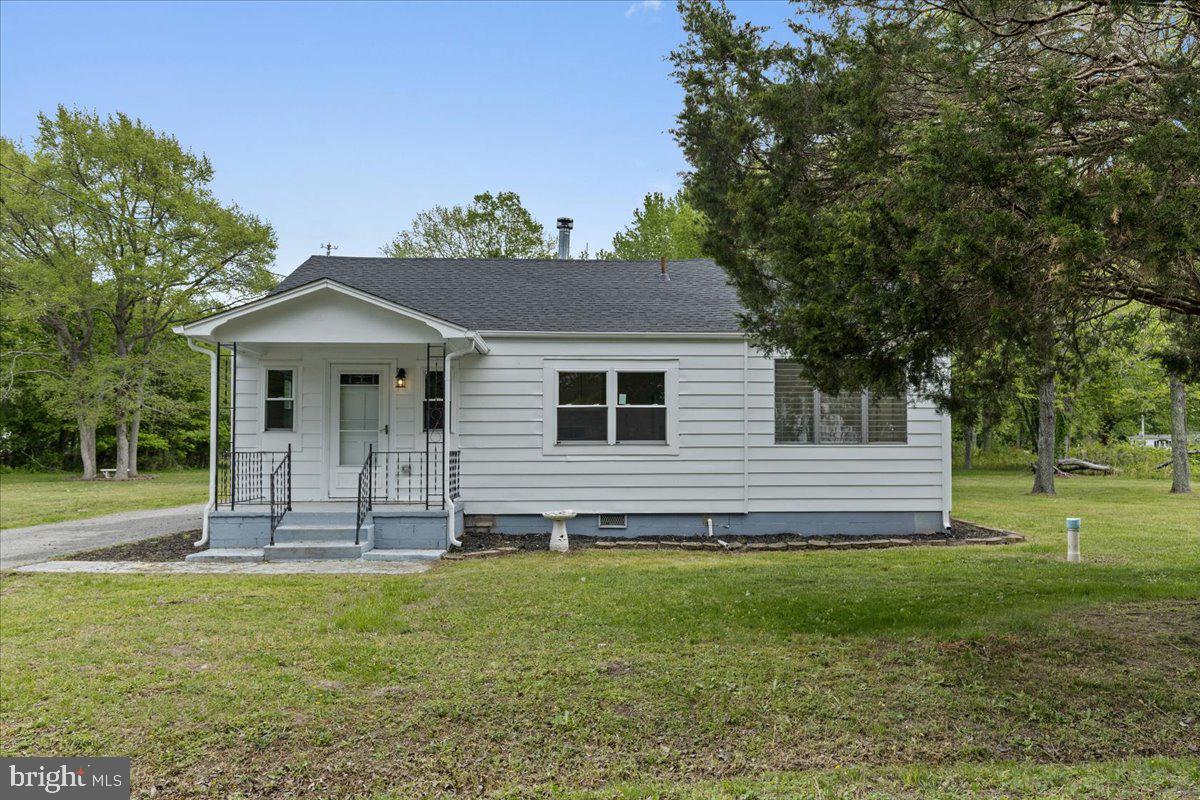
Welcome to 36786 Wilson Dr. - your completely reimagined haven awaits. Nestled in a peaceful neighborhood, this turnkey home blends modern comforts with move-in readiness. Every major system has been thoughtfully upgraded so you can relax and enjoy. Brand New Kitchen cabinetry, countertops and fixtures and a completely updated bathroom offers buyers the style and function they crave. Beautiful new flooring flows seamlessly from the living areas into the bedrooms. Enjoy lazy mornings on the oversize side sunroom. Extra deep, two car garage with electricity gives lofted storage space for hobbies and workshop needs. Modern light fixtures and hardware tie it all together. New HVAC, new roof, new windows and encapsulated crawlspace so you can buy with confidence. New drywall and insulation in walls and attic, all new electrical panel with wiring, new plumbing and hot water heater.  Holding tanks will be installed . This is the one you've been waiting for - no detail overlooked, no expense spared.
#MDSM2023974

CHAPTICO

36786 WILSON DRIVE

2 Beds

1 Baths

900 Sq.Ft.

$270,000

MLS#: MDSM2023974
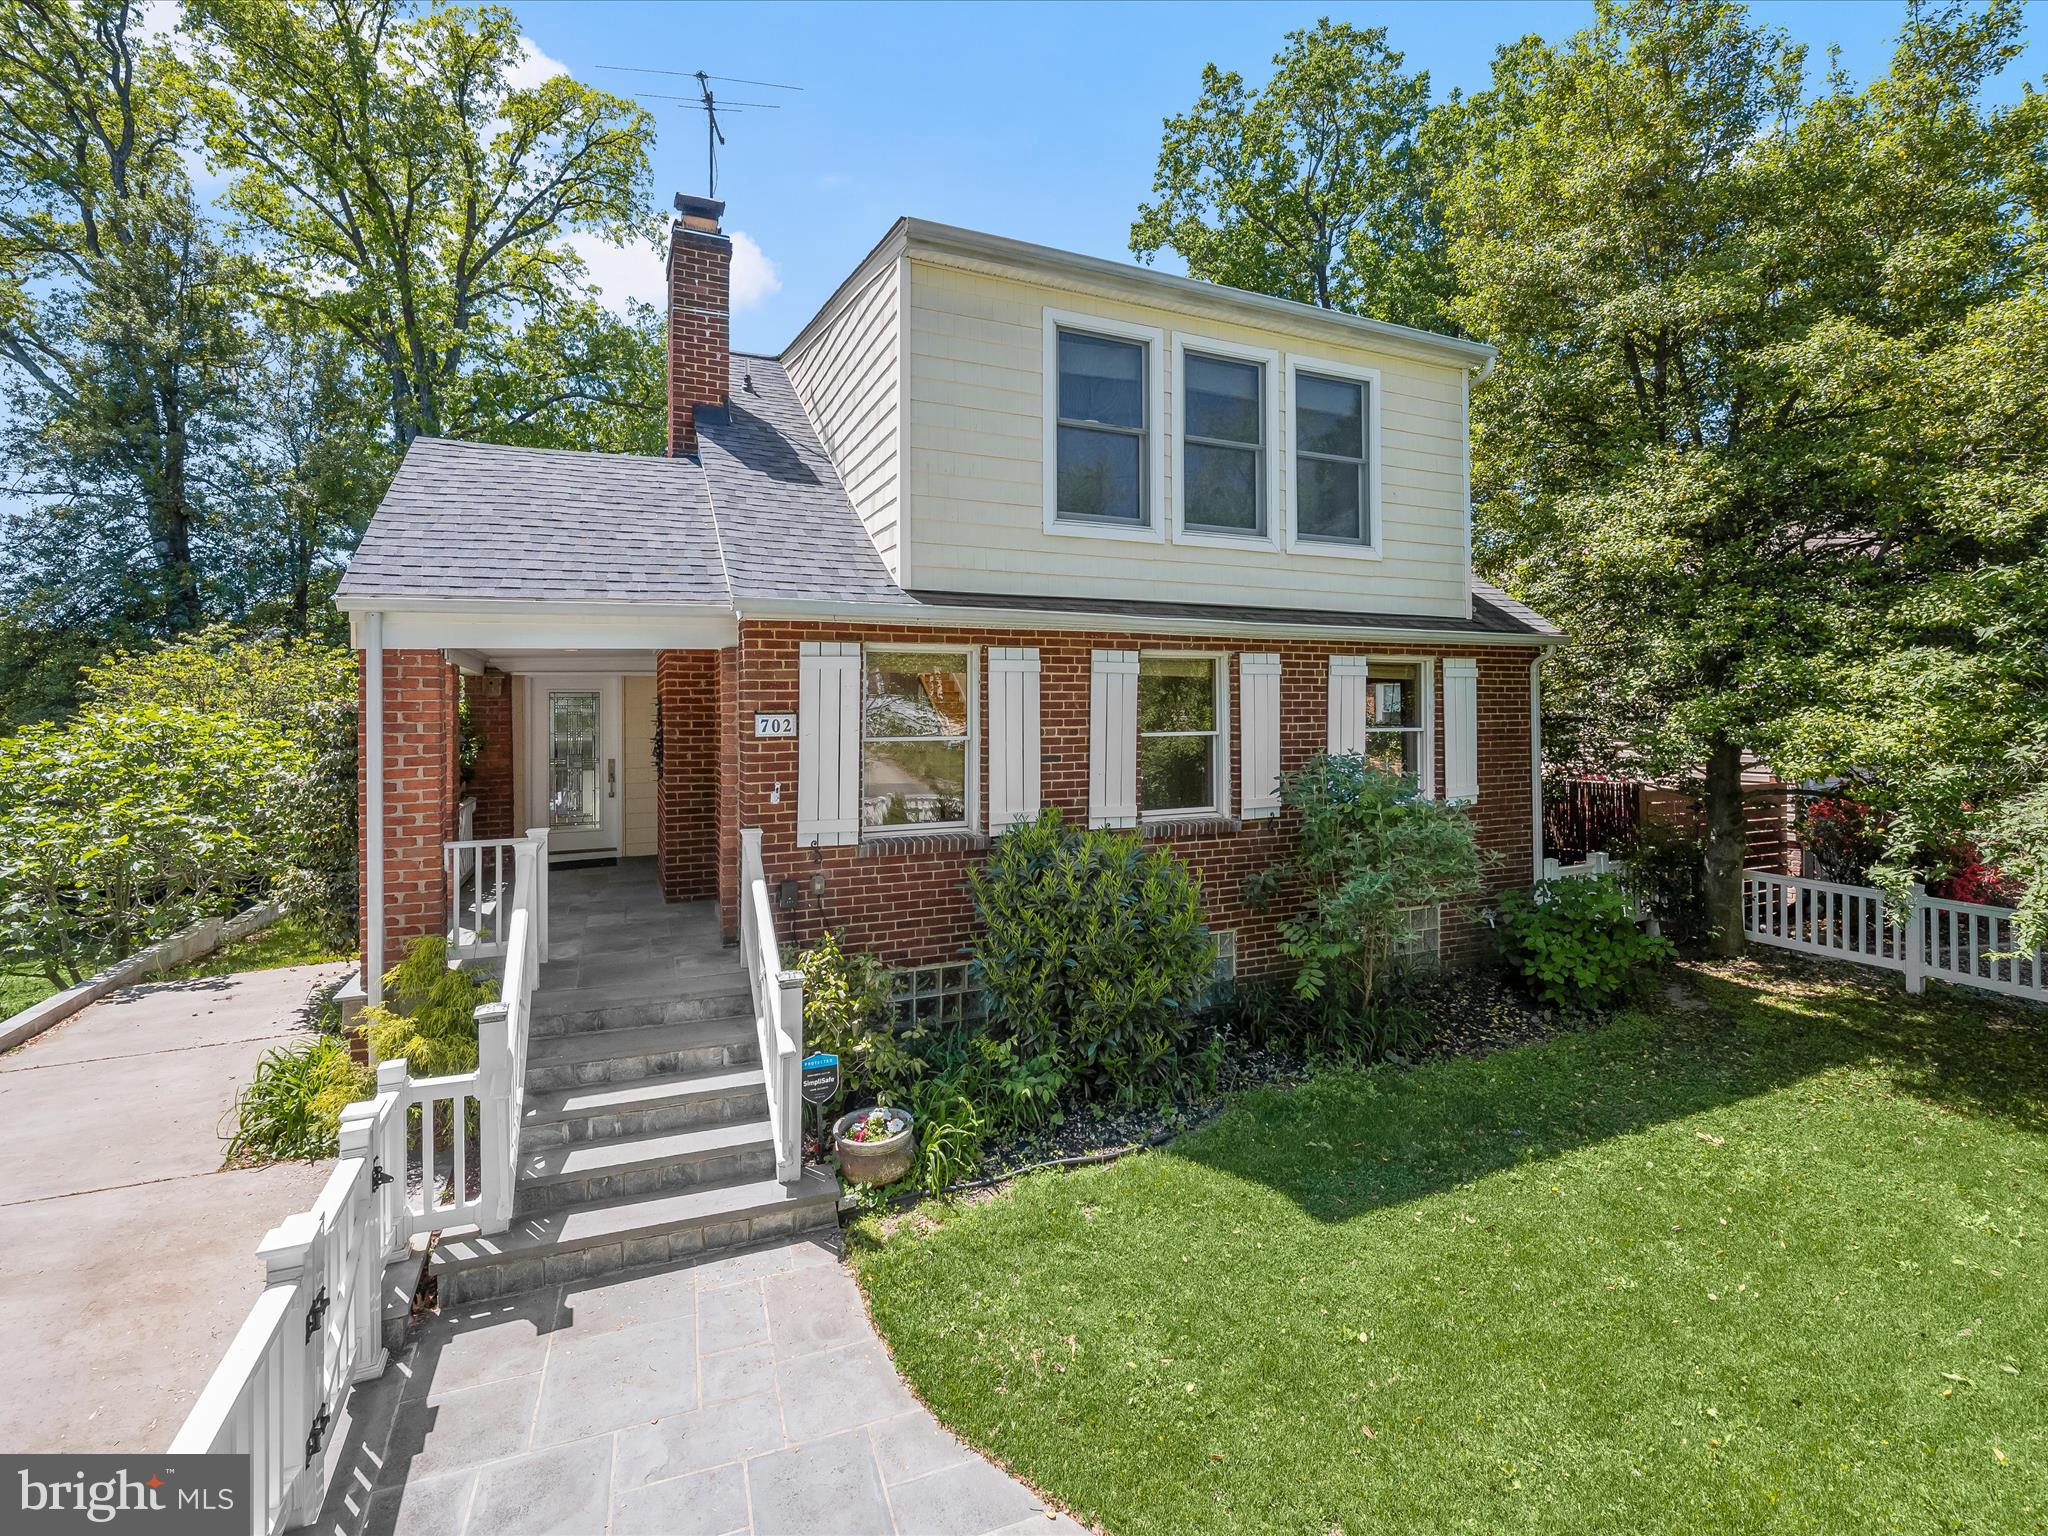
Welcome to this beautifully updated three-level home that blends modern comfort with timeless character, located just over a mile from the heart of Downtown Silver Spring. A charming white picket fence and manicured front yard set the stage, with a slate stone walkway guiding you to the covered front porch, a perfect spot for morning coffee or evening conversation. From here, step directly into the living room or kitchen, each entrance offering its own warm welcome. Inside, the expansive living room showcases gleaming hardwood floors and a brick-accented wood-burning fireplace, creating a cozy yet spacious atmosphere for gathering. Flowing seamlessly from the living area is the open-concept kitchen and dining room, where a vaulted ceiling and two skylights flood the space with natural light. The kitchen has been thoughtfully renovated with sparkling counters, stainless steel appliances, and cabinetry outfitted with multiple roll-out storage options. A center island with breakfast bar invites casual meals and conversation, while the adjoining dining area opens to a spacious deck through sliding glass doors, perfect for outdoor entertaining. The main level also offers a versatile bedroom and full bath, ideal for guests, a home office, or multigenerational living. Upstairs, two skylights brighten the hallway, leading to two generously sized bedrooms, each with a vaulted ceiling and en-suite bath. The primary suite impresses with three closets, plentiful windows, and a luxurious bath featuring a jetted soaking tub and beautifully tiled shower surround. Downstairs, the fully finished lower level provides even more living space, including a recreation room with luxury vinyl plank flooring, a wet bar with beverage refrigerator, a stylish half bath, and a fourth bedroom. A barn door reveals the laundry room, complete with utility sink and storage, and there’s a dedicated room for a workshop or additional storage needs. Step outside from the lower level to a private backyard framed by mature trees, with a storage shed and space to relax or play. Thoughtful updates add lasting value: the roof is just three years old, and both the driveway and retaining wall were recently redone. The home is outfitted with quality Andersen windows that enhance both form and function. Additional upgrades include a tankless water heater replaced in 2021 and a dual-zoned HVAC system replaced in 2024. Parking is easy with both a driveway and street options available. Life on Gist Avenue offers easy access to the dynamic energy of Downtown Silver Spring. From shops and restaurants to cultural landmarks like the AFI Silver Theatre and The Fillmore, there’s always something to explore. Seasonal events at Veterans Plaza, the nearby Metro station, and an abundance of parks and trails round out this ideal location, placing everything you need right at your doorstep.
#MDMC2177766

SILVER SPRING

702 GIST AVENUE

4 Beds

3 Baths

2,590 Sq.Ft.

$850,000

MLS#: MDMC2177766
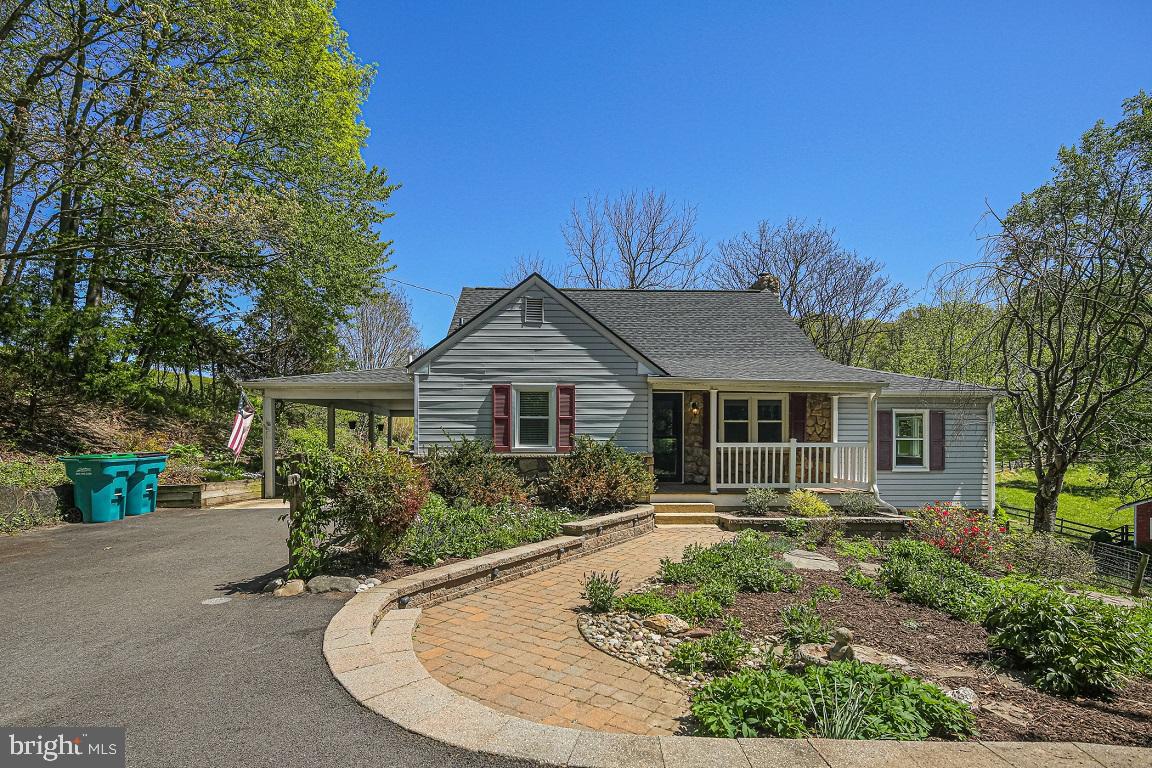
Affordable horse farm property in southern Carroll County! Featuring two separate lots; one lot is .89 acres where the main house is situated, and the second adjacent lot is 3.85 partially wooded acres which features a four stall barn with water and electric, a tack room with extra storage space, a chicken coop, a shed, and fenced riding areas. The main house is a charming Cape Cod with four bedrooms and two full baths. The main level features a family room with a huge bay window overlooking the pastures, living/playroom, dining area and kitchen, along with the primary bedroom and second bedroom, as well as the first full bath. The upper level has two more roomy bedrooms with plenty of storage. The walkout lower level is partially finished, and includes a kitchenette. Recent updates include roof, well pump and holding tank in 2021, hot water heater, windows and doors in 2022; updated luxury vinyl plank flooring throughout the main level with a sound/heat barrier and a new subfloor; updated carpet on the upper level, along with spray foam insulation that has been certified energy efficient. Enjoy sunsets on your private rear deck, overlooking the secluded property.
#MDCR2026832

WESTMINSTER

3320 NICHOLSON ROAD

4 Beds

2 Baths

2,198 Sq.Ft.

$620,000

MLS#: MDCR2026832
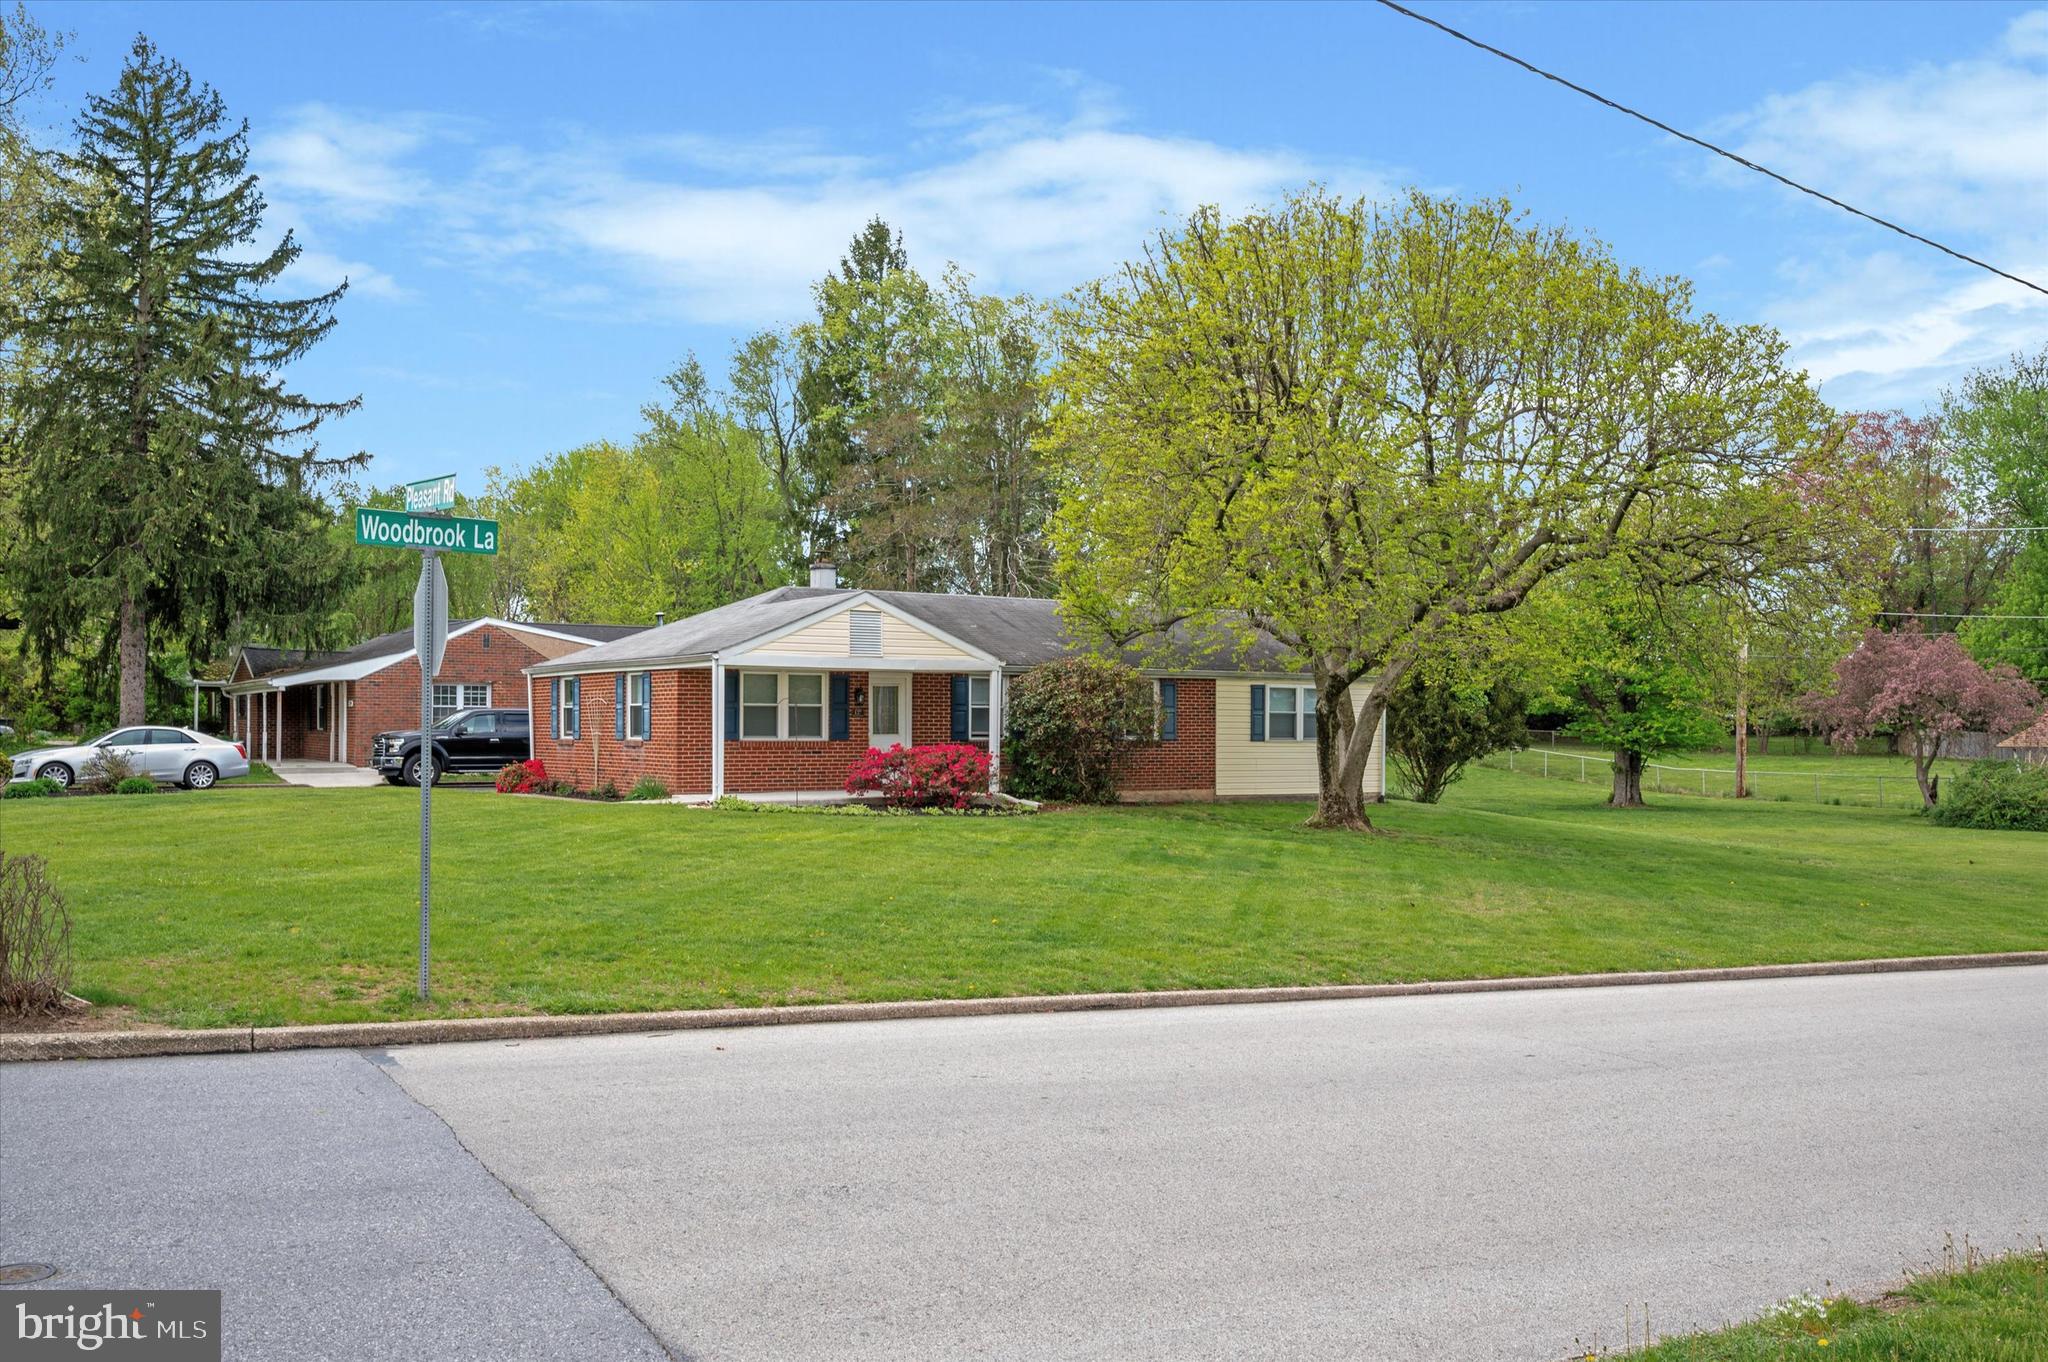
This charming,  corner ranch-style home offers a blend of classic design and functional living spaces. The open-concept layout seamlessly connects the living and dining areas to the spacious kitchen. Your 4 car shared driveway provides direct access to the kitchen and garage, facilitating easy entry and exit.
The residence currently has a wall removed between the second and third bedroom which can easily be put back up to accomodate three separate bedrooms. The primary bedroom boasts an en-suite bathroom with a tub and offers convenient access to a laundry room that also leads directly to both the garage and driveway.  Another full bathroom is situated in the hallway to serve the household's needs.  Storage solutions are ample, with spacious hallway closets enhancing organizational options. The home is equipped with radiant heating on the main slab, while the addition features a crawl space with radiator hot water heating. An oil system heats the water, and the hot water system operates on a summer/winter hookup. Three window units are included and can be found in the garage.  The expansive yard is a standout feature, offering 0.45 acres of flat space for various activities and includes a shed for additional storage.  The garage door belongs to the neighbor. Access to our garage is only through the door.
#PAMC2136002

PLYMOUTH MEETING

127 PLEASANT ROAD

3 Beds

2 Baths

1,320 Sq.Ft.

$365,000

MLS#: PAMC2136002
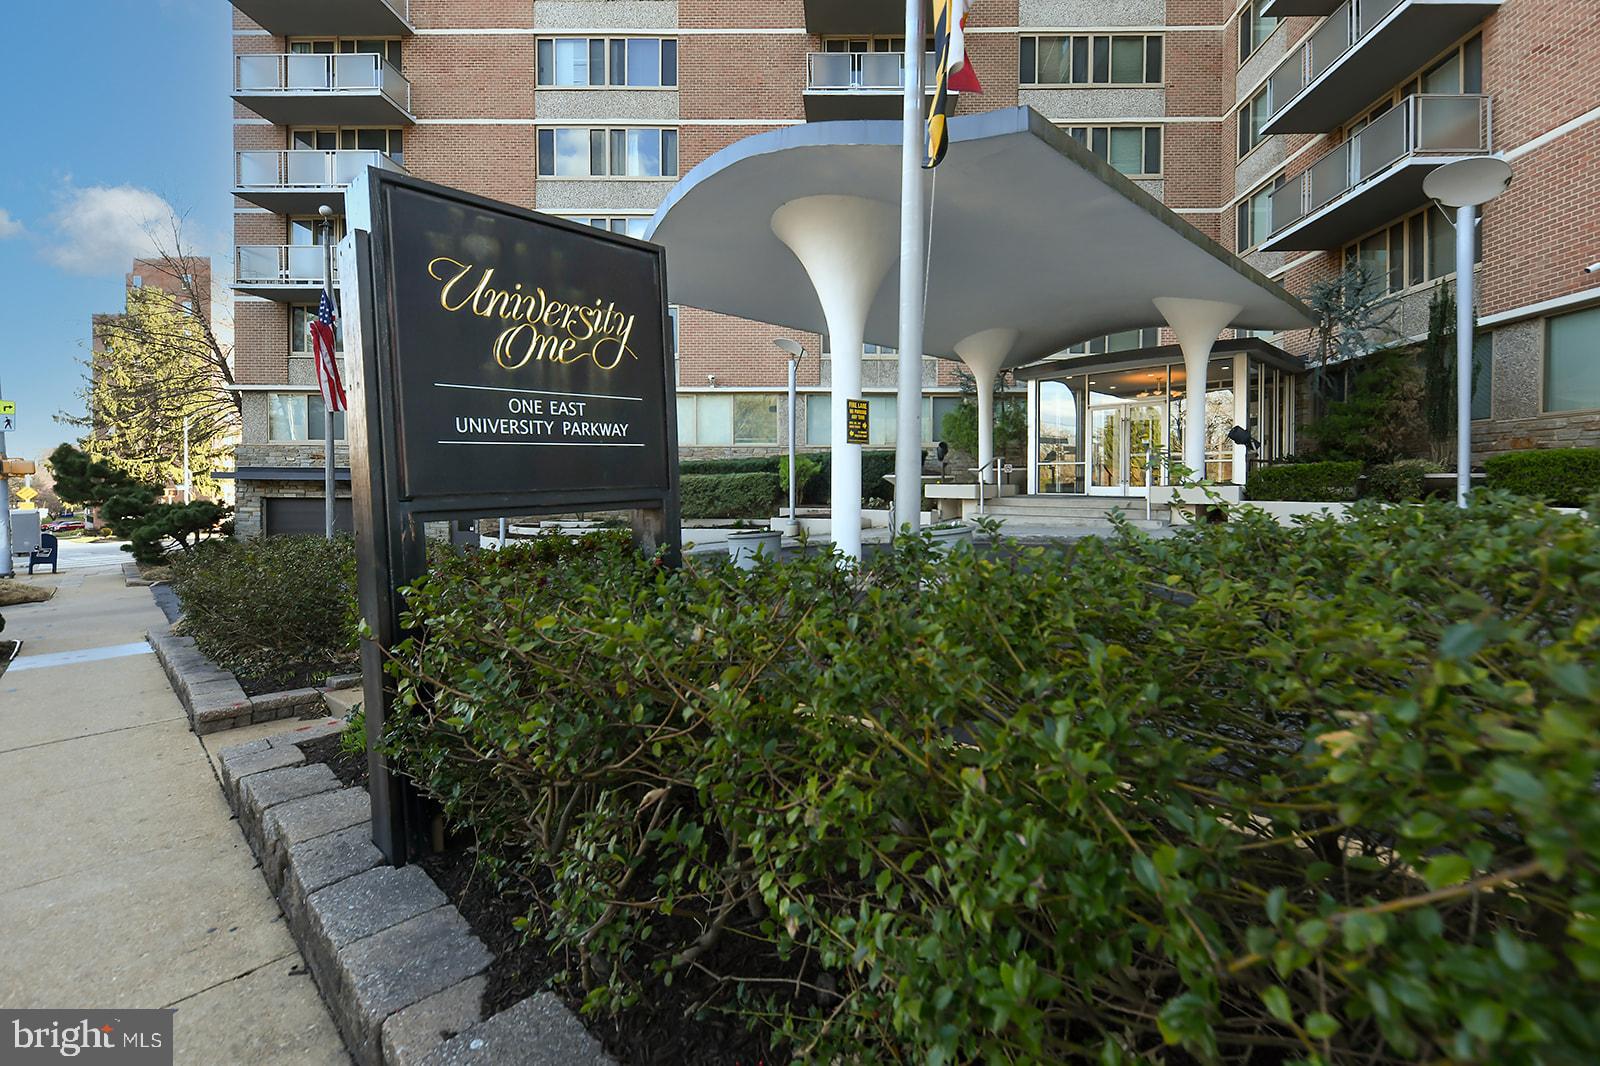
Welcome to 1 E University Pkwy.  Unit 104, situated adjacent to Johns Hopkins University Campus in the heart of Charles Village/Guilford. This 1-bedroom, 1-bathroom gem offers an exciting opportunity to invest in a space that’s brimming with potential. With a touch of sweat equity, it’s the perfect blank canvas for a seasoned investor or owner occupant looking for a great investment opportunity.
 This generously spaced unit offers a spacious living/dining room combo that provides ample space for both relaxation and entertaining. The kitchen is fully equipped and ready for you to make it your own, while the generous bedroom offers an opportunity to turn this space into a peaceful retreat for rest and rejuvenation. 

 Security is top-notch, with concierge services and key fob access ensuring peace of mind. Residents can enjoy the building’s incredible amenities, including a rooftop pooland a lounge/rec area with a fully equipped kitchen — perfect for hosting events. Addtional amenities include a Fitness Center,  access to Smart Laundry Card Systems and  garage parking spaces available for lease at just $70/month for your convenience.

The locations perfectly situated in the heart of Charles Village a few steps from Johns Hopkins University, Union Memorial Hospital and Guilford Park. Enjoy easy access to the JHU shuttle bus, and explore nearby restaurants, farmers' markets, and grocery stores. While this property is being sold as-is, it's a rare opportunity to customize and build equity in a prime location.

Schedule a showing today — your next investment awaits!
#MDBA2161052

BALTIMORE

1 E UNIVERSITY PARKWAY 104

1 Beds

1 Baths

807 Sq.Ft.

$100,000

MLS#: MDBA2161052
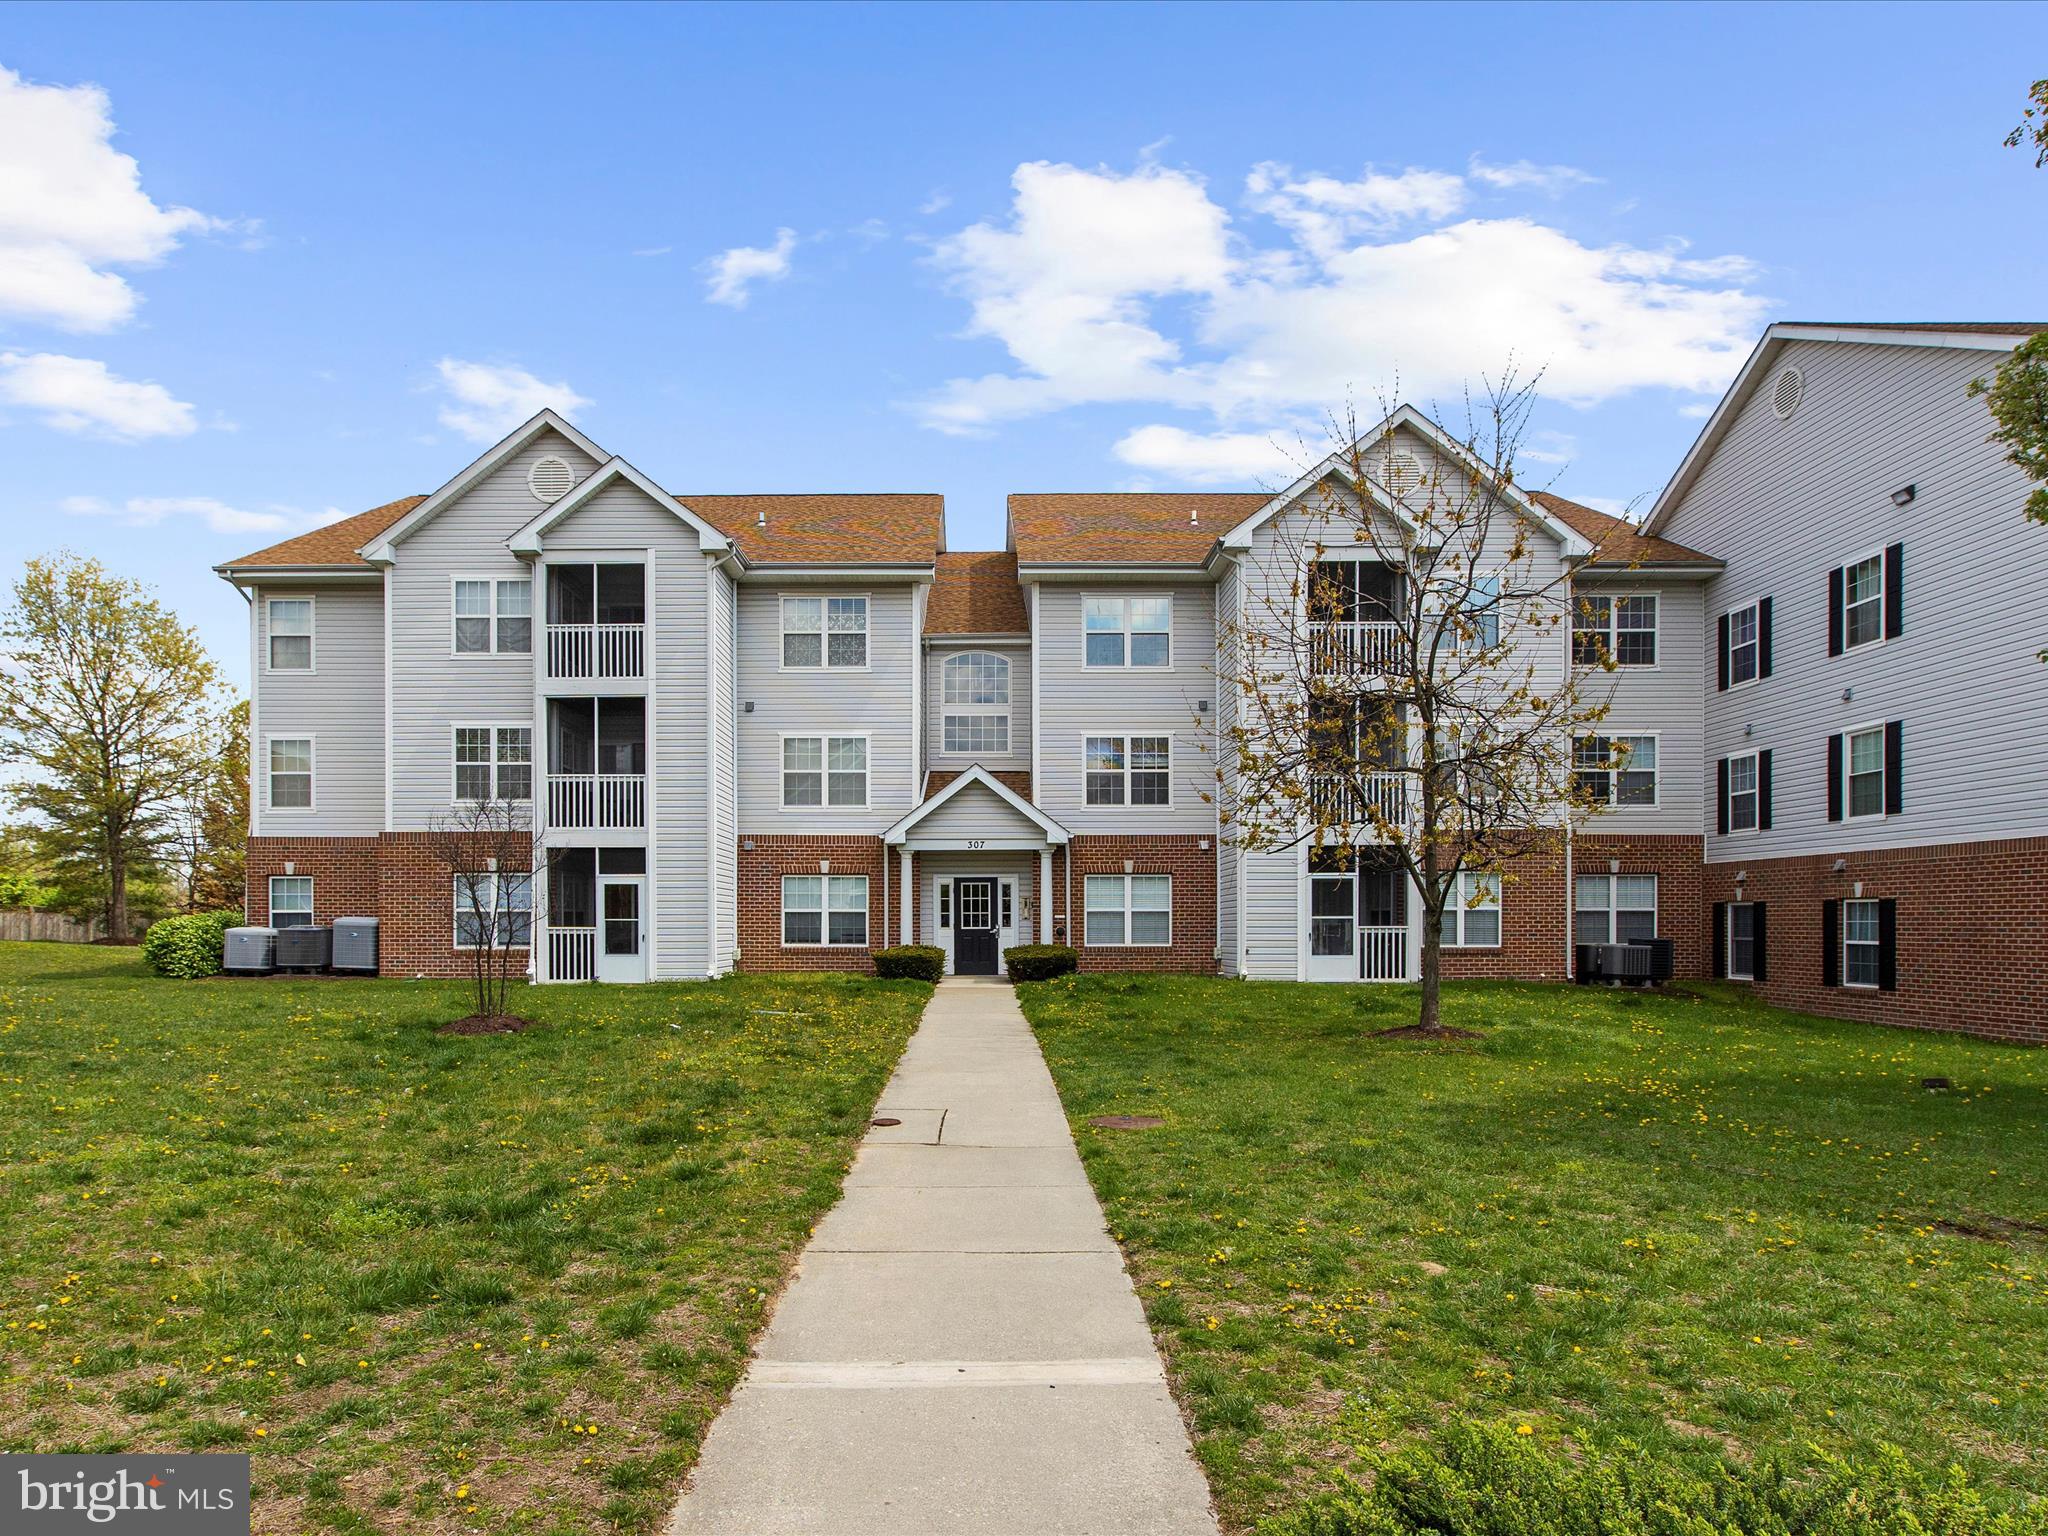
Price reduced to encourage a quick sale.  Please look at the price per square foot.  This is by far the best bargain in Cromwell Fountain.  
Welcome to this move-in-ready, second-floor condo in the highly sought-after Cromwell Fountain community of Glen Burnie. Inside, you'll find an open floor plan that includes a spacious kitchen with room for an eat-in dining area, as well as a separate formal dining space. The large, open living area seamlessly connects to the dining area, creating a great flow for entertaining.
The condo features two generously sized bedrooms, each with its own full bath, located on opposite sides for maximum privacy.  Parking is conveniently located right in front of the unit.
Enjoy the community amenities, including a refreshing pool, a playground, and a tennis court—all perfect for staying active and entertained.
Location is key, and the Cromwell Fountain community is perfectly situated near shopping, dining, and plenty of local attractions. With easy access to major highways such as 695, Route 10, Route 100, and 295, commuting is a breeze. You’re just minutes away from major destinations like Annapolis, Baltimore, and Washington, D.C.
This home is sure to go quickly, so don't miss your chance to see it!
#MDAA2110720

GLEN BURNIE

307 RAIN WATER WAY 201

2 Beds

2 Baths

1,149 Sq.Ft.

$265,000

MLS#: MDAA2110720
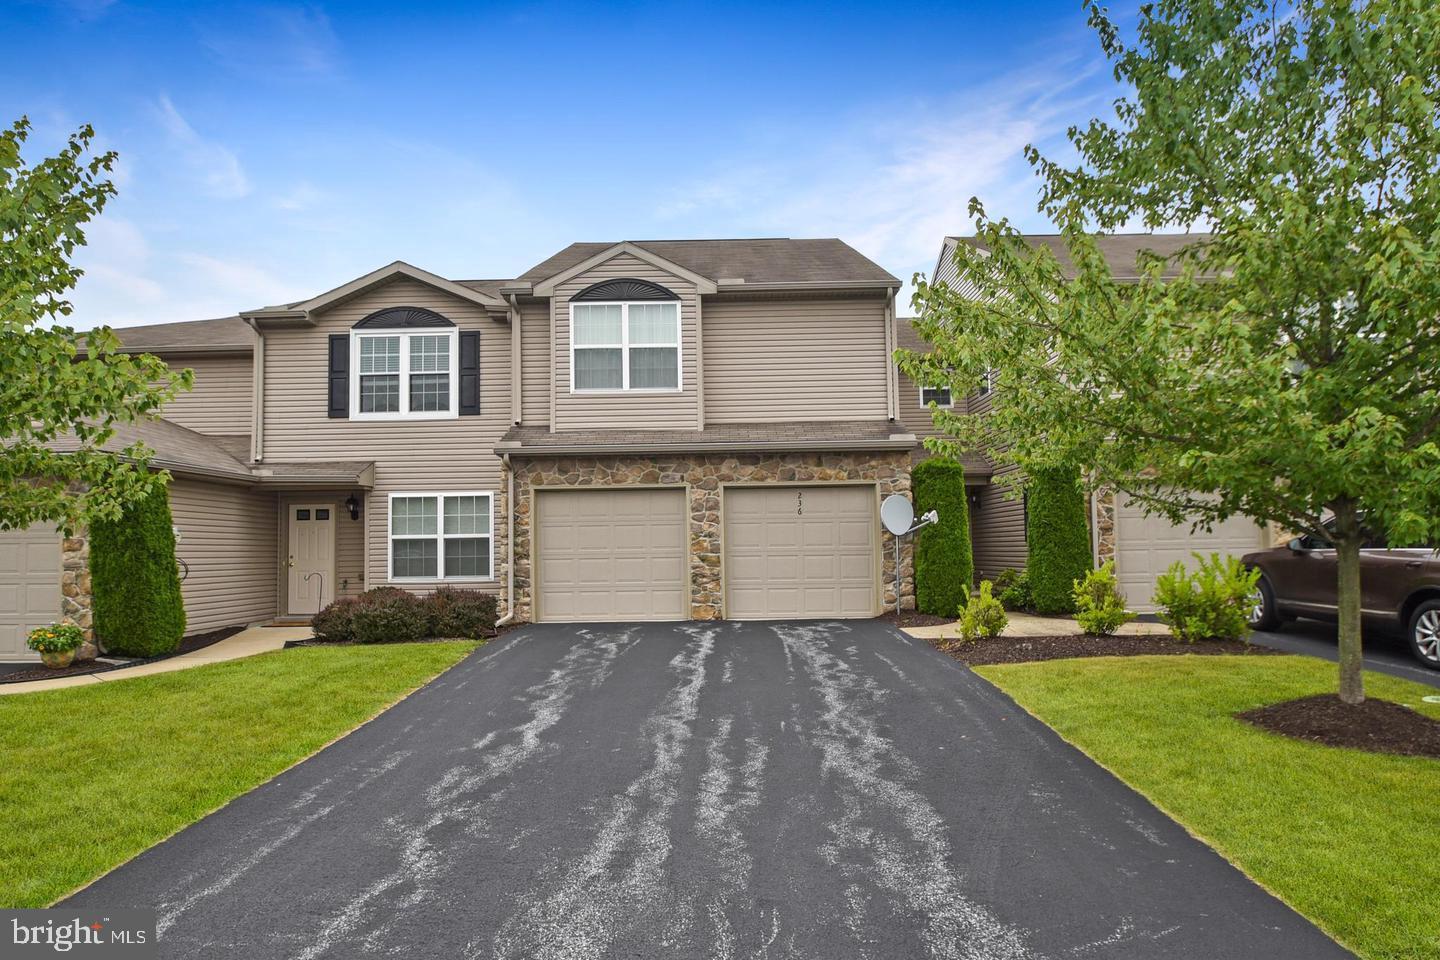
Well maintained 3-Bedroom Townhouse Near Penn State Hershey Hospital with fantastic amenities! This neighborhood boasts a community pool, tennis courts, basket ball courts, playground, community center, etc. Ideally located just minutes from Penn State Health Milton S. Hershey Hershey Medical Center, Lower Dauphin schools, Hershey Park, the Tanger Outlets, dining, entertainment, and so much more! This home has an updated kitchen, two car garage, open concept first floor and spacious bedrooms upstairs. This property makes for a great place to raise a family or a great investment opportunity. Property is currently tenant occupied providing immediate cash flow if you wish to keep it as an investment property!
#PADA2044704

HUMMELSTOWN

236 THRUSH DRIVE

3 Beds

2 Baths

1,689 Sq.Ft.

$296,000

MLS#: PADA2044704
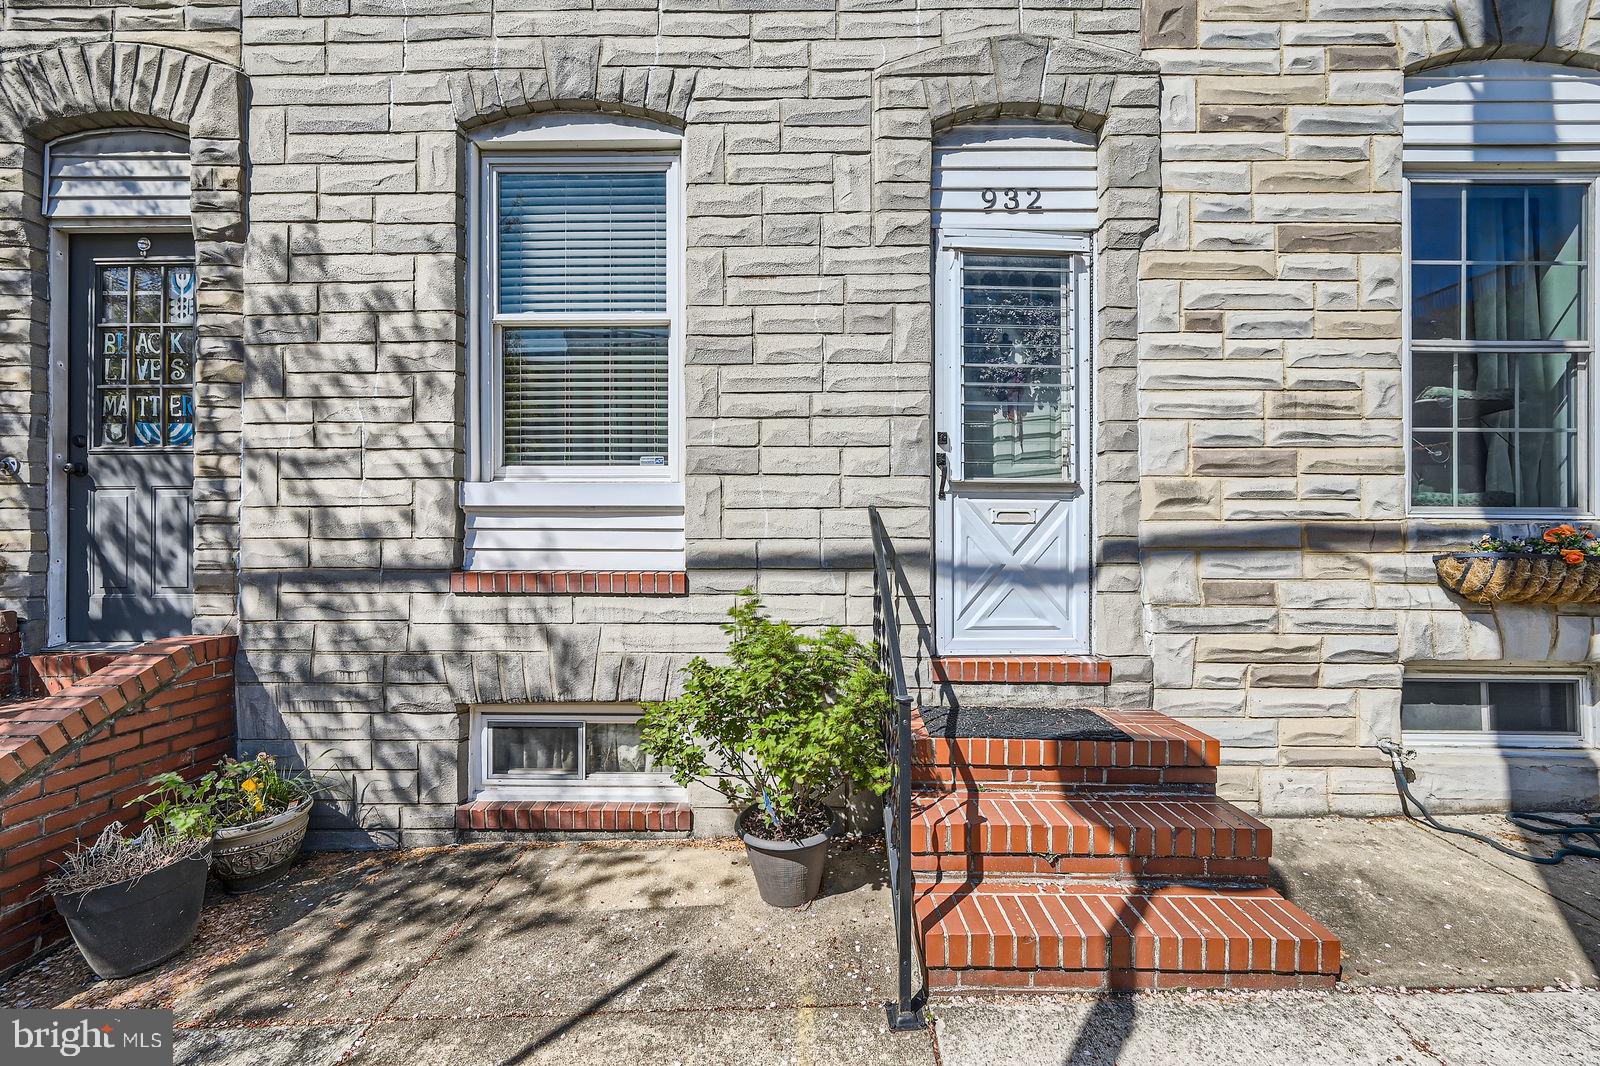
Hurry to this awesome property located in the heart of Canton!  2 bedrooms, 1 full bath, 2 half baths.
 HVAC systems and some appliances  were brand new in 2011.  Laminated wood floors on the main level,  there is a half bath located on the main level for your convenience.  New electric and plumbing installed for the main level half bath in 2011.   Exposed brick in the dining room area. Spacious eat-in kitchen with ceramic backsplash, recessed lighting, breakfast bar and ceiling fan.  Partially finished basement with tons of storage and a half bath, French drains and sump pump.  New rubber roof in 2012.
Primary bedroom has a walk in closet , ceiling fan and crown molding.  Back bedroom features laminated floors. Skylight allows  natural light to brighten the upper level.  Spacious backyard has privacy fence but can easily be converted to parking pad.  Nothing to do but move right into this property - start packing!
#MDBA2163290

BALTIMORE

932 S BOULDIN STREET

2 Beds

1 Baths

1,120 Sq.Ft.

$275,000

MLS#: MDBA2163290
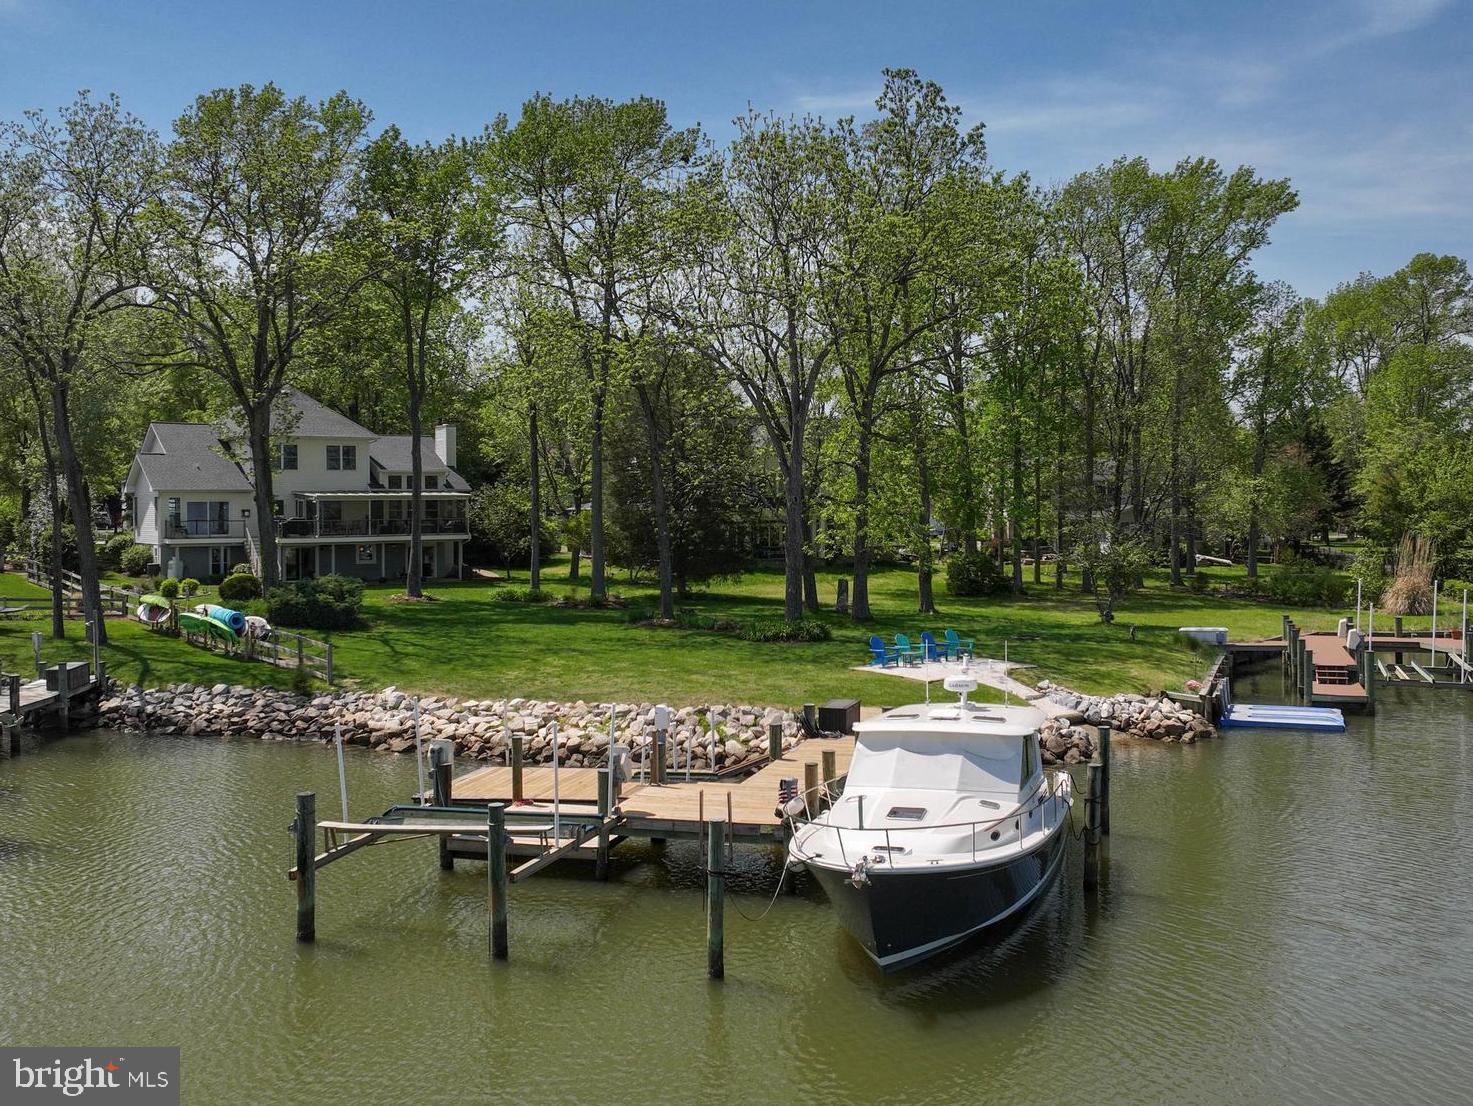
This stunning property offers the best of both worlds with expansive, wide-open views of Glebe Bay all the way to the South River and a protected lagoon location. Views from the home and sprawling lawn are spectacular! The well-maintained, quality-constructed home has a timeless, open floorplan.  Enter into a spacious foyer flanked by living and dining spaces. Ascend the stairs, to the first landing, open to the large family room with a vaulted ceiling where a wall of windows provides incredible views one will never tire of.  Easily stay in the mix with other household members while preparing meals with the open kitchen and family room layout. Just off the kitchen is a 28' wide, screened in porch, offering an incredible outdoor entertainment space. The primary suite, located on the main level is generously sized with fabulous water views, gas fireplace, a tastefully renovated private ensuite bathroom and two walk-in closets. Sliding doors in the primary bedroom lead to a deck spanning the distance to the screened porch, perfect for taking in the morning sun over the lagoon.  The upper level has three bedrooms and another updated full bathroom. The lower level is fully finished with an open kitchen living space, two-sided fireplace for enjoyment from the living room or bedroom, a full bath with jetted tub, sliding doors to a large paver patio, a separate exercise space with separate walkout entrance. The configuration is perfect as a separate living space, and could also serve as additional entertainment space with room to spread out at large gatherings.  Many updates have been done including roof (2020), HVAC (2018), upgraded water treatment system, stamped asphalt driveway. Approximately 83' of rip-rapped water frontage with a paddleboard and kayak launch. Private pier with average 4.5' depth in the slips, 10k lb boat lift, separate jet ski lift, large boat slip, and a deeded mooring ball in Glebe Bay. This unique waterfront location is perfect for enjoying every aspect of the waterfront lifestlye in the best boating destination the east coast has to offer.
#MDAA2113734

EDGEWATER

3313 LERITZ LANE

5 Beds

3 Baths

4,970 Sq.Ft.

$1,895,000

MLS#: MDAA2113734
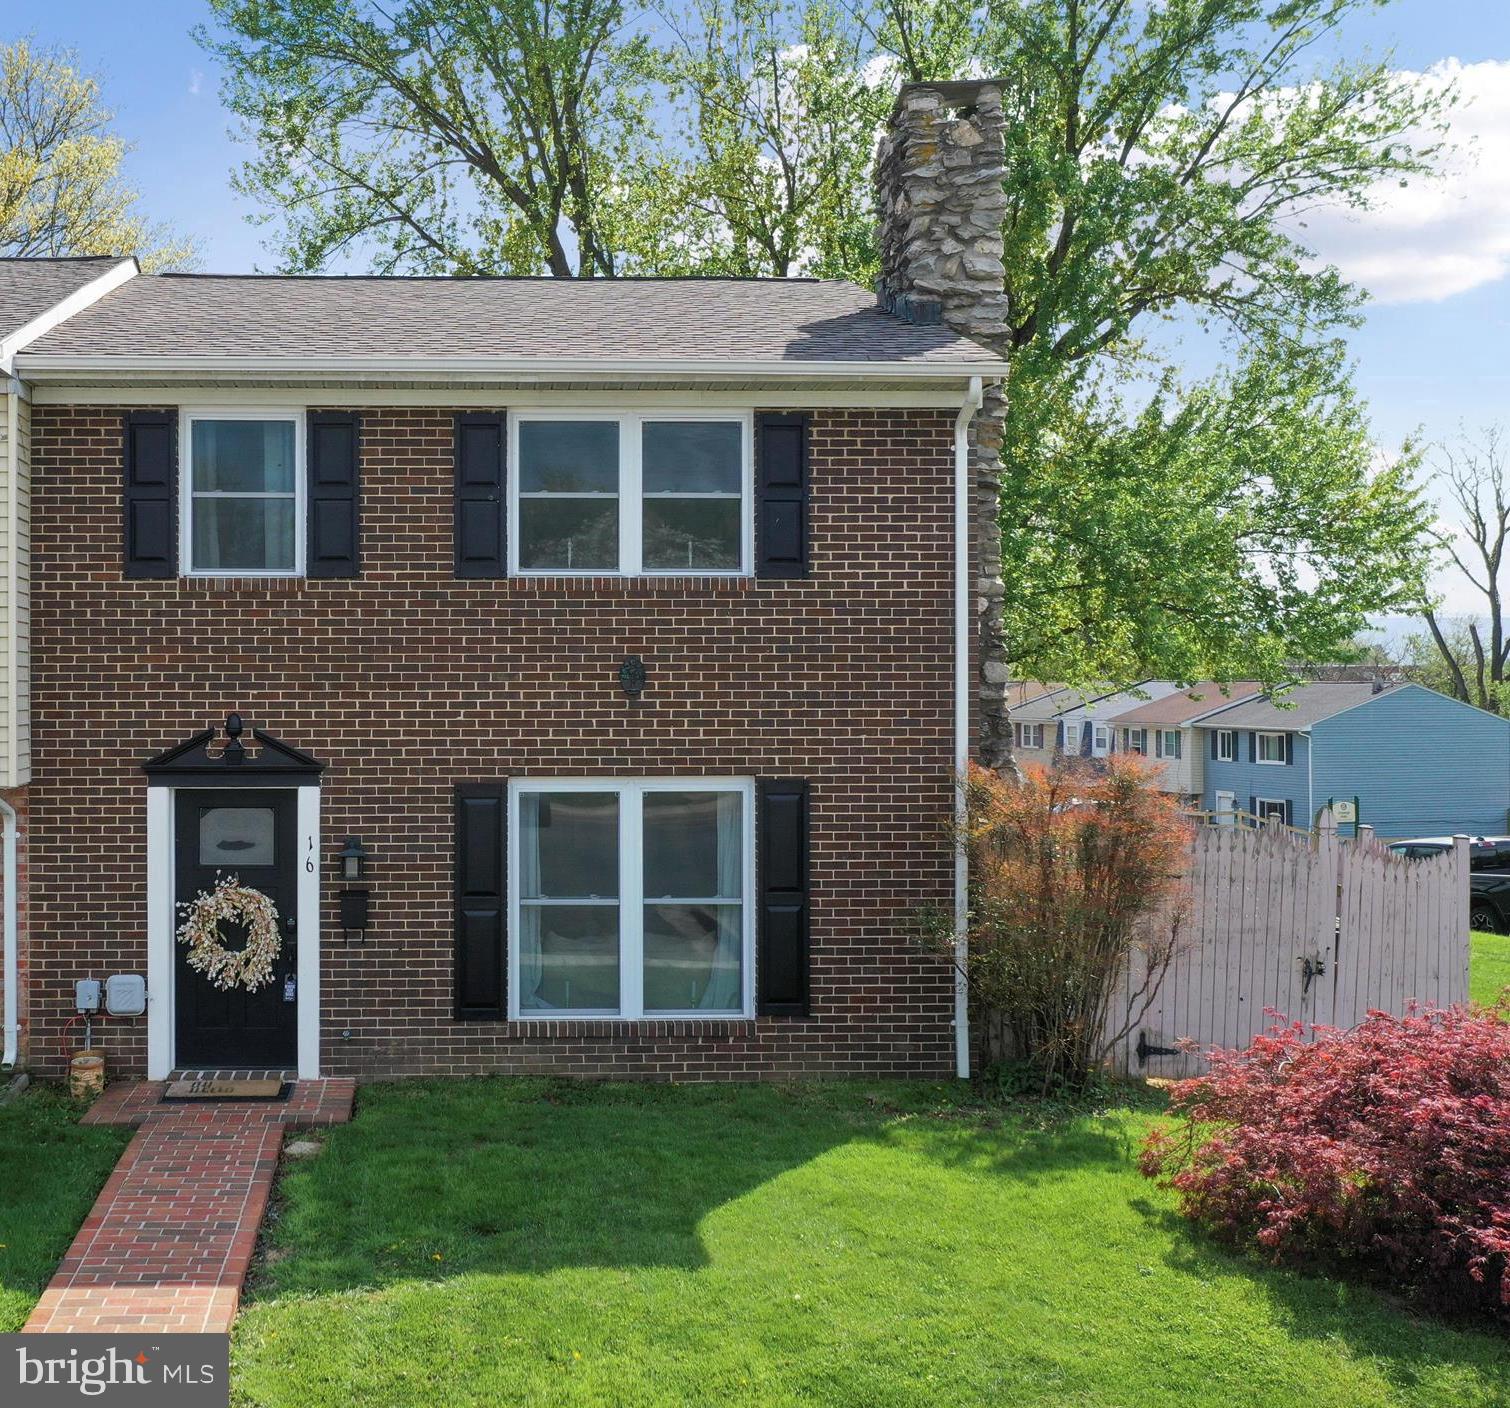
This home is absolutely the best on the block.  Large, wide end unit with side grassed area maintained by the city, right across the street from Wenner Park, with a fenced rear yard, mountain views, private rear patio, and amazing stone workshop.   The home has been meticulously maintained by the current owners and the time has come for them to let it go to the next!  You will feel the pride in ownership when you enter the front door.  There is so much this home has to offer conveniently located to Frederick MD and areas of Northern Virginia as you cheat the traffic down the back roads the through Lovettsville.   All improvements to this property date between 2022 and today.   Updated cabinets, all flooring, appliances, roof, windows, hardwood floors, paint throughout, subway tile backsplash, bathroom vanities, tubs and showers, bathroom ceramic, additional attic insulation, HVAC with Central Air, trim added, and so much more to make this home spectacular!
#MDFR2062654

BRUNSWICK

16 PEACH ORCHARD COURT

3 Beds

1 Baths

1,320 Sq.Ft.

$309,900

MLS#: MDFR2062654
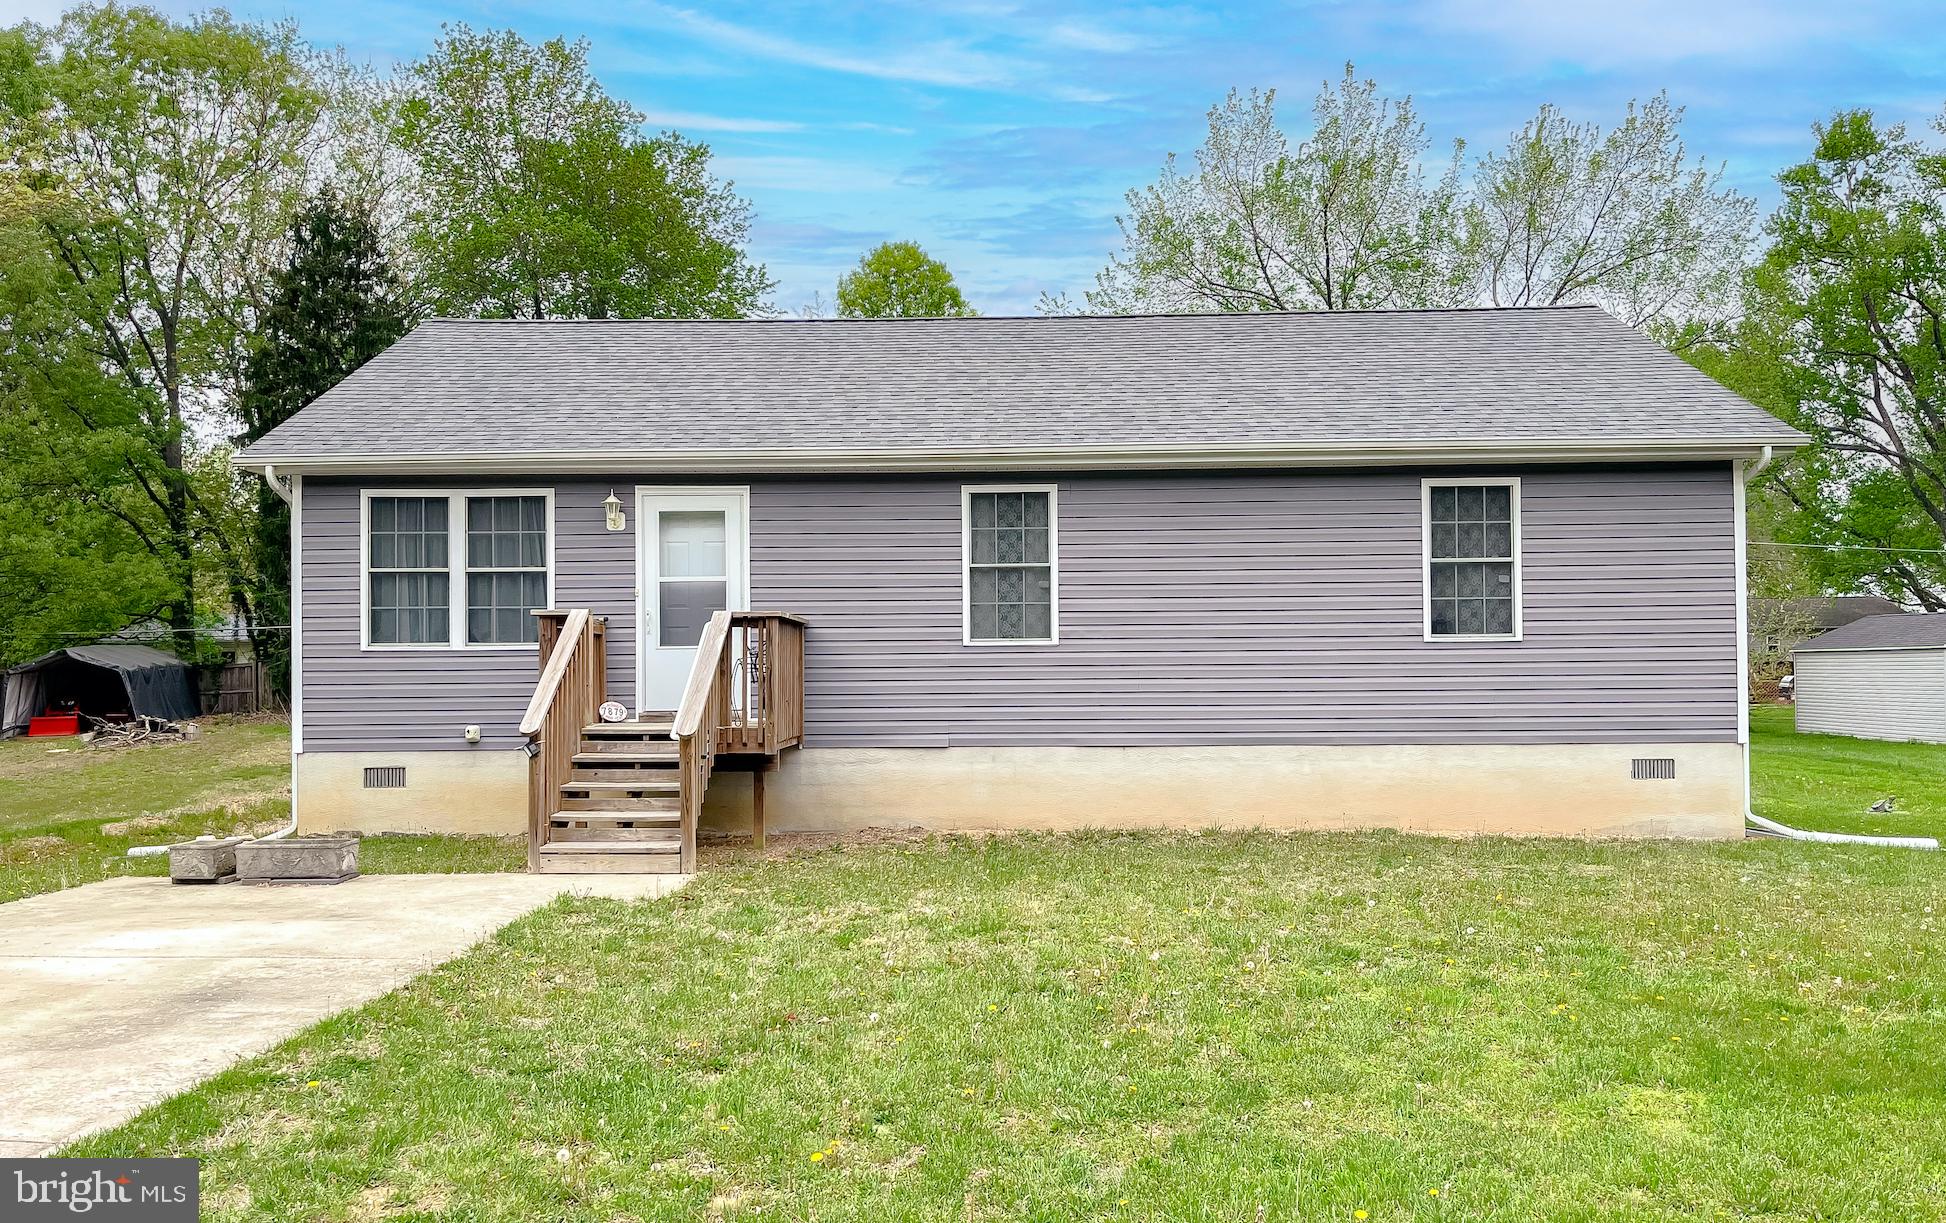
NOTE WHEN USING FOR COMP PURPOSES- BUYERS SIDE WAIVED. A MUST SEE HOME!!! BUILT IN 2017 - WONDERFUL RAMBLER - ONE LEVEL LIVING - HUGE COUNTRY KITCHEN - PLENTY OF SPACE FOR THE ENTIRE FAMILY - REAR DOOR TO ENORMOUS BACKYARD - FORMAL LIVING ROOM - WASHER AND DRYER TO CONVEY - 3 GREAT SIZE BEDROOMS - PRIMARY BEDROOM WITH PRIVATE BATH - HUGE FULL HALL BATH - INDOOR FIRE SPRINKLER SYSTEM - FRONT AND REAR ENTRY PORCH - ENORMOUS 20' SHED WITH RAMP - SEPTIC SYSTEM INSTALLED IN 2017 - STAND UP CRAWL SPACE WITH BACK-UP BATTERY SYSTEM AND SUMP PUMP - EXCELLENT FOR EXTRA STORAGE - NO HOMEOWNERS ASSOCIATION - GREAT LOCATION FOR COMMUTING TO LA PLATA/ROUTE 301 AND SAINT MARY'S COUNTY - DON'T MISS THIS WONDERFUL OPPORTUNITY TO BUY AT AN AFFORDABLE PRICE!!!! EXCISE TAX BUILT INTO TAXES -
#MDCH2042114

LA PLATA

7879 WICKER LANE

3 Beds

2 Baths

N/A

$349,950

MLS#: MDCH2042114
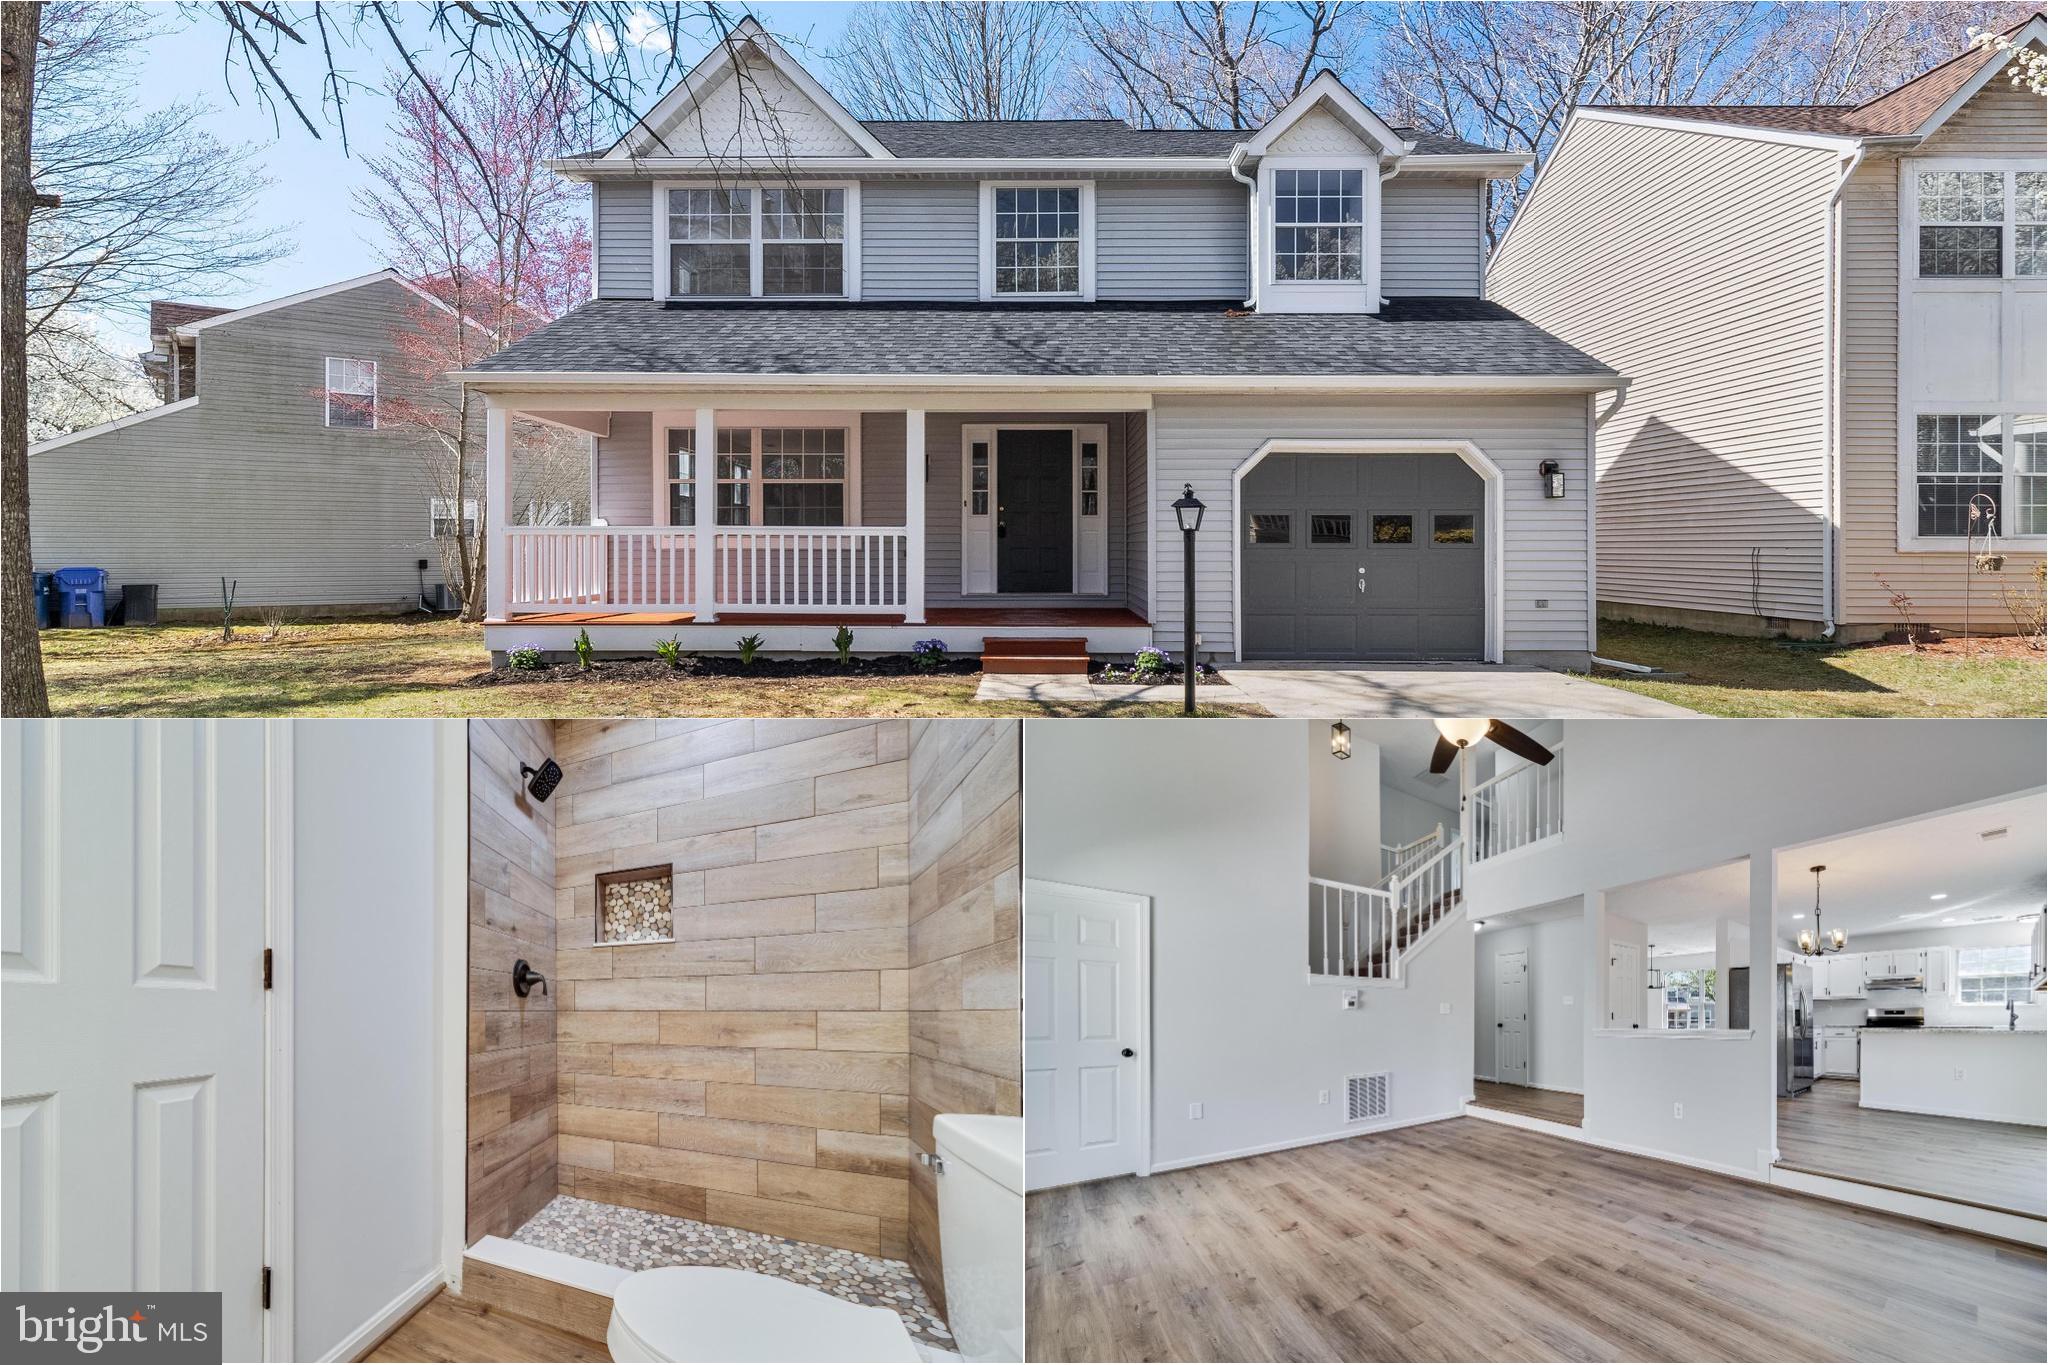
Welcome home to this stunning Colonial in the highly sought-after Hampshire community, nestled in the heart of Waldorf. Step inside this freshly painted residence and be greeted by a spacious formal living room and dining room, perfect for entertaining. The renovated kitchen with gorgeous new granite flows seamlessly into a step-down family room featuring soaring vaulted ceilings, creating an open and inviting atmosphere. This is just steps away from your laundry area and a freshly painted one-car garage with newly coated concrete flooring.
Upstairs, you'll find all new carpet with three generously sized bedrooms, ensuring plenty of space for family and guests. All bathrooms have been recently renovated with upgrade ceramic tiles, showcasing modern finishes and fixtures. Be the first to enjoy the numerous upgrades made by the seller, including a new roof, new gutters, a new heat pump, and a newly installed sliding glass door. Additional enhancements include new light fixtures, switches, and plugs throughout the home.
The entire downstairs boasts beautiful LVP flooring. All kitchen appliances are brand new, and a new sump pump has been installed for your peace of mind. The back deck has also been remodeled, providing an ideal space for outdoor relaxation and entertaining, or you could always relax in rocking chairs on your oversized covered front porch.
Conveniently located near shopping, restaurants, and schools, this home offers easy access to Washington, D.C., Northern Virginia, and several military installations. This property is truly move-in ready—don’t miss your chance to make it yours!
#MDCH2041300

WALDORF

6411 BEAR COURT

4 Beds

2 Baths

2,280 Sq.Ft.

$489,900

MLS#: MDCH2041300
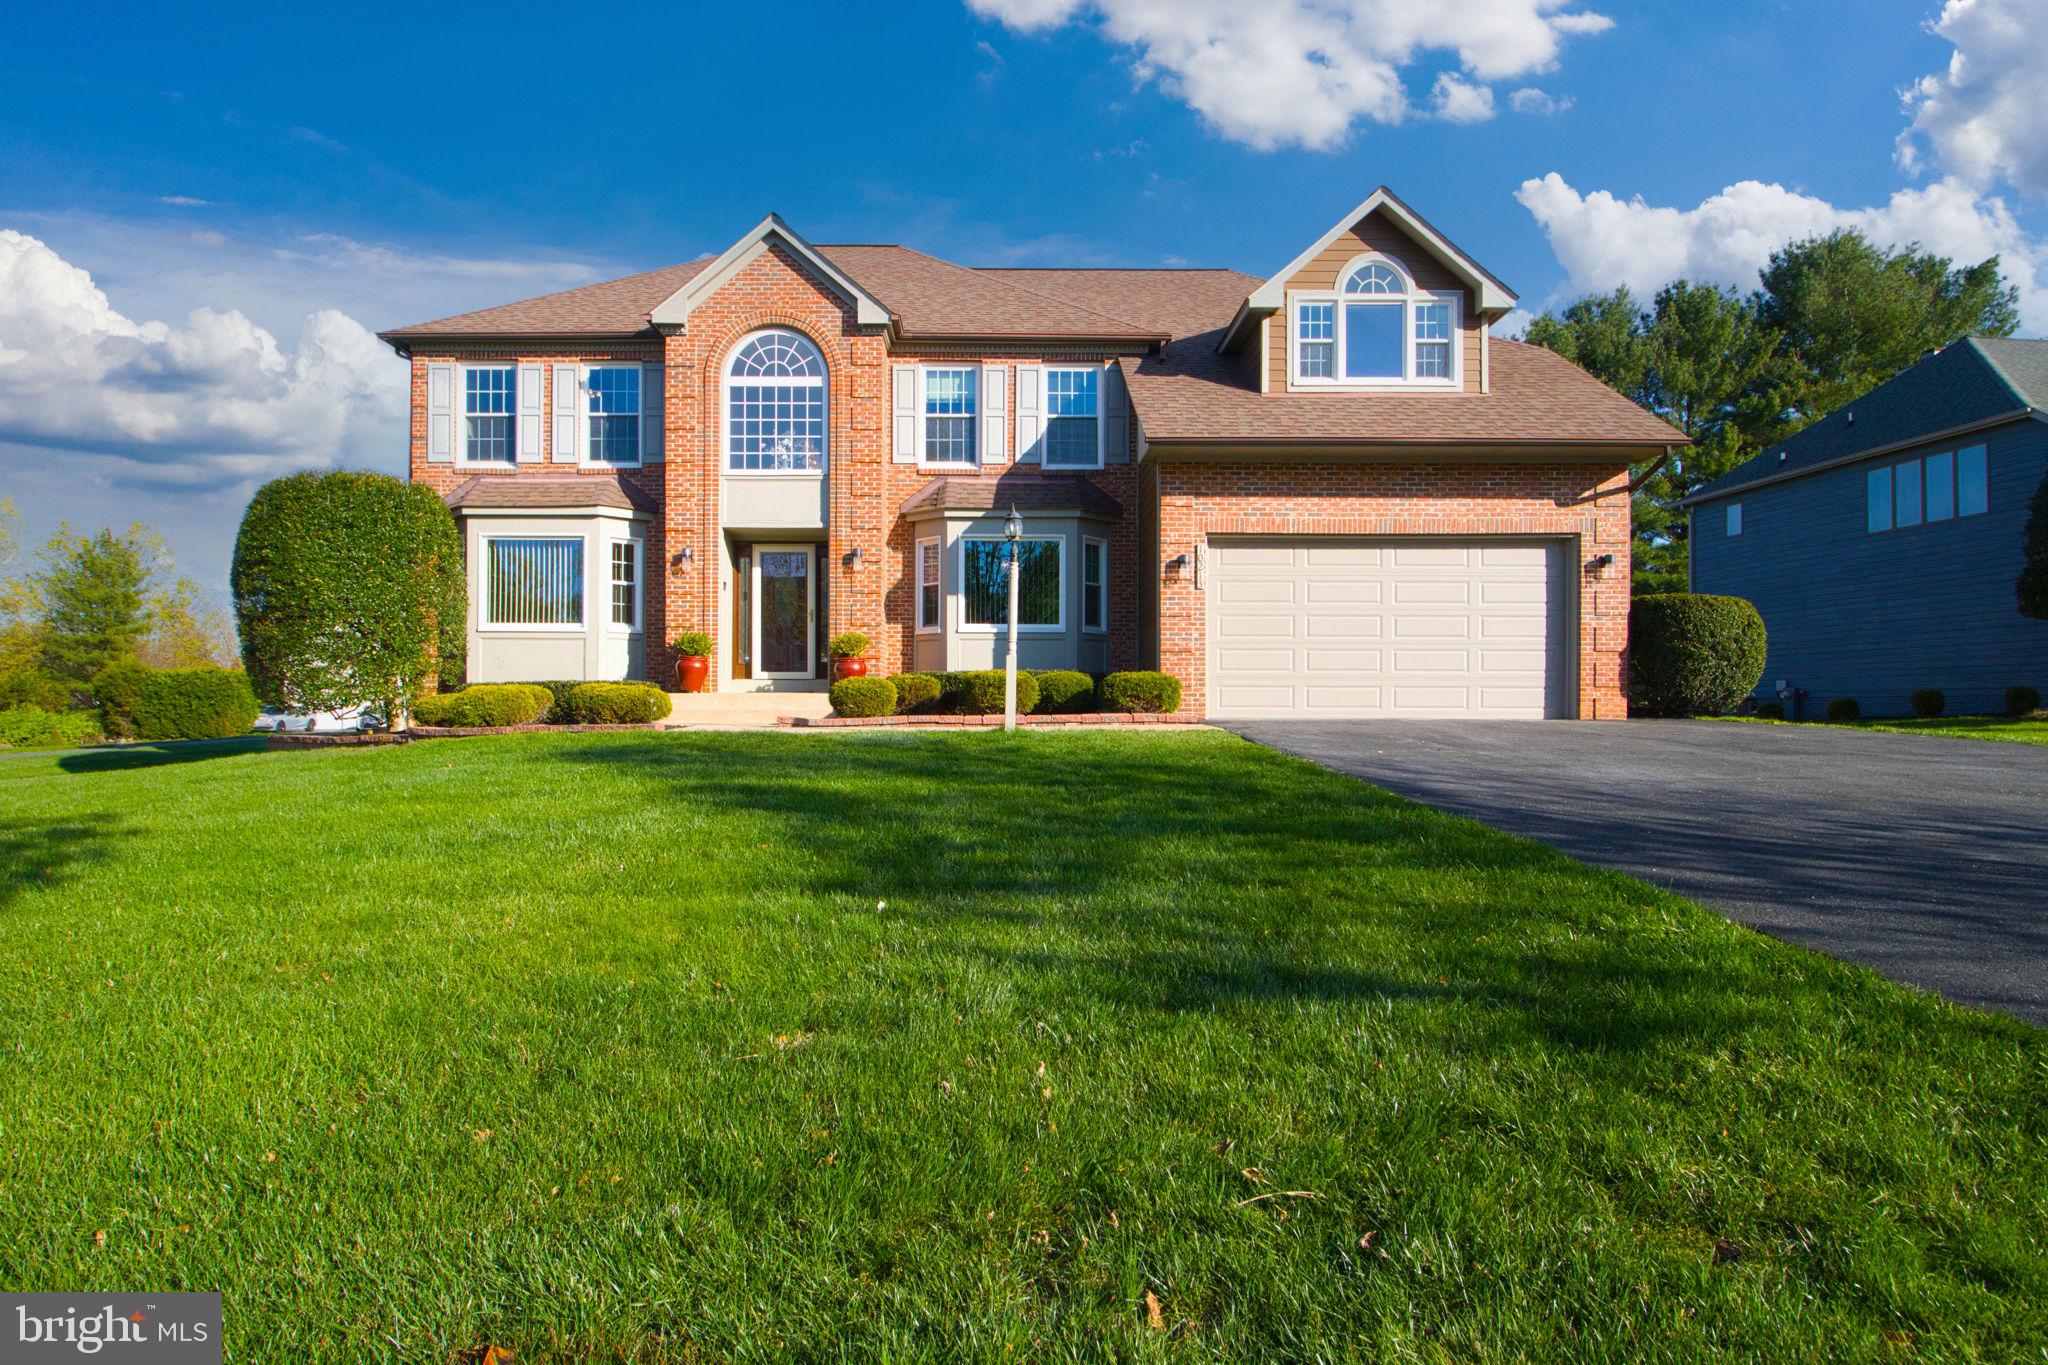
Seller has found home of choice! Welcome to this stunning Colonial home offering over 5,400 sq ft of luxurious living space! This beautiful property features 5 bedrooms and 4 full bathrooms, including a main floor bedroom and full bath, ideal for guests or multigenerational living. The open-concept  layout is perfect for entertaining, with a two story family room that boasts expansive windows, allowing for an abundance of natural light. Step through the sliding glass door to a beautiful deck that overlooks the lush yard, perfect for outdoor relaxation. The newly remodeled kitchen is a chef's dream, showcasing sleek quartz countertops and stainless steel appliances, while the two-sided wood burning fireplace can be enjoyed from the kitchen as well as the family room. Upstairs, you will find a luxurious primary suite  complete with a cozy sitting area, a large walk in closet, and a freshly updated en suite  featuring a soaking tub and walk in shower. Three additional bedrooms and an updated full bath complete the upper level. The fully finished lower level offers even more space to enjoy, with a large recreation room, bar, and game area, plus an exercise room, office/den, space full bathroom, and spacious storage room. An oversized attached two-car garage and a spacious driveway ensure ample parking. Conveniently located just minutes from restaurants, shopping, and major commuter routes, this home offers easy access to golf courses and parks, making it an ideal blend of comfort, and convenience. This home offers everything you need and more! Recent updates include New roof(2017), Hardy board siding(2017), Windows-50 year transferrable warranty(2011), kitchen appliances(2025), new carpet and freshly painted. Don't miss the chance to make it yours!
#MDHW2050848

ELLICOTT CITY

10213 WETHERBURN ROAD

5 Beds

4 Baths

5,464 Sq.Ft.

$1,150,000

MLS#: MDHW2050848
Setting a deadline to have all offers in this evening Saturday 5/3 at 8 pm .
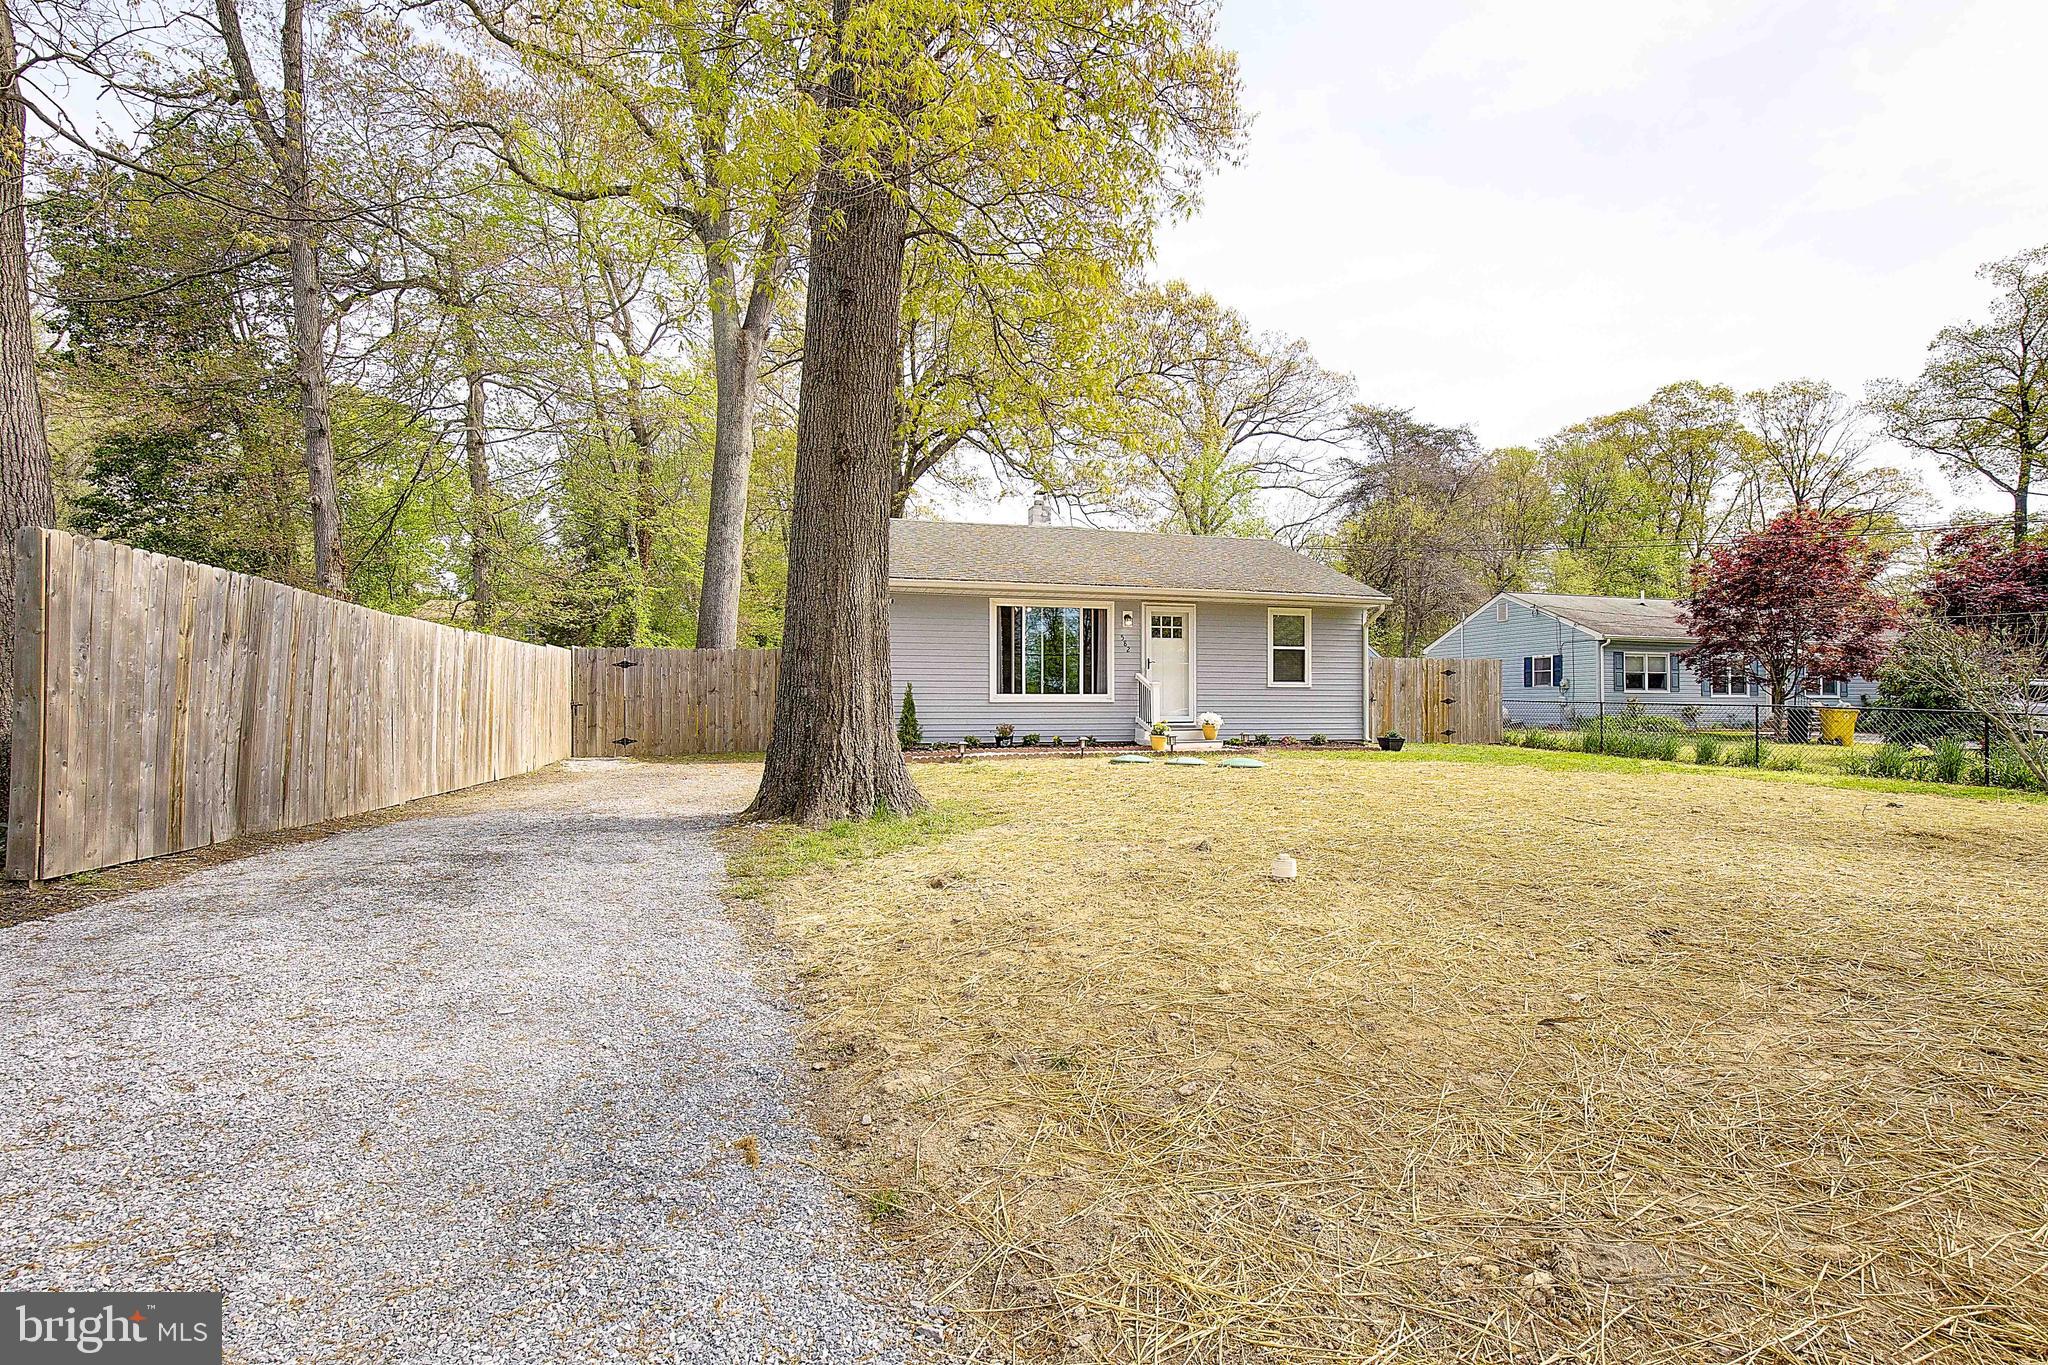
Picture perfect home in the water-oriented community of Chelsea Beach! A sprawling, fenced in backyard in an idyllic setting.  This home is in excellent condition with a brand-new septic and HVAC only a year old. There are 3 bedrooms with a primary updated bath and a grand kitchen for all the entertaining you can offer! Granite counters with tile backsplash and an island along with the perfect spot for your kitchen table to watch the birds and nature out back.  You have both a family room and a sitting room.  The bedroom in the front of the home is perfect for an office space and/ or guest room. The shed out back has both concrete floor and electric to use all year round.  See attached walkthrough and floor plan is included in docs online. Come make this home yours! Bylaws and Boater rules are also included.
#MDAA2113204

PASADENA

582 6TH STREET

3 Beds

2 Baths

1,176 Sq.Ft.

$399,900

MLS#: MDAA2113204

1 ... 591 592 593 594 595 ... 666
* Listings identified with the FMLS IDX logo come from FMLS and are held by brokerage firms other than the owner of this website. The listing brokerage is identified in any listing details. Information is deemed reliable but is not guaranteed. If you believe any FMLS listing contains material that infringes your copyrighted work please review our DMCA policy and learn how to submit a takedown request. © 2024. First Multiple Listing Service, Inc.

Send a message

Message successfully sent.

Your message

What is 3 + 4 ?

Reason for contacting?

I agree to receive email communication and understand I can unsubscribe at any time.

I agree to be contacted by Charis Realty Group - Christine Issler, Broker via call, email, and text for real estate services. To opt out, you can reply 'stop' at any time or reply 'help' for assistance. You can also click the unsubscribe link in the emails. Message and data rates may apply. Message frequency may vary. Privacy Policy

Sign Out

Virtual Assistant

Would you like to take the next step with this property? We can help you schedule a showing or virtual tour, or send you more details.

Yes, I would like more information.

Thank You for Your Reply, One of Our Agents will contact you as soon as possible

No, maybe later.

Thank you, you can always contact me via email, phone number or through the contact form.

Realhub AI

Lucy - Your AI-Powered Realtor

Update Your Temporary Password

Personalize your search

Enter your email and we'll notify you immediately when new listings match what you're looking for.

or enter email address

Already have an account ? Login here

Continue your home search

I agree to receive communications and understand I can unsubscribe at any time.

I agree to be contacted by Charis Realty Group - Christine Issler, Broker via call, email, and text for real estate services. To opt out, you can reply 'stop' at any time or reply 'help' for assistance. You can also click the unsubscribe link in the emails. Message and data rates may apply. Message frequency may vary. Privacy Policy

Already have an account ? Login here

We use cookies

We use cookies primarily for analytics to enhance your experience. By accepting, you agree to our use of these cookies. You can manage your preferences or learn more about our cookies policy.