Properties

Browse or get in touch to schedule a walkthrough.

  • Nearby me
Price range

Popular Features

Community Features

Association

Property Features

Waterfront

View

Exterior Features

Interior Features

Style

10000 properties match your criteria

Updated 1 minute ago

E-Alert name
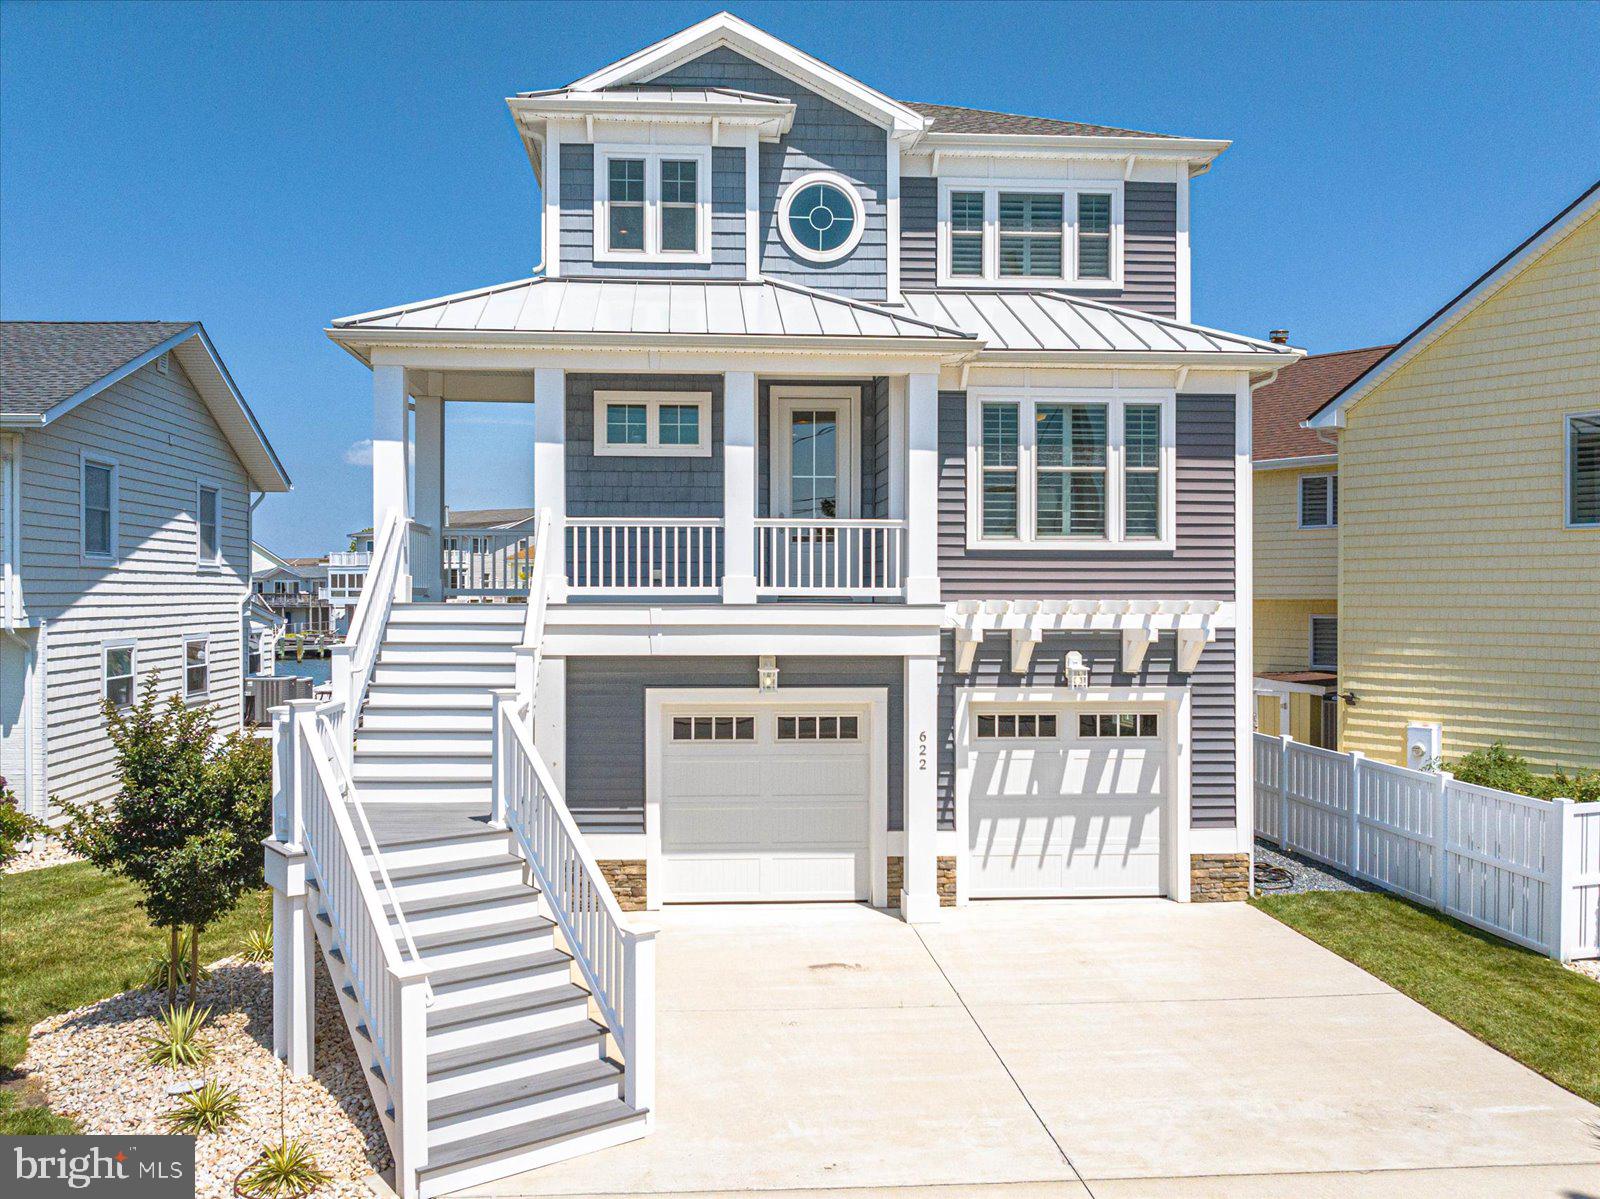
MOTIVATED SELLER! Bring all offers! Have you been searching for your dream home in the town of Ocean City? Look no further than 622 N Pacific! Located in the desirable midtown community of Little Salisbury, this home embodies the epitome of coastal living. With a private dock with two slips, one containing a 20,000 lb lift, there’s plenty of space for your boat, jet skis, paddleboards, kayaks and more. The location offers quick access to the bay plus a secluded setting away from Coastal Hwy while still allowing for the convenience and allure of living in town close to the beach, restaurants, entertainment and more. This three bedroom, two and a half bath home was thoughtfully designed and built in 2017. Everywhere you stand inside the home provides views to outside and the upgrades inside truly separate it from the rest. From the moment you enter into the two-story foyer, you can see that the property has been meticulously maintained and looks brand new. At the entry, you will find a bonus space that can be used as a den, office or a potential 4th bedroom, with pocket sliding doors for the option of privacy. As you walk down the hall to the main living area, you will pass the main floor powder room, a coat closet for extra storage and access to the elevator. There is also a full size laundry room with  access to the garage below. As you enter the open space of the living room, dining area and kitchen, you’ll be captivated by the tranquil water views. The kitchen is equipped with all GE Profile appliances, custom soft-close cabinetry and granite countertops. Storage is never lacking with a huge walk-in pantry. The peninsula with bar top seating and the large 8 seat dining table allows for plenty of opportunities to host and entertain. Let’s not forget the extra room outside, with another dining table on the second level deck, which provides incredible views out to the bay. Upstairs, you will find two oversized guest bedrooms, a full bath and the amazing master suite. The master is an owner’s oasis, containing a walk-in closet and the en-suite bathroom of your dreams, with two separate private toilets, dual vanities with a ton of storage, a large built-in soaking tub and a huge tiled walk-in shower. The master suite also provides access to your own private balcony, to sit and enjoy the sunsets every evening over the water. The attentiveness to detail when building the home really shows throughout. The commercial grade plank flooring, recessed lighting, solid core doors, higher ceilings, insulated interior walls and plantation shutters on windows that can withstand 150 mph winds are just a few features that will make you fall in love. Additionally, the home contains a tankless hot water system and a two system Carrier Infinity Series that humidifies automatically and constantly changes the air throughout the home. This home has been set up for any owner to have as little maintenance on the property as possible, with vinyl siding, vinyl bulkhead, automatic watering of the landscape and Trex decking. The oversized garage contains plenty of storage and could even be customized to accommodate extra living space. This is one you won’t want to miss out on seeing! Schedule your private showing today before it’s gone!
#MDWO2021658

OCEAN CITY

622 N PACIFIC AVENUE

3 Beds

2 Baths

2,270 Sq.Ft.

$1,950,000

MLS#: MDWO2021658
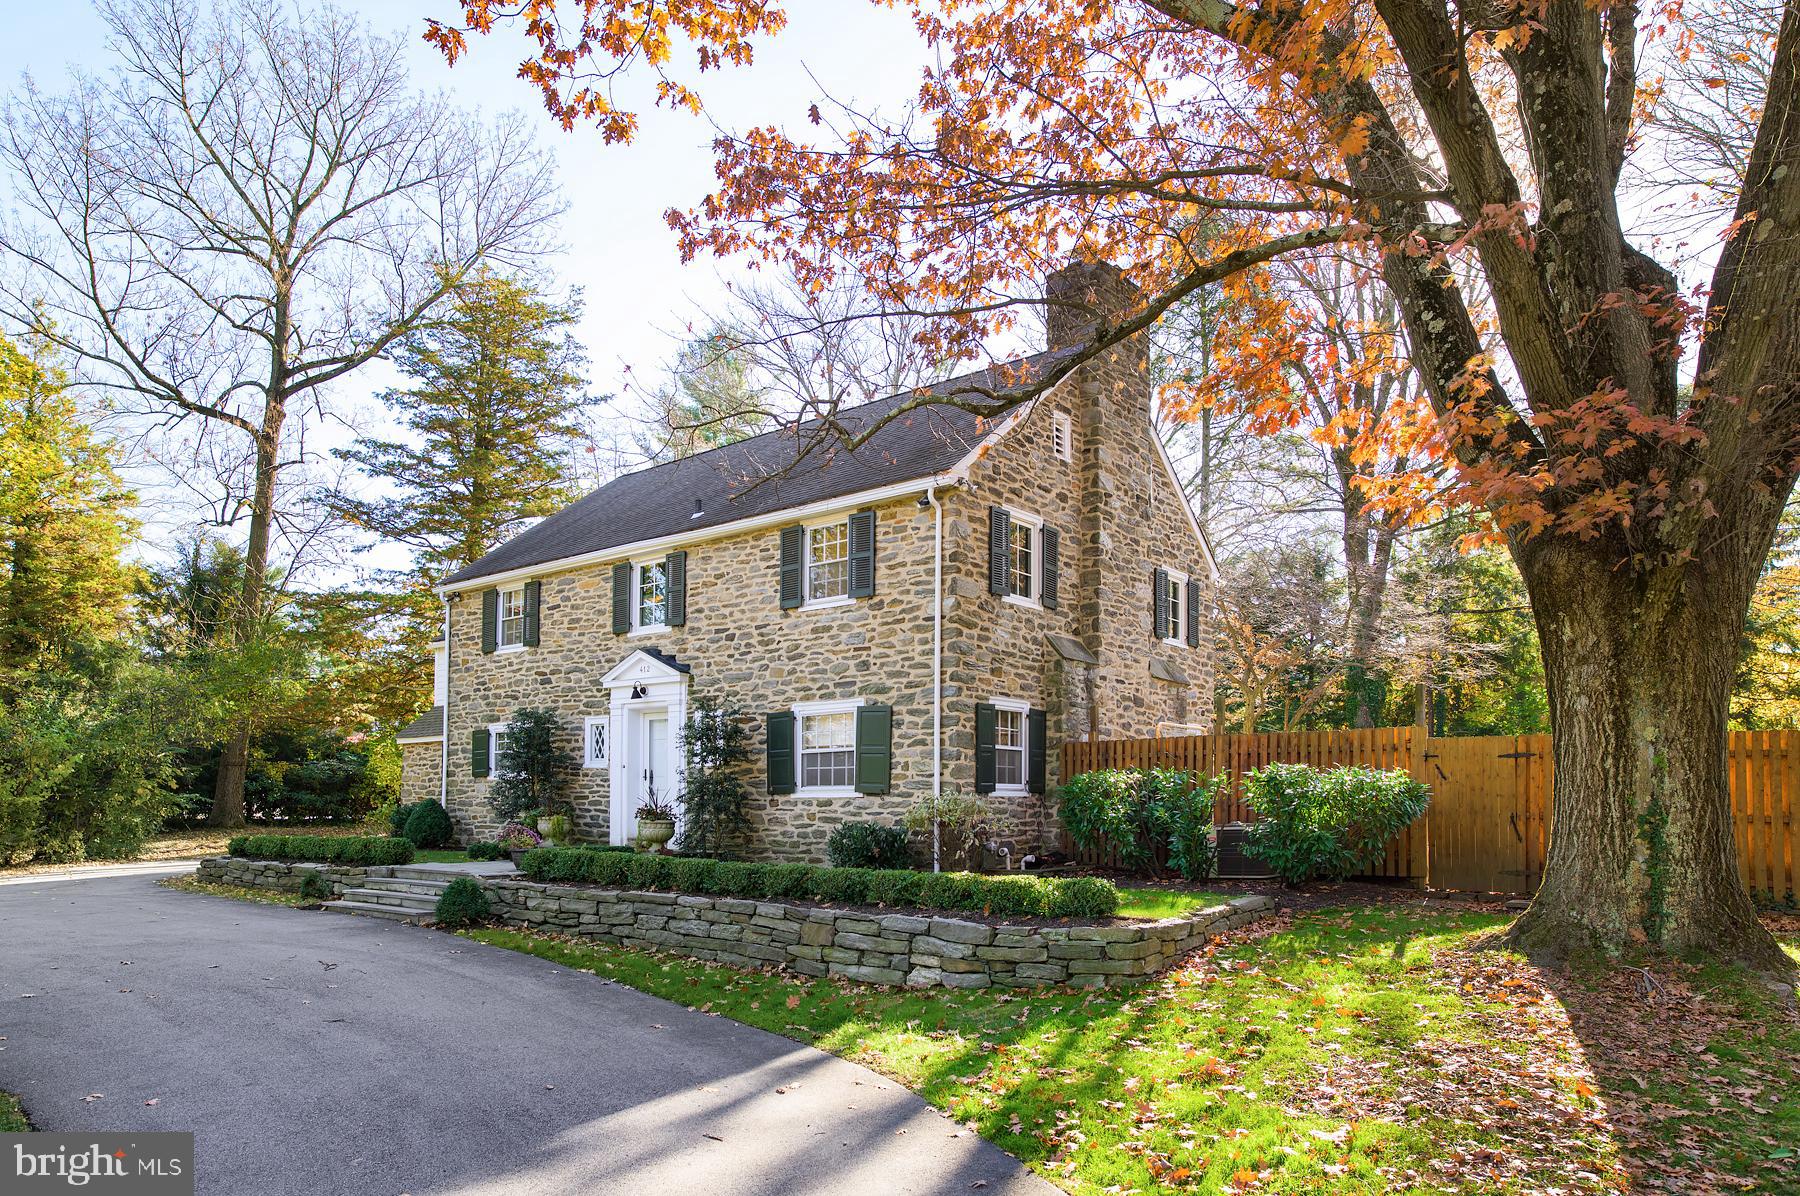
Elegant home conveniently located near schools, shopping, restaurants and the commuter train, yet nestled on nearly an acre of beautifully landscaped grounds featuring an inviting in-ground pool.   This stone colonial with its stately curb appeal is THE Main Line classic you ll want to come home to!  Enter the property through a charming gated driveway that leads to guest parking in the front or private parking in the 2 car, oversized garage in the back.   A  foyer with moldings, beautiful oak wood flooring, arched doorways and power room introduces you to the gracious stylings of this home.   This level offers spaces for every day living and entertaining, alike.  A generously proportioned LR with coffered ceiling, oak flooring, fireplace and built in bookcases opens to a stone patio.   A private front office with bookshelves and fireplace is the perfect space to work from home or escape for some quiet time.   The formal dining room is central to the level and offers plenty of space for everyday meals or holiday celebrations.   A bonus space with built in desk, wet bar and wine refrigerator emphasizes the thoughtful use of space in this home.   A large family room is open to the kitchen and features a built in entertainment center. The renovated gourmet kitchen features exposed wood beams, oak flooring, a center island with butcher block top, granite counter tops and stainless appliances.   A charming corner fireplace makes this eat-in-kitchen a warm and cozy place despite its spaciousness!   A door opens to the stone terrace to give this level a wonderful circular flow during warm months.  Off the kitchen is a large mudroom with a back door to the driveway, access to the garage and private stairs leading up to the guest house/au pair quarters: a one bedroom suite with renovated full bath, kitchenette and living room.   The 2nd level of the main house offers 5 bedrooms --4 of them en-suite with renovated baths and including a dramatic MBR with vaulted ceiling, views of the pool, customized walk in closets, cedar closet, and a lavish spa-like bath with double sink, soaking tub and oversized shower.   A laundry room is located on this level for optimal convenience.   A large landing serves as a bonus space for homework, reading or hanging out with friends.   The lower level offers a finished game room with fireplace and full bath.  An unfinished space provides yet another laundry room plus plenty of space for storage.
#PAMC2140942

NARBERTH

412 RIGHTERS MILL ROAD

6 Beds

6 Baths

4,808 Sq.Ft.

$1,950,000

MLS#: PAMC2140942
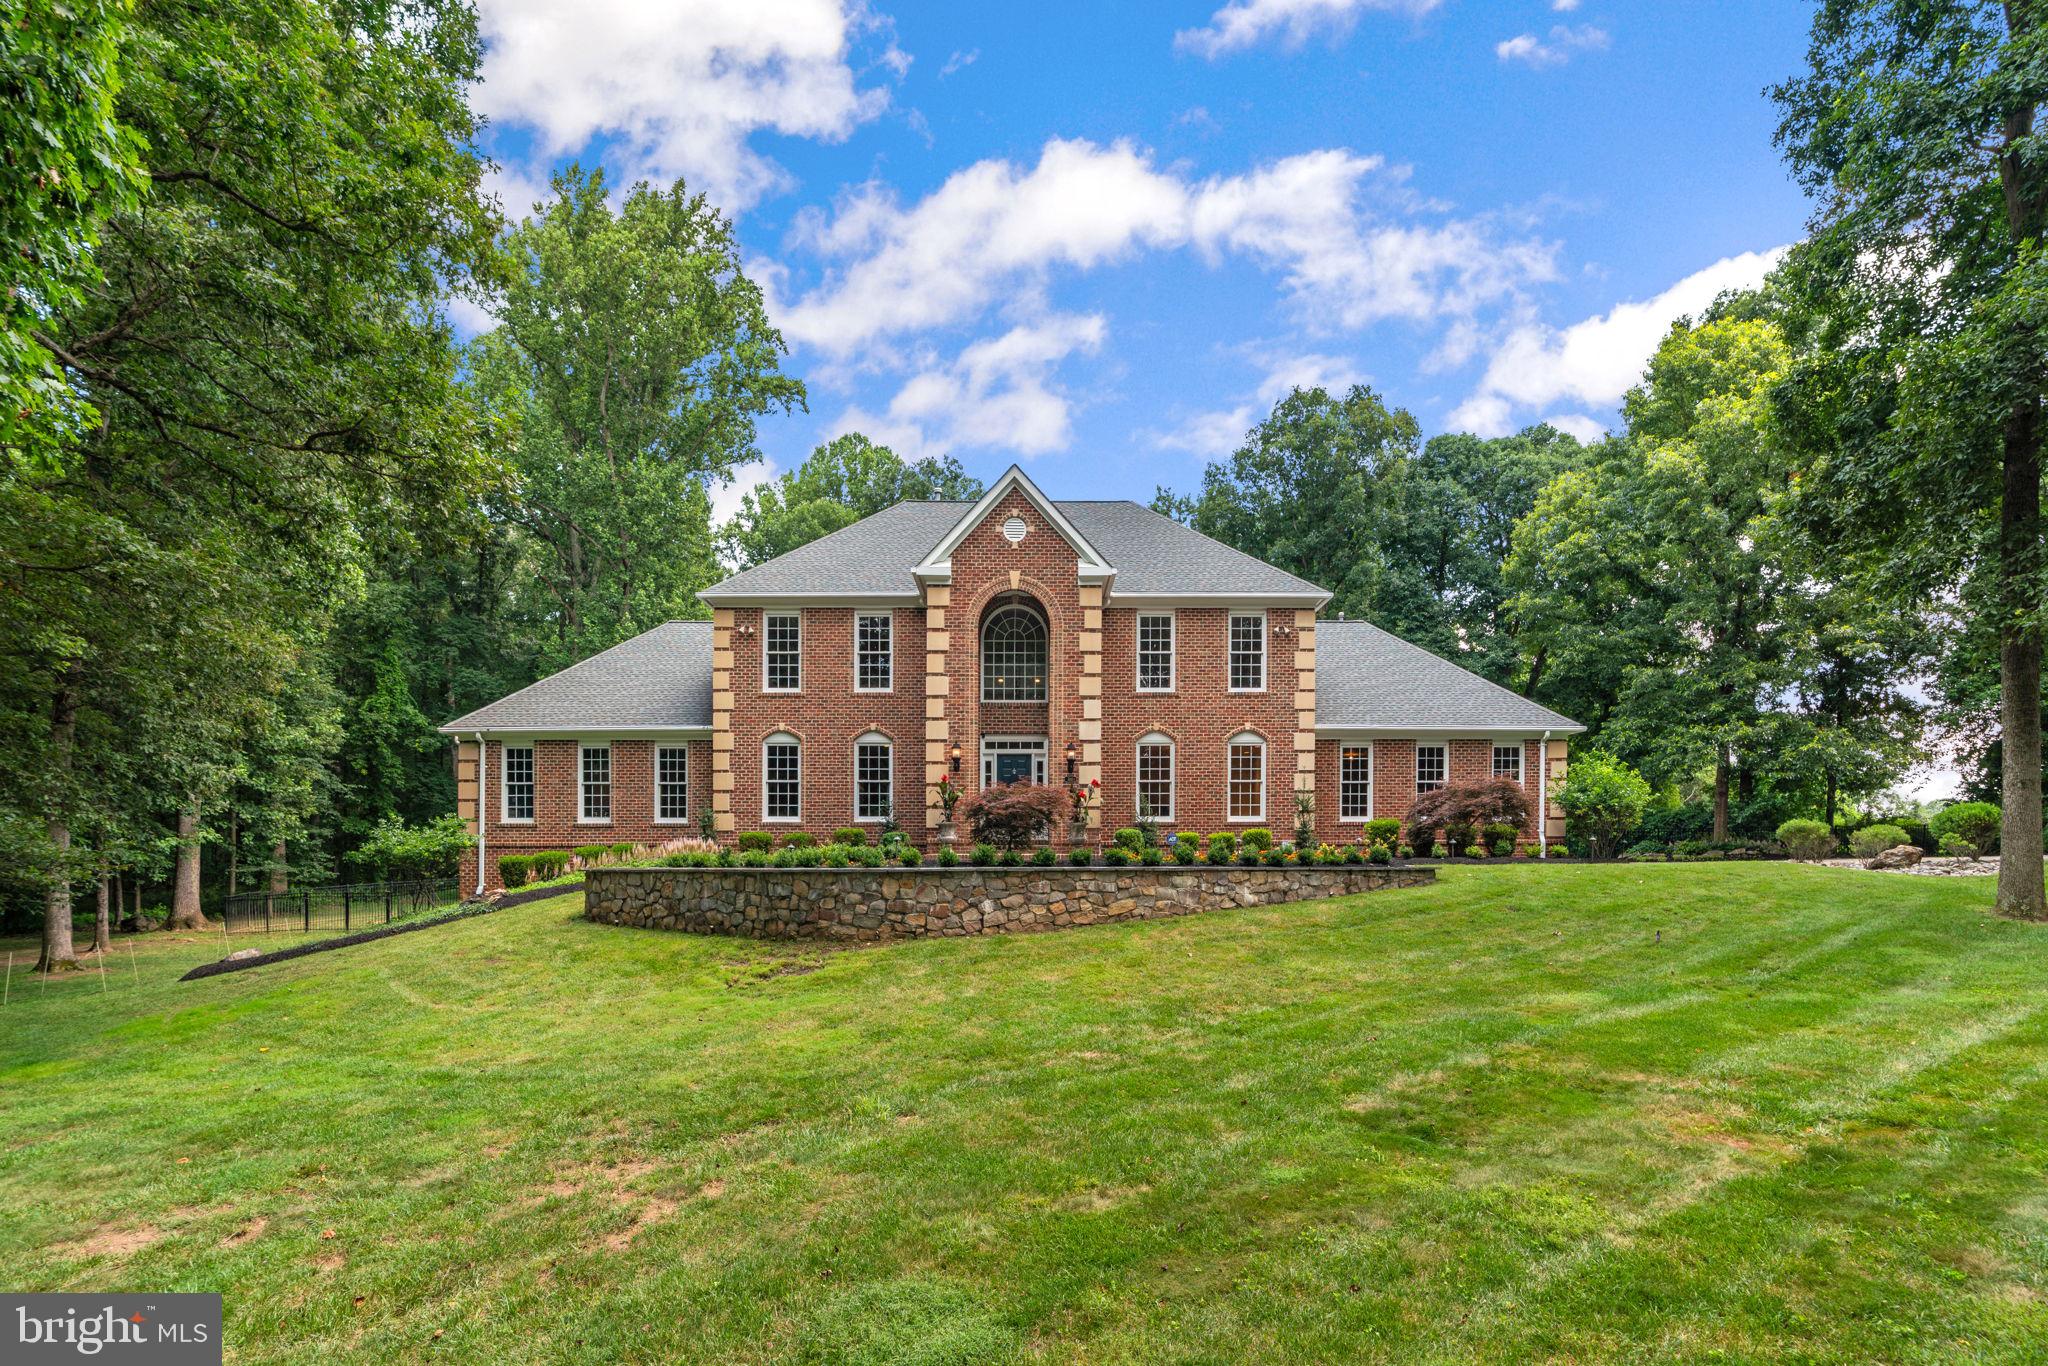
Welcome to 3143 Old Oak Drive—a meticulously updated, cared-for, and maintained, all-brick estate nestled on 3.36 flat, private acres in one of Ellicott City's most coveted communities. With 7,609 finished square feet and another 2,157 square feet of additional space ready to be customized, this home offers the perfect combination of elegance, functionality, and opportunity.

Step inside to a grand two-story foyer with a chandelier on a hoist system to find gleaming hardwood floors and timeless architectural details throughout. You'll find a formal living room that doubles as an office, an expansive dining room with two chandeliers and a butler's pantry with a wetbar that leads to the kitchen which is a showstopper—featuring a 6-burner Viking gas range, a Sub-Zero refrigerator (2024), two Bosch dishwashers, a wine fridge, double wall ovens, and a massive island surrounded by beautifully updated cabinetry that offers storage in 100 cabinets and stunning counters along with a walk-in pantry and breakfast room with a gas fireplace with a stone hearth! Beautiful updated flooring too! Don't miss the 1st floor mudroom, featuring a 2nd refrigerator, two broom closets, and a laundry area. The two-story great room features a unique domed ceiling and a two-story gas fireplace!

The main-level primary suite features French doors that open to the backyard, a cozy gas fireplace, dual walk-in closets, and a spa-like en-suite with a freestanding tub, custom tile, oversized walk-in shower and plumbing rough-in for a bidet and there's a 2nd office with french doors that lead to the private rear yard, too.

Upstairs, you'll find four huge bedrooms and three full bathrooms that have been beautifully updated, including a jack & jill bathroom between two of the bedrooms, and all with large walk-in closets. 

The finished walkout lower level features a home theater, wet bar with wine fridge and dishwasher, home gym or 6th bedroom, and even a dumbwaiter to the 3-car garage—a unique and convenient feature! The garage boasts 9-foot doors, interior access, and a cobblestone widened driveway for ample guest parking along with a basketball hoop and sport court area.

Outside is a private oasis where you'll want to spend summer evenings: lush landscaping, magnolia trees with uplighting, a small babbling stream, heated koi pond, stone patio with gas grill hookup, hot tub, and a fully fenced, gated backyard—plus room for a pool (the septic is located in the front). Extensive hardscaping in the front too!

Additional highlights include: 3 gas fireplaces, including one in the owner's suite, Extensive updates from 2013–2025,  Brick on all sides, Next to 275 acres of preservation land, Plumbed for two hot water heaters,  built-in speakers, Crown molding, custom window treatments, pocket doors, 9 foot ceilings, whole house water treatment sysystem including reverse osmosis and mineralization.

Located in the highly sought-after Marriotts Ridge HS, Mount View MS, and West Friendship ES district, this estate offers timeless luxury, thoughtful upgrades, and unmatched privacy.

Too much to list!  You need to come and see it for yourself! Roof '18! HWH' 17! HVACx2 '18! Generac '24! Sliding Glass Doors ' 23! Hot Tub '18!

The contract fell through at closing, through no fault of the sellers.  The buyer's were unable to meet their financing contingency and close.
#MDHW2055852

ELLICOTT CITY

3143 OLD OAK DRIVE

6 Beds

5 Baths

7,609 Sq.Ft.

$1,950,000

MLS#: MDHW2055852
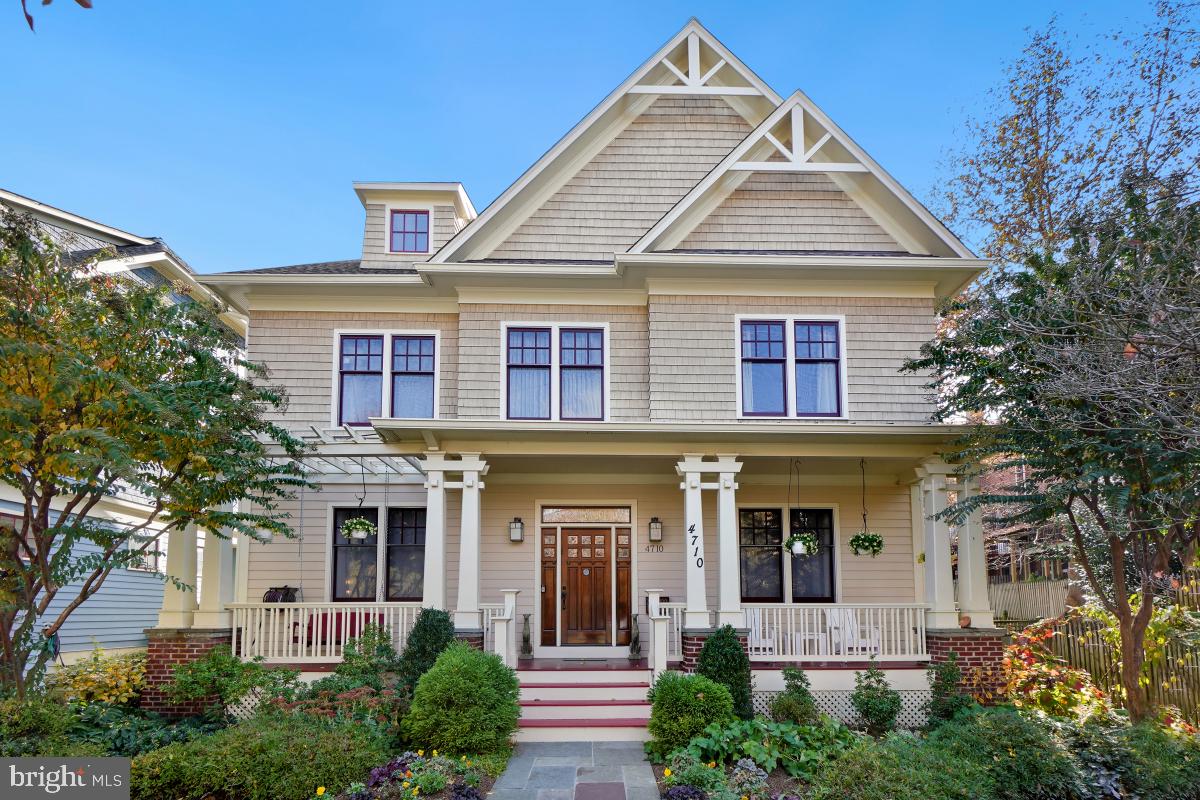
Welcome to 4710 Glenbrook Parkway. This remarkable home features four levels of extraordinary space in the sought after Glenbrook Village neighbor of East Bethesda. Designed and Built by Award winning architect Studio Z and built by Pat Keating, this exquisitely designed home includes six bedrooms, four and a half baths and a detached garage. Step inside and be impressed with all the attention to detail. The main level includes a Living room, Dining room, open kitchen and family room. From the family room you can access the flagstone patio with a tranquil water fountain and superb landscaping. The second level includes an owner's suite with two walk in closets and a spa inspired bath. There are 3 additional bedrooms on this level and a hall bath. The attic level has an additional bedroom with a full bath or lounge area. The lower level features an oversized rec room, a bedroom with full bath, storage and a bonus room. Ideally located near downtown Bethesda, Harris Teeter, Trader Joes, Metro, NIH and Capital Crescent Trail, Welcome Home!
#MDMC2112082

BETHESDA

4710 GLENBROOK PARKWAY

6 Beds

4 Baths

4,785 Sq.Ft.

$1,950,000

MLS#: MDMC2112082
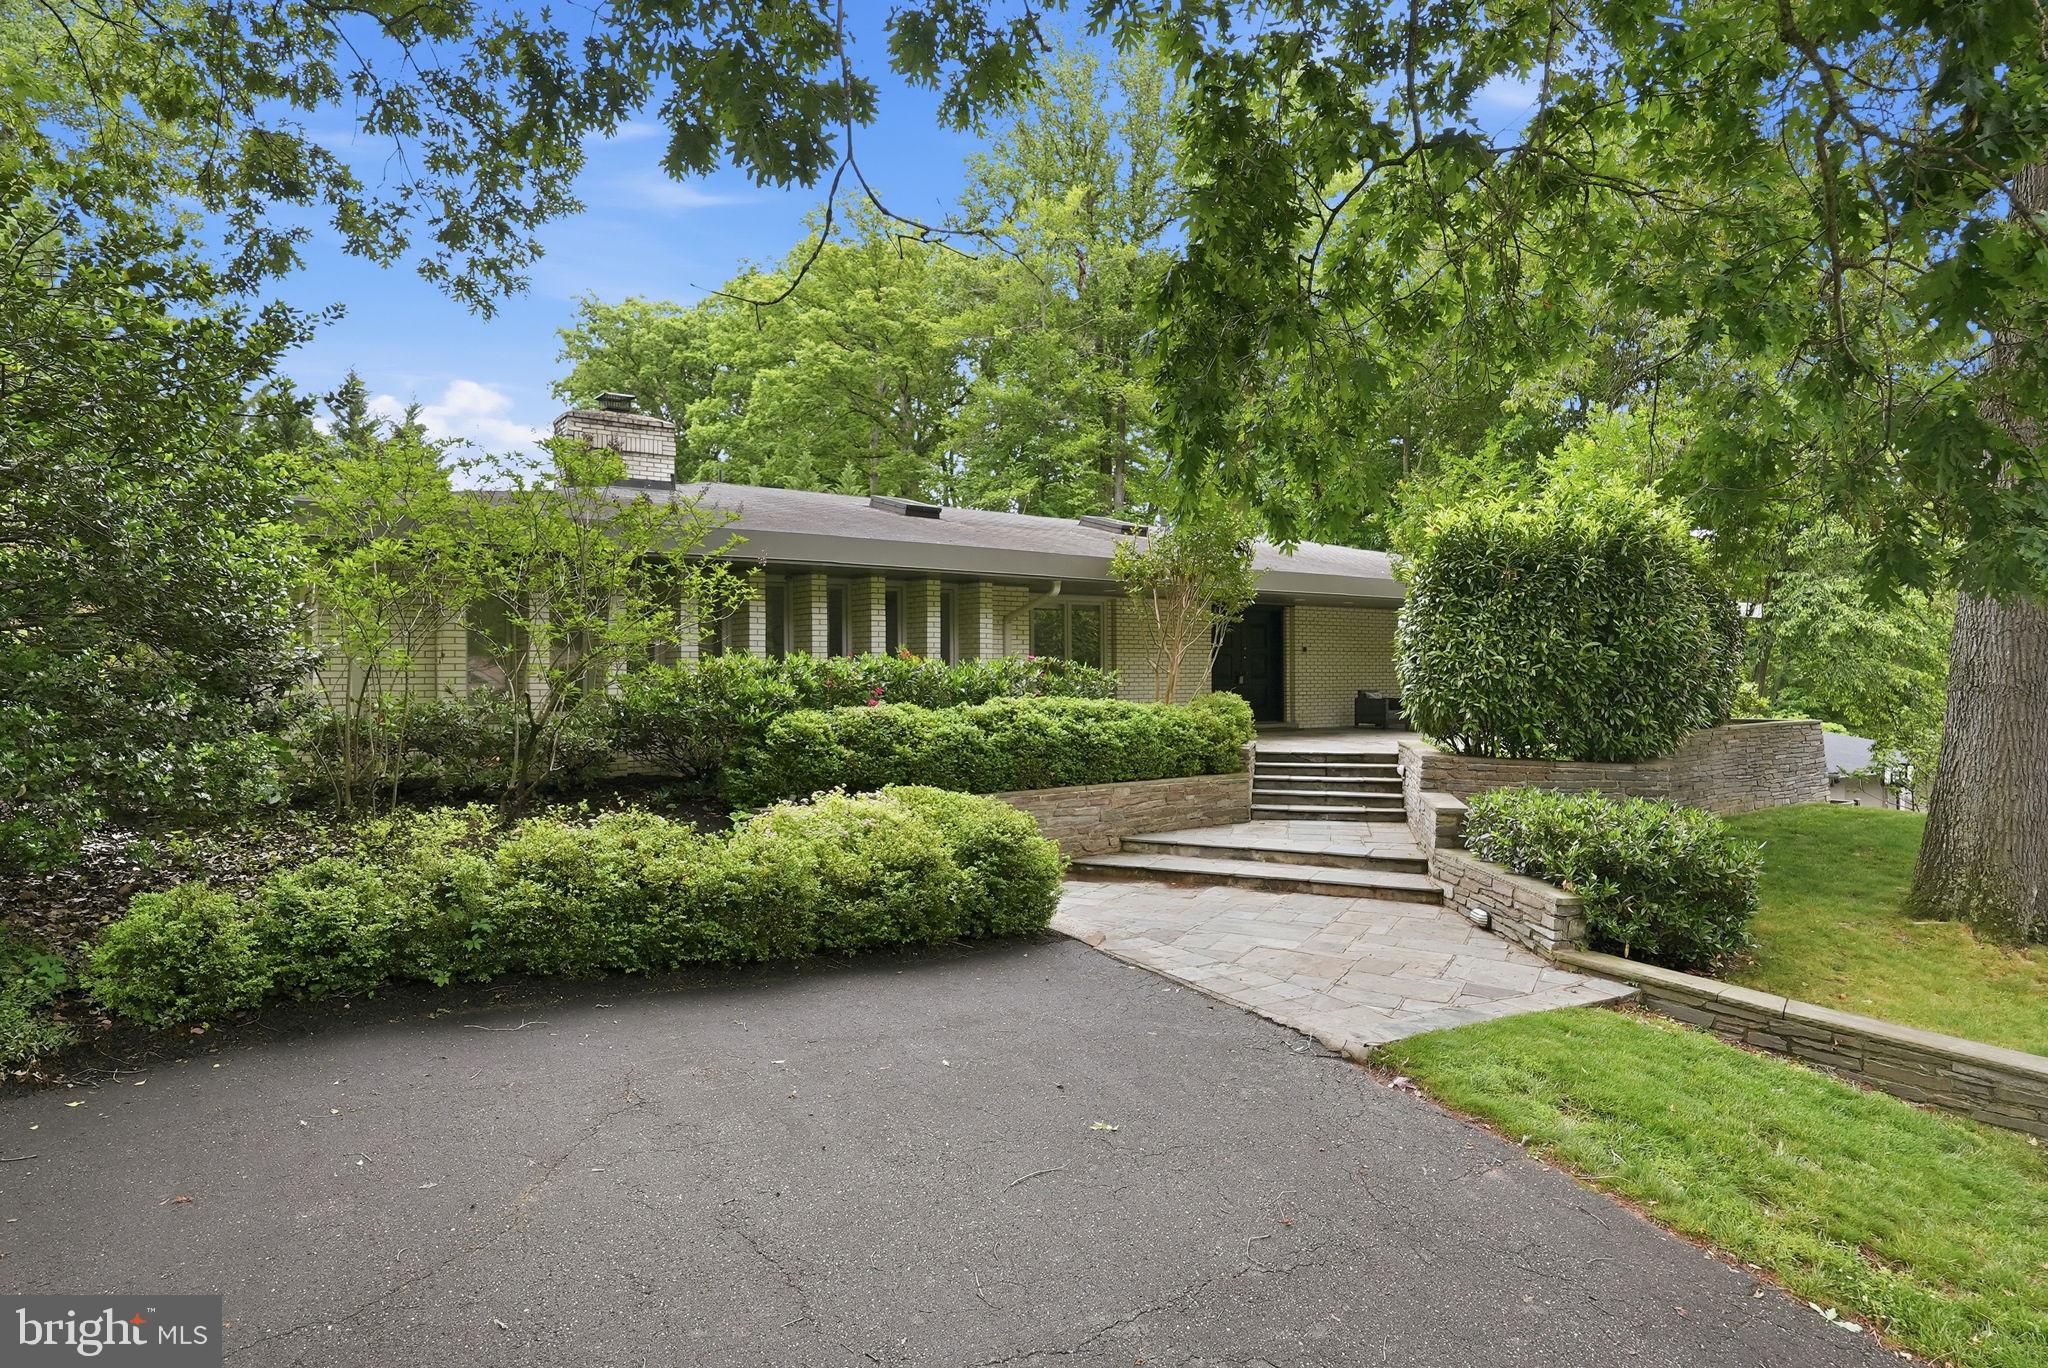
**NEW ON MARKET ** Mid-Century Modern Perfection in Bannockburn! 
Enjoy the best of main-level living in this stunning, updated 5-bedroom, 4.5-bathroom Mid-Century Modern home. Located in the highly sought-after Bannockburn neighborhood and in Walt Whitman High School district, this bright and airy home is completely move-in ready.

The main floor features a beautifully updated chef's kitchen, an inviting family room centered around a fireplace, and beautifully renovated bathrooms. The expansive, fully walk-out lower level offers incredible additional living space, featuring a private guest bedroom suite perfect for visitors and an expansive recreation room. Complete with a spacious, level, fenced in yard with large patio, this home perfectly blends classic architectural charm with modern luxury.
#MDMC2236400

BETHESDA

6929 CARMICHAEL AVENUE

5 Beds

4 Baths

4,498 Sq.Ft.

$1,950,000

MLS#: MDMC2236400
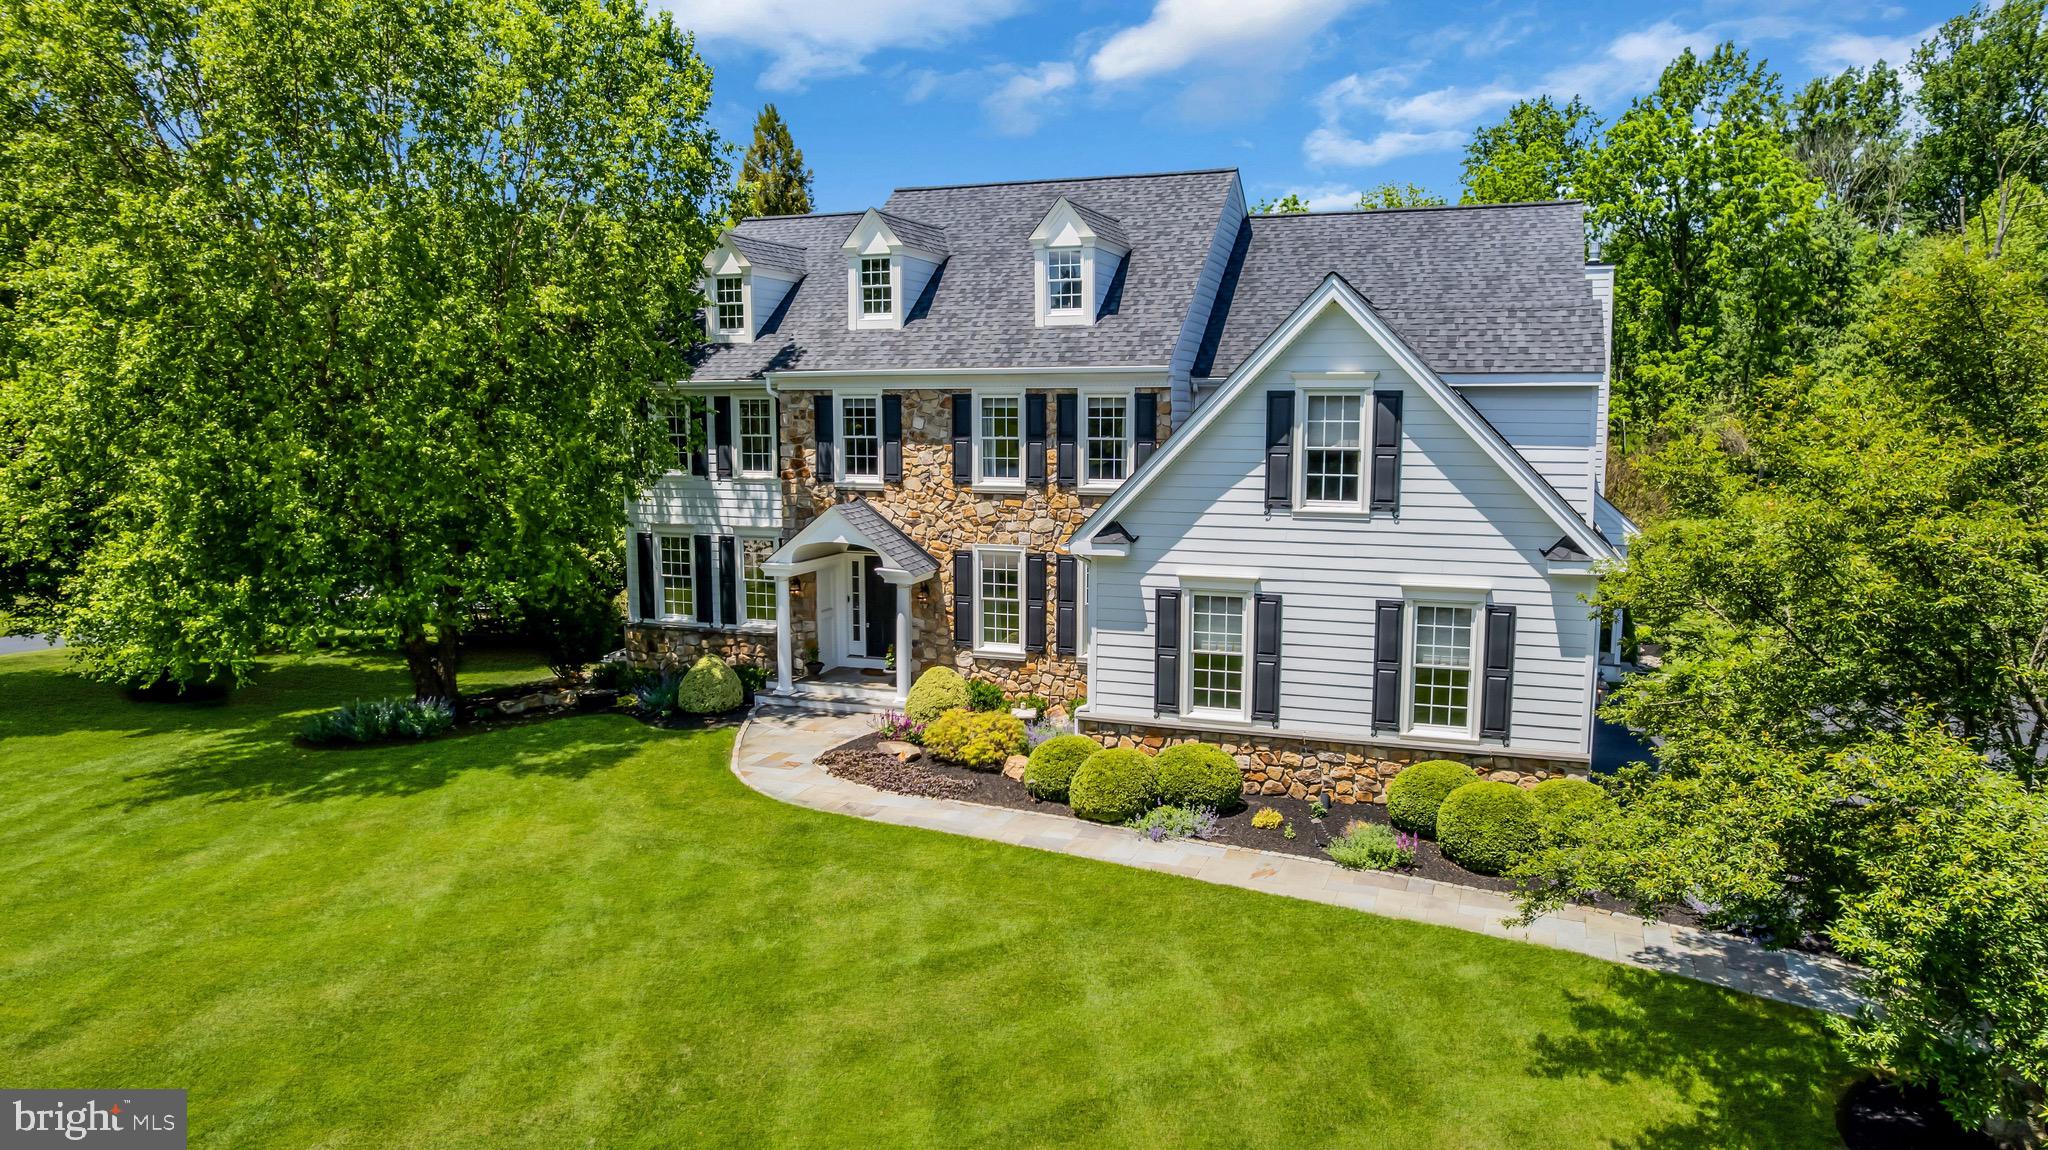
Classic Chester County farmhouse elegance meets resort-style living in the coveted Chantilly Farm community of Chester Springs. Tucked on a private cul-de-sac, this stately home sits on a picturesque, professionally landscaped one-acre lot with irrigation, mature trees, and exceptional curb appeal.

The stunning outdoor setting is designed for entertaining, featuring an updated heated gunite Armond pool and spa, patio, deck, hardscaping, fieldstone wall, and fenced lush backyard. Timeless exterior details include Pennsylvania fieldstone, crisp white James Hardie siding, newer architectural roof, bluestone walkway, and landscape lighting.

Inside, the thoughtfully designed layout offers a front-to-back foyer, formal living and dining rooms, private study, vaulted fireside family room, and a recently renovated kitchen with newer appliances, large center island, walk-in pantry, and bright morning room overlooking the backyard retreat. The main level also includes front and rear staircases, dual powder rooms, mudroom, and attached three-car garage.

Upstairs, the spacious primary suite features dual closets and a recently renovated private bath, while four additional bedrooms, Jack-and-Jill and hall baths, plus second-floor laundry complete the level. The finished walkout lower level is perfect for additional guests, entertaining, or game days with a full bathroom and direct access to the pool and patio.

Major updates include  All new luxury LVP flooring & Carpet, Brand new (2026) walk-in closets, kitchen remodel with six burner viking range, full bathroom added to basement, remodeled living room with addition of gas fireplace and stonework, ceiling fans added to living room and all bedrooms. Additional recessed lighting added throughout main floor, mudroom completely updated, brand new back porch and all pool equipment (2024). Located in award-winning Downingtown East and STEM Academy, with easy access to shopping, dining, farm stands, and major commuter routes.

An exceptional Chester Springs offering combining timeless charm, modern updates, and unmatched lifestyle.
#PACT2126382

CHESTER SPRINGS

1734 CHANTILLY LANE

5 Beds

4 Baths

5,844 Sq.Ft.

$1,950,000

MLS#: PACT2126382
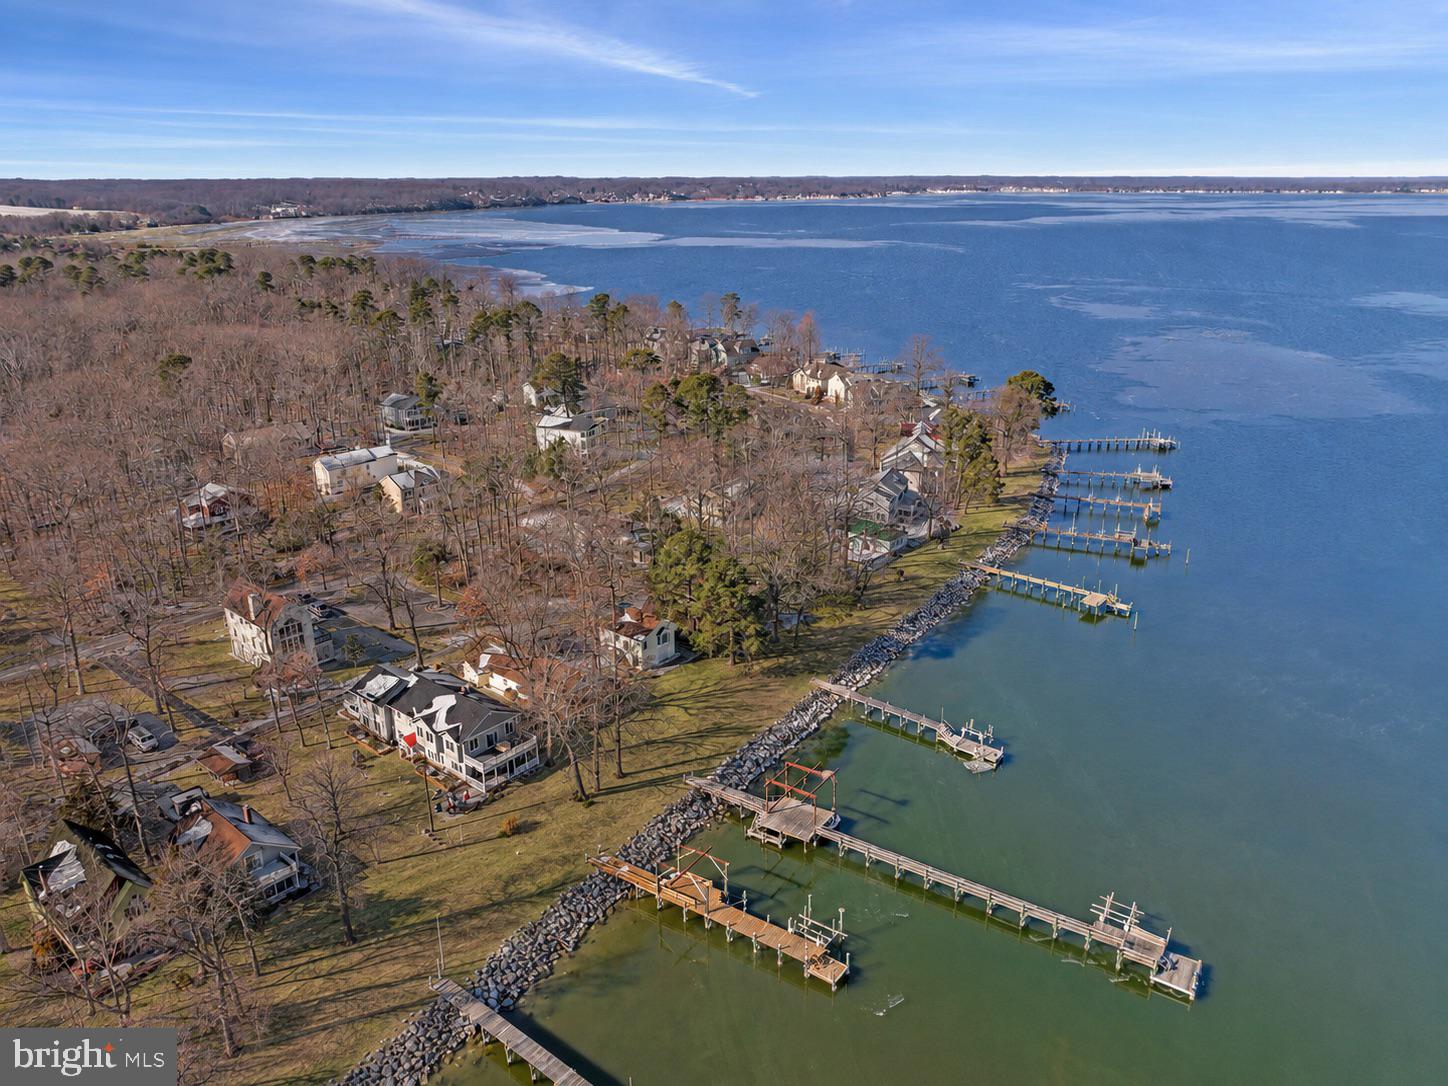
*huge price adjustment*

Some properties come along once in a generation. This is one of them.
Tucked within the coveted Holland Point community of North Beach, Maryland, this rare and expansive waterfront compound offers something the Chesapeake Bay area simply does not produce anymore — significant water frontage, a grandfathered private dock that is the longest in North Beach, and the kind of breathing room and flexibility that coastal dreamers spend a lifetime searching for.
From sunrise to sunset, the views across the bay are nothing short of extraordinary. Whether you’re casting a line off the dock, pulling in with your boat after a day on the water, or simply sitting on the porch watching the last light melt into the Chesapeake, this property delivers the full Bay experience in a way few others can.
The main waterfront residence has been thoughtfully updated where it counts — featuring a refreshed kitchen, dining area, and bath — and opens into a generously scaled living area designed for effortless entertaining. Multiple bedrooms, each with its own in-room sink, offer a charming nod to a bygone era of gracious hosting, while a spacious family room positioned closest to the water keeps you connected to the views at every turn. Step outside to a lovely enclosed wraparound patio that flows naturally to the oversized dock — the perfect perch for avid boaters and sunset watchers alike.
What truly sets this compound apart is what’s included beyond the main house. A second improved waterfront property, directly adjacent, comes with the sale — featuring a substantial garage base suitable for boats and vehicles, and an upper level that opens into a bright, airy great room with a full bath and flexible space ideal for guests, a studio, or a private home office. Completely self-contained, it functions as its own retreat while remaining part of your larger compound.
Together, these two properties create something genuinely rare on the Chesapeake — a compound with room to spread out, house your toys, welcome your people, and savor coastal living exactly on your own terms. Whether your vision is multigenerational living, a boater’s paradise, a creative haven, or simply an extraordinary primary or vacation retreat, this Holland Point compound has the bones, the footprint, and the waterfront to make it all possible.
Opportunities like this do not come twice.
#MDAA2134056

NORTH BEACH

852 BAY FRONT AVENUE

4 Beds

2 Baths

N/A

$1,950,000

MLS#: MDAA2134056

Unmatched, One-Of-A-Kind, Fully-Permitted Bed & Breakfast or Estate Opportunity In East Stroudsburg! Less than 90 miles to NYC and minutes to the Delaware Water Gap, Camelback Mountain Resort, Mount Airy Casino and all major Pocono attractions this 8,000+ sqft home on over 4 acres provides the ultimate mountain destination. Long private drive lined w intentional plantings leads to entry featuring stone waterfall and commanding double doors. Inside, all glass breezeway opens to massive area facing wall of windows. Catwalk above, 3-level circular stair to the left and stone fountain 2-story fountain. Tremendous scale throughout includes the kitchen and dining spaces, along w first floor primary that makes up the entire right wing of the home - complete w walk-in closet, access to hot tub and green marble tile bath. Den on main level and 5 additional bedrooms upstairs. The lower level features unparalleled 'nightclub,' plus extensive game room and perfectly set speakeasy. Outside, in-ground pool features spacious sundeck and elevated circular stage above - an ultimate setup for entertaining. Separate pool house cabana features screened porch and kitchen. Along w additional parking area, find massive sport court ready for pickleball, tennis and more. Additional extensive decking houses hot tub, pergola and outdoor dining area overlooking pond water feature. Fully permitted as a Bed & Breakfast, complete w commercial sprinkler system. Nothing Else Like This - Call Today!
#PAMR2007170

EAST STROUDSBURG

112 TAWNY FOX TRAIL

6 Beds

5 Baths

8,494 Sq.Ft.

$1,950,000

MLS#: PAMR2007170
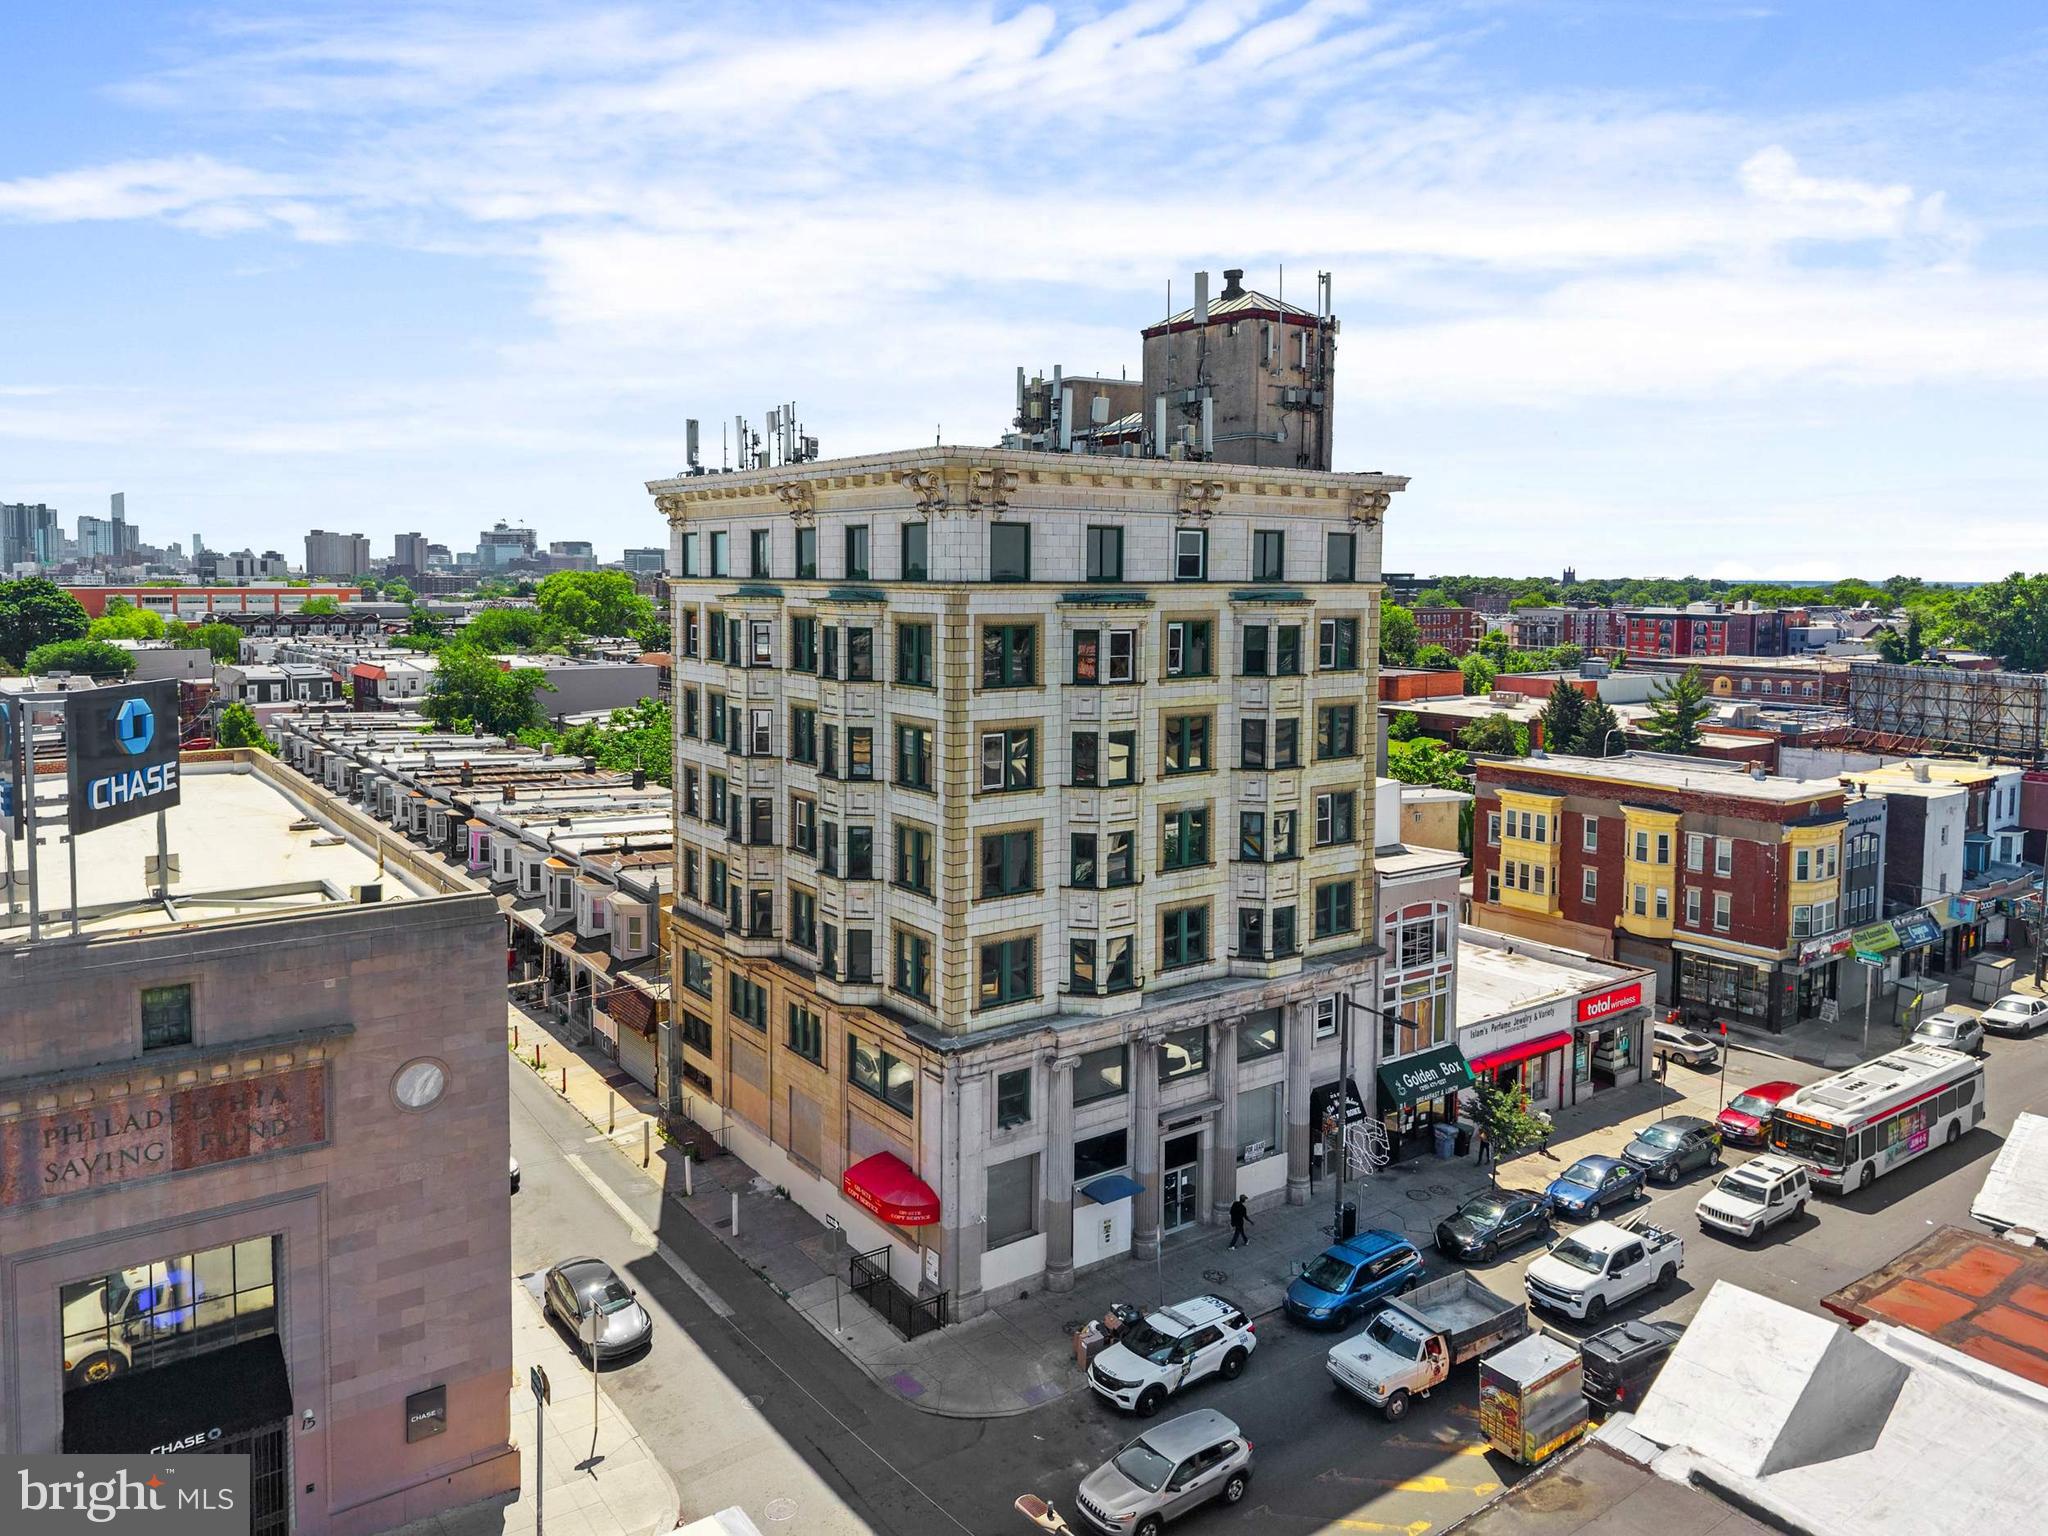
The Parke Building presents a rare redevelopment opportunity in the heart of West Philadelphia’s rapidly evolving 52nd Street corridor. Positioned prominently on the southeast corner of 52nd & Ludlow, this seven-story mixed-use building offers approximately 28,609 square feet on a corner lot with 61 feet of frontage and is located within a Qualified Opportunity Zone. Currently in shell condition, the property still showcases remnants of its original 1920s architectural character while providing a blank canvas for a visionary developer. The property is zoned CMX-4 and includes a use permit for a 46-unit apartment project, creating significant upside potential in a location surrounded by public transportation, neighborhood commerce, and ongoing investment. The rooftop delivers sweeping 360-degree views, including striking views of the Center City skyline, while SEPTA’s 52nd Street Market-Frankford Line station sits just steps away, offering direct access to Center City and University City. This is a unique opportunity to reposition a landmark-scale property in one of Philadelphia’s most transit-oriented corridors.
#PAPH2638114

PHILADELPHIA

17 S 52ND STREET 23

1 Beds

None Baths

28,609 Sq.Ft.

$1,950,000

MLS#: PAPH2638114

158 Limestone Road Oxford, PA
7.7 +|- Acre Commercial Opportunity | Prime Route 10 Corridor

Exceptional commercial offering in one of Southern Chester County’s most strategic growth corridors. This 7.7 +|-acre property is prominently positioned along the highly traveled Route 10 corridor, across from the Walmart Shopping Center and just minutes from the Route 1 / Route 10 interchange, providing outstanding visibility, accessibility, and long-term development appeal.

The property currently generates approximately $12,000 per month in rental income, offering immediate cash flow while preserving significant upside potential. Whether held as an income-producing investment or repositioned for redevelopment, the site’s location and surrounding commercial activity make it a rare opportunity in today’s market.

An additional adjacent 3± acre parcel is also available, creating expanded possibilities for assemblage, development, or large-scale commercial use.

About Oxford, PA

Located in southern Chester County, Oxford serves as a commercial hub for the surrounding rural and suburban communities. The area has experienced steady residential growth, increasing retail demand, and continued investment along the Route 1 and Route 10 corridors. Its proximity to Maryland and Delaware enhances cross-border commerce and commuter traffic, making it a desirable location for retail, service, mixed-use, and long-term commercial development.
#PACT2118474

OXFORD

158 & 172 LIMESTONE ROAD

None Beds

None Baths

6,192 Sq.Ft.

$1,950,000

MLS#: PACT2118474

Contemporary architecture, globally sourced materials, advanced engineering, and seamlessly integrated smart-home technology define 298 Paoli Pike—a newly constructed residence bringing a distinctly modern vision of luxury living to the Main Line.

Set on a level, fenced acre in Willistown Township, the home offers approximately 4,713 square feet, five bedrooms, four full and one half baths, and an exceptionally flexible floor plan. Designed as four interconnected architectural pavilions rather than one continuous structure, the layout creates distinct zones for private living, entertaining, work, wellness, guests, or multigenerational living while maintaining a cohesive flow.

The home includes five designated bedrooms, four with en-suite baths, plus dedicated office, entertainment, and gym spaces. Select flex areas may be reconfigured to accommodate up to seven bedrooms, subject to municipal approval, making the home adaptable to changing lifestyles.

The exterior showcases a ventilated façade clad in large-format Dekton from Cosentino’s Pietra Kode collection, paired with natural Brazilian teak, black-framed windows, minimalist railings, and a standing-seam metal roof. The result is a sophisticated, durable exterior inspired by contemporary European design.

A broad motor court finished in Italian porcelain leads to oversized contemporary garage doors, while horizontal metal fencing and expansive lawn provide privacy without sacrificing openness.

Inside, a dramatic two-story glass stair tower features a custom open-riser staircase of light wood, black steel, and glass, filling the home’s center with natural light.

The double-height great room is highlighted by soaring ceilings, clerestory windows, an upper-level bridge, a wood ceiling, and a linear fireplace set within dramatic large-format Dekton. A multi-panel sliding glass wall opens nearly the entire living space to a protected rear courtyard with Brazilian teak soffits, creating seamless indoor-outdoor living.

The minimalist European-inspired kitchen features full-height wood cabinetry, integrated stainless-steel appliances, concealed storage, a waterfall-edge island, and a large picture window overlooking the property.

Large-format flooring extends throughout the first floor with radiant heat beneath. Upstairs, premium Frevini flooring, custom San Rafael doors, and Italian hardware continue the home’s refined aesthetic.

DMF architectural lighting and Josh.ai smart-home technology integrate lighting, entertainment, security, motorized shades, and personalized scenes into one intuitive system.

Engineered for comfort and efficiency, the home features spray-foam insulation, four zoned HVAC systems, and integrated UV air treatment.

A rare Digital Passport documents the home’s framing, plumbing, electrical, and mechanical systems through 3D imaging captured during construction, providing future owners with exceptional transparency for maintenance or renovations.

The heated, air-conditioned, approximately 861-square-foot garage offers flexibility for vehicle storage, a workshop, fitness studio, recreation space, or year-round storage.

Conveniently located minutes from Malvern Borough, Paoli Station, and the Route 202 corridor, 298 Paoli Pike offers a rare opportunity to own a truly contemporary home designed from the ground up as a unified architectural, engineering, and smart-home system.
#PACT2125086

MALVERN

298 PAOLI PIKE

5 Beds

5 Baths

4,713 Sq.Ft.

$1,950,000

MLS#: PACT2125086

Rarely does a home combine this level of quality, thoughtful renovation, and premier location. Set quietly at the end of a picturesque cul-de-sac in prestigious Polo Club Estates and backing to the historic Penllyn Club, this exceptional stone residence has been comprehensively improved so today's buyer can simply move in and enjoy. Original stucco has been professionally replaced with James Hardie siding, Andersen 400 Series windows installed, three bathrooms beautifully renovated, major systems updated, a commercial-grade Briggs & Stratton natural gas generator added, and recent improvements include a new York air conditioning system and pool heater. The result is a home that offers the character buyers love with the confidence today's buyers expect.
A flagstone walkway and covered front porch welcome you into interiors where rich hardwood flooring, custom millwork, and exceptional craftsmanship immediately set the tone. The formal living room with fireplace flows to a private office with custom built-ins, while the spectacular family room features soaring ceilings, skylights, a dramatic floor-to-ceiling stone fireplace, and seamless access to the outdoor entertaining spaces.
The renovated kitchen is the centerpiece of the home, offering custom cabinetry, an expansive center island, generous dining space, and effortless flow for both everyday living and entertaining. Nearby, the formal dining room provides an elegant setting for holidays and celebrations.
Front and rear staircases lead upstairs where the private owner's suite offers a spacious bedroom, dressing area, walk-in closet, and beautifully renovated spa bath. Three additional bedrooms include an expansive en-suite, while two share a renovated hall bath.
The finished lower level offers exceptional flexibility for recreation, fitness, gaming, or media while still providing abundant storage, including a cedar closet.
Outside, resort-style living awaits. The heated 55,000-gallon saltwater pool with dramatic fire and water bowls, color-changing lighting, an expansive pergola with ceiling fans, hot tub, masonry fire pit, Sonos sound system, flagstone patios, and a convenient pool equipment shed create an extraordinary private retreat, all overlooking a peaceful backdrop that provides remarkable privacy.
Beautifully renovated, meticulously maintained, and truly move-in ready, this is the kind of home buyers wait years to find—and one that rarely becomes available in Polo Club Estates.
#PAMC2189026

LOWER GWYNEDD

504 HOBBY HORSE HILL

4 Beds

3 Baths

6,600 Sq.Ft.

$1,950,000

MLS#: PAMC2189026

Welcome to 2021 Drovers Lane, an extraordinary custom estate privately nestled on 1.13 secluded acres and thoughtfully designed for grand-scale entertaining and luxurious everyday living. Timeless craftsmanship is showcased throughout with rich hardwood flooring, exquisite hand-selected designer light fixtures, custom millwork, and elegant architectural details beginning in the dramatic two-story foyer, flanked by formal living and dining rooms. The dining room is complemented by a butler's pantry, creating a seamless flow for entertaining. At the heart of the home, the chef's eat-in kitchen is a masterpiece, featuring granite countertops, an center island with breakfast bar, two dishwashers, Sub-Zero refrigerator and freezer, decorative backsplash, under mount lighting, sleek appliances, a walk-in pantry, and a spacious breakfast room with access to the deck overlooking the spectacular outdoor retreat. The breathtaking two-story great room is illuminated by oversized designer chandeliers and anchored by a striking wood-burning fireplace surrounded by custom millwork. A stunning conservatory with a private balcony overlooking the pool and outdoor kitchen provides an exceptional space to relax, while the private office with French doors and coffered ceiling offers the perfect work-from-home setting. A well-appointed mudroom and laundry room with custom cabinetry and granite countertops, a powder room, and access to the attached three-car garage complete the main level.
The luxurious primary suite is a true private sanctuary, featuring a tray ceiling with cove lighting, two walk-in closets, and an elegant sitting room with a fireplace flanked by custom built-ins, complete with a wet bar and granite countertops. The spa-inspired en-suite bath offers a spectacular wet room with a freestanding soaking tub, four shower heads, and separate vanities for the ultimate retreat. An additional en-suite bedroom provides exceptional guest accommodations, while two generously sized bedrooms with custom built-ins, walk-in closets, and a shared full bath complete the upper level.
Designed for recreation and entertaining, the fully finished walkout lower level offers an expansive game room with a fully equipped wet bar featuring granite countertops, display cabinetry, a refrigerator, dishwasher, and breakfast bar. A media room, fifth bedroom, full bath, exercise room, and abundant storage provide endless flexibility. Outdoors, resort-style amenities create an unforgettable setting with a custom expansive patio, sparkling inground pool with spa, outdoor kitchen complete with a pizza oven, gazebo, spacious deck, professionally landscaped fenced grounds, and custom lighting. Completing this exceptional residence is a whole-house sound system, including outdoor audio, creating the perfect ambiance for entertaining both inside and out. Every detail of this remarkable home has been thoughtfully curated to deliver an unparalleled luxury lifestyle.
#MDHW2070872

COOKSVILLE

2021 DROVERS LANE

5 Beds

4 Baths

7,928 Sq.Ft.

$1,950,000

MLS#: MDHW2070872

New on site 2 days ago
Welcome to an extraordinary coastal residence in the highly sought-after South Point community of Berlin, Maryland, where approximately 5,800 square feet of luxury living is surrounded by some of the most impressive scenery on Maryland’s Eastern Shore. Perfectly positioned between two spectacular coastal landscapes, this exceptional home captures sweeping views toward Assateague Island from the rear and beautiful Newport Bay views from the front, creating incredible scenery throughout the home and a setting that is truly difficult to duplicate.

Offering 4 bedrooms, 4 full bathrooms and 2 half bathrooms, this residence was designed with space, comfort and upscale coastal living in mind. High-end finishes and thoughtful craftsmanship are showcased throughout the expansive interior, complemented by abundant windows that take full advantage of the surrounding water, marsh and island views. The home's impressive layout provides generous spaces for both everyday living and entertaining.  Exquisite Roman Clay range hood as well as fireplace! 

One of the home's most impressive features is the ability to open the first-floor living space to the outdoors through expansive bifolding doors, creating a seamless transition from the interior to the pool and surrounding coastal setting. Open the doors and transform the main level into an incredible indoor-outdoor entertaining space where the pool, bay breezes and spectacular views become an extension of the home.

The massive primary suite is a destination of its own, offering exceptional proportions offering privacy and breathtaking views that make waking up here something special. Spacious additional bedrooms and beautifully appointed baths provide plenty of room for family and guests.  Property also features two additional "flex" spaces that could be utilized for whatever your heart desires. 

Outside, enjoy your own private pool and a setting made for entertaining, relaxing and taking in the natural beauty of South Point. Combined with the bifolding doors, the outdoor living area creates an exceptional setting for hosting, relaxing by the pool and enjoying the surrounding bay and coastal scenery. The home is also fully sprinklered, adding another level of protection and convenience.

For boating enthusiasts, the location is outstanding. The county-operated South Point Boat Ramp is located at the end of South Point Road and provides direct access to Sinepuxent Bay, putting boating, fishing, crabbing and exploring the coastal bays practically at your doorstep. Across Sinepuxent Bay lies the protected landscape of Assateague Island, while Newport Bay borders the western side of South Point.

Despite its peaceful, private coastal setting, South Point remains conveniently located to Ocean City, Assateague Island, championship golf, restaurants, shopping, marinas and the area's renowned beaches. Assateague's Maryland entrance is approximately eight miles south of Ocean City, making this entire coastal corridor exceptionally convenient for enjoying everything the area has to offer.

Located within Worcester County Public Schools, the Berlin/Ocean City area offers access to the area's established public-school system, including Berlin-area elementary/intermediate schools and Stephen Decatur Middle and High Schools, subject to current attendance zoning.
#MDWO2040830

BERLIN

6222 S POINT ROAD

4 Beds

4 Baths

5,800 Sq.Ft.

$1,950,000

MLS#: MDWO2040830
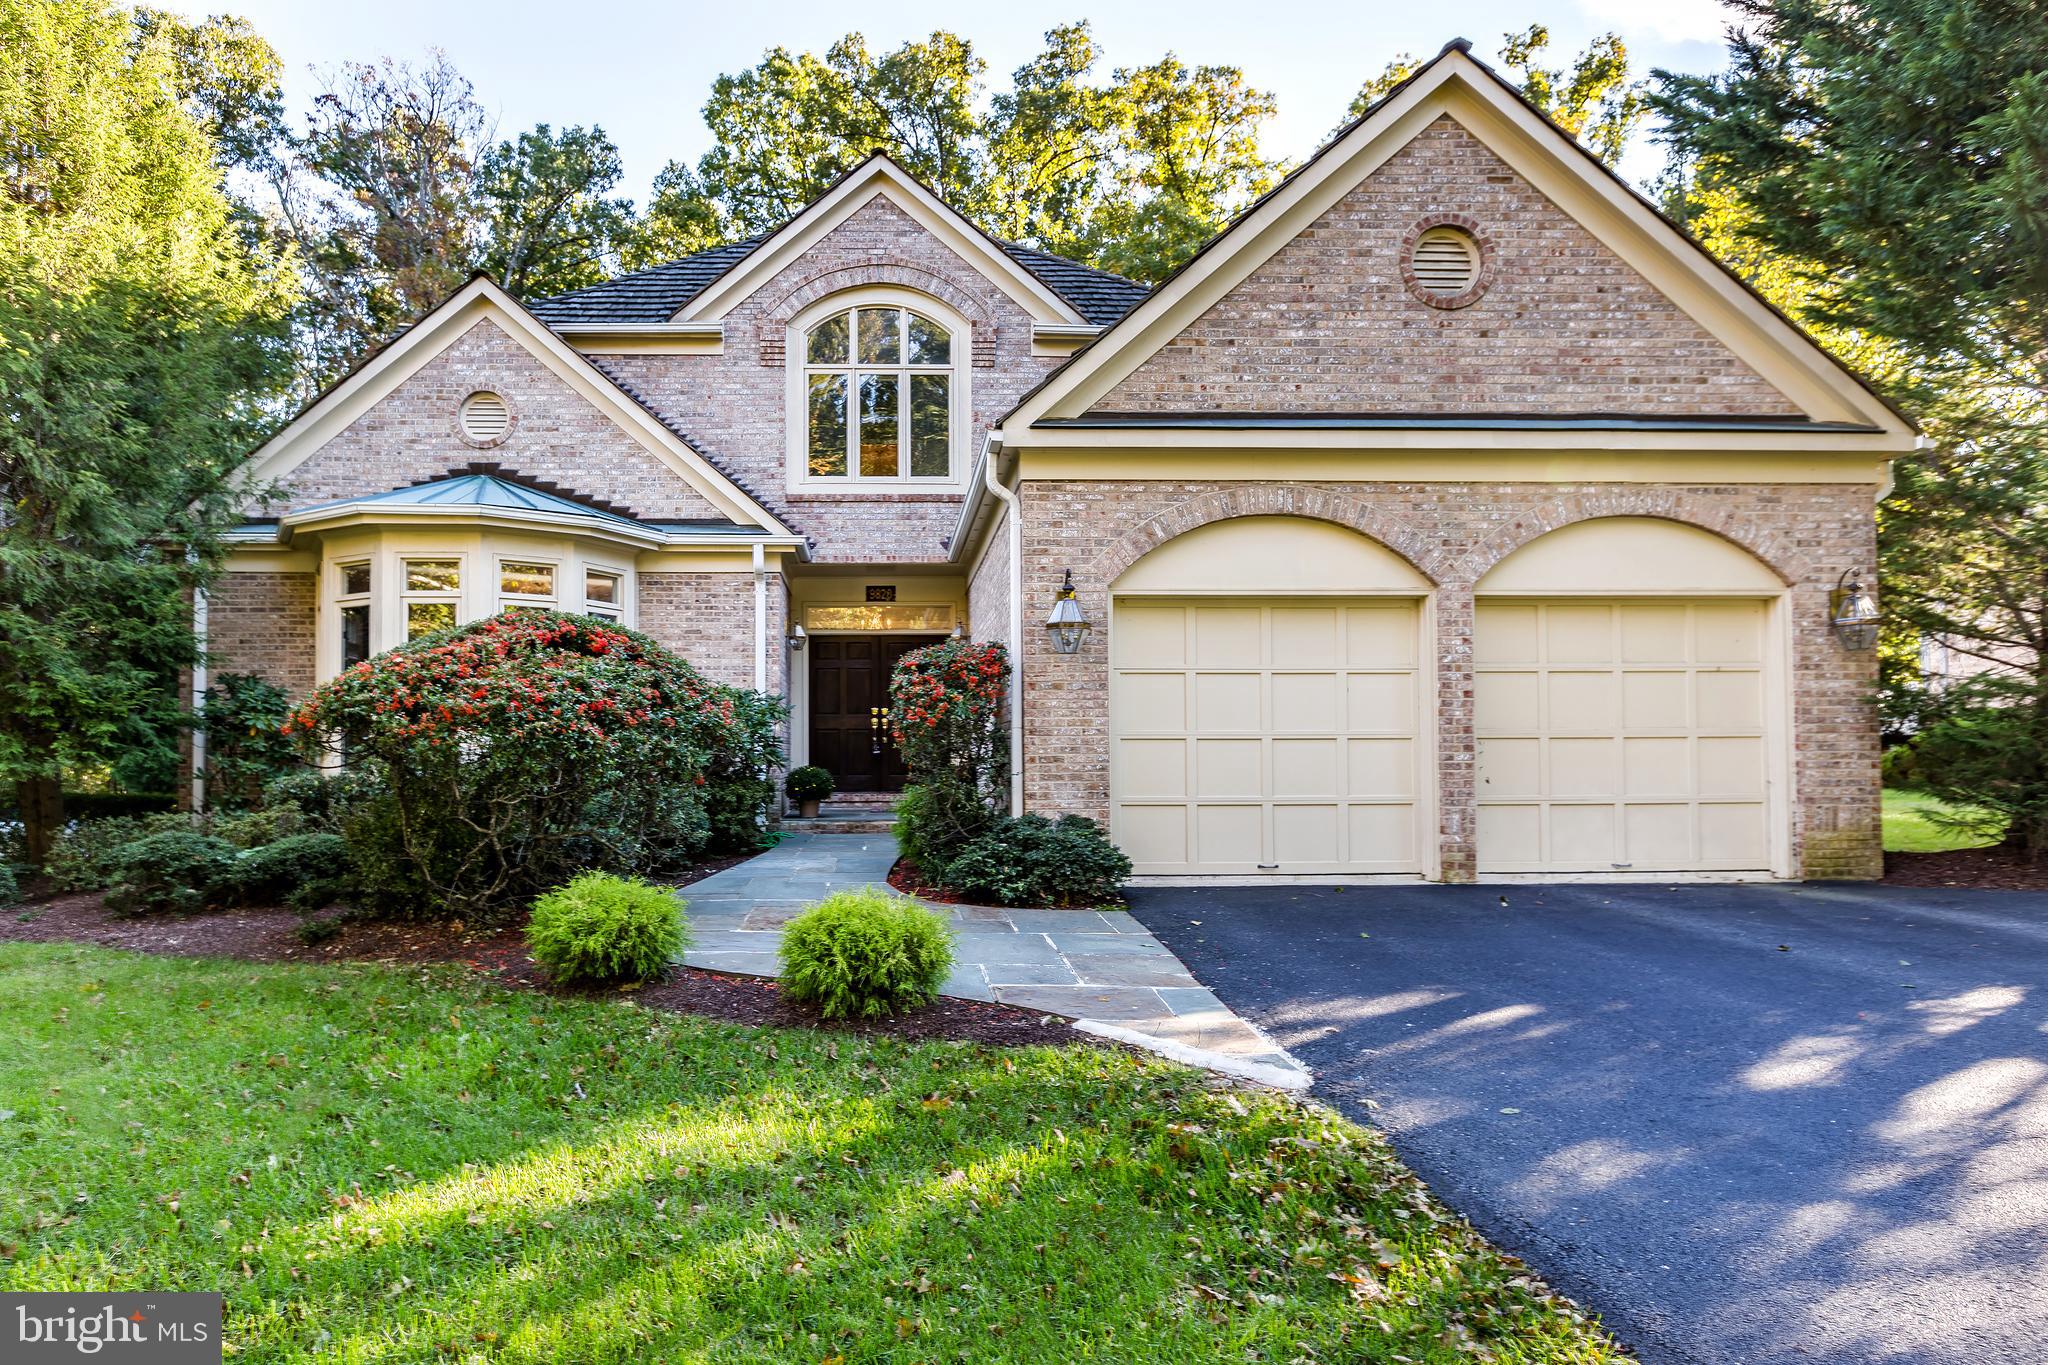
Welcome to this beautiful and captivating brick home, 5 bedrooms, 4.5 baths, over 6800sf with open floor plan nestled on a half acre lot in sought after Avenel. Mature trees provide a picturesque backdrop for this home, offering a sense of tranquility and privacy. As you enter, soaring ceilings and beautiful hardwood floors throughout create a sense of spaciousness and grandeur.  A newly renovated kitchen with large format 2ftx 4ft porcelain tiles grace the floor, quartz counters, and center island with waterfall edge.  This home boasts spacious living and dining areas, a cozy library, and a family room with soaring ceilings and fireplace leading to a large rear deck with treed views.  The laundry/mud room leads to a roomy 2-car garage. The luxury continues to the upper level with  an expansive  primary bedroom, that offers a luxurious ensuite renovated spa-like bathroom and spacious walk-in closet. There are 3 additional spacious  bedrooms and 2 renovated bathrooms. The lower level of this home offers brand new LVT flooring, a  over-sized recreation room, renovated full bath, an additional large room can be used as anything you want and lots of storage. This home has recessed lighting and entire house freshly painted.  Roof 2005, recent hot water heater, HVAC recent years Avenel HOA includes swim and tennis club membership, landscaping, maintenance, and private community surveillance.
#MDMC2133560

POTOMAC

9820 AVENEL FARM DRIVE

5 Beds

4 Baths

5,864 Sq.Ft.

$1,950,000

MLS#: MDMC2133560

1 ... 551 552 553 554 555 ... 666
* Listings identified with the FMLS IDX logo come from FMLS and are held by brokerage firms other than the owner of this website. The listing brokerage is identified in any listing details. Information is deemed reliable but is not guaranteed. If you believe any FMLS listing contains material that infringes your copyrighted work please click here to review our DMCA policy and learn how to submit a takedown request. © 2024. First Multiple Listing Service, Inc.
 - property

Send a message

Message successfully sent.

Your message

What is 3 + 4 ?

Reason for contacting?

I agree to receive email communication and understand I can unsubscribe at any time.

I agree to be contacted by Charis Realty Group via call, email, and text for real estate services. To opt out, you can reply 'stop' at any time or reply 'help' for assistance. You can also click the unsubscribe link in the emails. Message and data rates may apply. Message frequency may vary. Privacy Policy

Sign Out

Virtual Assistant

Would you like to take the next step with this property? We can help you schedule a showing or virtual tour, or send you more details.

Yes, I would like more information.

Thank You for Your Reply, One of Our Agents will contact you as soon as possible

No, maybe later.

Thank you, you can always contact me via email, phone number or through the contact form.

Realhub AI

Lucy - Your AI-Powered Realtor

Update Your Temporary Password

Personalize your search

Enter your email and we'll notify you immediately when new listings match what you're looking for.

or enter email address

Already have an account ? Login here

Continue your home search

I agree to receive communications and understand I can unsubscribe at any time.

I agree to be contacted by Charis Realty Group via call, email, and text for real estate services. To opt out, you can reply 'stop' at any time or reply 'help' for assistance. You can also click the unsubscribe link in the emails. Message and data rates may apply. Message frequency may vary. Privacy Policy

Already have an account ? Login here

We use cookies

We use cookies primarily for analytics to enhance your experience. By accepting, you agree to our use of these cookies. You can manage your preferences or learn more about our cookies policy.
