Properties

Browse or get in touch to schedule a walkthrough.

  • Nearby me
Price range

Popular Features

Community Features

Association

Property Features

Waterfront

View

Exterior Features

Interior Features

Style

10000 properties match your criteria

Updated 1 minute ago

E-Alert name
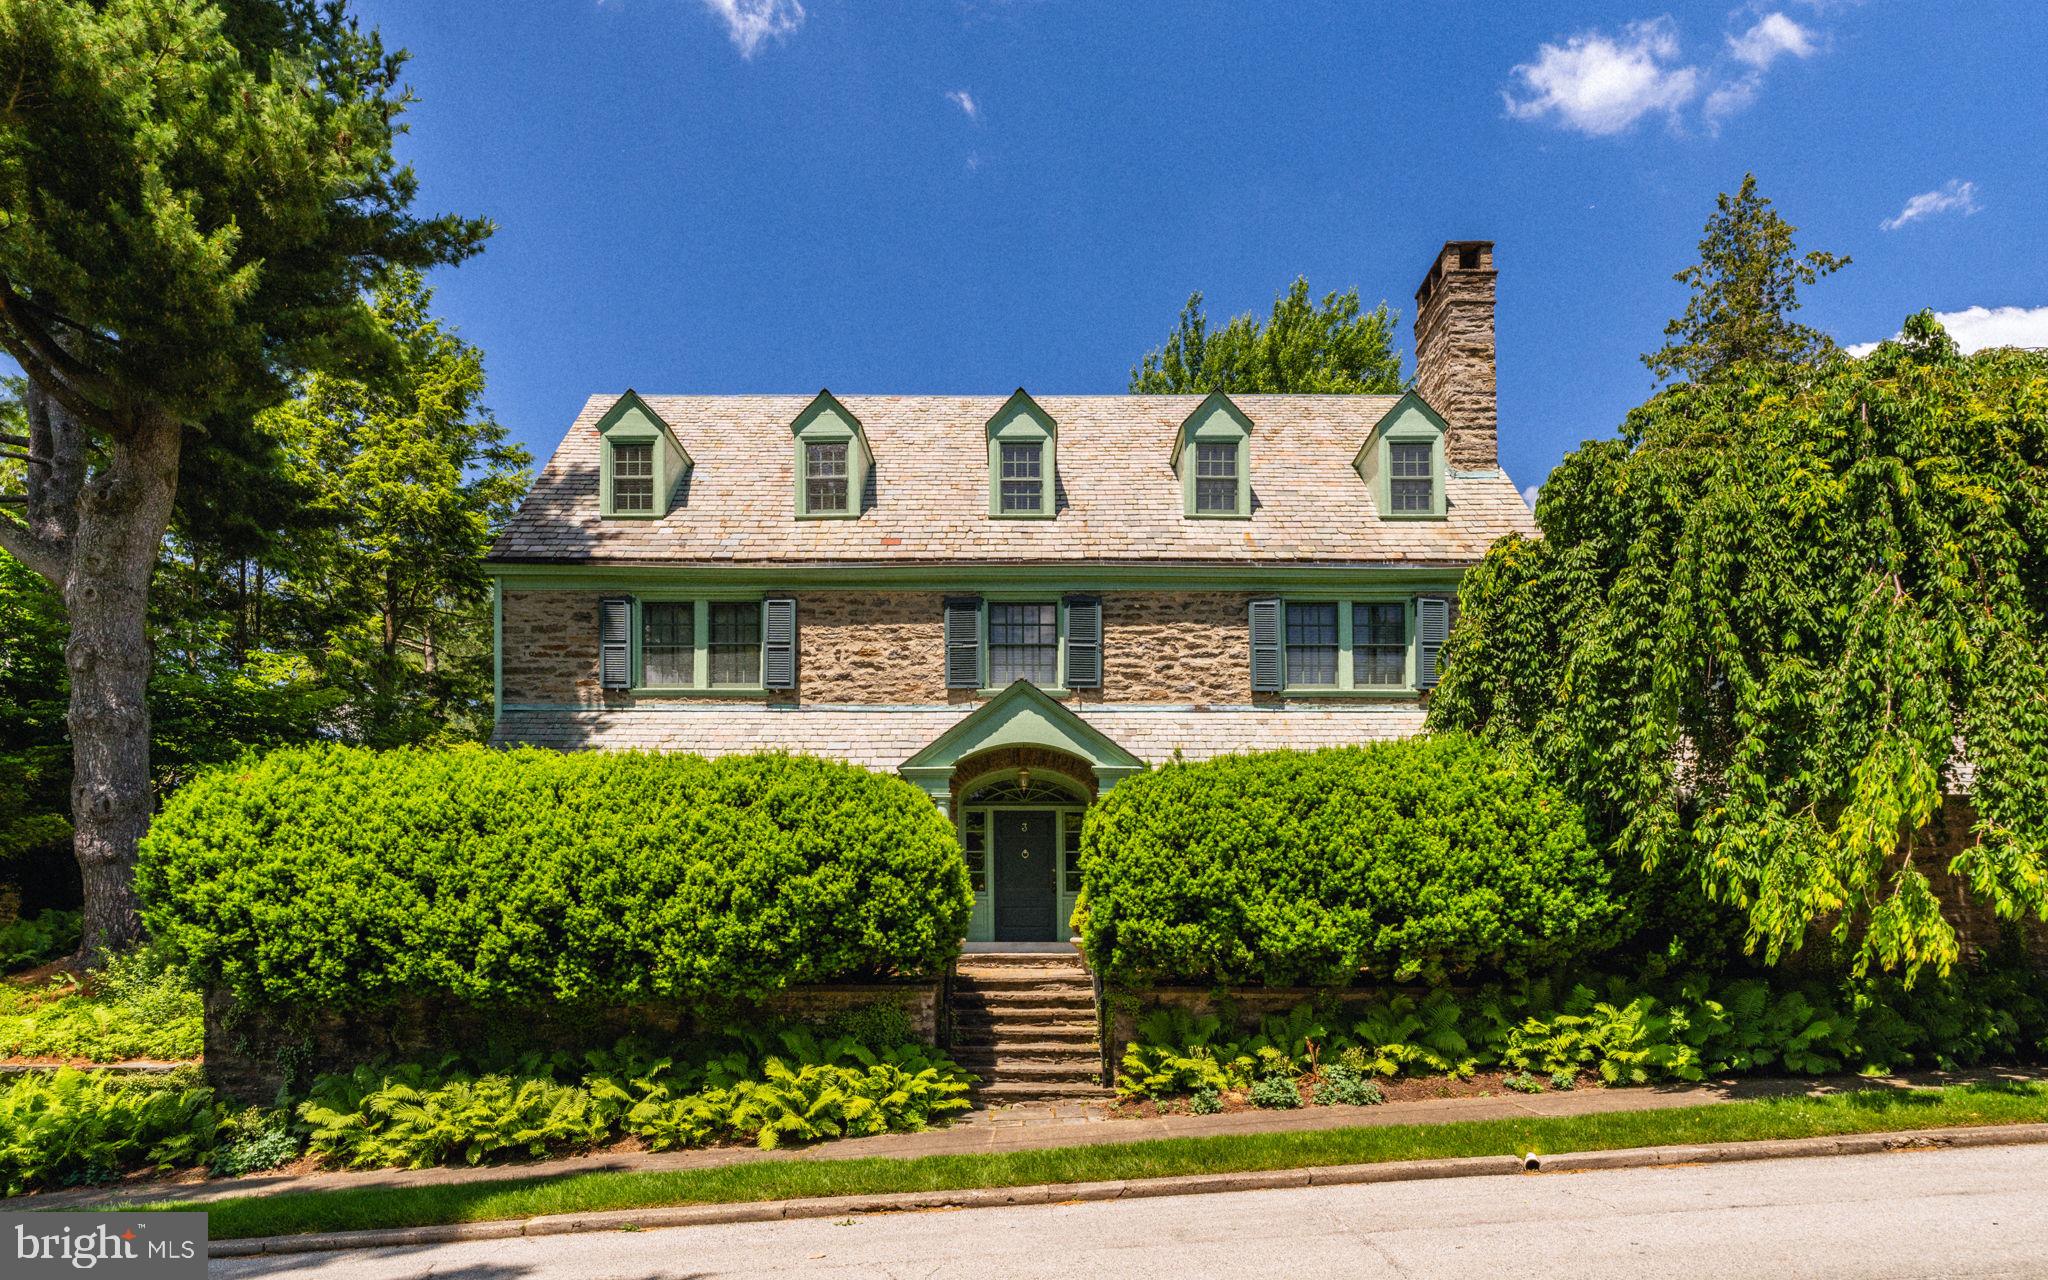
Welcome to 3 Norman Lane, a gracious home in the heart of Chestnut Hill. This distinguished residence circa 1904, designed by noted Philadelphia architect Robert McGoodwin exudes timeless elegance and offers luxe living in a prime top of the Hill location. Step inside and be greeted by the grandeur of the center hall colonial layout with arched doorway, statement staircase, and noted artist, Anya Larkin wallpaper. The main floor includes a generous living room, dining room, butler's pantry, and contemporary Bultaup kitchen. Ideal for entertaining, the floorplan flows seamlessly from room to room, with generous space for gatherings both large and intimate. On the main floor, there are three bonus rooms including the sun porch, study with built in bookshelves, and mudroom. Back stairs to the second floor have unique wall coverings made of recycled tires from Germany! The second floor hosts the main bedroom suite, complete with full bathroom and professionally designed closet. Additionally, the second floor offers three more bedrooms, two full bathrooms, and laundry. The third floor includes two full bedrooms, bathroom, full attic and cedar closet. With elevated surprises like radiant floor heat in the kitchen and main bathroom, Mercer tiles in the mudroom, four fireplaces, high hat lighting in every room, and 13 professionally organized closets--the attention to detail is evident. An abundance of light throughout the home cannot be ignored! Outside, a professionally designed garden by local favorite landscape architect Fred Peck delights, offering a serene retreat amidst lush greenery in a very private setting. This garden won best of the Philadelphia Flower Show years ago. The location is ideal as it is walkable to all the shops, restaurants, and amenities Chestnut Hill has to offer, while just a block from the Wissahickon Park and beloved Crefeld trailhead. Not to be missed, let us bring you home to 3 Norman Lane!
#PAPH2330052

PHILADELPHIA

3 NORMAN LANE

6 Beds

4 Baths

5,413 Sq.Ft.

$1,995,000

MLS#: PAPH2330052
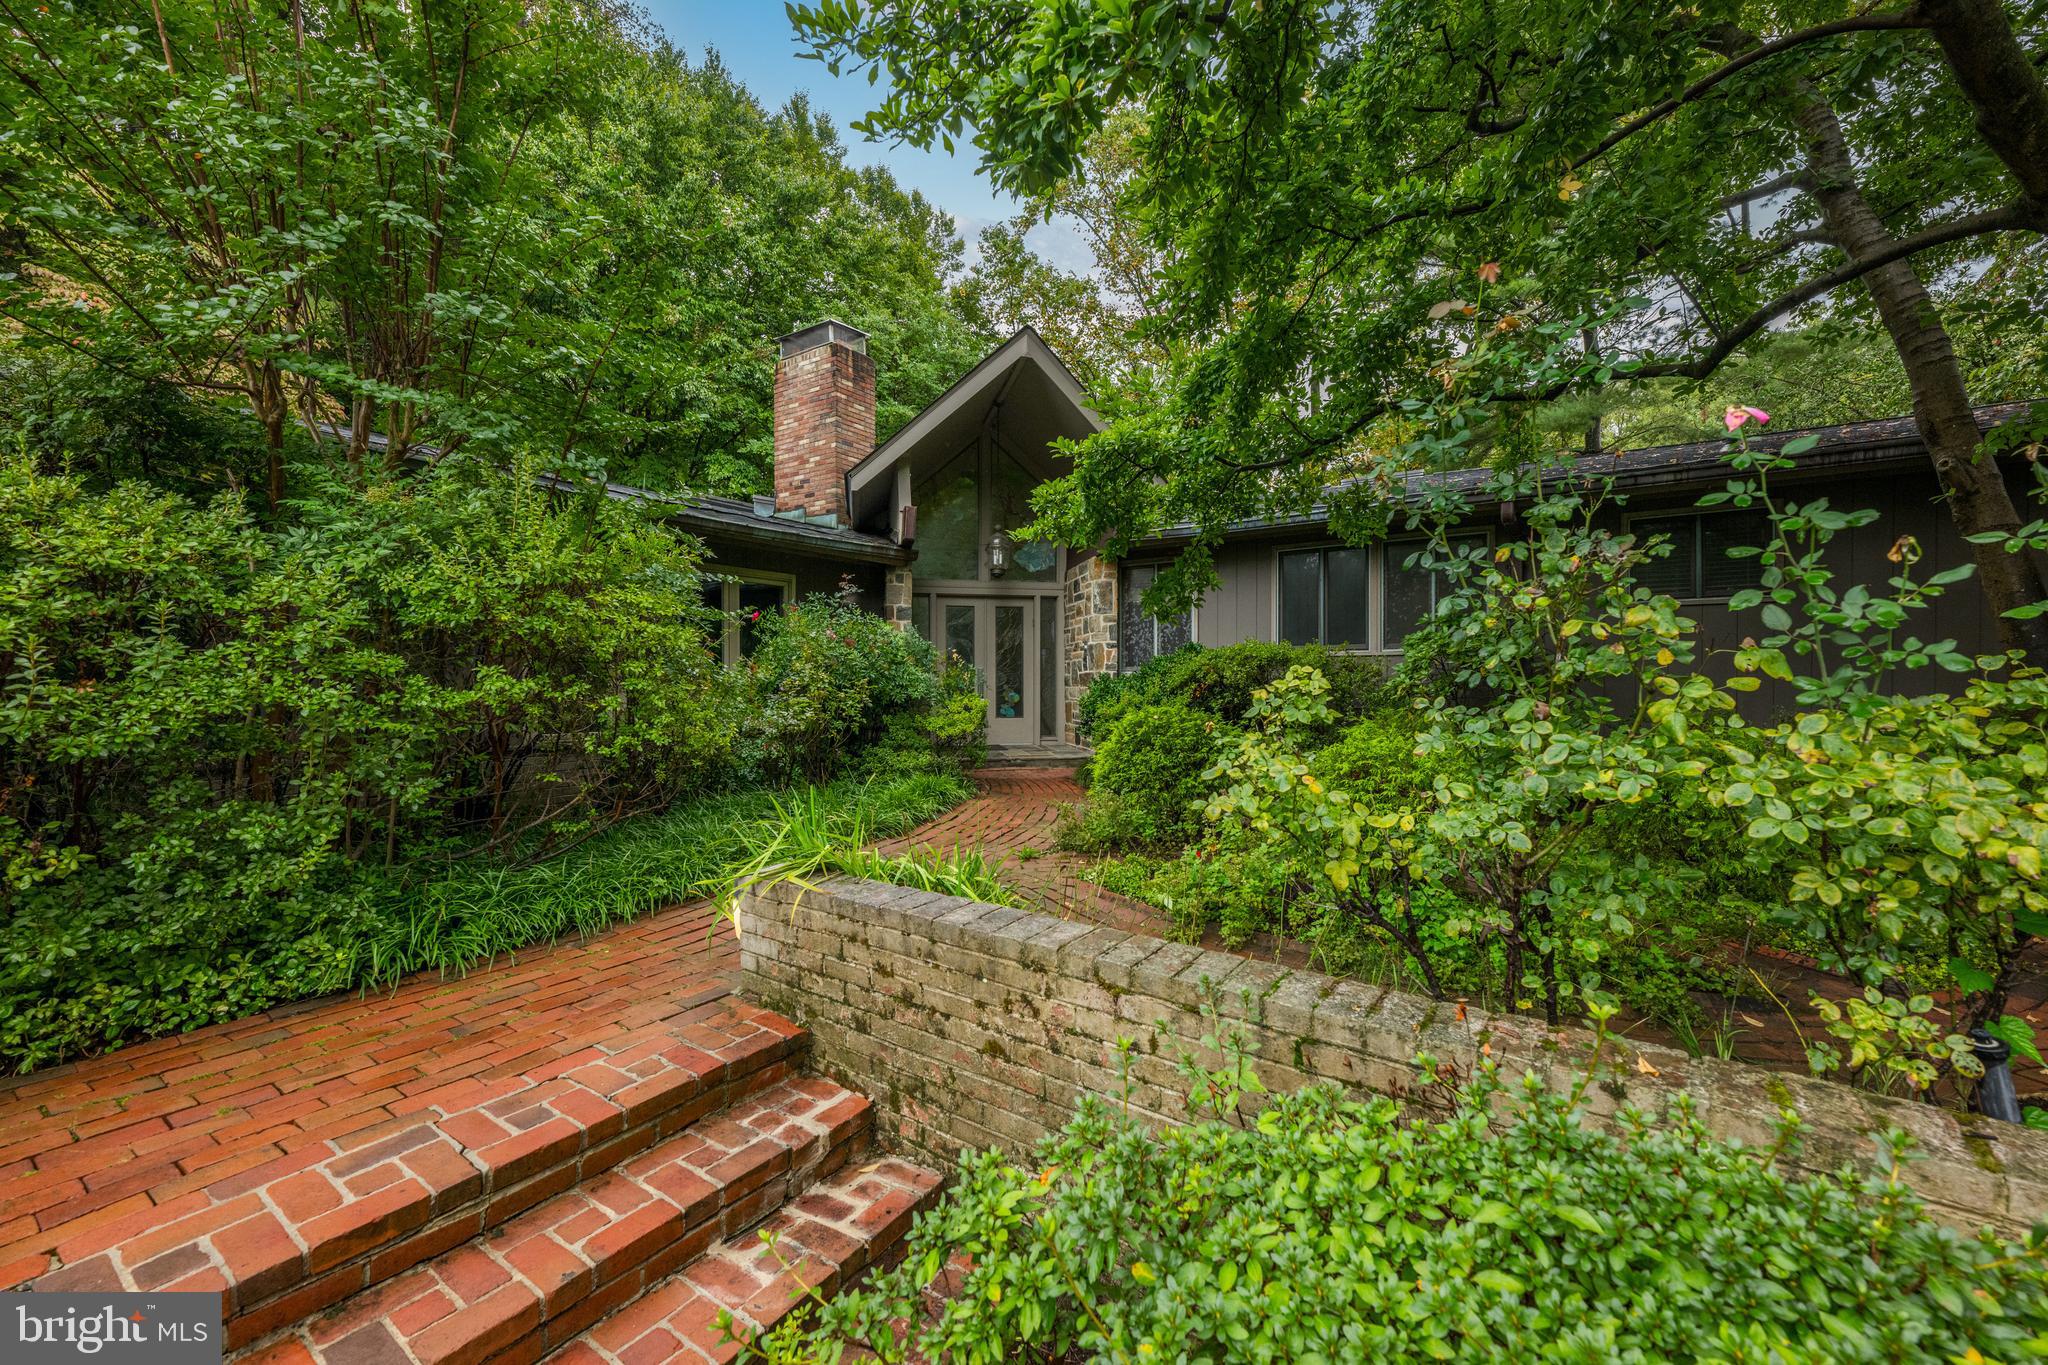
Expansive contemporary residence in the heart of Bethesda's Bannockburn Estates. This home has been meticulously cared for by the current owners and it shows in every detail. From the second you step through the stained-glass entryway into the main foyer, you can see light and nature from almost every room in the house. The main family room has an extraordinary double height ceiling with a centered stone fireplace that draws your eye. This home was built for entertaining, with the main level offering a large formal dining room, a wet bar room, family room with fireplace, gourmet chef's kitchen with views of the garden, ample cabinet space, 2 sinks, double wall ovens, 5-burner gas range on island, Sub-Zero refrigerator, plus a 3rd prep sink in the butler's pantry/mud room area. Additionally, there is a home office with built-ins, half bath, and two large bedroom suites - both with attached baths. This includes the primary bedroom with a private balcony and spa-like primary with soaking tub, steam shower, full wall double vanity with marble top and large walk-in closet/room that would make anyone jealous. The walk-out lower level has 2 additional bedroom suites, both with attached baths (one with private exterior entrance), a 5th bedroom, gaming room, large rec. room with wet bar, mini fridge and wall of built-ins and fireplace, a cedar storage closet, wine storage space, 2 utility rooms and a large extra storage room - this home does NOT lack for storage space! The laundry room has a utility sink and extra refrigerator plus exterior entrance, and adjacent to a 2nd half bath. The outdoor space is like a retreat with a small pond, expansive stone terrace, large deck and private backyard. The attached 2-car garage has an electric car charging port and there is tons of extra parking in the circular driveway. This house is very private, yet close to all the conveniences of downtown Bethesda and Washington, DC.
#MDMC2150202

BETHESDA

7305 BARRA DRIVE

5 Beds

4 Baths

4,966 Sq.Ft.

$1,995,000

MLS#: MDMC2150202
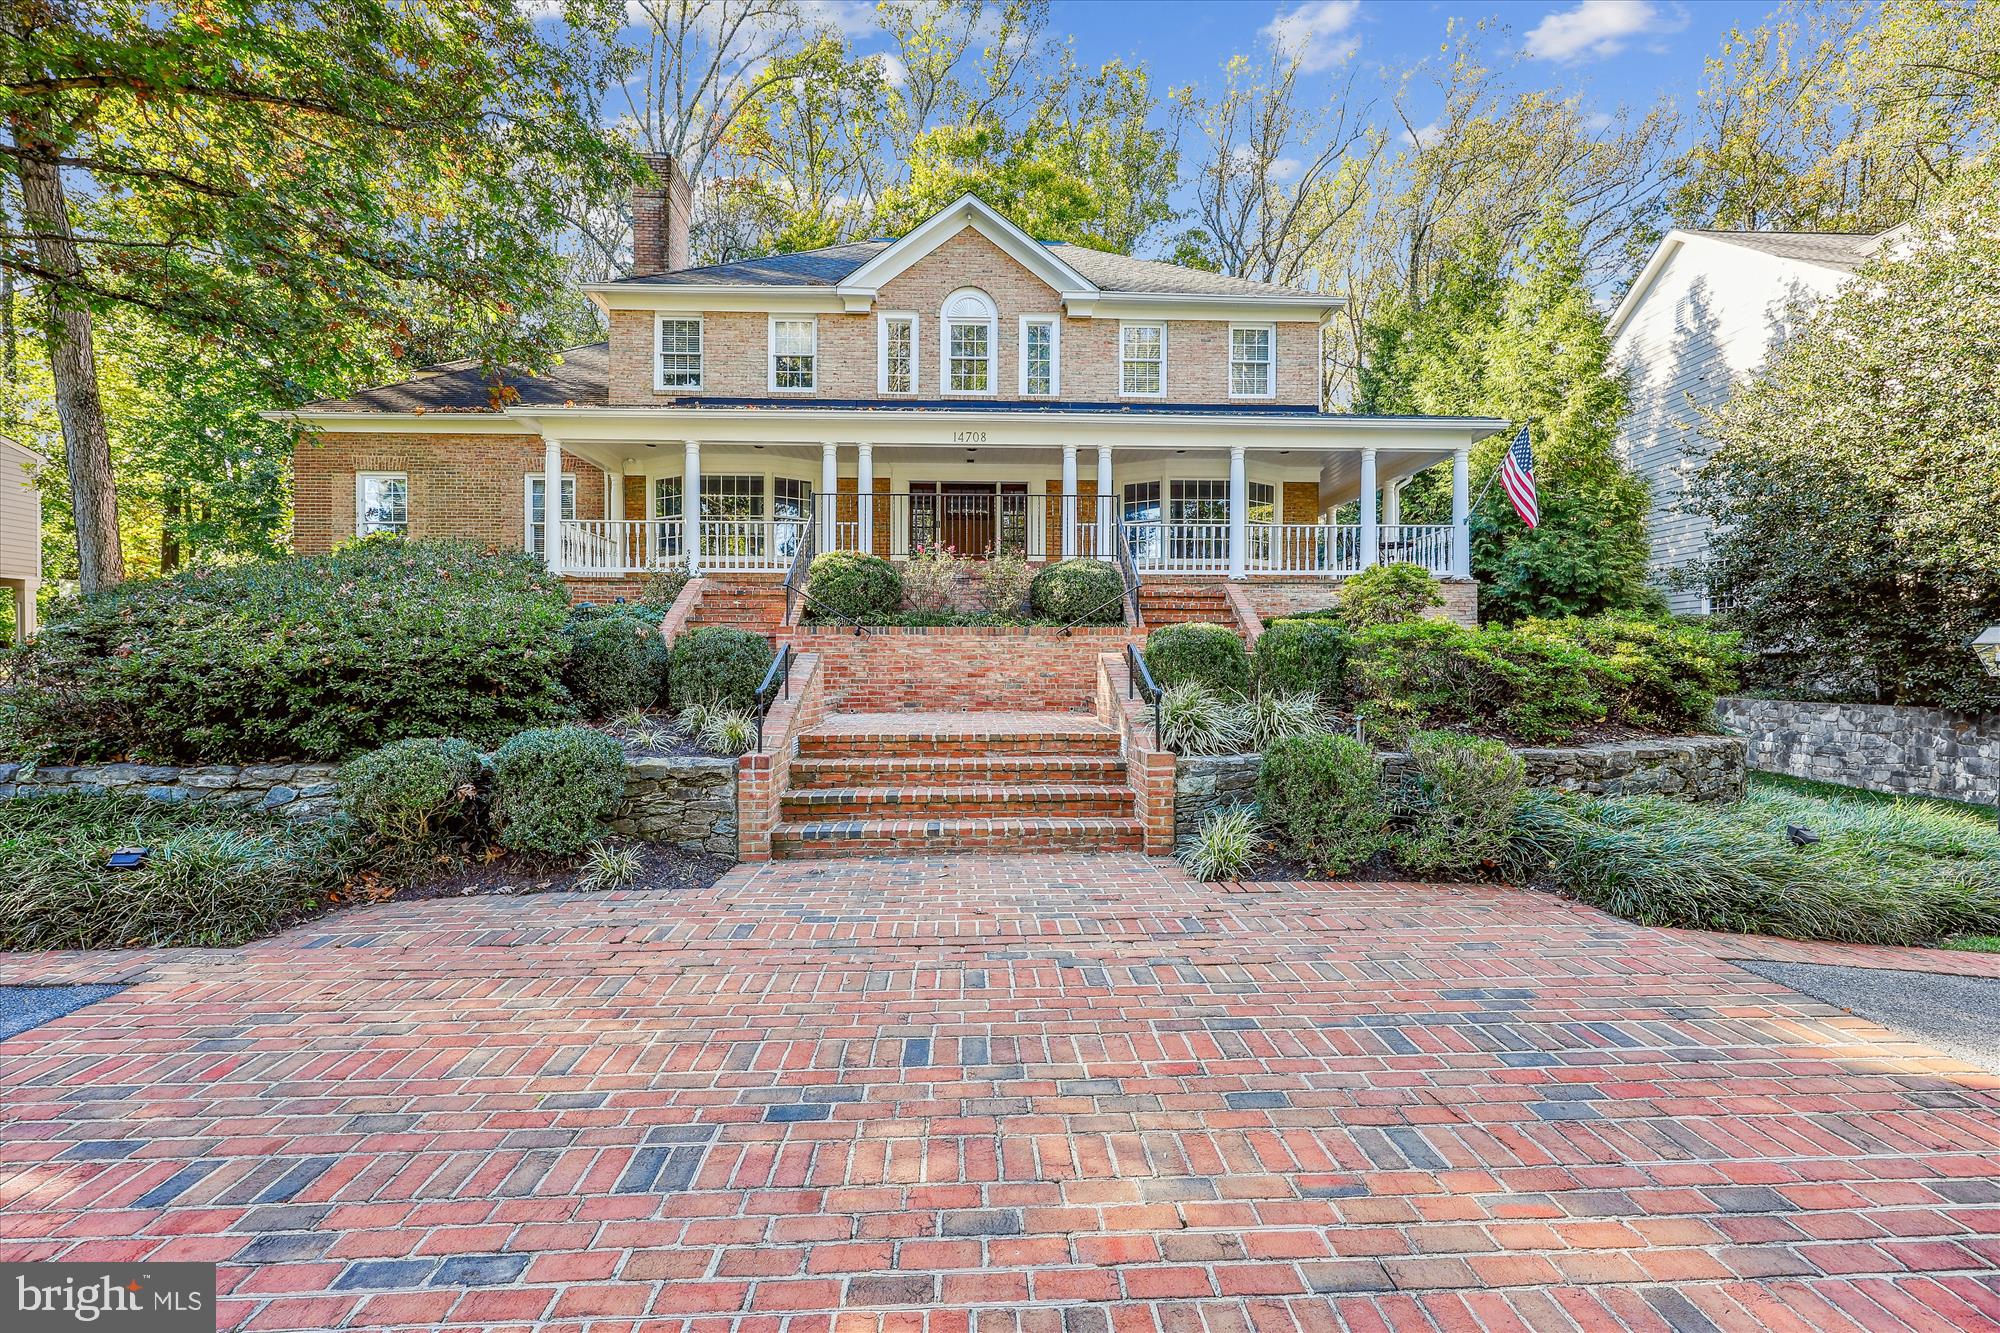
Large Wonderful Home in Manor Park with 3rd Green & 4th Tee Box Views on a Dead End with a Circle Driveway.  Great Curb Appeal.  Large Wrap Around Porch to survey the beautiful views.  No detail has been left behind, full Main Level Renovation in 2021-2022: Gourmet Chef Kitchen with Top of the line Commercial Grade Appliances,  Spacious Center Island with Prep Sink, Wolf Range with Gas Top and Double Electric Ovens, Warming Trays, Sub Zero Fridge, Granite Tops, Custom Cabinetry & Heated Ceramic Floors in the Kitchen, Breakfast Area & Sun Room.  2 Story Sun-room of all Glass, Skylight, Ceiling Fan and Slider to Rear Patio, Fire-pit and Gazebo.  Amazing Great Room with Wet Bar, Wine Fridges & Gas Stone Fire Place.  Comfy Family / Entertainment Room, Theater Sound System Speakers Convey &  Slider to Rear Patio.  Main Floor Primary Suite with 2 Large Walk-In Closets Bath has Marble Floors, Jacuzzi Spa Tub, Double Sink, Double  Steam Showers, Multi-person Sauna and a Water Closet with Toilet & Bidet.  Primary also has a Private Loft with 2 Cedar Closets.& Private stair cases to Loft and Lower Level In-Door Pool & Fitness Room.  Upper Level has 4 Bedrooms and 2 full Baths set up in Jack & Jill Style and a Laundry Closet. Lower Level has a Recreation Room, Fitness Room with Anti Microbial Floor, Full Bath, In-Door Heated Pool with Spa Area, and access to the Oversize 3 Car Garage and a Cart Garage.  Automatic Natural Gas Home Generator, never be with-out electricity  Note NO HOA  6th Bedroom could be a fitness room Just a great Floor Plan for Quality and Entertainment Living .
#MDMC2153132

ROCKVILLE

14708 WESTBURY ROAD

6 Beds

4 Baths

7,554 Sq.Ft.

$1,995,000

MLS#: MDMC2153132
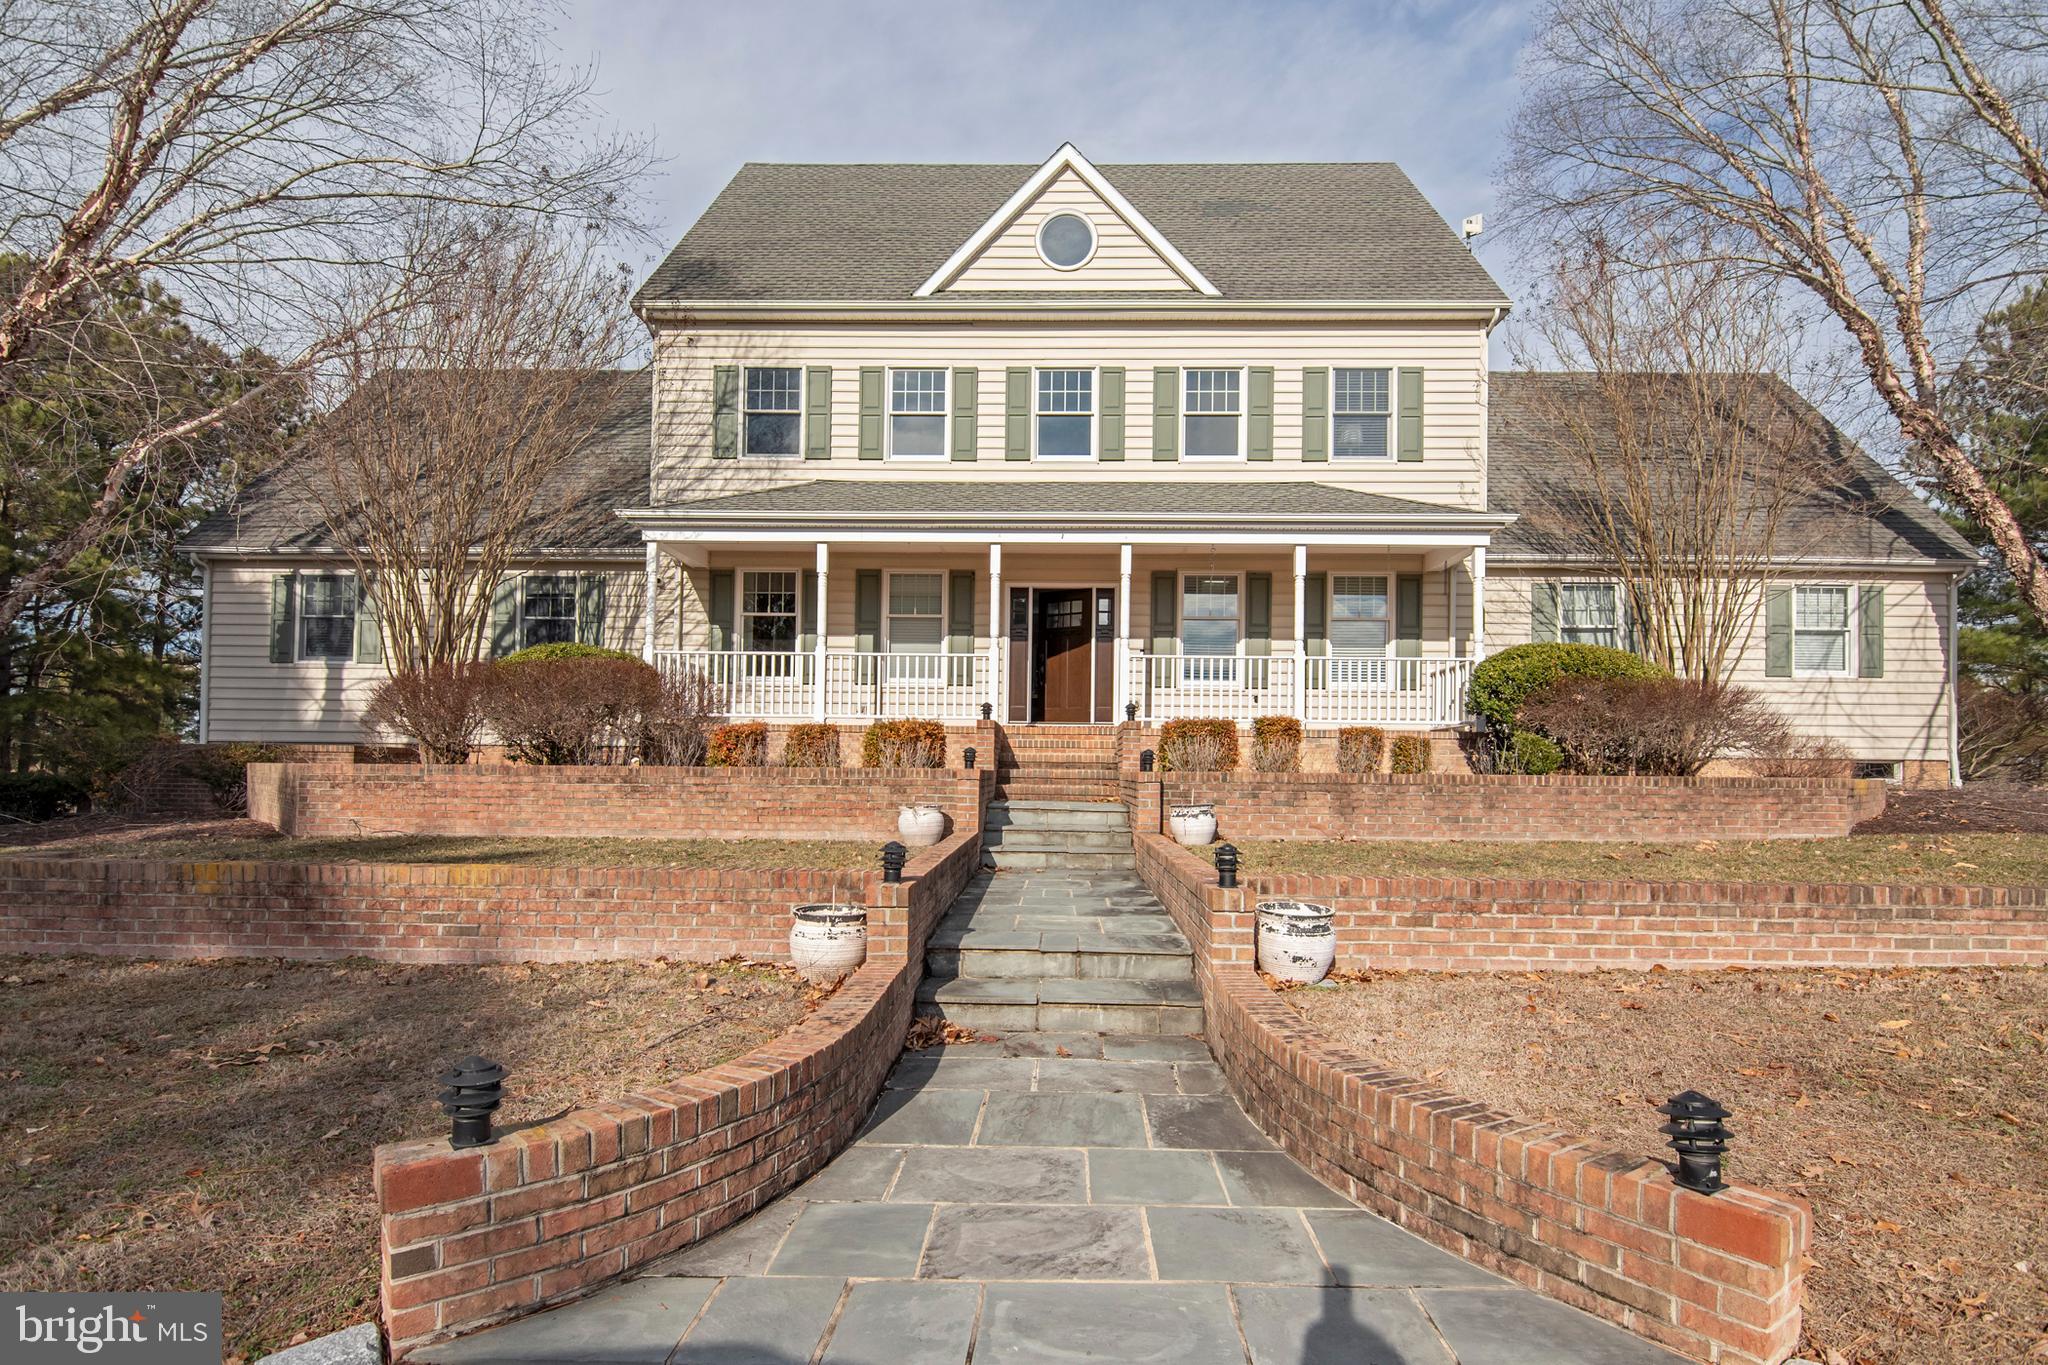
Back on market after buyer’s bank financing fell through.  All inspections were completed  to buyer satisfaction.  Outstanding value and appeal !  This meticulously, well appointed home sits on a beautiful 17+acre site, overlooking the scenic Choptank River. The main house offers a beautiful open -design along with superb craftsmanship.  The magnificent gourmet kitchen is complimented by an adjacent , fully equipped butler's /caterer's pantry .  Breathtaking water- views on all 3 floors ; inviting rear covered porch; luxurious outdoor kitchen; pier; in-ground pool ; fire-pit area; protected shoreline ; and a charming renovated, guest cottage.  The lower level offers 4+ garage spaces and a finished recreation room with a full bathroom. The Easton YMCA is less than 10 minutes away and restaurants, gas, and grocery stores are all conveniently located off of Route 50.  There is no other Talbot County waterfront property  on the market that offers this much value. Luxury in and out of this beautiful waterfront estate!
#MDTA2009932

TRAPPE

31691 AYRES DRIVE

4 Beds

5 Baths

5,376 Sq.Ft.

$1,995,000

MLS#: MDTA2009932
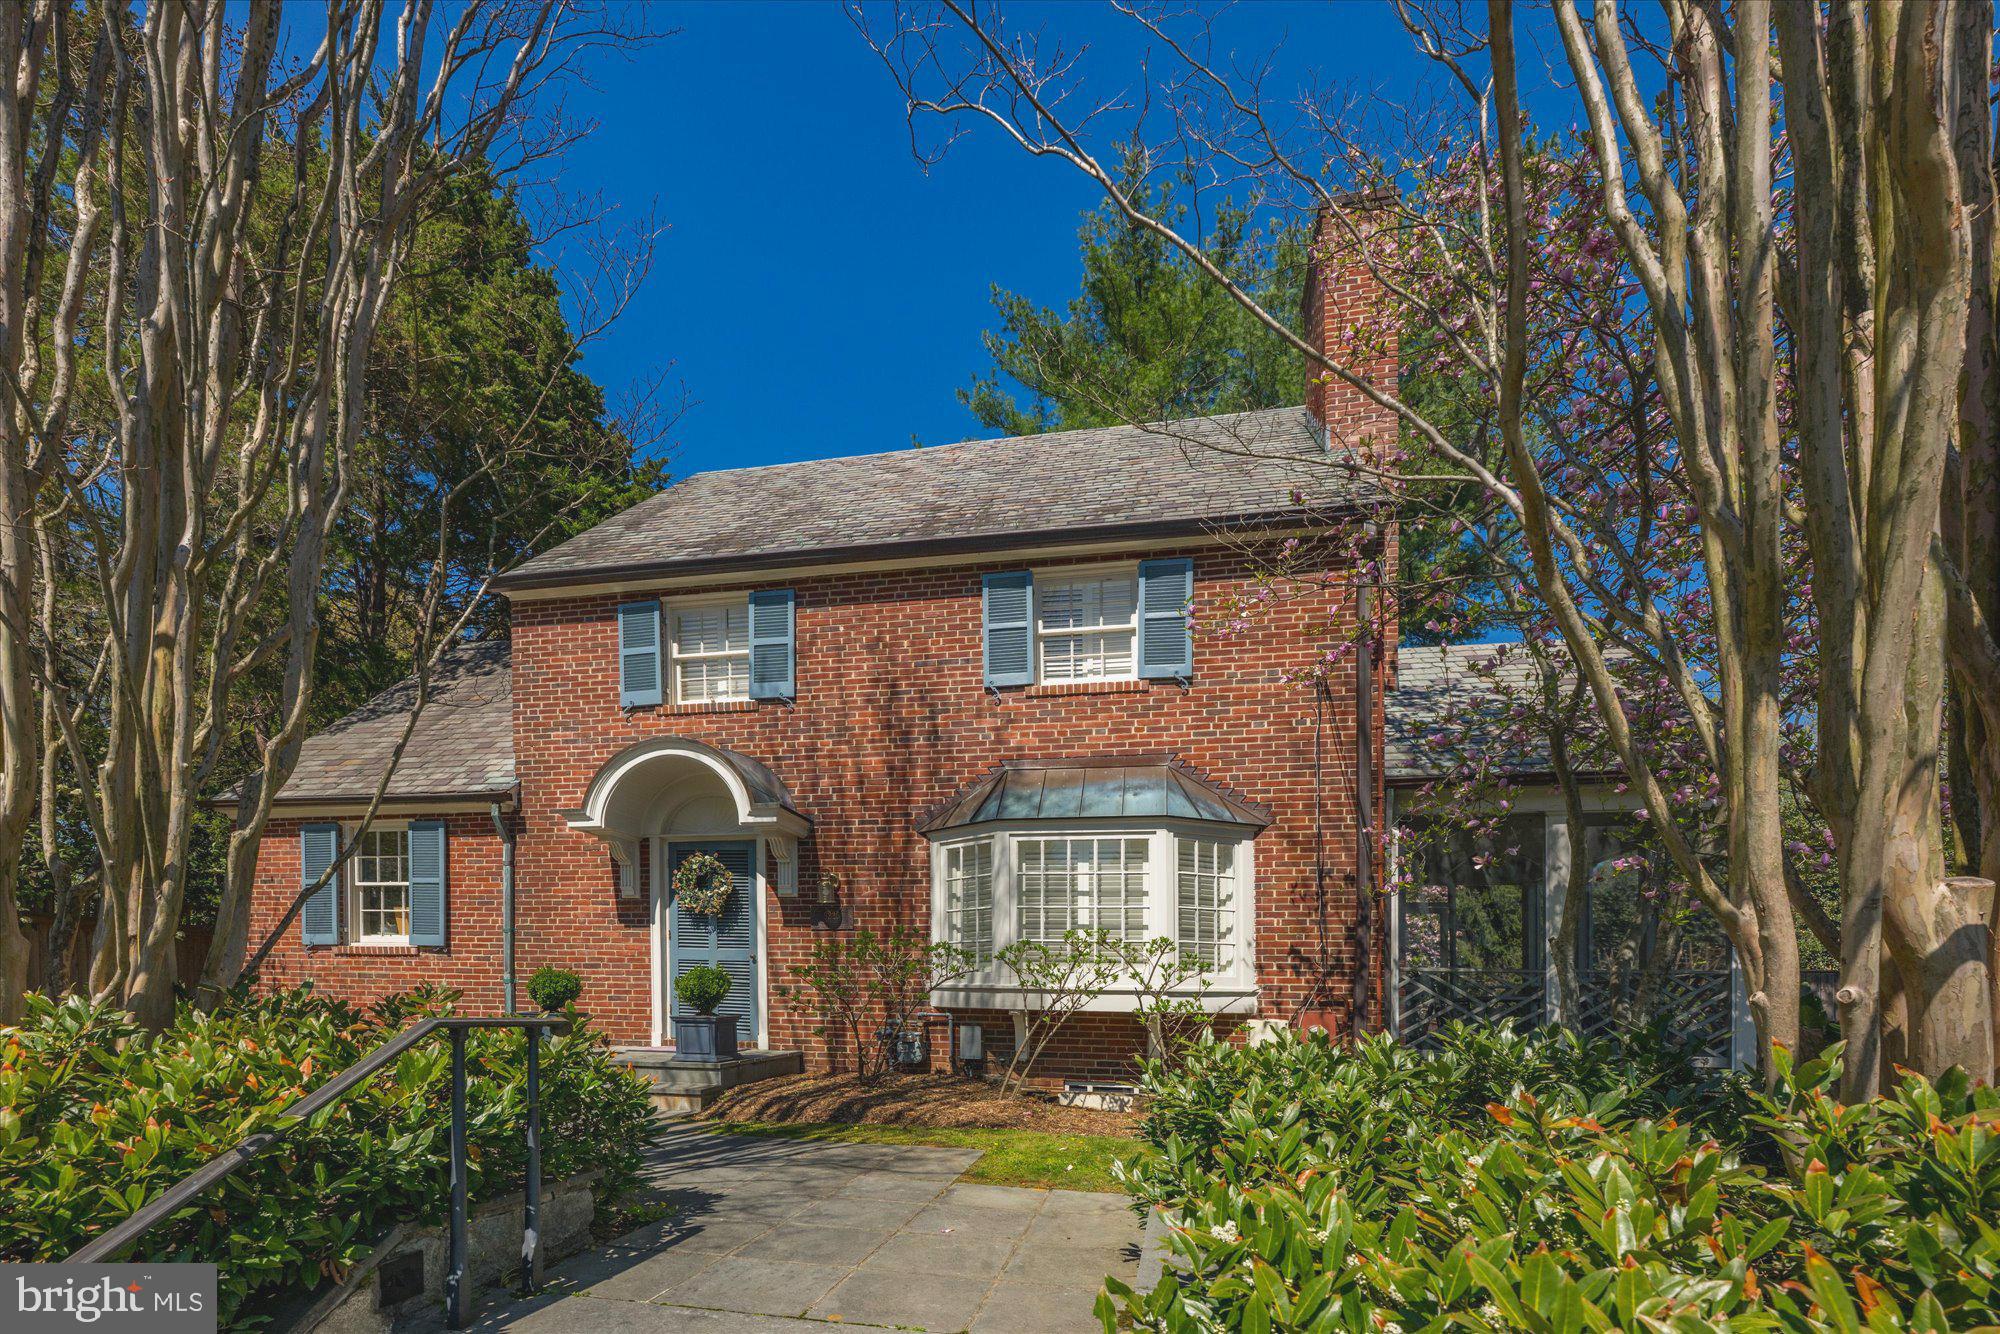
This expanded & renovated Colonial offers a wonderful blend of classic character and comfortable living!
The main level features a welcoming living room with a fireplace, spacious dining room w/built-in cabinetry, private office w/cedar closet, powder room, wet bar, screen porch and a beautifully designed gourmet  kitchen/family room w/casual dining area addition with direct access to the rear flagstone patio and fenced landscaped garden, perfect for entertaining! Upstairs, the second level includes a spacious primary suite with 2 large closets with en suite bath and convenient laundry room, along with two additional roomy bedrooms and a hall bath. The third level provides a private 4th bedroom and full bath, ideal for guests or an au pair suite. The finished lower level offers a recreation room,  full bath, laundry room/storage and direct access to a one-car garage with additional storage/utility room.
#MDMC2238018

BETHESDA

5225 ELLIOTT ROAD

4 Beds

4 Baths

2,039 Sq.Ft.

$1,995,000

MLS#: MDMC2238018
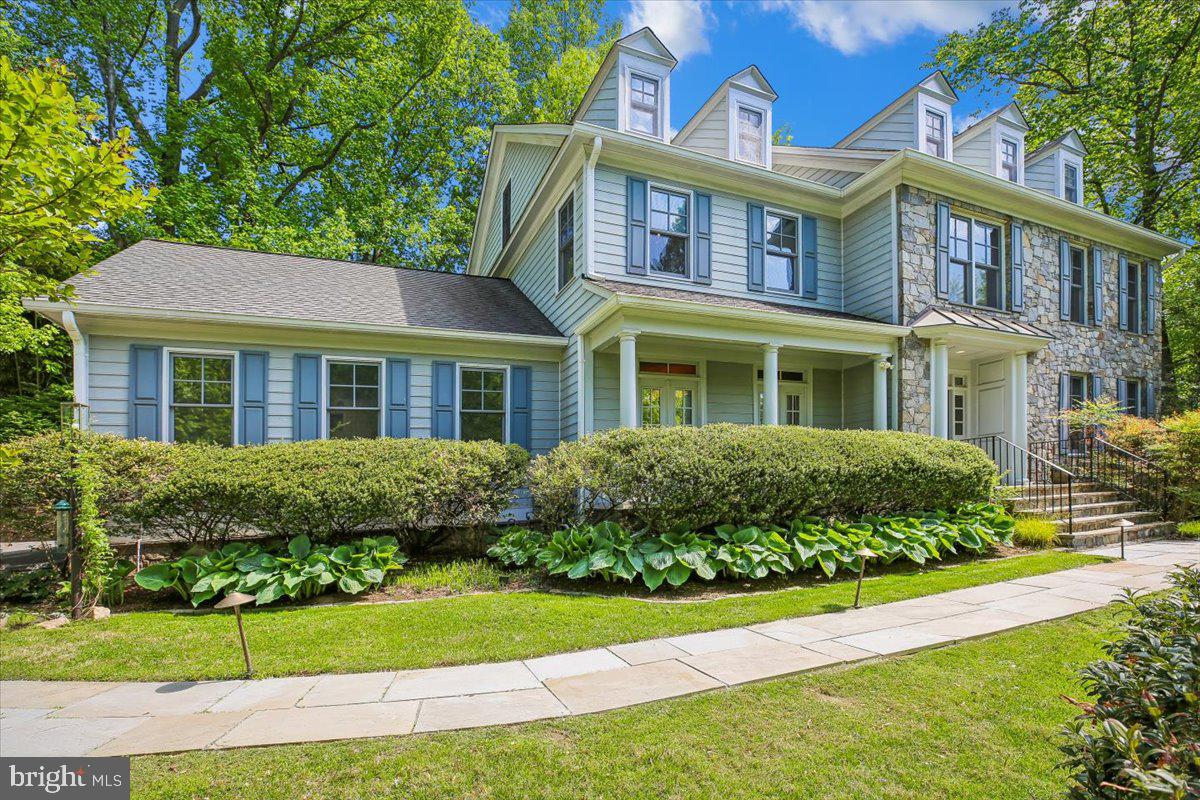
Exceptional Value! Now is your opportunity to own an exquisite 6,550-square-foot luxury home in Bethesda’s highly coveted Glen Echo Heights and the sought-after Walt Whitman High School District offering an extraordinary combination of timeless style, generous living space, and an unbeatable location. Privately set back from the street, this exceptional Colonial offers 7 bedrooms and 5.5 baths, showcasing a striking stone façade, beautifully landscaped grounds, and an attractive slate walkway that leads to an inviting front entry. Inside, a grand foyer with a sweeping open staircase sets the tone, complemented by rich hardwood flooring and fresh, neutral paint throughout. Designed for both everyday living and elegant entertaining, the formal living room flows seamlessly into a sun-drenched solarium with expansive windows, while the gracious dining room, accented by French doors, opens to the outdoors, creating a bright and elegant setting for entertaining. At the heart of the home, the renovated gourmet eat-in kitchen, featuring white cabinetry, quartz countertops, an oversized center island, and premium appliances including a Wolf cooktop, Sub-Zero refrigerator, and GE Monogram wall ovens and dishwasher. A thoughtfully designed spacious breakfast area with built-ins, desk space, wine rack, and wine refrigerator opens to the inviting family room, where custom cabinetry and a marble-surround gas fireplace create a warm and welcoming space. A mudroom and powder room add convenience, completing the main level. Upstairs, the luxurious primary suite offers a serene retreat with a beautifully renovated spa-inspired bath, complete with dual vanities with special in-mirror lighting, a soaking tub, and a rain shower, along with two walk-in closets. Three additional bedrooms, including a Jack and Jill bath, a full hall bath, and a dedicated laundry room complete the second level. The third floor provides incredible flexibility with two spacious bedrooms, a full bath, and a bonus area ideal for a home office, studio, or playroom. The fully finished, walk out lower level is designed for entertaining and relaxation, featuring a large recreation room with marble-surround gas fireplace, game area with pool table as well as a  bedroom and full bath—perfect for guests, an au pair, or extended family. An unfinished bonus room space offers endless potential for a home theater or wine cellar. Step outside to your own private oasis, where a slate patio and trex deck span the rear of the home and perfect for dining al fresco or hosting gathering and overlooking a beautifully landscaped backyard terrace. Completing this exceptional home is a two-car garage equipped with a Tesla charger, blending luxury with modern convenience.  Perfectly situated for both convenience and lifestyle, this exceptional home is just moments from an array of shopping and dining, including the newly developed Westbard Shopping Center and vibrant downtown Bethesda. Ideally located approximately two miles from the DC line, it offers easy access to the city while enjoying the charm of this Glen Echo Heights neighborhood. Enjoy minutes to rare direct access to the C&O Canal towpath along the Potomac River, as well as nearby community amenities including a pool and playground. This is a rare opportunity to own a truly special home in one of Bethesda’s most desirable neighborhoods.
#MDMC2213480

BETHESDA

6302 WALHONDING ROAD

7 Beds

5 Baths

6,548 Sq.Ft.

$1,995,000

MLS#: MDMC2213480

Perfectly perched over three quiet acres on historic Old Windy Bush Rd, this newly built residence offers an exquisite opportunity to experience country living in the heart of New Hope, Bucks County, PA.  Gorgeous designer finishes are showcased amongst all 2,965  square feet of living space, beautifully imagined by Luce Architects and constructed by McGahan Enterprises. Every element within the residence is new, including all mechanical systems and infrastructure. The interior is showcased with rustic wide-plank, oak hardwood flooring, a stone adorned gas fireplace centering the living room, a dining room with backyard access, a state-of-the art- gourmet kitchen w/ a new Thermador appliance package, custom cabinetry & quartzite countertops,  a dedicated laundry room w/ custom built-ins, and three spacious bedrooms with beautifully appointed bathrooms. The Owner's Suite showcases soaring ceiling heights, a generous walk- in closet, radiant heated primary bathroom flooring w/with soaking tub, spacious glass shower and unique ceramic tiling gracing the walls. Outside, a detached two car garage offers additional storage and creative flexibility with a kitchenette and a second floor flex space which includes a full bathroom, ideal for an office, studio or guest accommodations. Immerse yourself in the serene beauty of high-end country living, complete with a lush backyard ready for your gardening touch, favorite pastimes, or even a sparkling future pool.  Nestled just minutes away from the vibrant towns of New Hope and Lambertville, and surrounded by the region's finest attractions, 3503 Old Windy Bush awaits your discovery. Entirely turnkey and incredibly brand new, this property is absolutely amazing ! *Main house is 2,440 sq ft with 3 bedrooms. Detached garage is 525 sq ft with kitchenette, full bathroom and large studio/living/bonus space.
#PABU2119330

NEW HOPE

3503 OLD WINDY BUSH ROAD

3 Beds

3 Baths

2,965 Sq.Ft.

$1,995,000

MLS#: PABU2119330

Elegantly constructed by Zaveta Custom Homes, this exquisite residence showcases tasteful updates while offering undeniably beautiful equine pasture views. The unifying layout of the kitchen, living room, and piano room champions contemporary practicality while bathing the interiors in copious natural light. Newly fitted French glass doors along with a selection of windows afford a captivating outlook on the elegantly manicured backyard patio, creating a peaceful and picturesque ambiance. The luxurious first level showcases a dedicated study with custom built-ins, a grand dining room and a newly installed butler's pantry for additional culinary conveniences. Upstairs, the four bedroom suites have been lovingly maintained, all generous in size and each conveying a sense of comfort. The Owner's Suite presents an extra-large walk-in closet equipped with laundry and grants direct entry to a bonus room that can serve as a nursery, supplementary closet, workspace, or fitness area. Escape to the fully finished, walk-out, lower level with additional bedroom and full bath, pool table, living room with fireplace and wine storage. This sophisticated residence is located directly off of the esteemed Lurgan Rd, within the much sought-after Council Rock School District, and offers quick access to all primary commuter routes. Quite simply put, 8 Eastburn Drive offers understated elegance and unrivaled craftsmanship in a truly captivating setting, a congruous blend that makes it the perfect stage for your upcoming chapter.
#PABU2121512

NEW HOPE

8 EASTBURN DRIVE

5 Beds

4 Baths

5,412 Sq.Ft.

$1,995,000

MLS#: PABU2121512
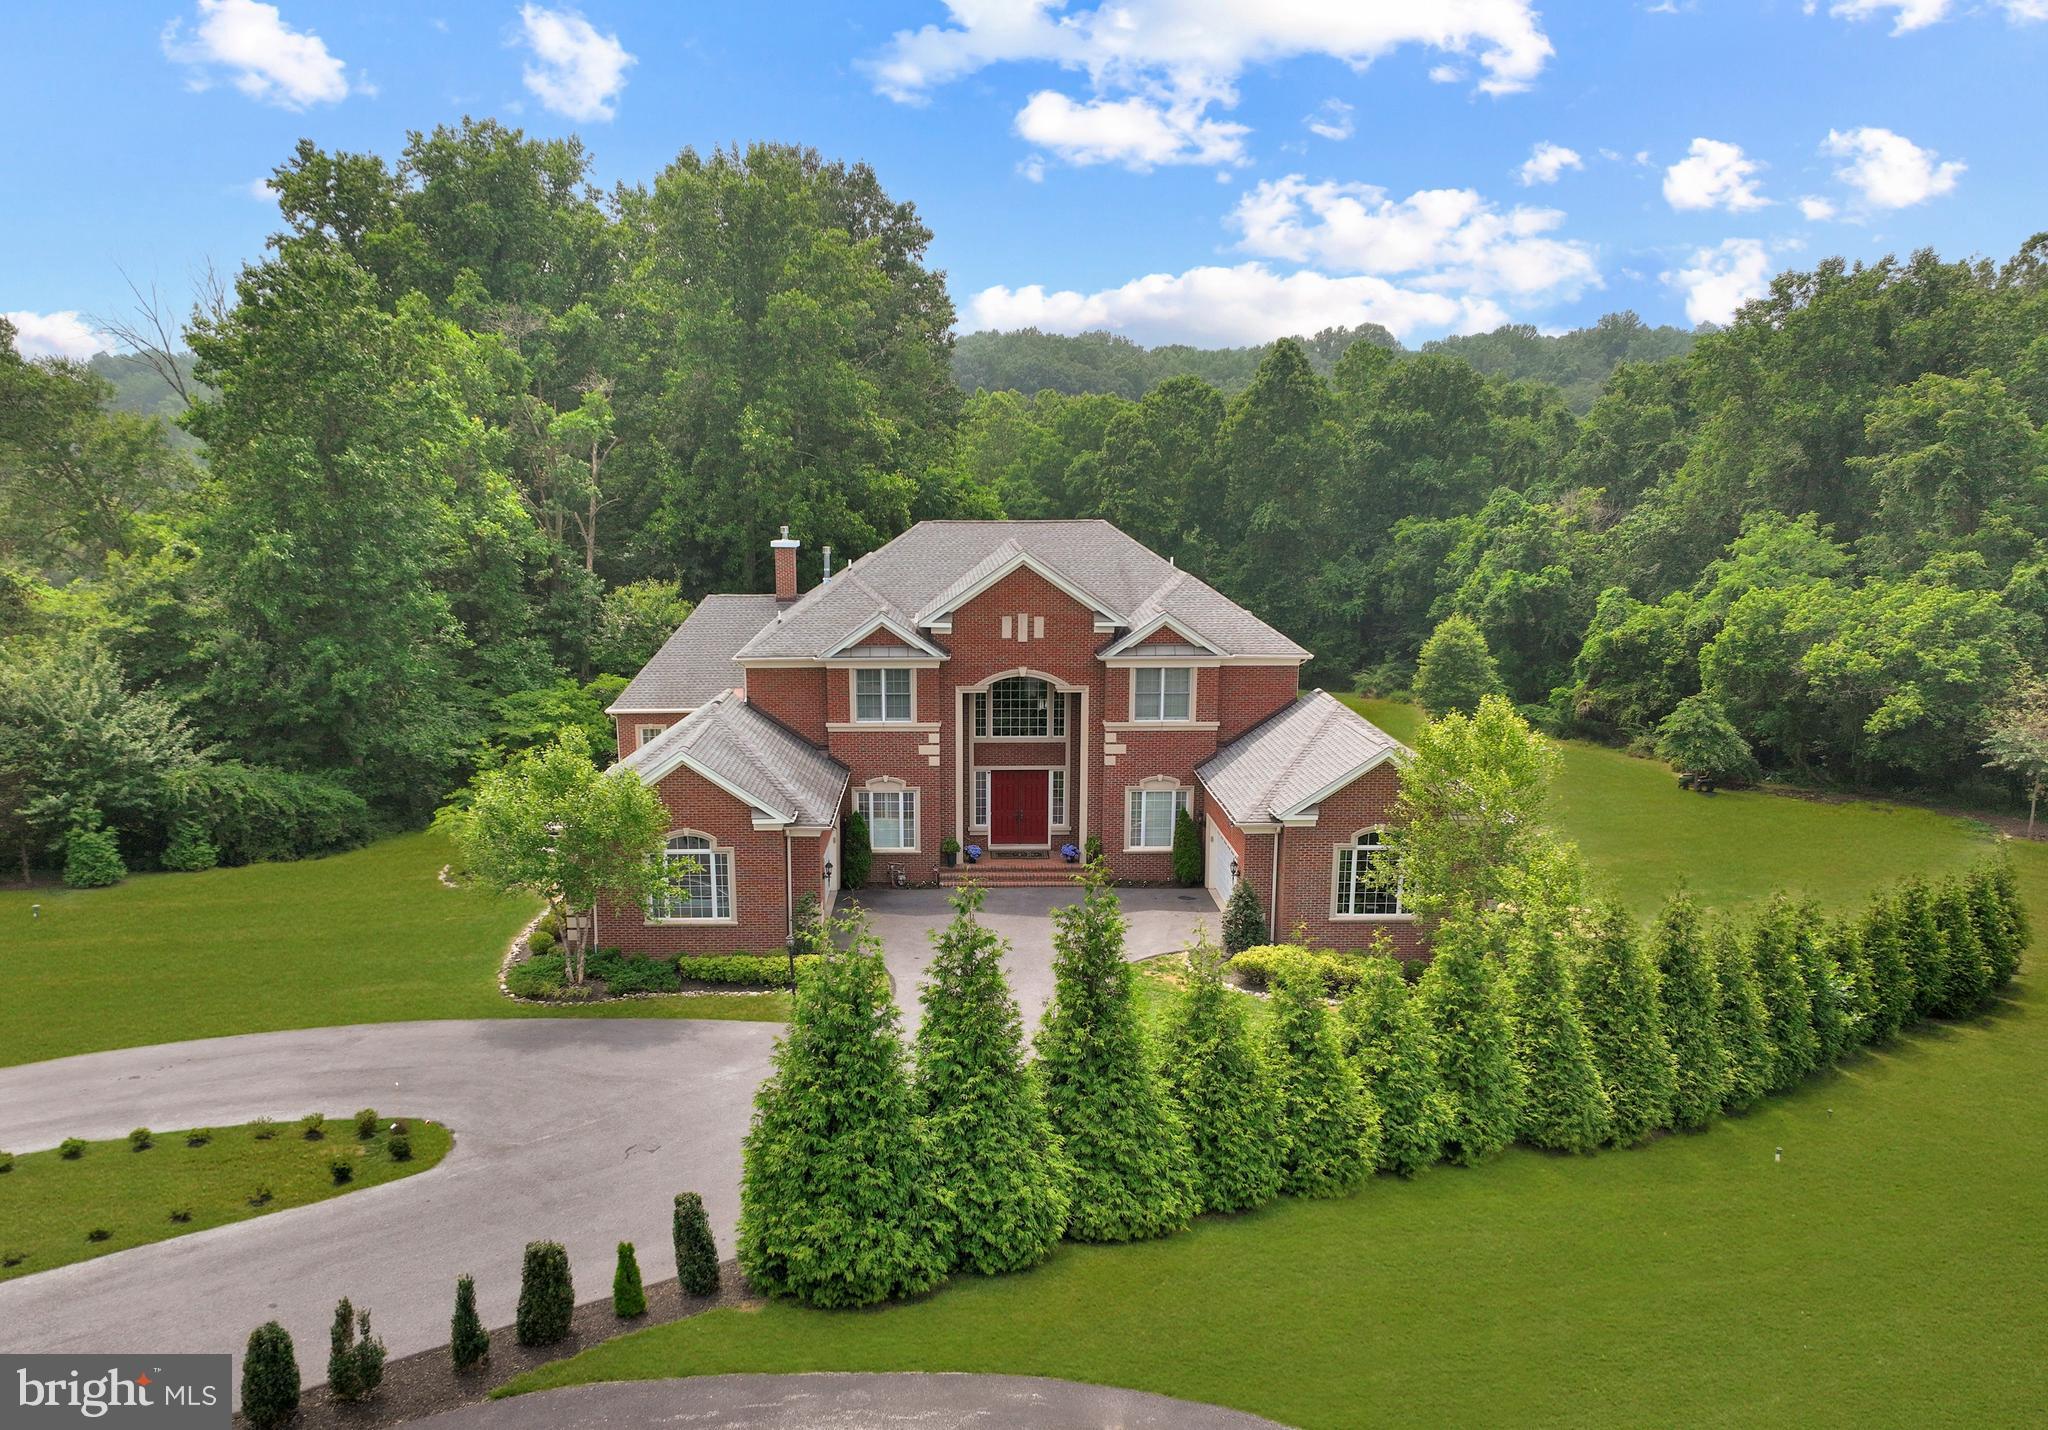
Absolutely Incredible, Fully Upgraded, 10,500 Sq Ft+ Estate Home on an Incredibly Private Lot, Located Just Minutes to Grocery, Restaurants, Starbucks, 32, 29, 95 and Much More! As you enter this Gorgeous Home, you are Greeted at a Two-Story Foyer with Dual Curved Staircases and a Marble Floor. The Main Level features an Upgraded Chef's Kitchen with Large Island, Commercial Wolf 8-Burner Range and Wolf Hood, SubZero Refrigerator, Wall Oven and Microwave Combo, and a Spacious Island with Seating. The Main Level Continues to the Expansive Family Room and Grand Conservatory with Vaulted Ceilings and a Wall of Windows.  The Two-Story Dining Room Opens to the Light-Filled Sunroom and Formal Living Room with Custom Window Treatments. There is a Spacious Additional Full Owner's Suite on the Main Level, including On-Suite Bath and Walk-in Closet, as well as a Private Office with French Doors. Off the Breakfast Area, walk through the glass doors to the Flagstone Patio, Perfect for Continuing the Entertainment.

The Upper Level features the Owner's Suite with Fireplace, Sitting Room, Dual Walk-in Closets and Lux Owner's Bath with Dual Vanity, Soaking Tub, Separate Shower, and Water Closet. The Upper Level also includes Three Additional Generously-Sized Bedrooms, Each with Direct Access to an On-Suite Bath.

The Lower Level is the Entertainer's Galore. It features an Incredible Custom Bar that Surpasses 5-Star Hotels and Michelin Starred Restaurants, including an All-Glass Encased Wine Cellar. The Movie Theater includes Bartop Seating and Reclining Leather Chairs. The Lower Level continues to The Expansive Rec Room, Lower Level Living Room, Powder Room, and an Additional Lower Level Owner's Suite with On-Suite Bath and Walk-in Closet. 

Walk out from the Lower Level to the Flagstone Patio and Utmost Privacy in your Rear Yard. Follow the Path from the Rear Yard to a Beach on a Tranquil Creek (See Photos). This Smart Home Features 5-Zone HVAC with Ecobee Thermostats, Tesla Charger, and LED Light Fixtures Throughout.  Open House Saturday 7/15, 1-3PM.
#MDHW2030178

ELLICOTT CITY

11620 CLARKSVILLE PIKE

6 Beds

5 Baths

10,564 Sq.Ft.

$1,995,000

MLS#: MDHW2030178
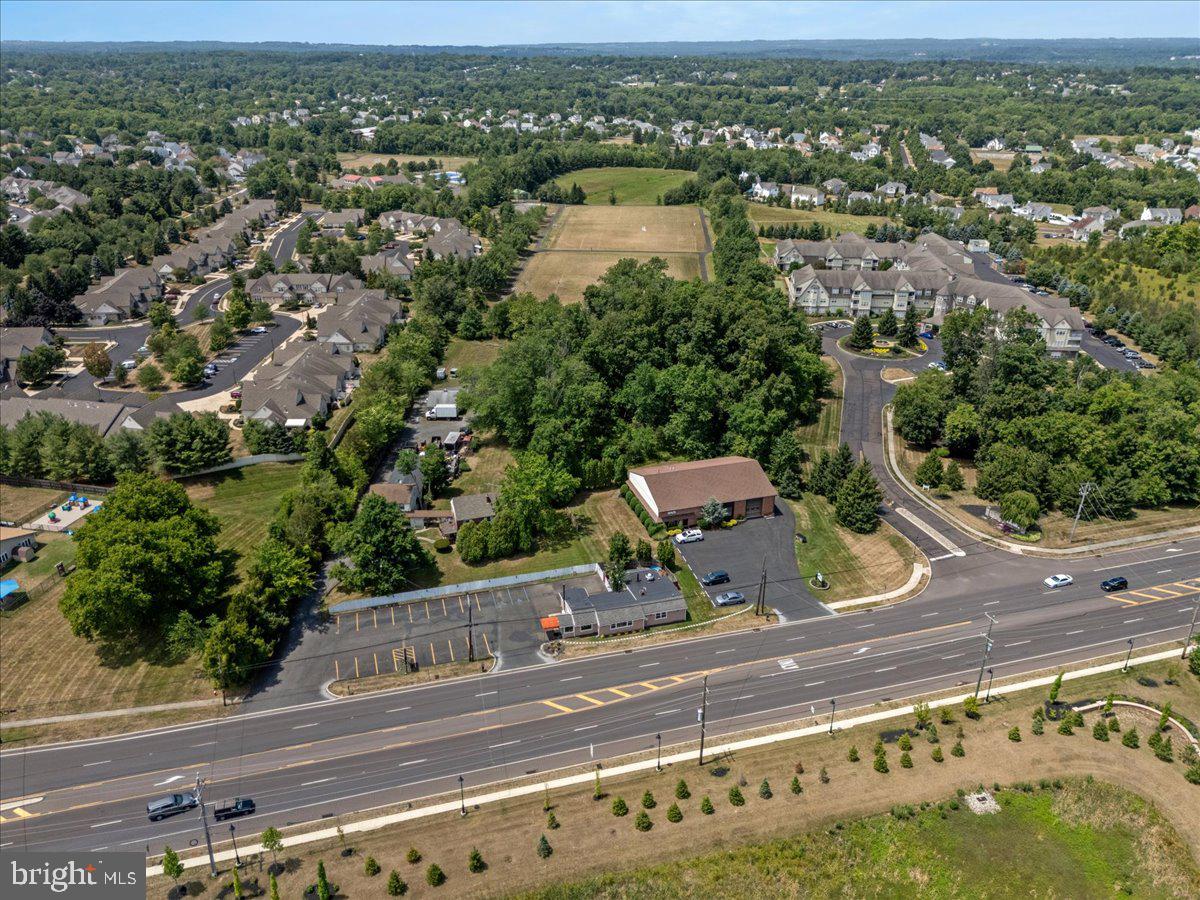
ATTENTION INVESTORS AND ENTREPRENEURS! Prime Commercial Investment Opportunity in Warwick Township! Discover this exceptional property located on a high-traffic road with over 25,000 vehicles passing daily. This expansive 3+ acre site, zoned C1 with lots of allowed uses, offers unparalleled
potential for growth and revenue. 1994 York Rd is a versatile office building featuring 9 offices,
equipped with a kitchenette, and abundant storage space. 1992 York Rd is an 80-seat BYOB restaurant,
ready to cater to a bustling clientele. There are rental units in the 2 residential homes plus a storage unit located at the back of the property, all currently occupied, to add to the potential stream of steady income. This prime location is just a 60-minute drive to Philadelphia International Airport, or a 30-minute drive to the newly renovated Trenton/Mercer Airport, offering additional travel convenience. Only 1½ hours drive from New York City. A quick 20-minute drive to the charming towns of New Hope and Lambertville, and only 10 minutes from Doylestown, a hub of culture and commerce. This unique commercial listing is perfect for those looking to expand their portfolio or establish a thriving business in a prime location. With its high visibility, excellent traffic count, and proximity to major cities and airports, this property offers an extraordinary opportunity for growth and success. Check with Warwick Twp for specific uses. This is an incredible investment opportunity! Contact us today to learn more and schedule your appointment. See also Multi-Family - MLS#  PABU2089602.
#PABU2075672

JAMISON

1990 YORK ROAD

None Beds

None Baths

N/A

$1,995,000

MLS#: PABU2075672
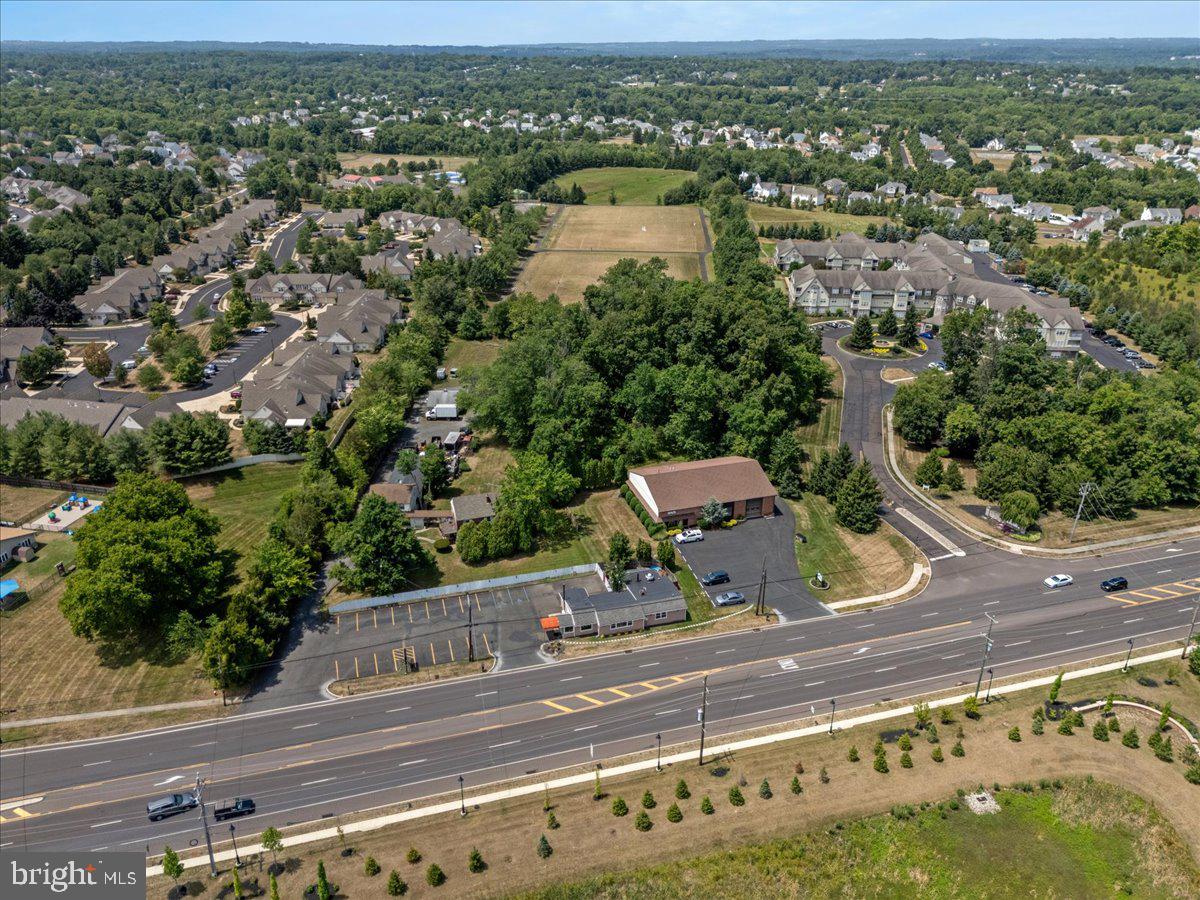
ATTENTION INVESTORS AND ENTREPRENEURS! Prime Commercial Investment Opportunity in Warwick Township! Discover this exceptional property located on a high-traffic road with over 25,000 vehicles passing daily. This expansive 3+ acre site, zoned C1 with lots of allowed uses, offers unparalleled
potential for growth and revenue. 1994 York Rd is a versatile office building featuring 9 offices,
equipped with a kitchenette, and abundant storage space. 1992 York Rd is an 80-seat BYOB restaurant,
ready to cater to a bustling clientele. There are rental units in the 2 residential homes plus a storage unit located at the back of the property, all currently occupied, to add to the potential stream of steady income. This prime location is just a 60-minute drive to Philadelphia International Airport, or a 30-minute drive to the newly renovated Trenton/Mercer Airport, offering additional travel convenience. Only 1½ hours drive from New York City. A quick 20-minute drive to the charming towns of New Hope and Lambertville, and only 10 minutes from Doylestown, a hub of culture and commerce. This unique commercial listing is perfect for those looking to expand their portfolio or establish a thriving business in a prime location. With its high visibility, excellent traffic count, and proximity to major cities and airports, this property offers an extraordinary opportunity for growth and success. Check with Warwick Twp for specific uses. This is an incredible investment opportunity! Contact us today to learn more and schedule your appointment. See also Commercial Sale - MLS#  PABU2075672.
#PABU2089602

JAMISON

1990 YORK ROAD

4 Beds

None Baths

1,843 Sq.Ft.

$1,995,000

MLS#: PABU2089602

None
#PABU2115424

NEW HOPE

102 PINTAIL POINT

6 Beds

3 Baths

3,376 Sq.Ft.

$1,995,000

MLS#: PABU2115424
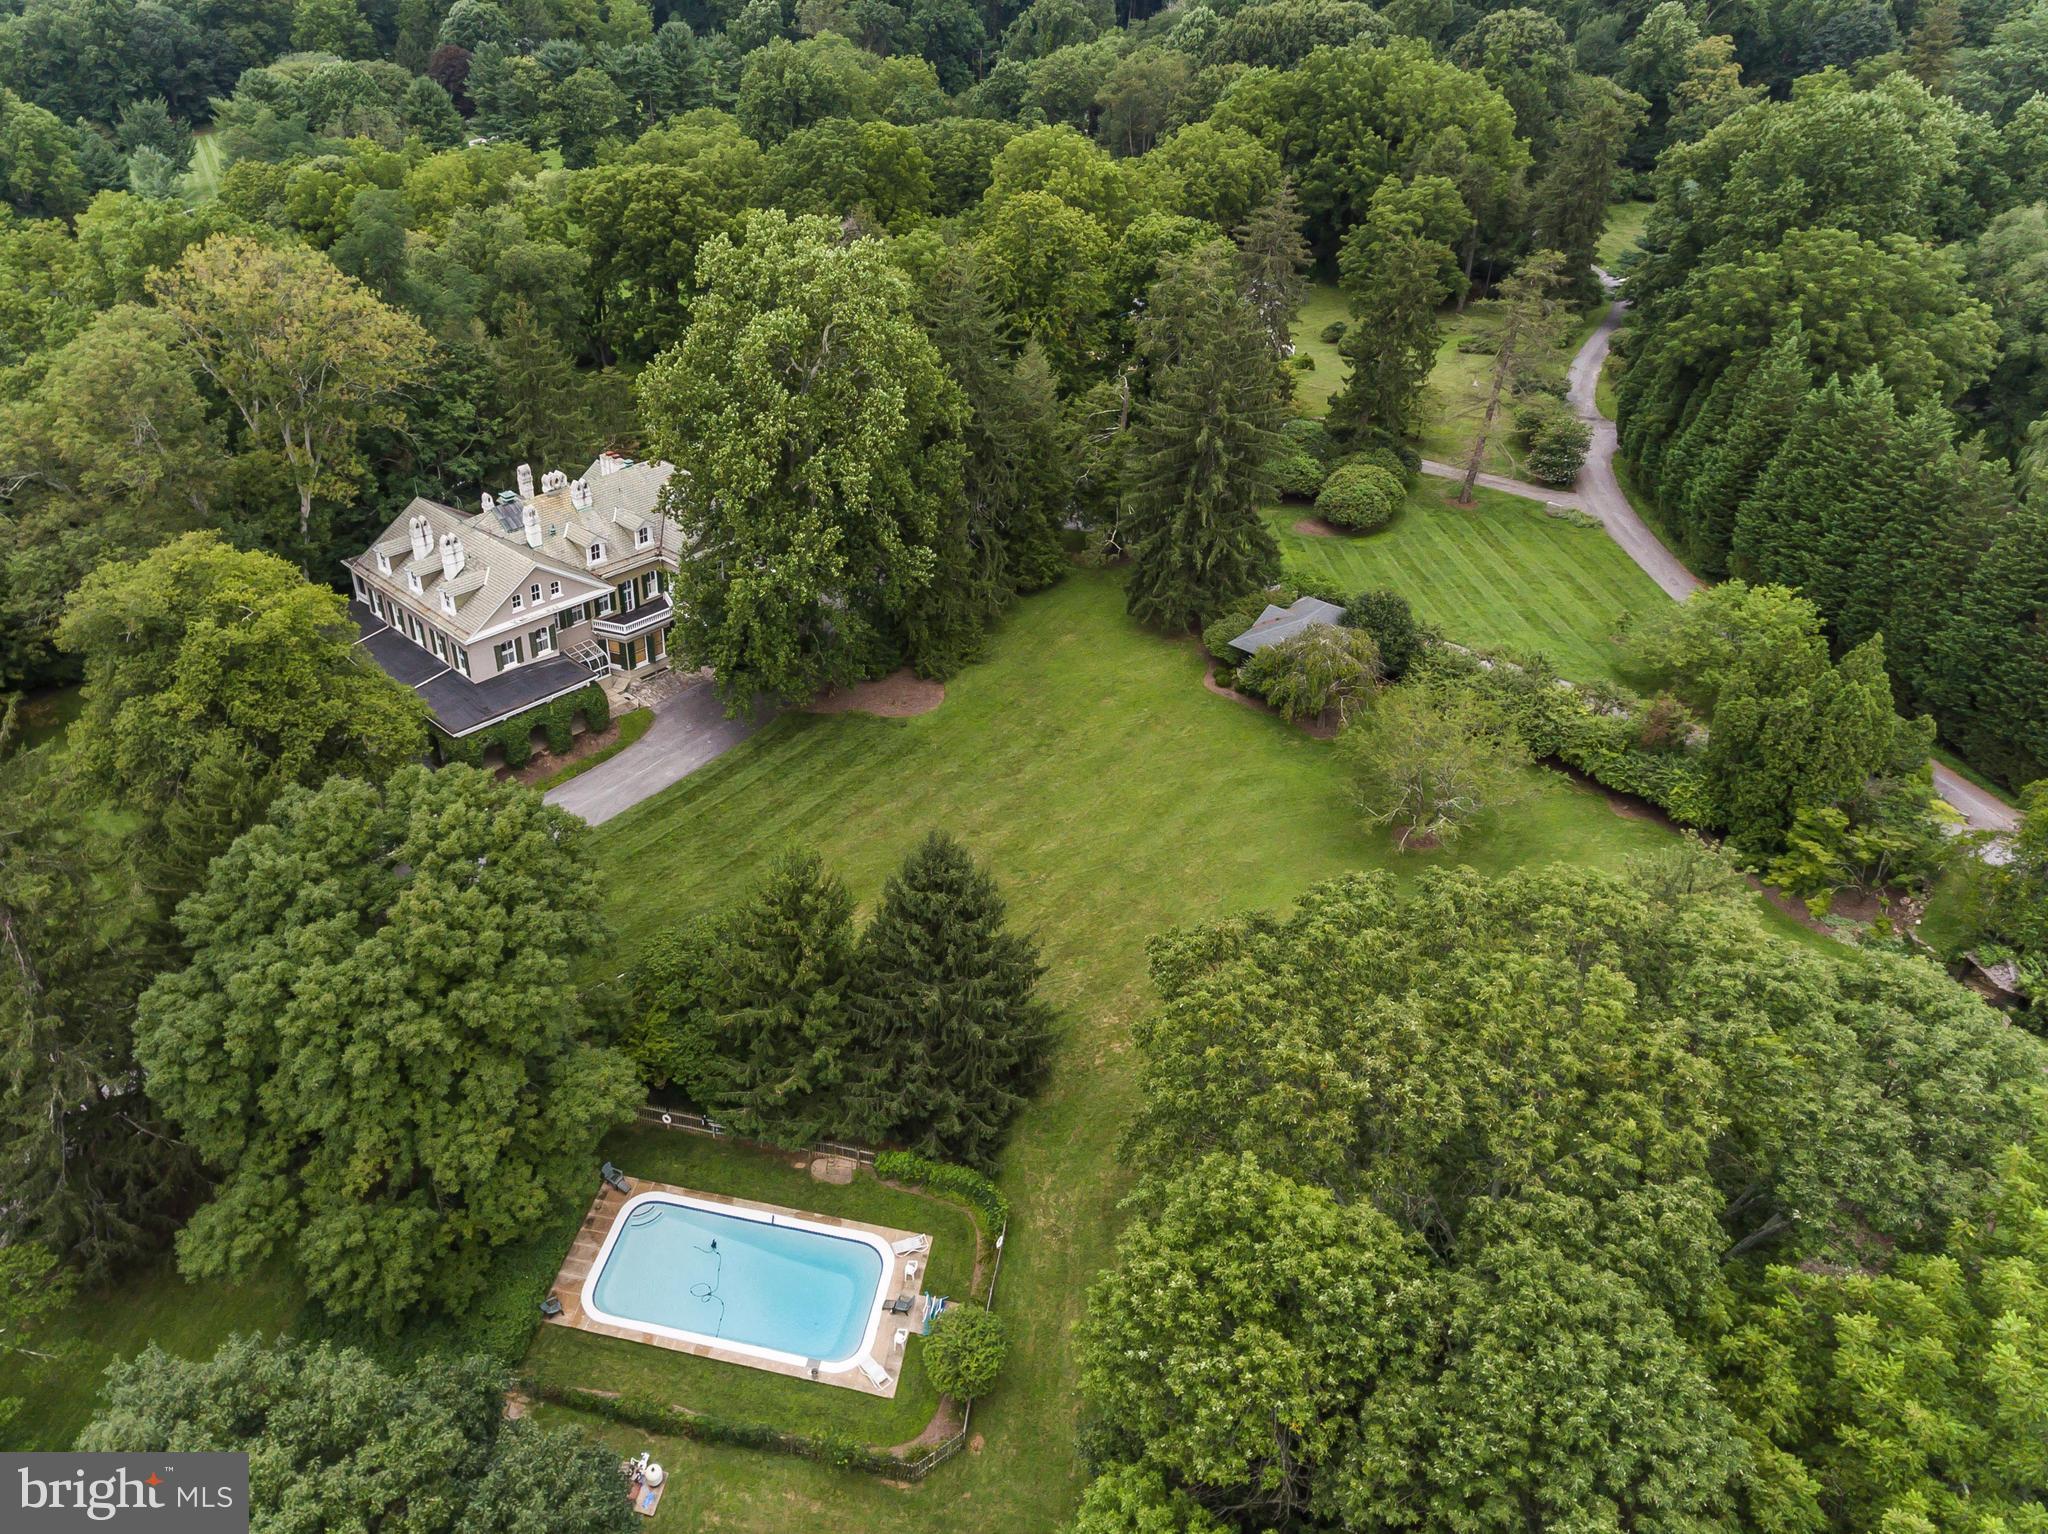
Listed and sold simultaneously.
#1000158278

OWINGS MILLS

10510 BURNSIDE FARM ROAD

6 Beds

6 Baths

9,117 Sq.Ft.

$1,995,000

MLS#: 1000158278
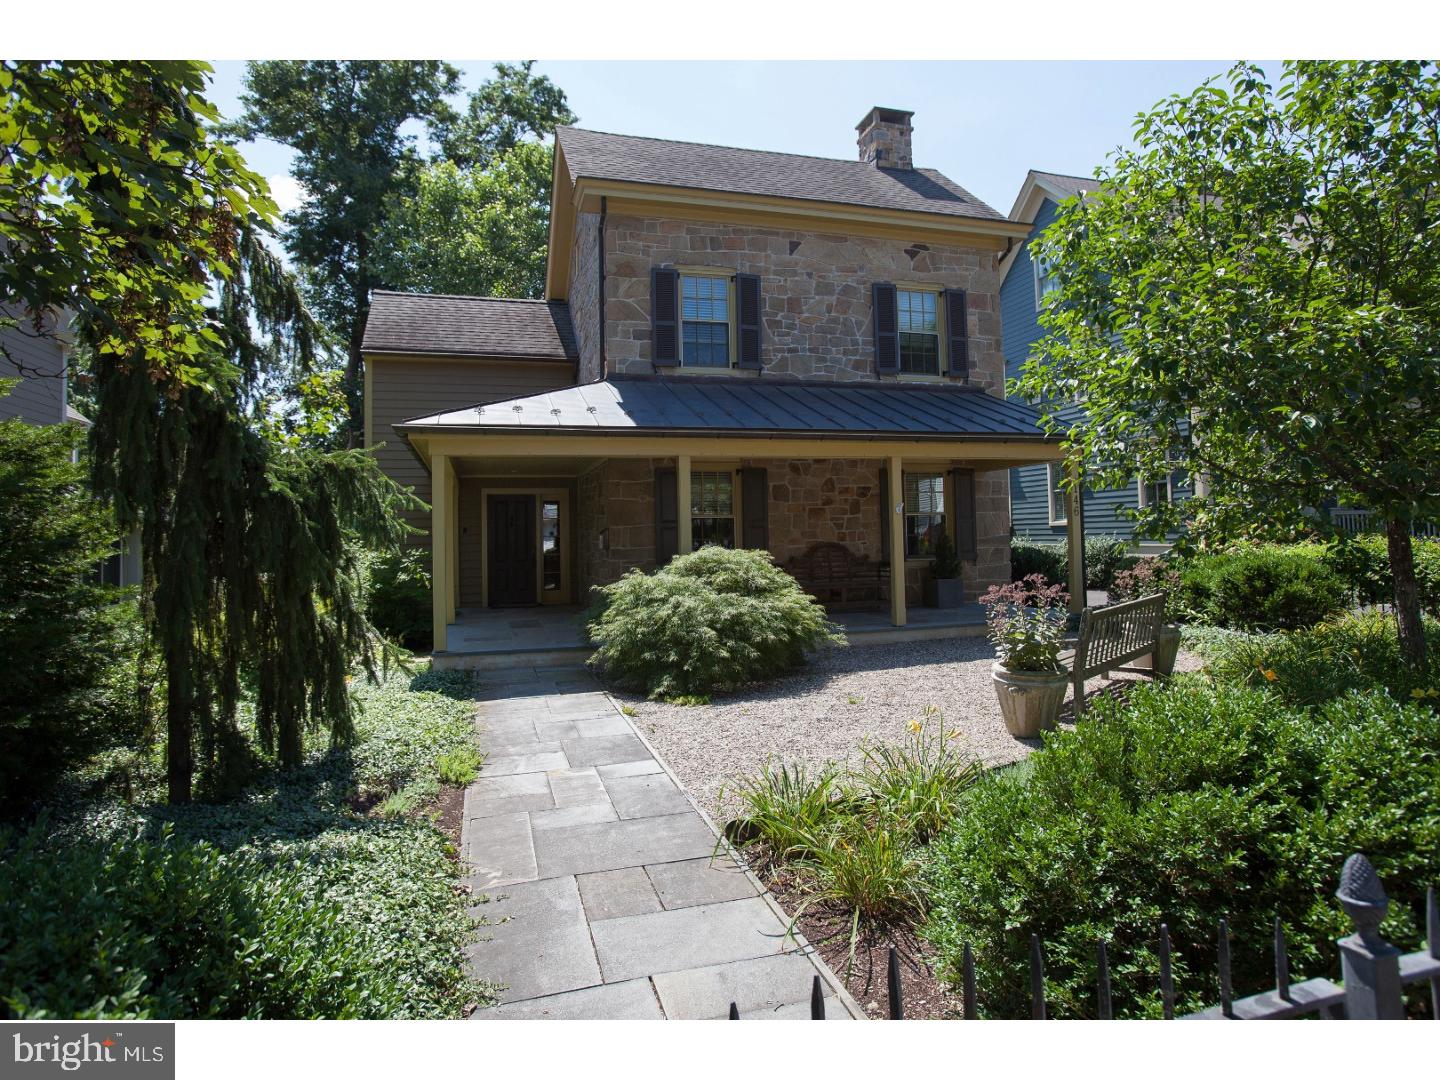
To say this amazing borough gem "Is not a drive by..." is an understatement. This masterpiece of old and new combines the authentic borough look with all the modern amenities a buyer would want. Interior features include: random width wood floors through out, a gourmet kitchen with all the bells and whistles, granite counters in the bathrooms and amazing custom crafted built ins at every turn. The artfully designed hardscaping and landscaping frame the entire house and extend into the stunning pool area featuring a pool house/cottage. Our very own Michener Gallery's awesome stone wall keeps this elegant backyard a perfect secret. This borough beauty is a pleasure to show.
#1001719833

DOYLESTOWN

146 E ASHLAND STREET

4 Beds

2 Baths

3,450 Sq.Ft.

$1,995,000

MLS#: 1001719833
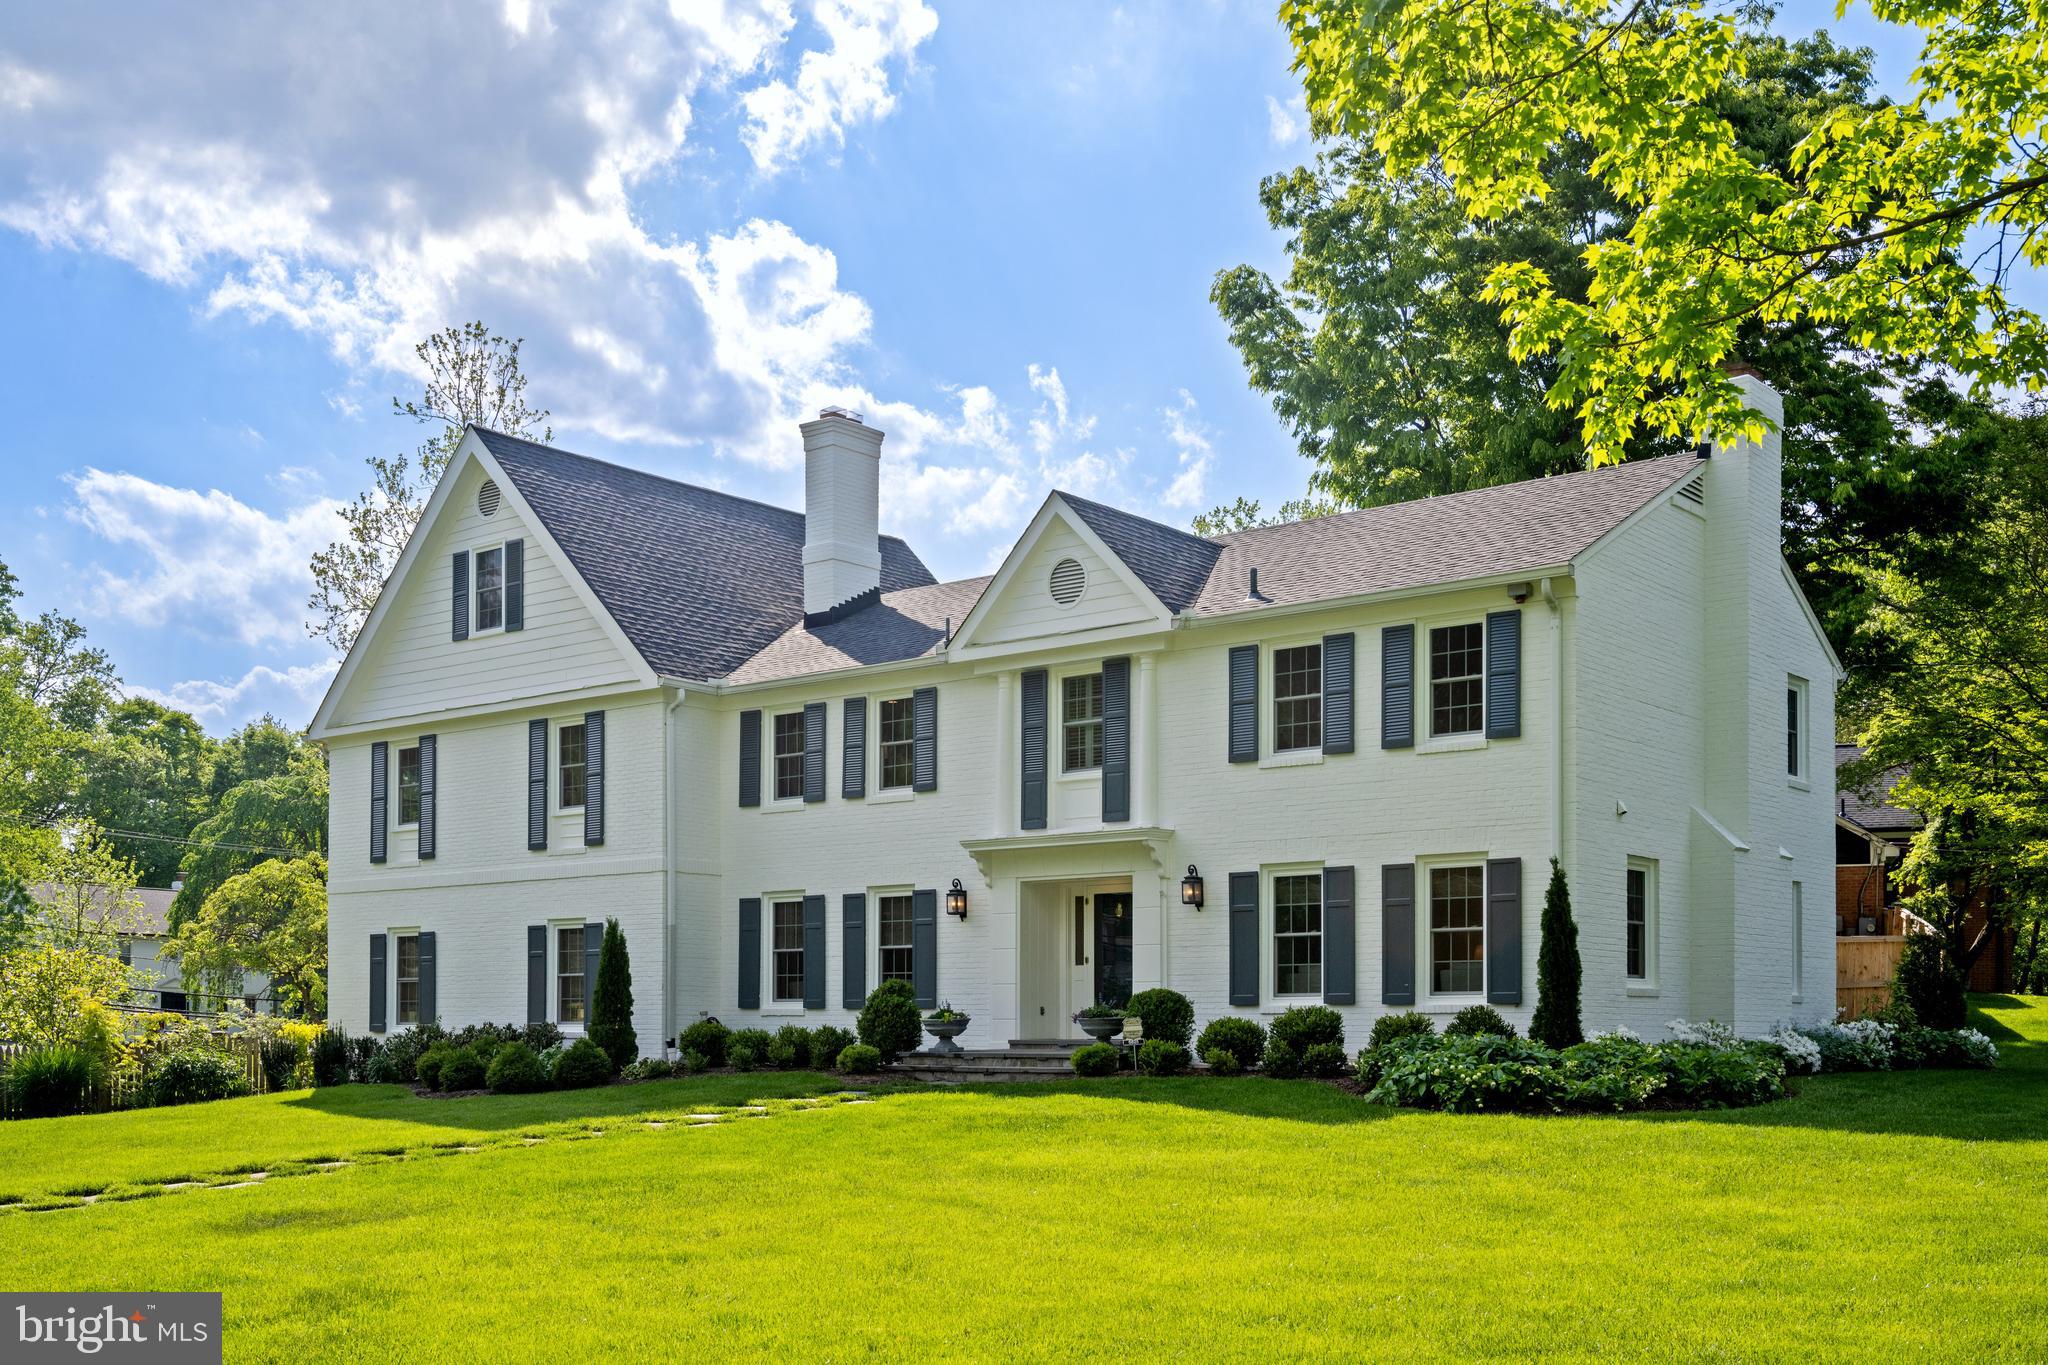
Stunning,  all brick, corner lot home!  Fully renovated, 5 bedroom , 6 bath home on spectacular flat, corner lot in beautiful Bethesda!  Professionally landscaped and maintained with the utmost care.  Very unique property with all the modern amenities.  Painted exterior and interior January 2024,  Warrantied Pella windows and  doors installed February 2024, renovated and updated kitchen with stainless steel appliances, quartz counter tops,  marble backsplash, authentic custom cabinets, abundant custom storage, Very large,  glass, walk-in pantry,  2 zone HVAC units installed 1 year and 3 years ago, roof 6 1/2 years old.  Located in the neighborhood of McCrillis Gardens , walking and scenic trails abound.  10 minutes to the center of downtown Bethesda and conveniently located to area public/private schools, shopping and restaurants.  Virginia and DC are a very short commute   Nothing to do but move in and enjoy!
#MDMC2130170

BETHESDA

6825 NEWBOLD DRIVE

5 Beds

4 Baths

5,794 Sq.Ft.

$1,995,000

MLS#: MDMC2130170

1 ... 529 530 531 532 533 ... 666
* Listings identified with the FMLS IDX logo come from FMLS and are held by brokerage firms other than the owner of this website. The listing brokerage is identified in any listing details. Information is deemed reliable but is not guaranteed. If you believe any FMLS listing contains material that infringes your copyrighted work please click here to review our DMCA policy and learn how to submit a takedown request. © 2024. First Multiple Listing Service, Inc.
 - property

Send a message

Message successfully sent.

Your message

What is 3 + 4 ?

Reason for contacting?

I agree to receive email communication and understand I can unsubscribe at any time.

I agree to be contacted by Charis Realty Group via call, email, and text for real estate services. To opt out, you can reply 'stop' at any time or reply 'help' for assistance. You can also click the unsubscribe link in the emails. Message and data rates may apply. Message frequency may vary. Privacy Policy

Sign Out

Virtual Assistant

Would you like to take the next step with this property? We can help you schedule a showing or virtual tour, or send you more details.

Yes, I would like more information.

Thank You for Your Reply, One of Our Agents will contact you as soon as possible

No, maybe later.

Thank you, you can always contact me via email, phone number or through the contact form.

Realhub AI

Lucy - Your AI-Powered Realtor

Update Your Temporary Password

Personalize your search

Enter your email and we'll notify you immediately when new listings match what you're looking for.

or enter email address

Already have an account ? Login here

Continue your home search

I agree to receive communications and understand I can unsubscribe at any time.

I agree to be contacted by Charis Realty Group via call, email, and text for real estate services. To opt out, you can reply 'stop' at any time or reply 'help' for assistance. You can also click the unsubscribe link in the emails. Message and data rates may apply. Message frequency may vary. Privacy Policy

Already have an account ? Login here

We use cookies

We use cookies primarily for analytics to enhance your experience. By accepting, you agree to our use of these cookies. You can manage your preferences or learn more about our cookies policy.
