Properties

Browse or get in touch to schedule a walkthrough.

  • Nearby me
Price range

Popular Features

Community Features

Association

Property Features

Waterfront

View

Exterior Features

Interior Features

Style

10000 properties match your criteria

Updated 1 minute ago

E-Alert name
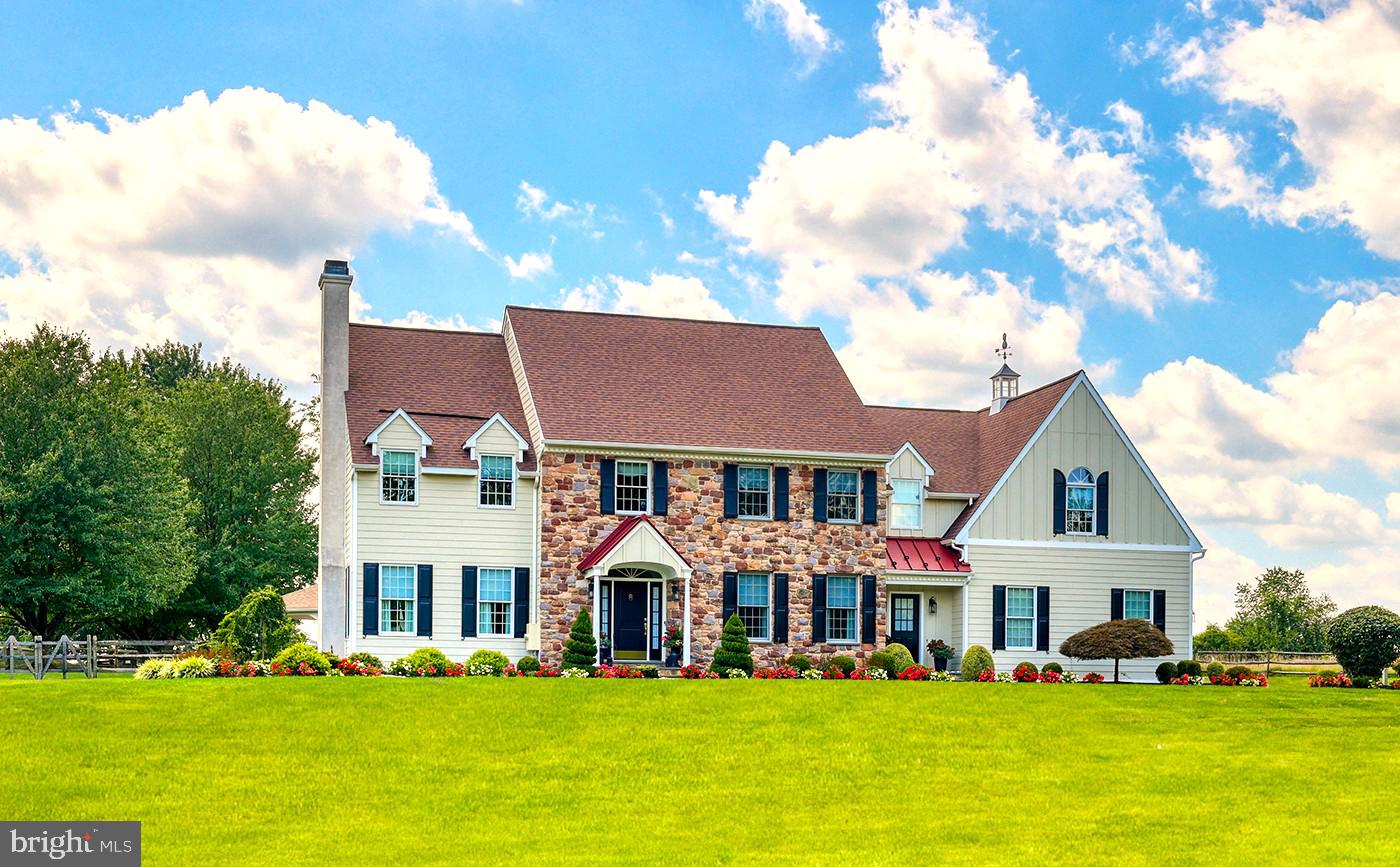
PRICED FOR QUICK SALE! OWNERS DOWNSIZING AND RELOCATING! Discover an exceptional Bucks County retreat at 1100 Pineville Road, set on over two acres of beautifully landscaped grounds just moments from New Hope, PA and Doylestown, PA. A long, private approach framed by mature trees leads to this impressive stone residence, where refined craftsmanship and modern comfort come together seamlessly. Inside, a dramatic two-story entrance sets the stage for sun-filled, inviting spaces. Rich hardwood floors, extensive millwork, and an easy-flow layout create an atmosphere that’s both warm and upscale. The formal living and dining rooms are perfectly suited for hosting, while a quiet, built-in office provides a polished workspace. The chef’s kitchen serves as the home’s central hub, outfitted with custom cabinets, granite surfaces, premium appliances, and a generous island. A bright breakfast area opens to the soaring great room, where a striking stone fireplace and sweeping windows frame views of the property’s resort-style backyard. The second level offers a serene primary suite—complete with dual custom closets, a spa-quality bath, and a flexible sitting area—along with spacious secondary bedrooms and well-appointed bath. The finished lower level adds another dimension to the home with its full bathroom, dry bar, game and billiards space, stacked-stone theater room with fireplace, fitness area, and multiple lounging zones. Whether entertaining a crowd or unwinding at home, this level is designed to accommodate it all. Step outside to your private escape: a heated pool and spa surrounded by lush plantings and thoughtfully designed hardscaping. A covered pavilion with built-in gas grill and refrigerator makes outdoor dining effortless, while several seating areas offer the perfect backdrop for anything from summer parties to quiet evenings under the stars. With a three-car garage, abundant storage, and attention to detail throughout, this home delivers a rare combination of elegance, comfort, and resort-style living. 1100 Pineville Road offers not just a place to live, but a luxurious lifestyle to enjoy every day and is located in award winning Central Bucks School District. The pictures of the sunset from your new back yard oasis…….priceless!
#PABU2110424

NEW HOPE

1100 PINEVILLE ROAD

4 Beds

3 Baths

5,726 Sq.Ft.

$1,995,000

MLS#: PABU2110424
Showing for back ups.....

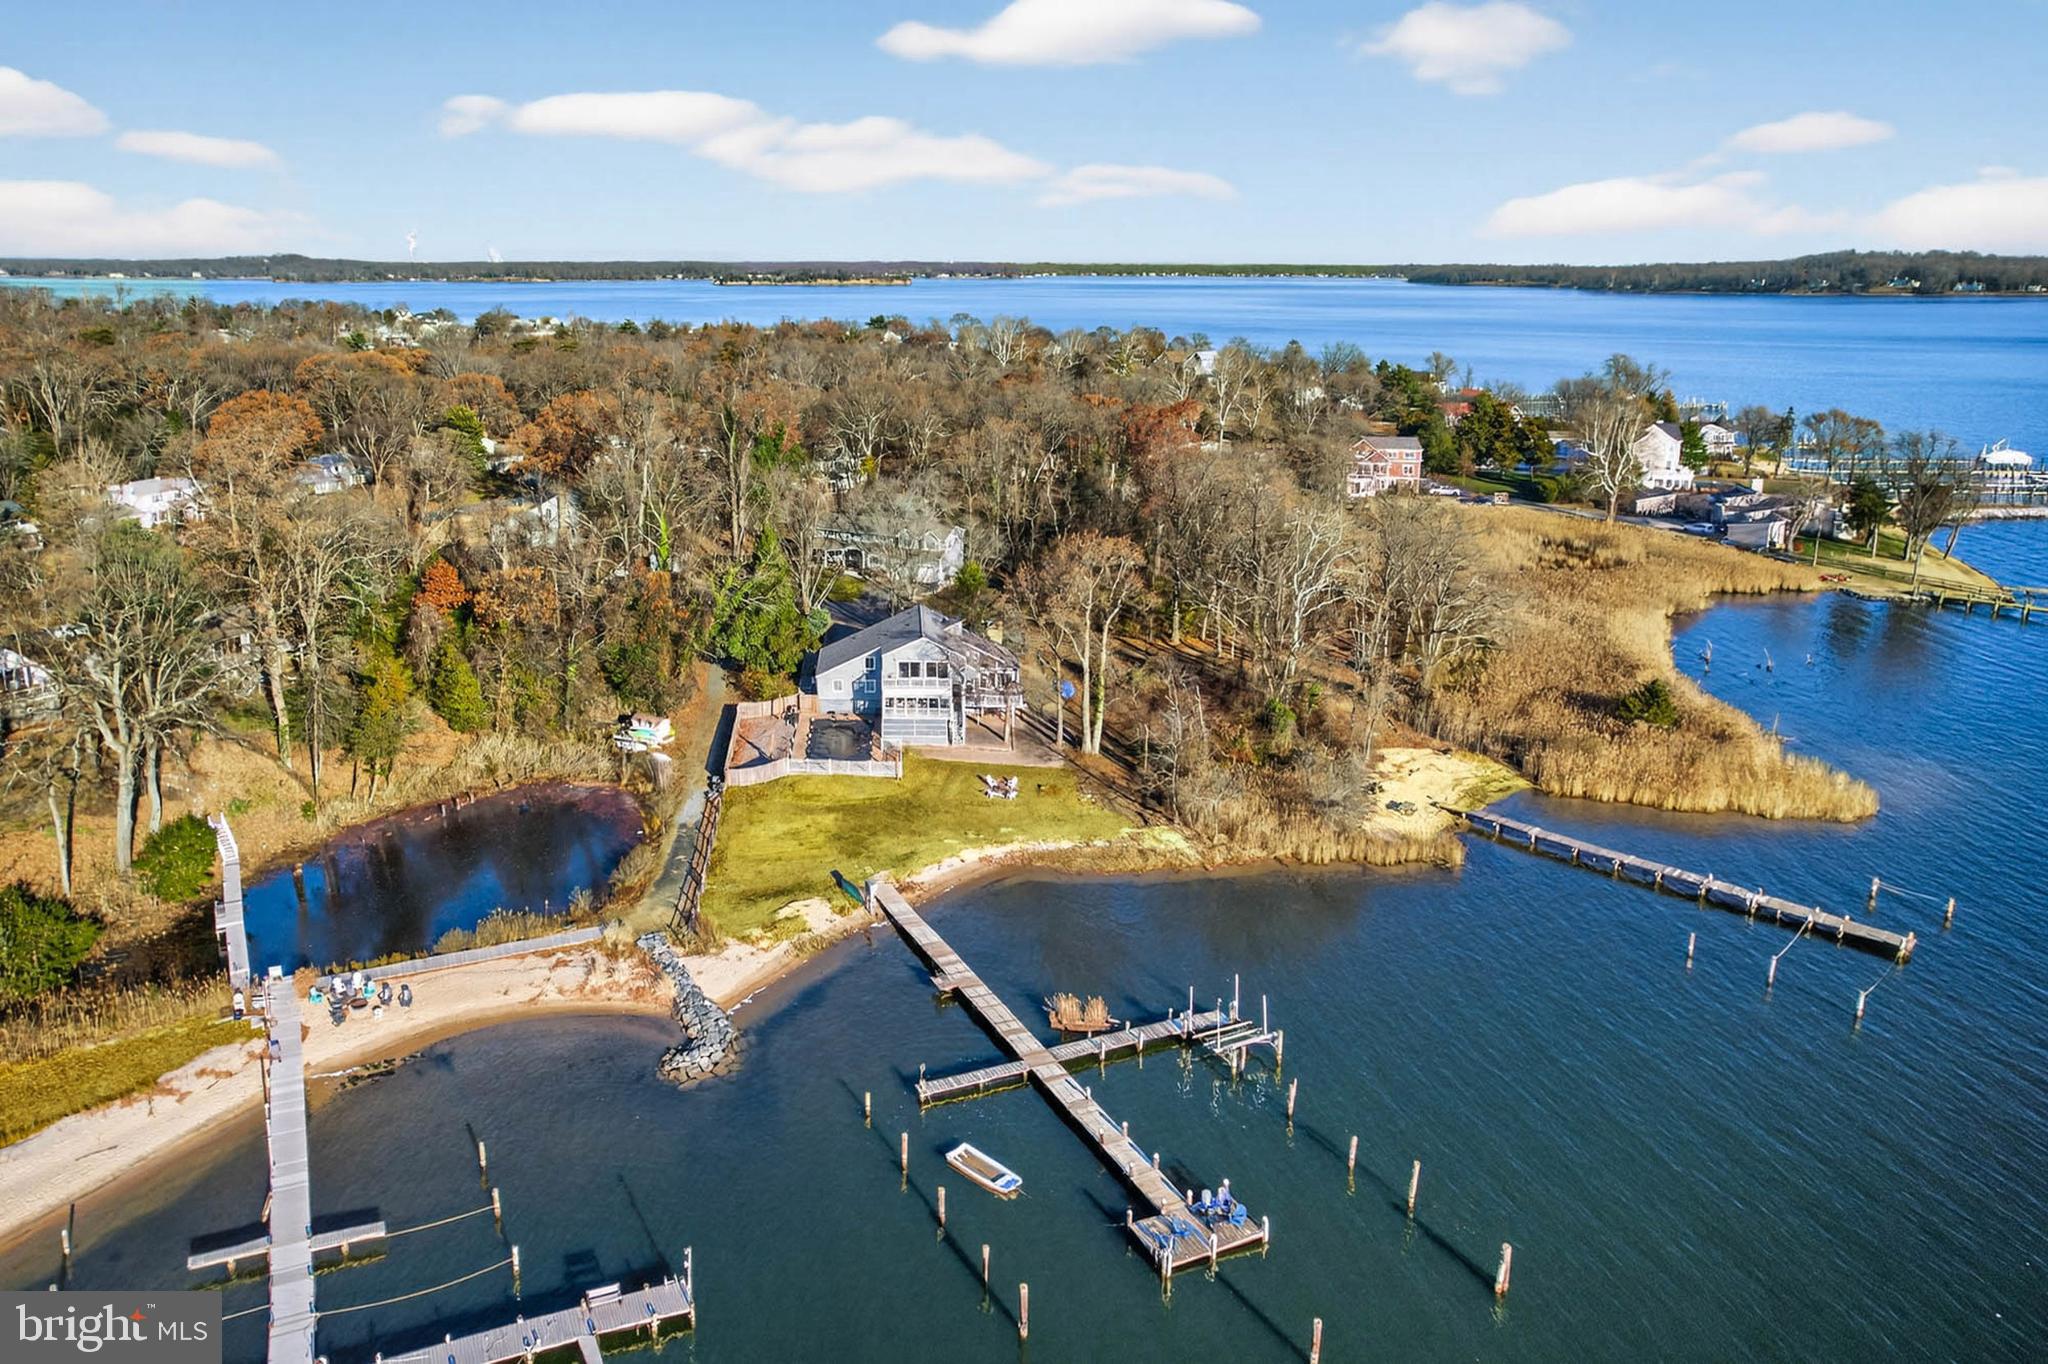
Waterfront Living at Its Finest with Private Sandy Beach and Deep Multiple Slip Pier

Discover the perfect blend of comfort, beauty, and the Chesapeake Bay lifestyle in this exceptional 5-bedroom, 3-bathroom waterfront home, nestled on a serene .52-acre lot in the sought-after community of Weatherly. From your own sandy beach to a multiple slip deep-water pier with 4'+ MLW, this property offers the rare opportunity to live each day surrounded by the best of coastal Maryland.

Inside, the main level welcomes you with warm hardwood floors, vaulted ceilings, and walls of windows that pull the water views into every corner of the home. The spacious living room features a striking cathedral ceiling and wood burning fireplace with mantel and opens to an expansive deck overlooking Deep Creek, the Magothy River, and the sparkling Chesapeake Bay beyond—an ideal setting for morning coffee, evening sunsets, or year-round entertaining.

An open-concept kitchen flows seamlessly into the dining and family rooms, all positioned to capture the abundant natural light and panoramic water views.  Enjoy crab feasts or card games your waterfront  porch    A main-level office or bedroom and a full bathroom with a walk-in shower offer flexibility and convenience for guests or multi-generational living.

Upstairs, you’ll find four well-appointed bedrooms and two full bathrooms. The primary suite includes a private ensuite with a dual vanity and walk-in shower, creating a peaceful retreat. Two additional bedrooms feature balcony access, giving you elevated vantage points of the water—perfect for savoring sunrise skies or quiet evening breezes. The fifth bedroom offers its own water view and a generous closet.

Outdoors, the shoreline becomes your backyard playground—swim, kayak, fish, or simply sink your toes into the sand.  If you prefer floating on a raft in your waterfront in ground pool---your pool is ready and waiting!

This is more than a beautiful house. It’s a lifestyle. A retreat. A place to breathe deeply and feel truly at home.

Beyond the home itself, the Weatherly community enhances your lifestyle with its community beach and community pier, all within a quiet, friendly neighborhood that feels worlds away yet remains close to everything you need.  Love the flexibility of having Broadneck Blue Ribbon public schools and the convenience of being just minutes from downtown Annapolis and an easy commute to DC and Baltimore.  

This is more than a home—it’s an experience. A sanctuary. A place where the rhythm of the water becomes part of the way you live.

Come fall in love with waterfront living and make every day feel like a vacation.  

Make Sure to View the Video Tour

Additional Parcel--1019 Landon Lane, .482 Acre Raw Land is Also for Sale--MDAA2132194 and is currently under contract but accepting back up contracts

Upgrades Include:  2025-Pier Rehab included replacing 4 pilings, 50 percent of deck boards, installed new clothes dryer; 2024-Renovated Main Level Bathroom to include tile flooring, installation of oversized walk in shower with tile surround and stone flooring, toilet, vanity light fixtures and accessories, Installed privacy fence around the inground pool; 2023-Installed clothes dryer; 2022-Installed New Roof, New dishwasher,  Installed Boat lift on dock with 200 W Electric Panel Box at the Dock, Installed Reverse Osmoses Water Filtration System at the Kitchen Sink, 2019- Installed Water Heater, Installed Flow by Moen--Automatic water shut off should a pipe fail, Installed Enviro Pellet stove in the Family Room; 2018-Installed Pool Liner for Inground Pool; 2016-Installed New Refrigerator in the Kitchen
#MDAA2132168

ARNOLD

959 MORGAN DRIVE

5 Beds

3 Baths

3,124 Sq.Ft.

$1,995,000

MLS#: MDAA2132168
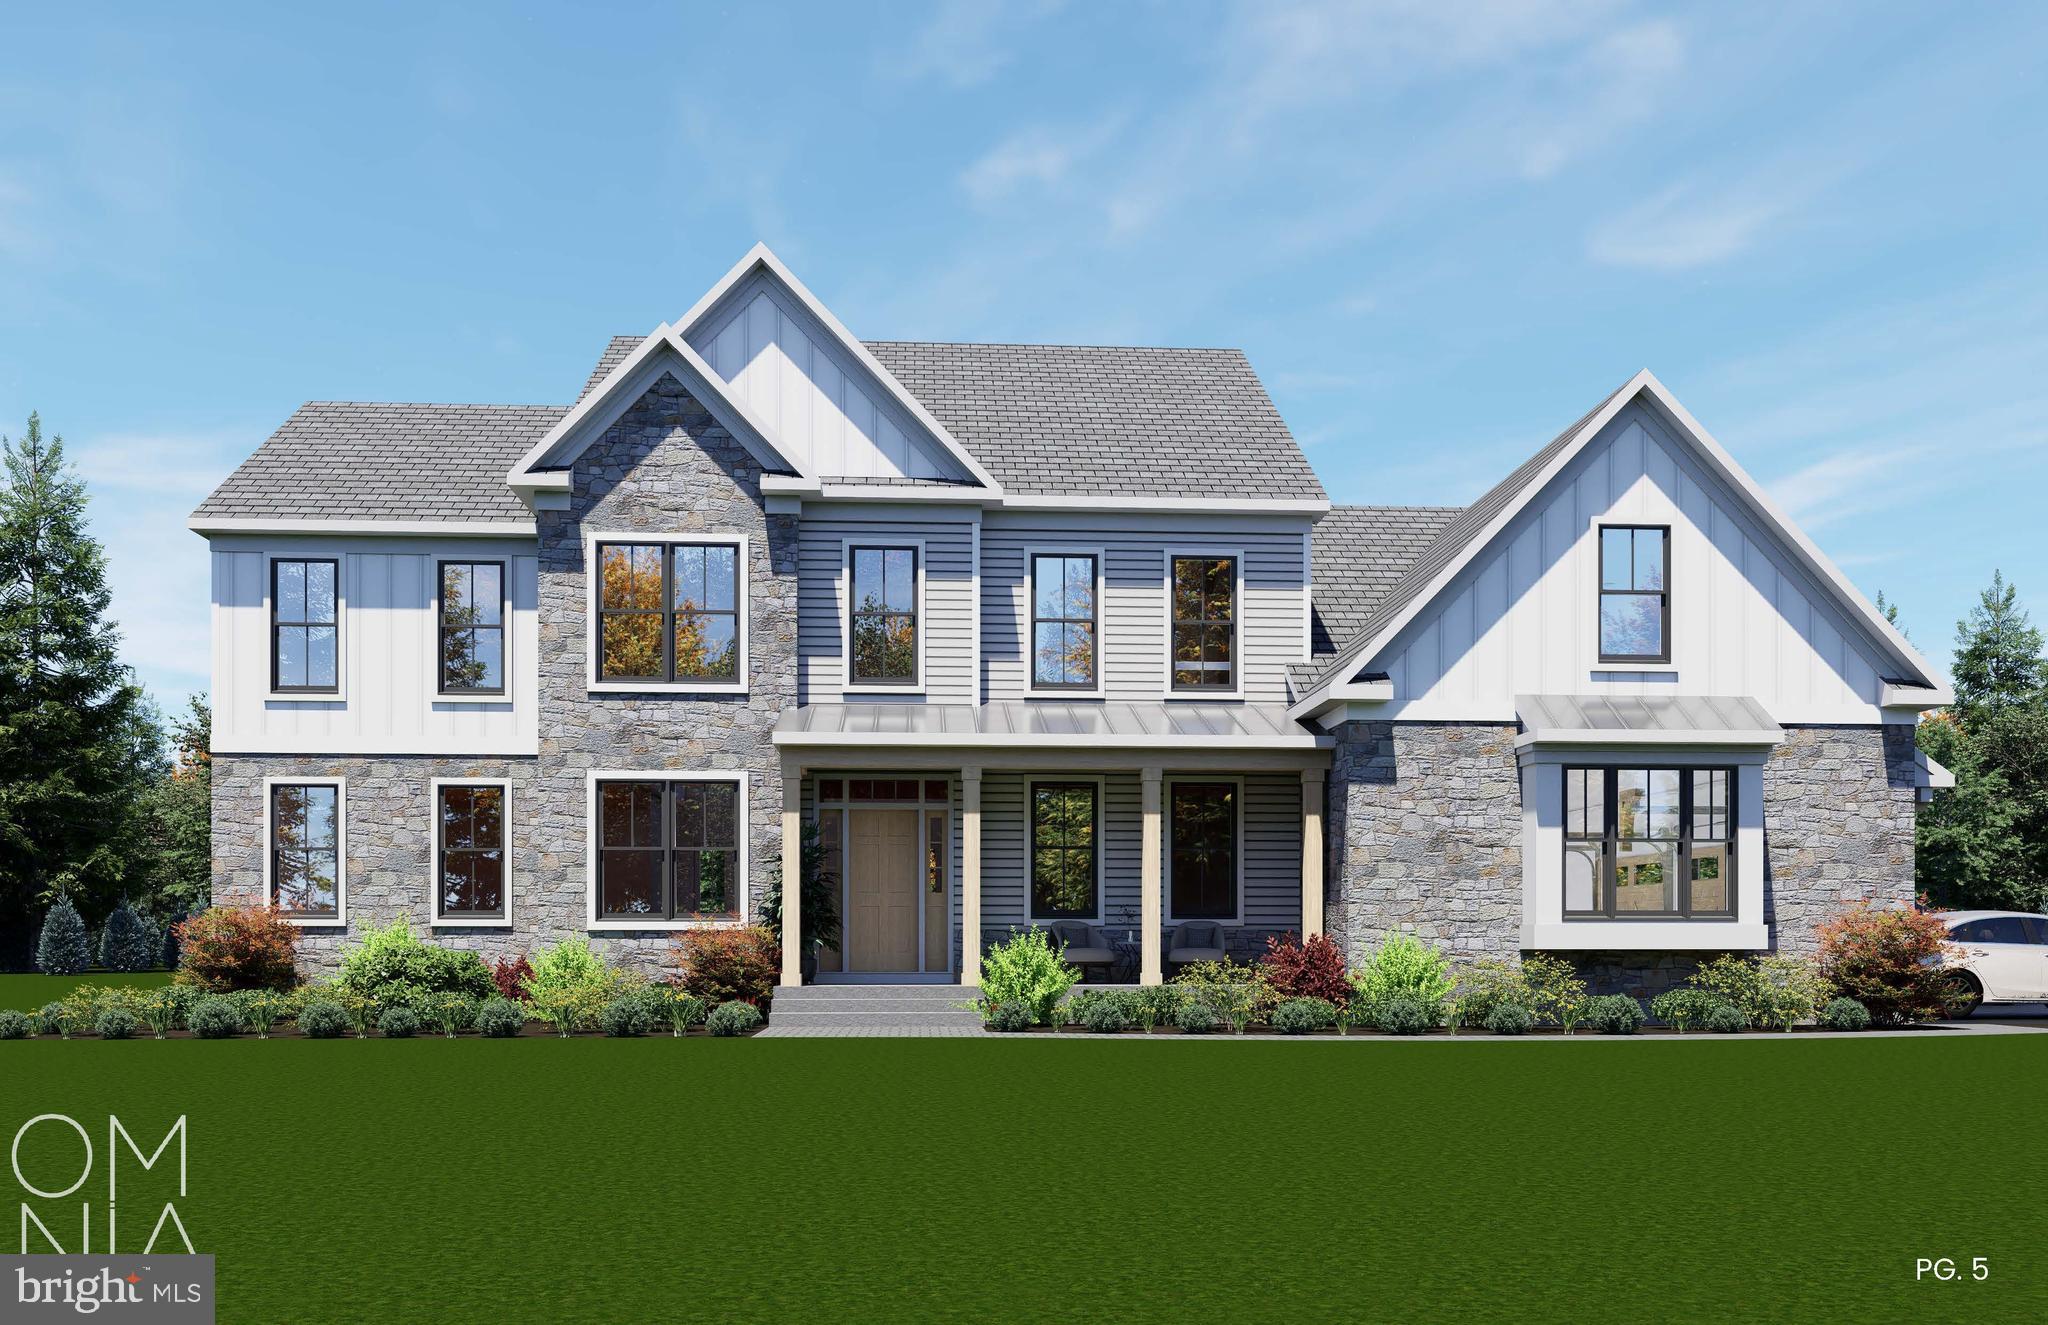
There is something timeless about a home surrounded by trees.

Set on 3.53 private wooded acres in the rolling countryside of Ottsville, this custom residence by Barley Custom Homes is designed to embrace the beauty of its surroundings while delivering the craftsmanship and thoughtful design the builder has become known for throughout Bucks County.

Featuring four bedrooms, three-and-a-half baths, and 3,475 square feet, the home's floor plan was created for the way people want to live today, bringing the ease of first-floor living together with generous spaces for family, guests, and entertaining.

The kitchen is the natural gathering place, thoughtfully appointed with Wolf Sub-Zero appliances, a spacious walk-in pantry, and custom finishes that blend beauty with function. Just beyond, the great room is anchored by a striking fireplace, while expansive glass doors invite natural light inside and open effortlessly to the outdoor living space, creating a seamless connection between the home and the surrounding landscape.

A private home office offers a quiet place to work or create, while the first-floor primary suite provides a retreat of its own with a spacious walk-in closet and a beautifully appointed bath designed for everyday luxury. A mudroom and attached three-car garage complete the main level with both style and practicality.

Upstairs, a welcoming loft offers additional living space alongside three generously sized bedrooms, including a private en-suite guest room and two additional bedrooms served by a shared full bath.

Outside, the landscape becomes part of the home's experience. Towering trees, changing seasons, and peaceful surroundings create a setting that feels worlds away, yet remains conveniently located in the heart of Upper Bucks County.

More than a collection of exceptional finishes, this is a home built with intention, a place where timeless architecture, enduring craftsmanship, and the quiet beauty of the countryside come together to create something truly special. Enjoy the tranquility of Upper Bucks County while remaining just a short drive from Doylestown, New Hope, and the charming Delaware River towns.
#PABU2125340

OTTSVILLE

547 KELLERS CHURCH ROAD

4 Beds

3 Baths

3,475 Sq.Ft.

$1,995,000

MLS#: PABU2125340
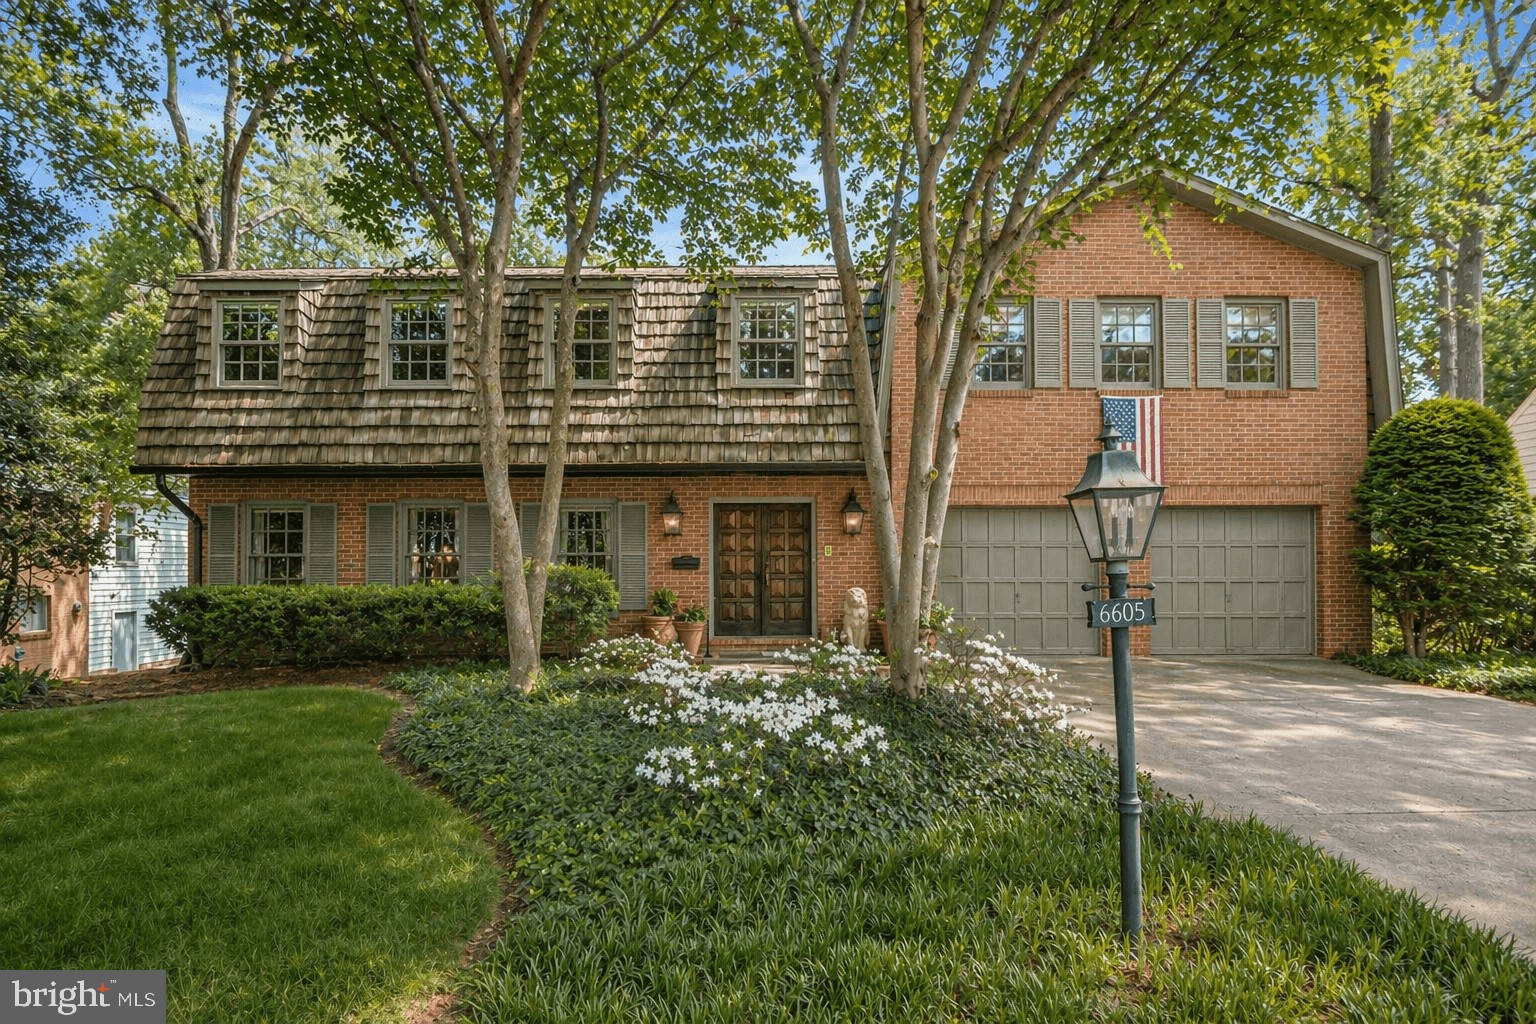
Amazing Value! Spacious 7,000+ sq ft residence in coveted Kenwood Park, beautifully sited on a private 0.36-acre lot. This 5-bedroom home offers expansive, light-filled living spaces and a thoughtful layout ideal for both everyday living and effortless entertaining.

The main level features a gracious living room, formal dining room, eat-in kitchen, expansive family room, and a large private office.

Upstairs, four bedrooms include an impressive primary suite offering a true retreat.

The lower level provides a generous recreation room with bar, an additional bedroom and full bath, and a rare indoor pool.

Outdoor living is equally inviting with a rear deck and a large, private backyard. Complete with a two-car garage.

Sold As Is.
#MDMC2229330

BETHESDA

6605 KENHILL ROAD

5 Beds

6 Baths

5,526 Sq.Ft.

$1,995,000

MLS#: MDMC2229330
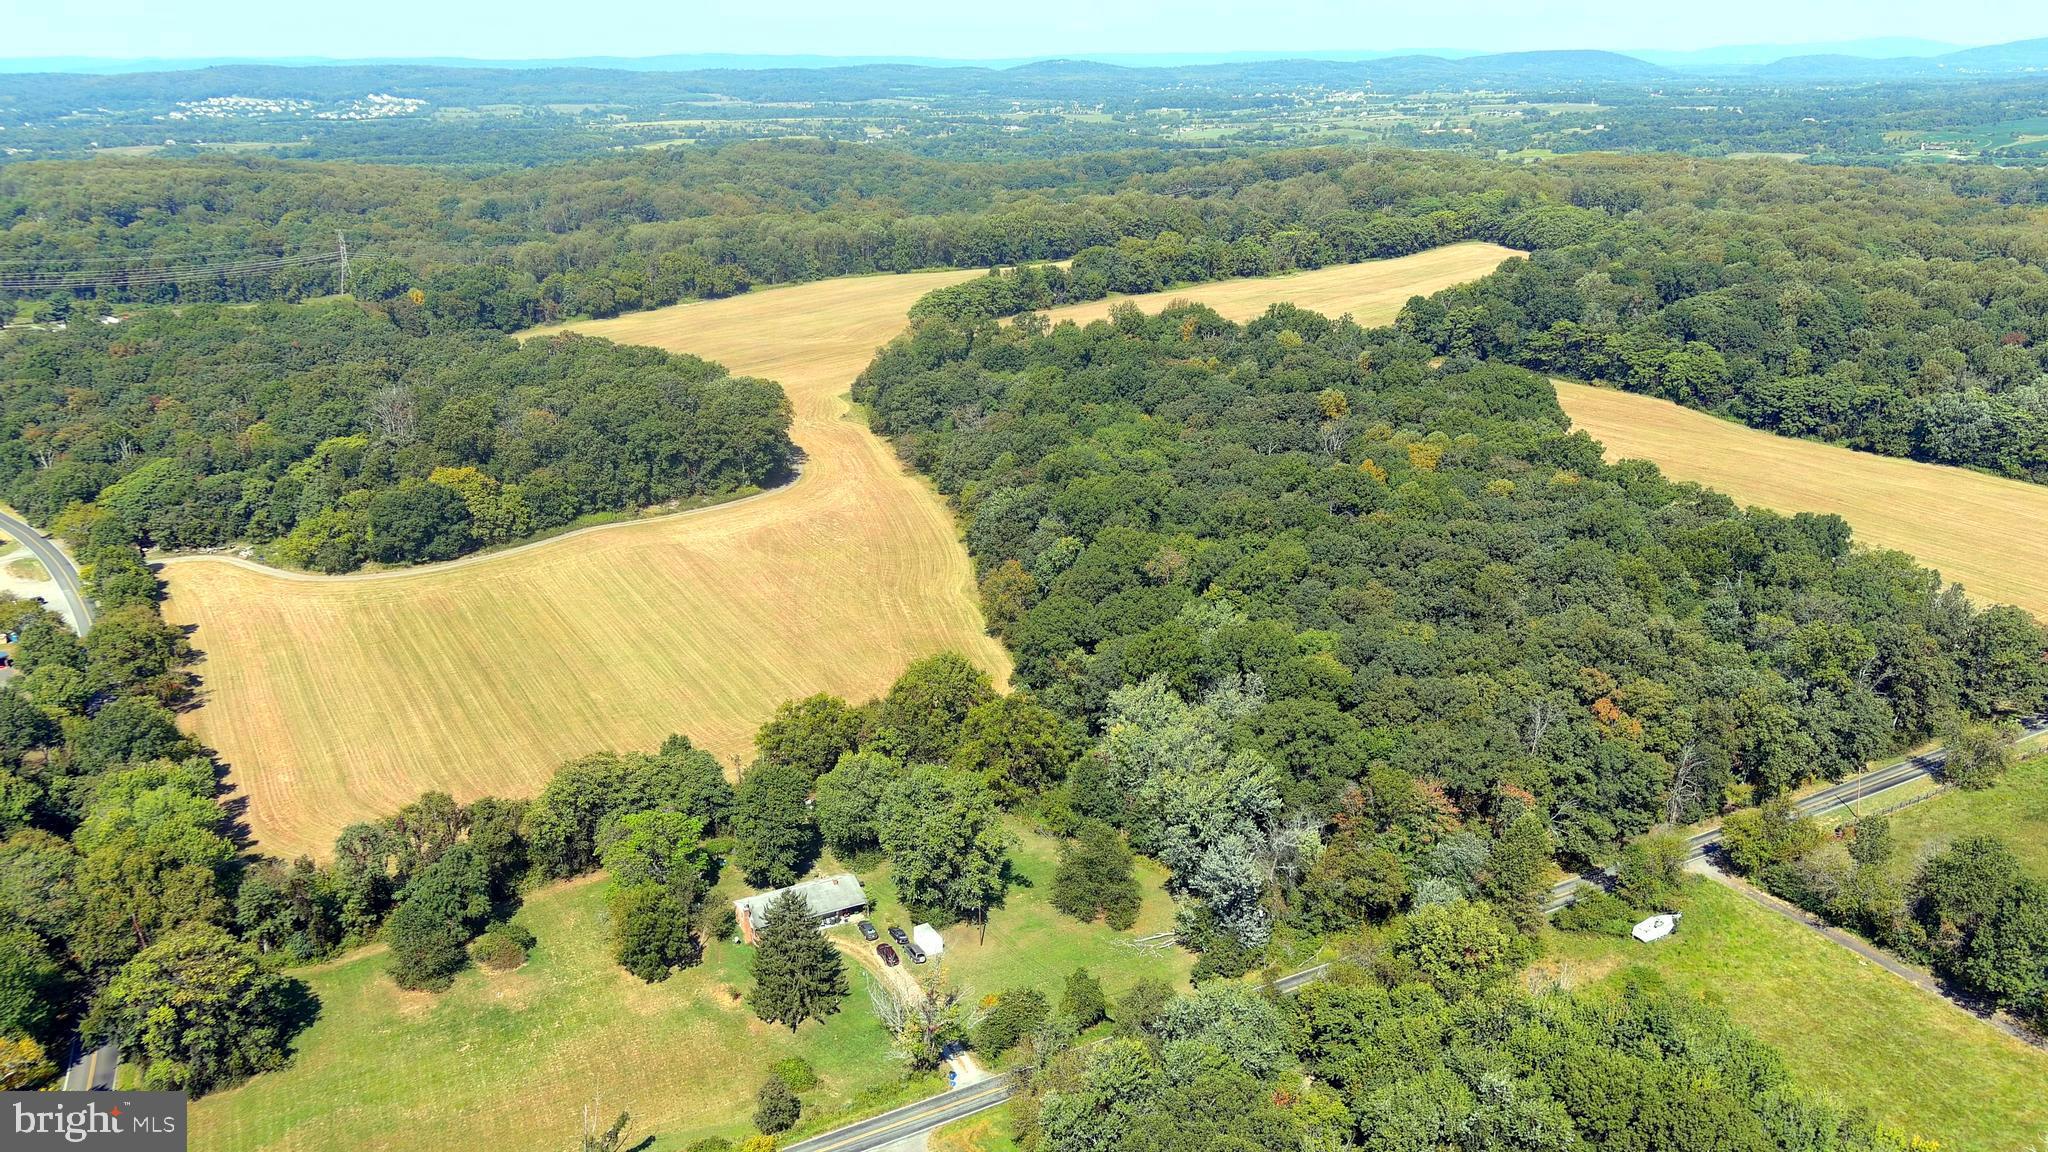
Beautiful and private 136.2 gently rolling acres in the western Montgomery County Agricultural Reserve. This property offers a mix of cleared tillable farmland (50%) and forest with excellent road access along both Whites Ferry Rd and Martinsburg Rd.  There are remnants of a home on the property. AR Zoning provides potential for up to five residential lots. Just minutes from recreational opportunities along the Potomac River and the lovely small town of Poolesville that offers some of the highest rated schools in the state. The main entrance to the property is on Whites Ferry Rd near the intersection with Elmer School Rd.  Please do not enter the property without prior approval.
#MDMC2198496

DICKERSON

22805 WHITES FERRY ROAD

None Beds

None Baths

136.2 acres

$1,995,000

MLS#: MDMC2198496
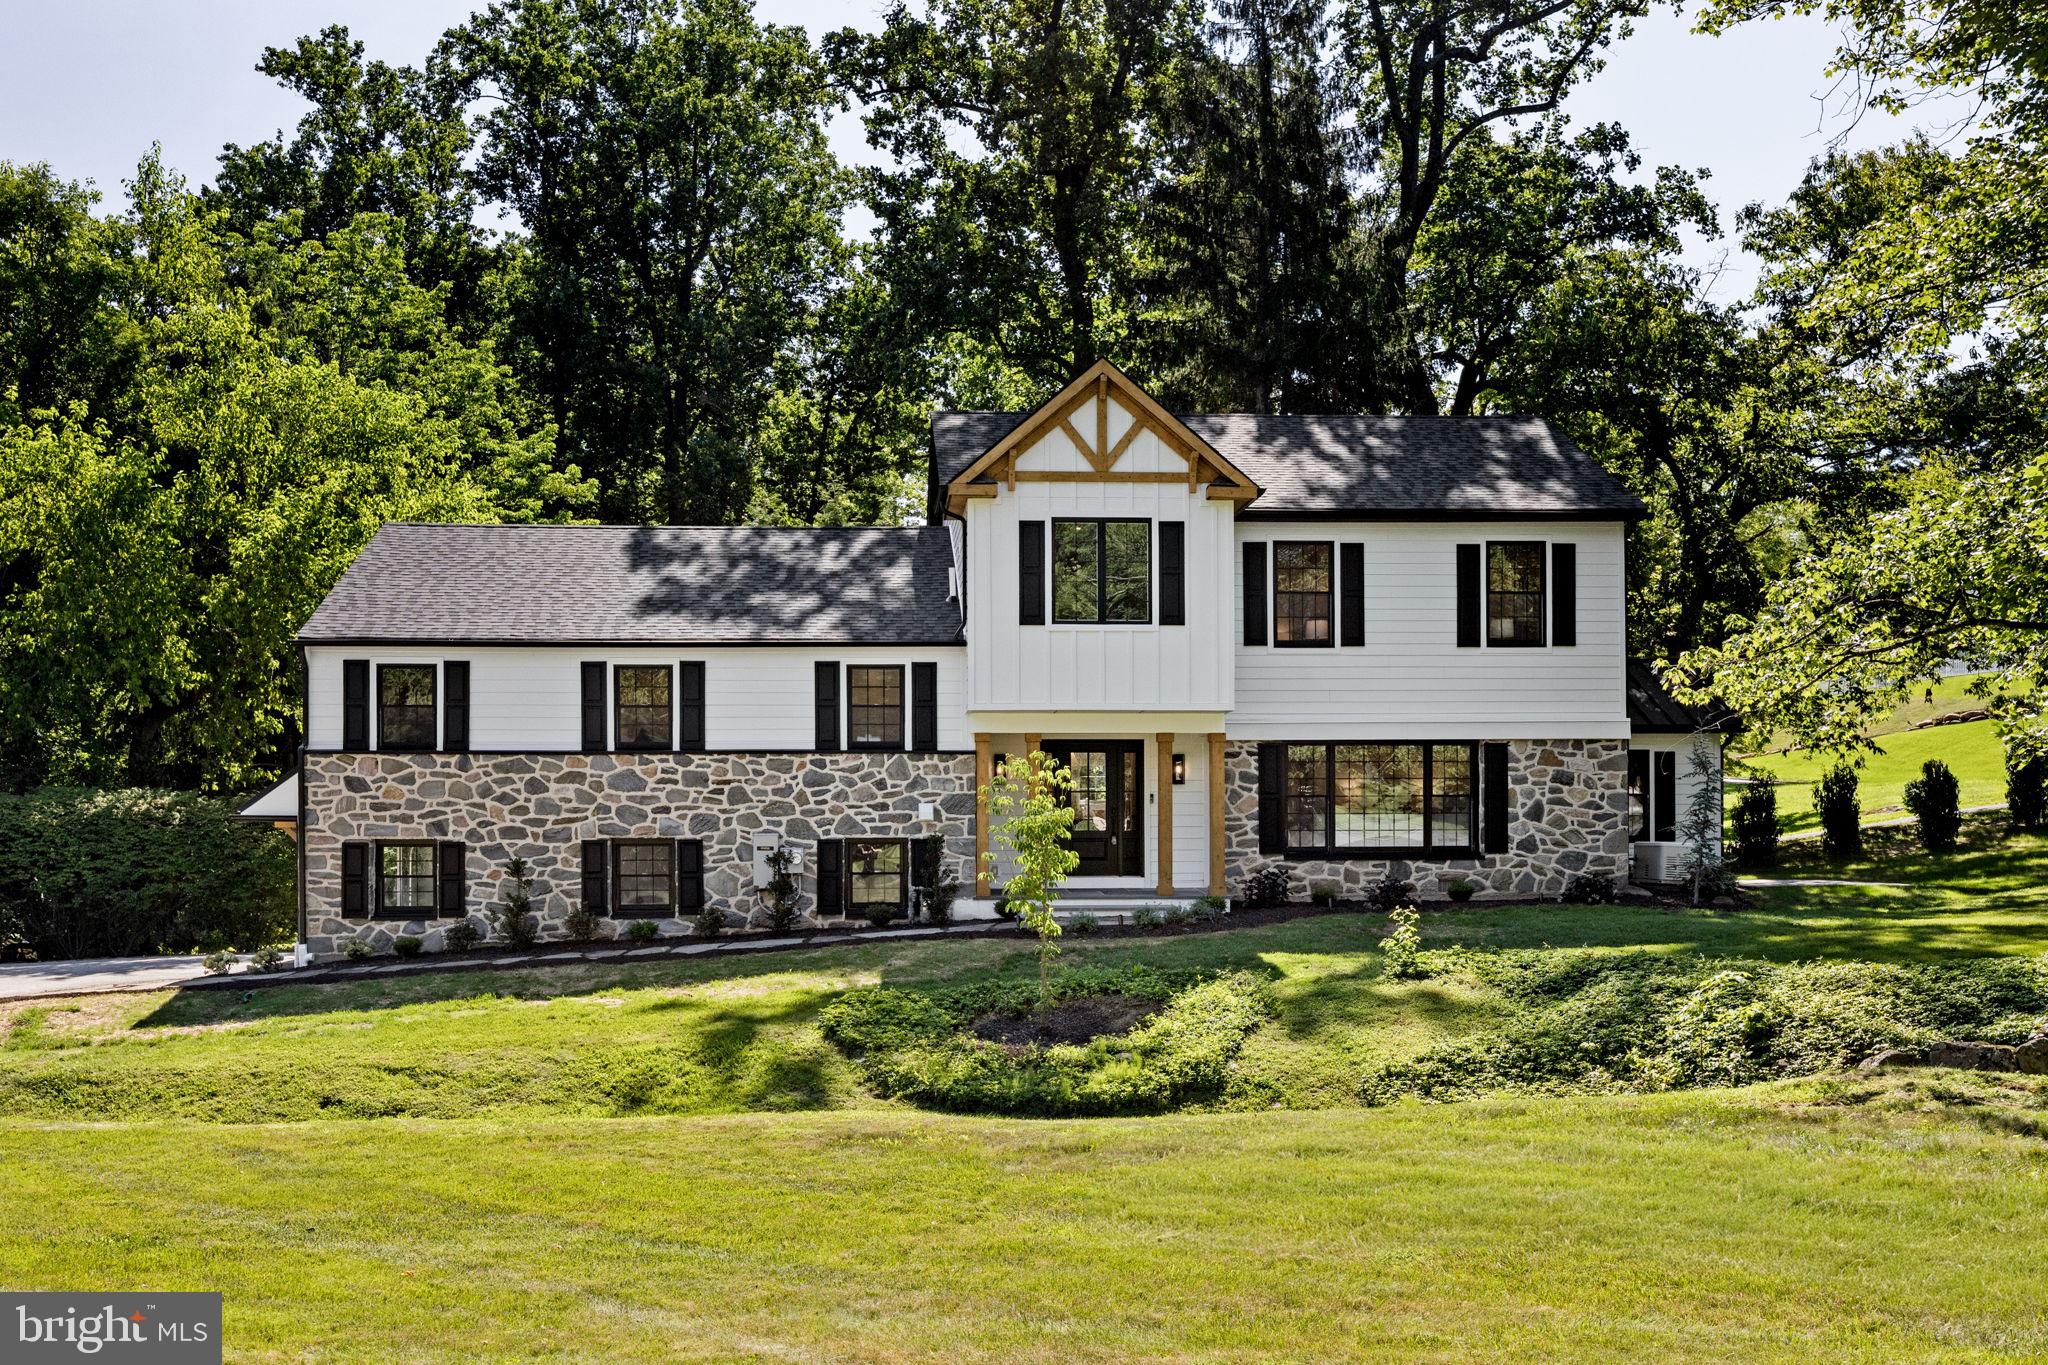
Welcome to 1179 Beaumont Rd in the heart of Berwyn—where luxury, space, and location come together seamlessly. Situated on a flat, private 1-acre lot in a highly desirable neighborhood, this beautifully fully remodeled home offers approximately 4,800 square feet of thoughtfully designed living space.

Inside, you’ll find 5 spacious bedrooms and 4 full bathrooms, perfect for comfortable everyday living and hosting guests. The home showcases elegant white oak hardwood floors throughout, stunning custom cabinetry, and two inviting fireplaces. A dedicated home office provides the ideal work-from-home setup, while the convenient second-floor laundry adds modern ease.

The primary suite is truly second to none—offering a generous bedroom retreat, an enormous walk-in closet, and a spa-like en-suite bathroom. Enjoy a large walk-in shower, custom vanity, separate make-up preparation counter, private water closet, and a luxurious soaking tub designed for ultimate relaxation.

No detail has been overlooked in this comprehensive renovation, including all new windows, a new roof, and fully updated systems—featuring brand new HVAC, plumbing, and electrical. The home is also outfitted with all new appliances, offering a truly turnkey experience.

Step outside to a gorgeous bluestone patio—perfect for entertaining or relaxing while overlooking the expansive, level yard.

Additional highlights include a 2-car garage and location within the award-winning Tredyffrin-Easttown School District, making this home an exceptional opportunity for buyers seeking both luxury and top-tier education.

This is refined Main Line living at its finest.
#PACT2121054

BERWYN

1179 BEAUMONT ROAD

5 Beds

3 Baths

4,800 Sq.Ft.

$1,995,000

MLS#: PACT2121054
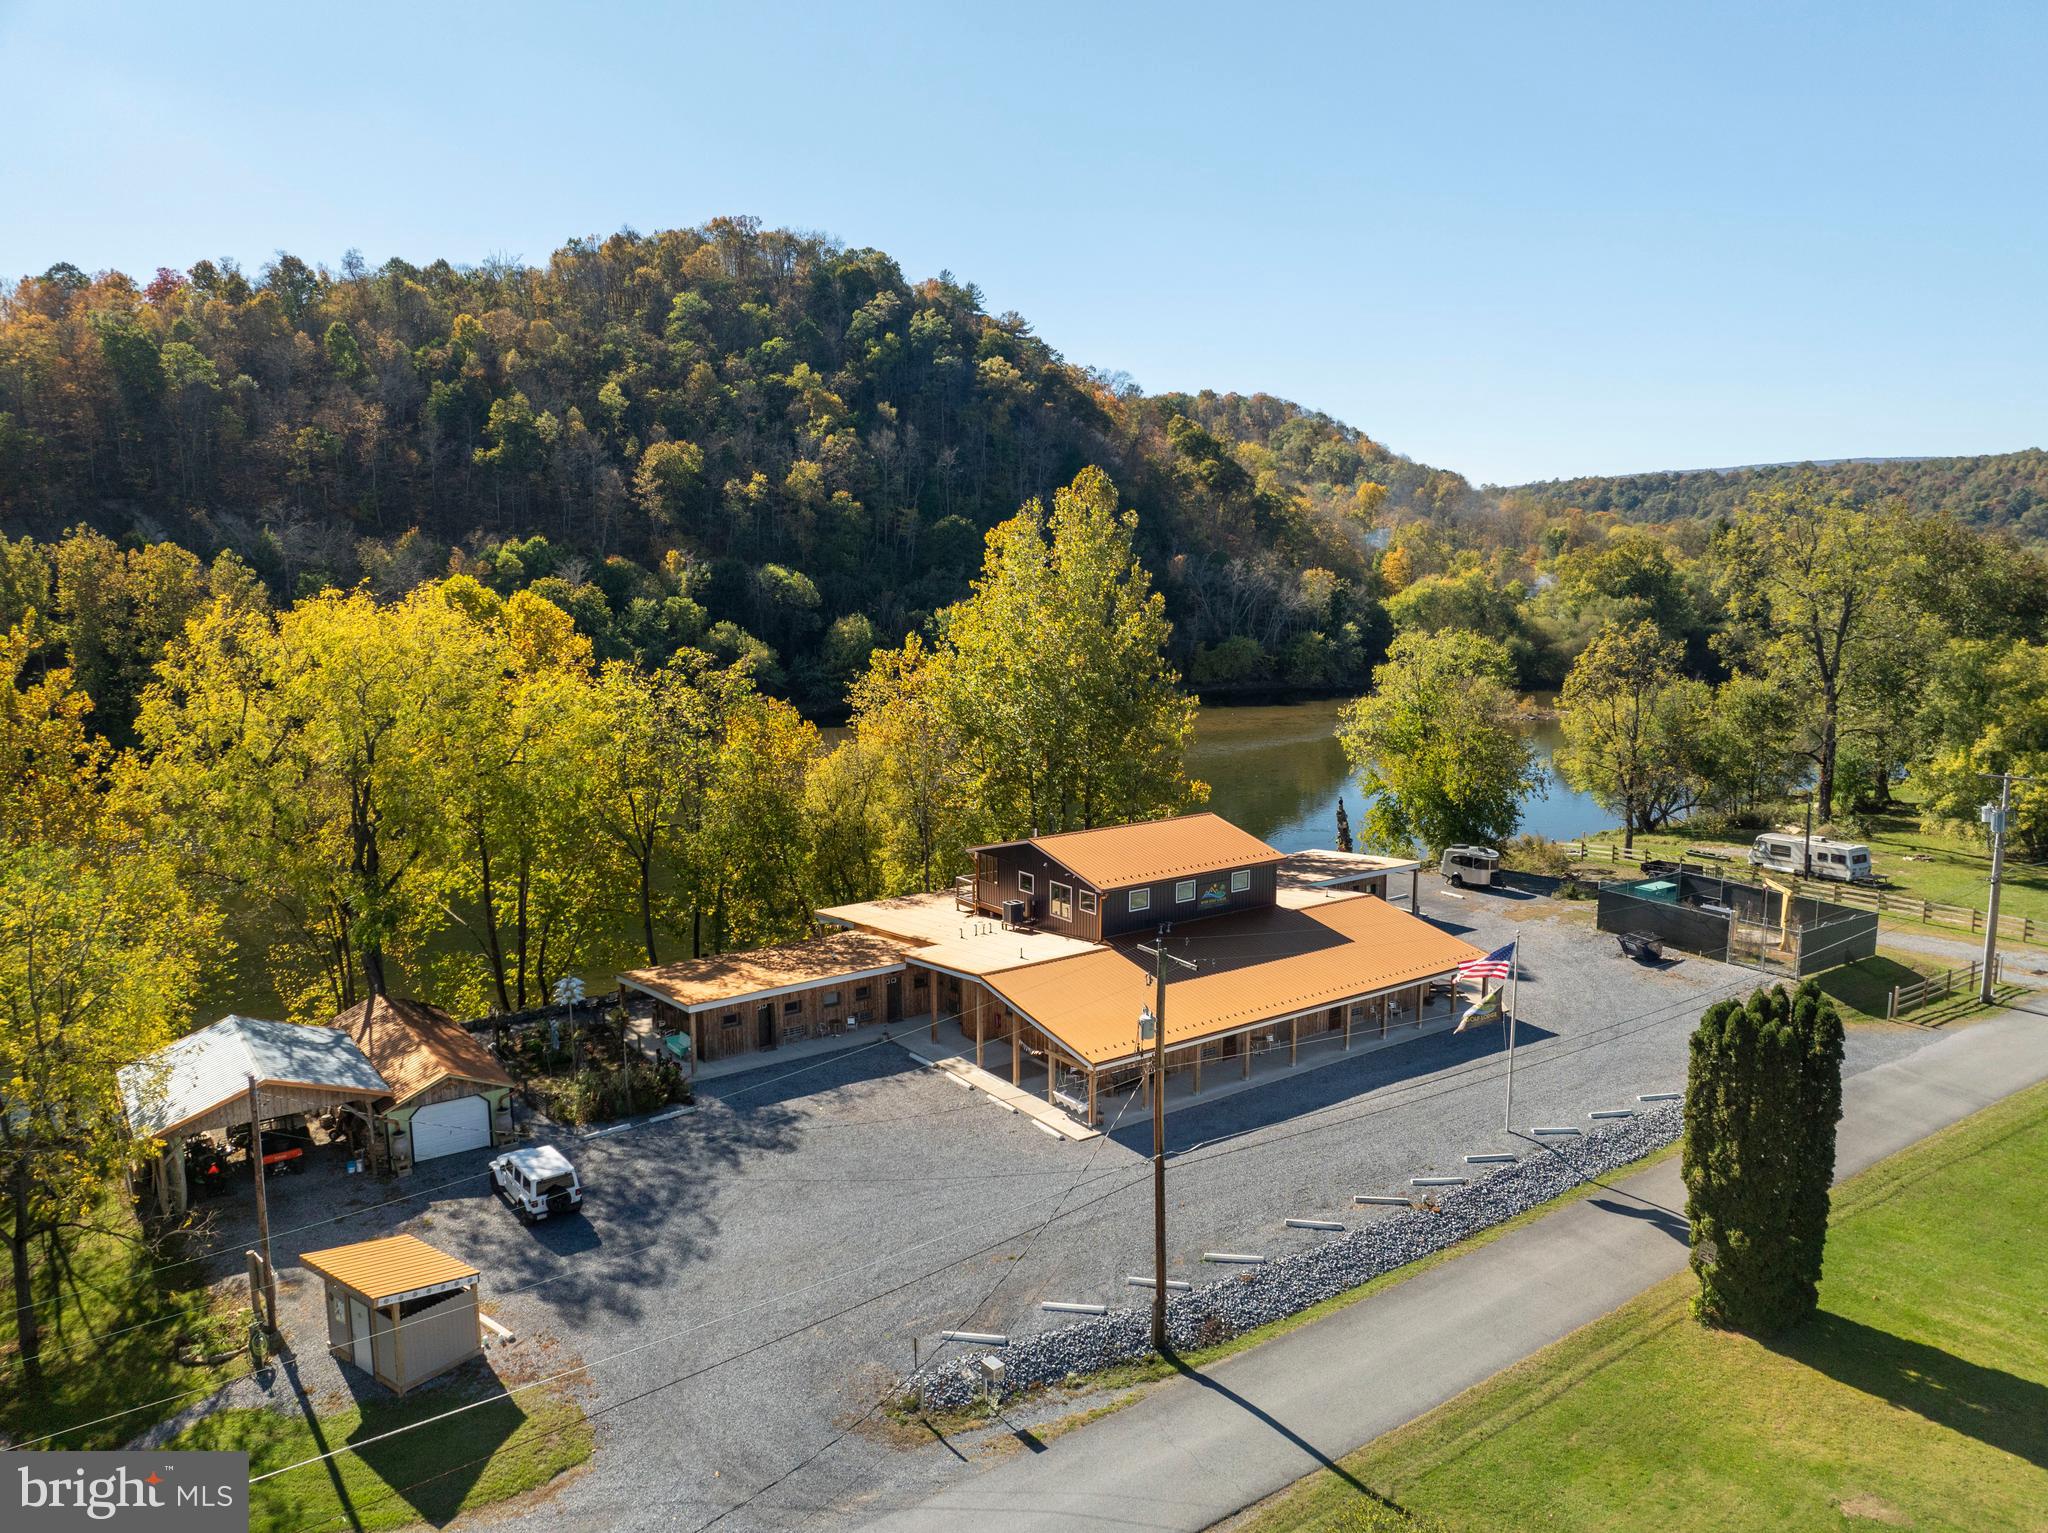
Originally built in 1954 and fully revitalized in 2022 after two decades of vacancy, this popular resort is a serene escape nestled along 650 feet of private Juniata River frontage. Now considered new construction, over 90% of the resort has been rebuilt to modern code, with the addition of a second story Host’s Loft - ideal for a private residence or luxury rental, featuring a full sprinkler system. The boutique campground near the river is perfect for family getaways, while the adult-focused Guest Lodge provides abundant amenities and panoramic views.

The Lodge offers 12 well-appointed guest rooms: five with two queen beds, one ADA-compliant room with Twin XL beds, and six with king beds. Seven bathrooms have been completely renovated, while five preserve charming vintage tub/shower combos favored by returning guests. Six spacious, shaded riverfront camp lots provide 30A and 110A electric, fire rings, picnic tables, and access to a rustic, open-air shower house.

Seasonally open from May through September, the resort draws a growing guest base each year, attracted by its tranquil atmosphere. Amenities include riverside decks and steps, two fire pits, fishing pier, kayak/swimming launch, two shower houses, and a communal outdoor kitchen stocked with tableware and cooking essentials. Filtered water refill stations and 24/7 coffee and tea service enhance guest comfort.

Guests enjoy outstanding birdwatching, stargazing, and smallmouth bass fishing, along with popular kayak and tube floats. The resort welcomes visitors from major metro areas including Philadelphia, Pittsburgh, Baltimore, and Washington, D.C.

Opportunities for expansion include activating a hotel liquor license, adding restaurant service, introducing alternative lodging (yurts, treehouses, etc.), or developing event spaces for weddings and reunions. There's also potential for a coffee shop or bistro, and ample space for a pool or hot tub.

Included in the sale: a loyal guestbook, active Airbnb listing, integrated website with booking software, Facebook page, professional media (photos, videos, drone footage), and fully furnished, guest-ready rooms with linens, robes, toiletries, and dining sets.

Located adjacent to American Legion Country Club Golf Course and near local attractions like Raystown Lake, Amish Country, and East Broad Top Railroad, this resort is a turn-key opportunity with proven growth and unique appeal. Make your wildest dreams a reality; schedule a private showing today!
#PAMF2053048

MOUNT UNION

66 FRONT DRIVE

None Beds

None Baths

6,278 Sq.Ft.

$1,995,000

MLS#: PAMF2053048
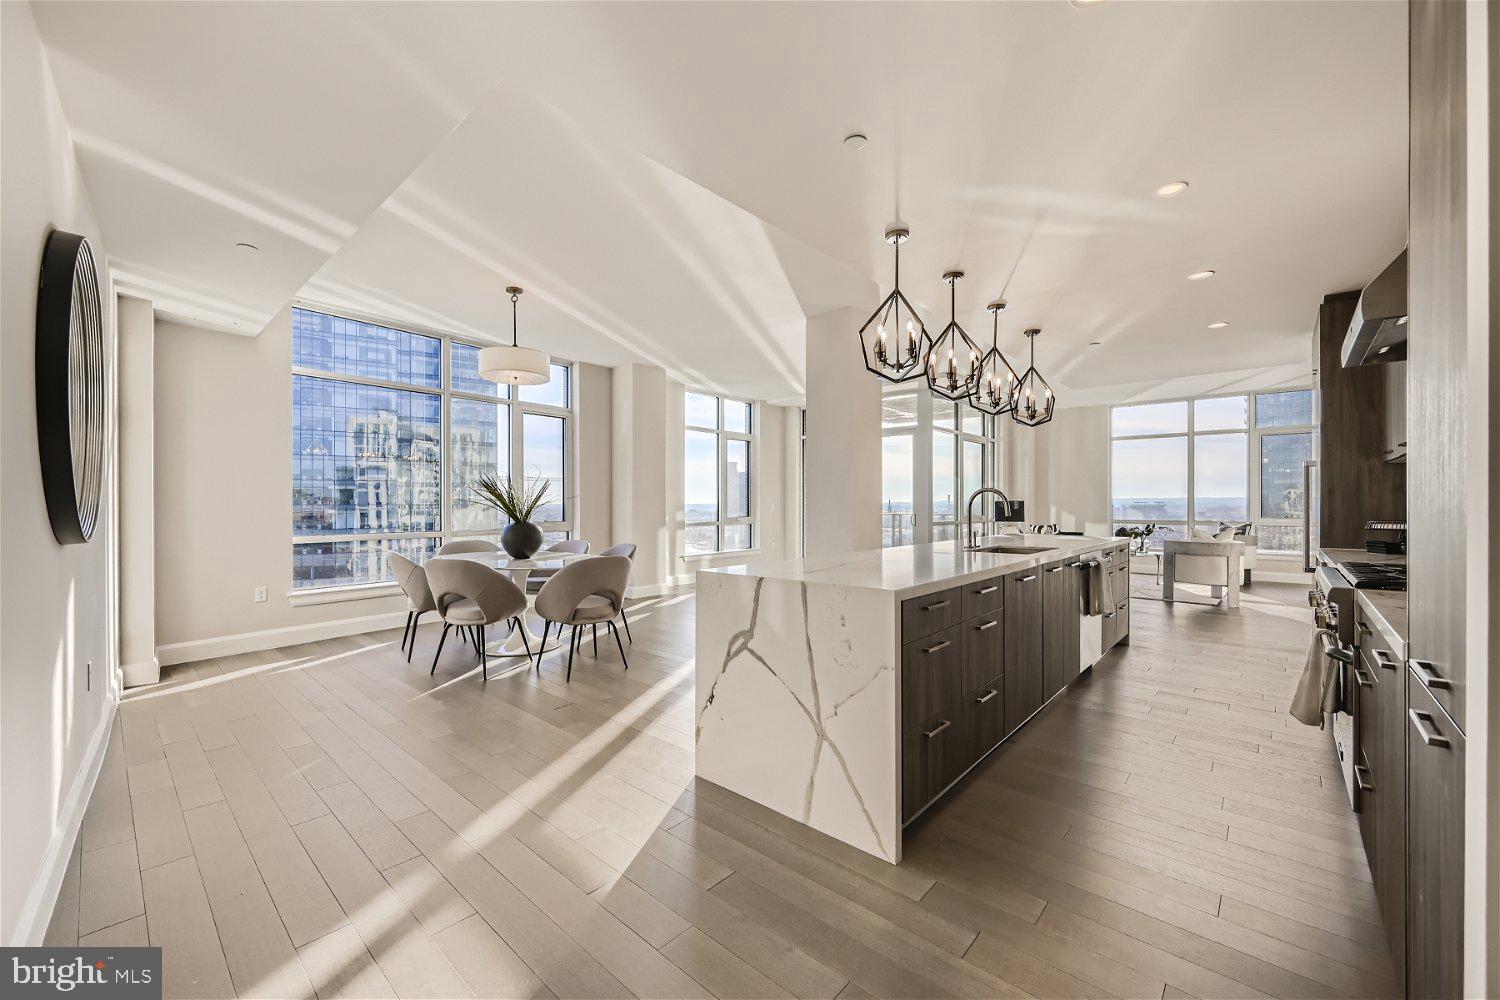
This spectacular corner three bedroom two and one half bath residence with over 2,900 square feet occupies a full-floor of this newly built condominium in Harbor East. Enter the residence through a private elevator vestibule with its own valet closet for discrete delivery. The sun flooded great room provides captivating river views and Baltimore’s Harbor through the floor-to-ceiling windows. The state-of-the-art open kitchen is a chefs dream, masterfully designed and meticulously appointed with Italkraft custom cabinetry and premium appliances by Thermador including a gas range with vented wall hood, and MicroDrawer microwave. The stunning oversized marble waterfall island flows seamlessly into the entertaining space. The primary bedroom suite was thoughtfully designed with a walk-in closet and illuminated spa bathroom outfitted with Kallista & Kohler fixtures, Carrara marble floors and walls, expansive walk-in shower and custom designed marble dual vanity. Two additional bedrooms and full bath. 2 garage parking spaces convey. New construction 5 year tax phase-in applies. Liberty Harbor East is Baltimores newest luxury waterfront address. The boutique condominium offering 33 residences with stunning waterfront architecture, designer finishes, and an enviable Harbor East location atop a brand new flagship Whole Foods Market create the opportunity for the ultimate downtown lifestyle. Liberty is located in the heart of Harbor East surrounded by best-in-class dining, shopping and conveniences of downtown living. Residents will enjoy a private Concierge level with social lounge, automated and secured package room and ButterflyMX intercom security system. Residents will also enjoy access to over 30,000 square feet of private, state-of-the-art indoor and outdoor amenity spaces including a clubroom with indoor/outdoor bar, rooftop infinity pool deck with cabanas, courtyard seating, grilling stations, communal and private dining rooms with catering kitchen, fitness center, yoga studio, Pet park with dog agility and training equipment, conference rooms, study lounge with computer stations and fireplace.
#MDBA2183490

BALTIMORE

1330 LANCASTER STREET C1401

3 Beds

2 Baths

2,937 Sq.Ft.

$1,995,000

MLS#: MDBA2183490
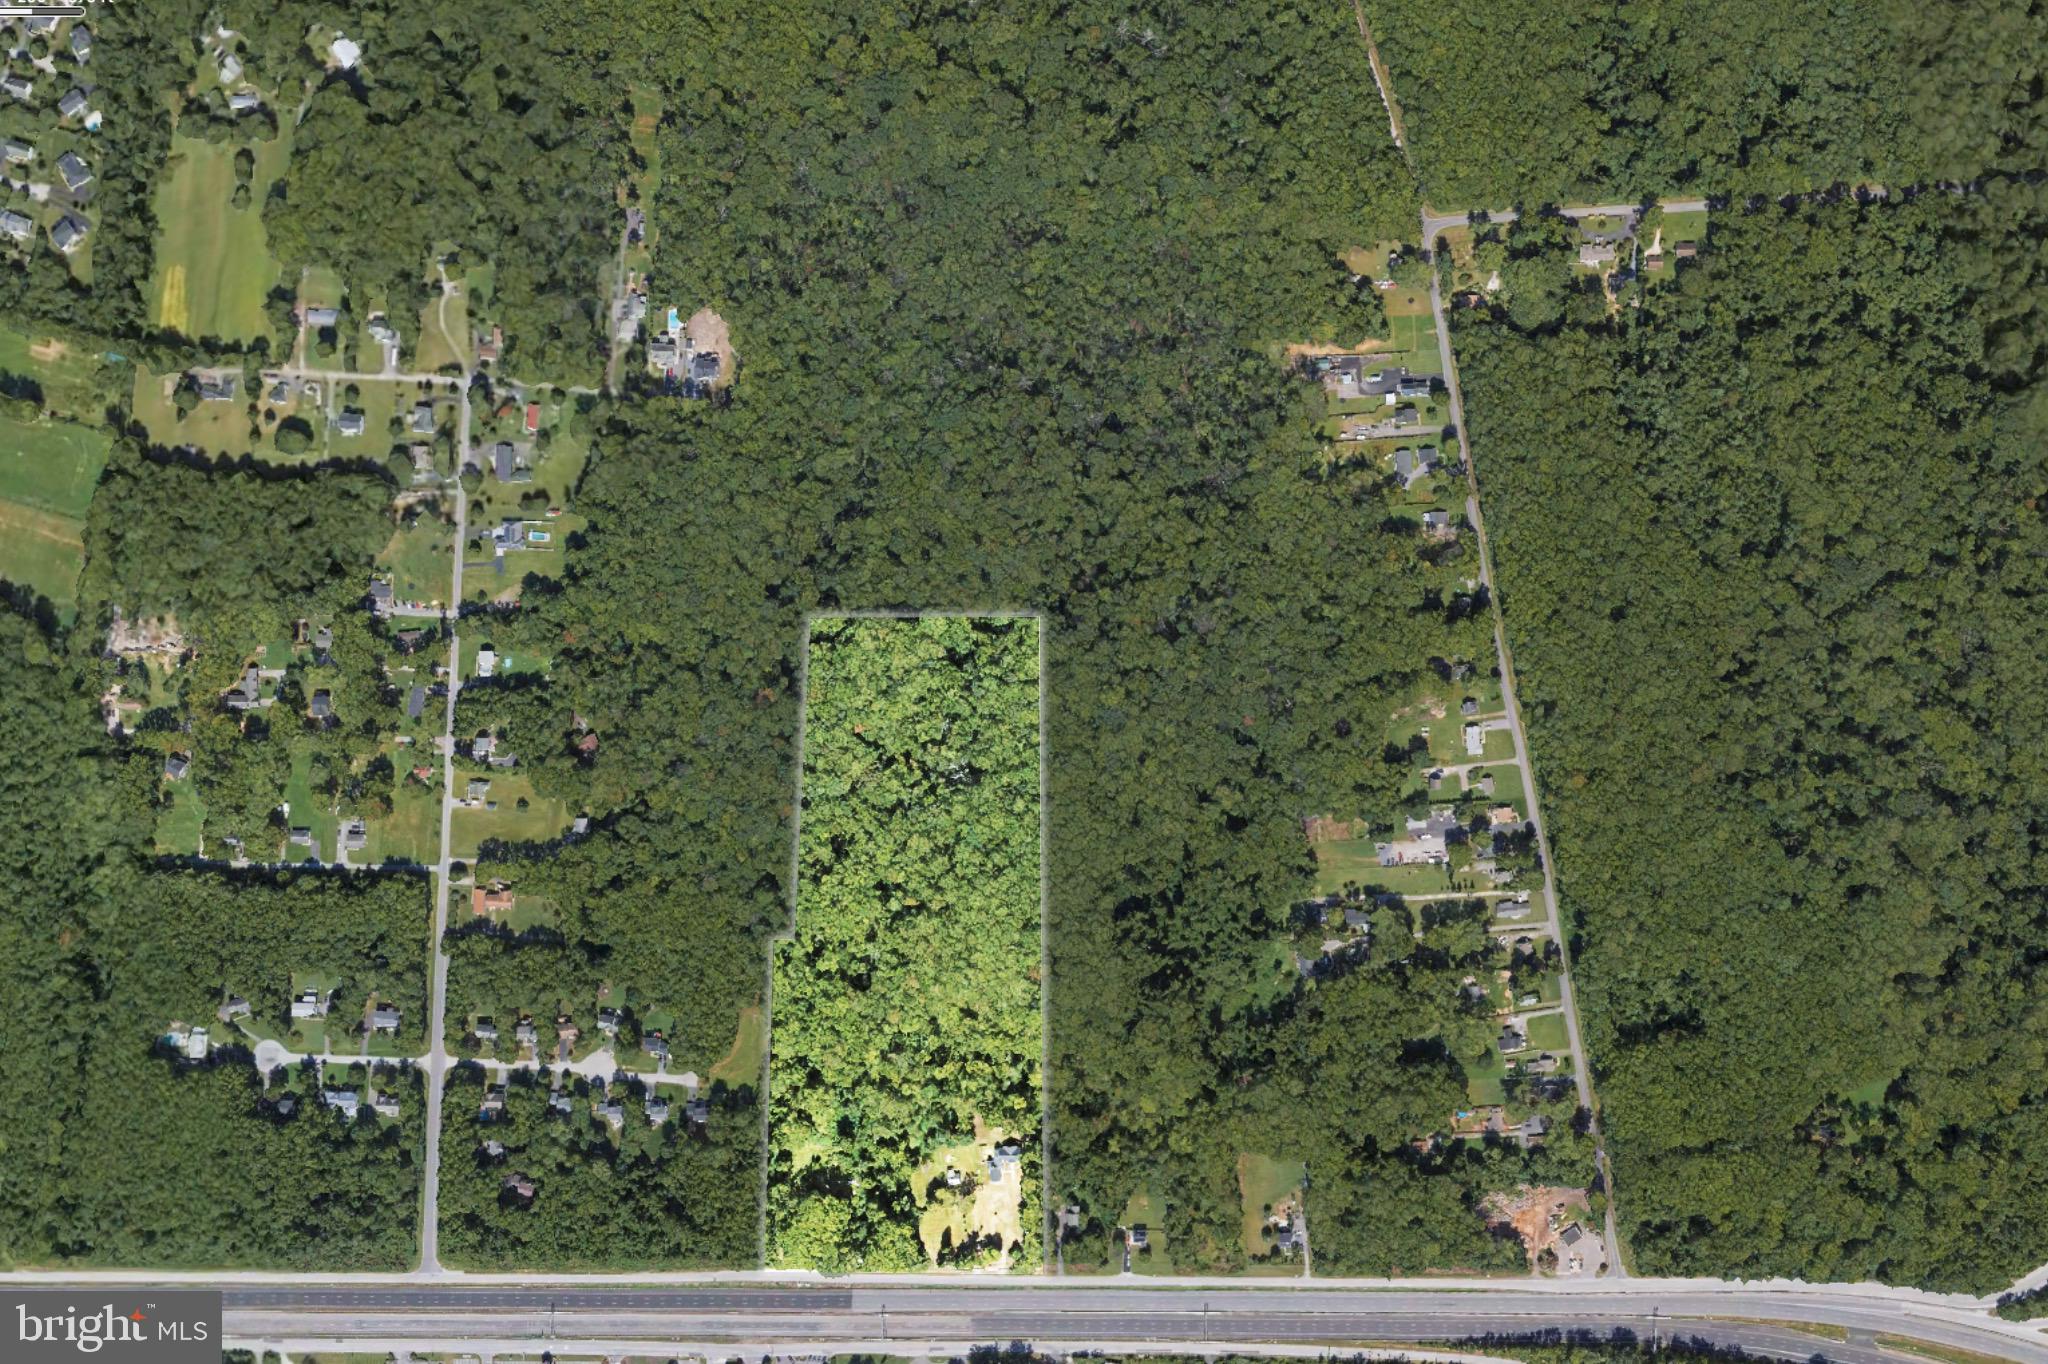
A rare opportunity for a well located worship facility on 23 acres in Cape St. Claire with exceptional frontage on Rt 50. This large complex with extensive acreage allows a congregation an unusual and great opportunity to grow or fund itself. Existing complex can be restored and used  with a great opportunity for later expansion for a larger facility on the additional acreage.  Selling addition acres for subdivision may be possible. Available preliminary engineering supports subdivision possibilities for 14 single family lots. This facility's main room is big enough for 175 and building boasts over 4600 total sq ft, includes a kitchen with serving bar, study, multipurpose room, foyer and reception desk, offices, and classrooms. Noteworthy architectural features include palladium windows, exposed brick, beamed ceilings and a custom staircase. The main building will require less updating and the parsonage, once used as offices, will require significant renovation. Property sold as-is, where-is.  Zoning is residential and supports some commercial uses.  See attached zoning table for R1 uses. All uses will require certificate of use and occupancy.
#MDAA2123582

ANNAPOLIS

1016-1024 E COLLEGE PARKWAY

None Beds

None Baths

4,473 Sq.Ft.

$1,995,000

MLS#: MDAA2123582
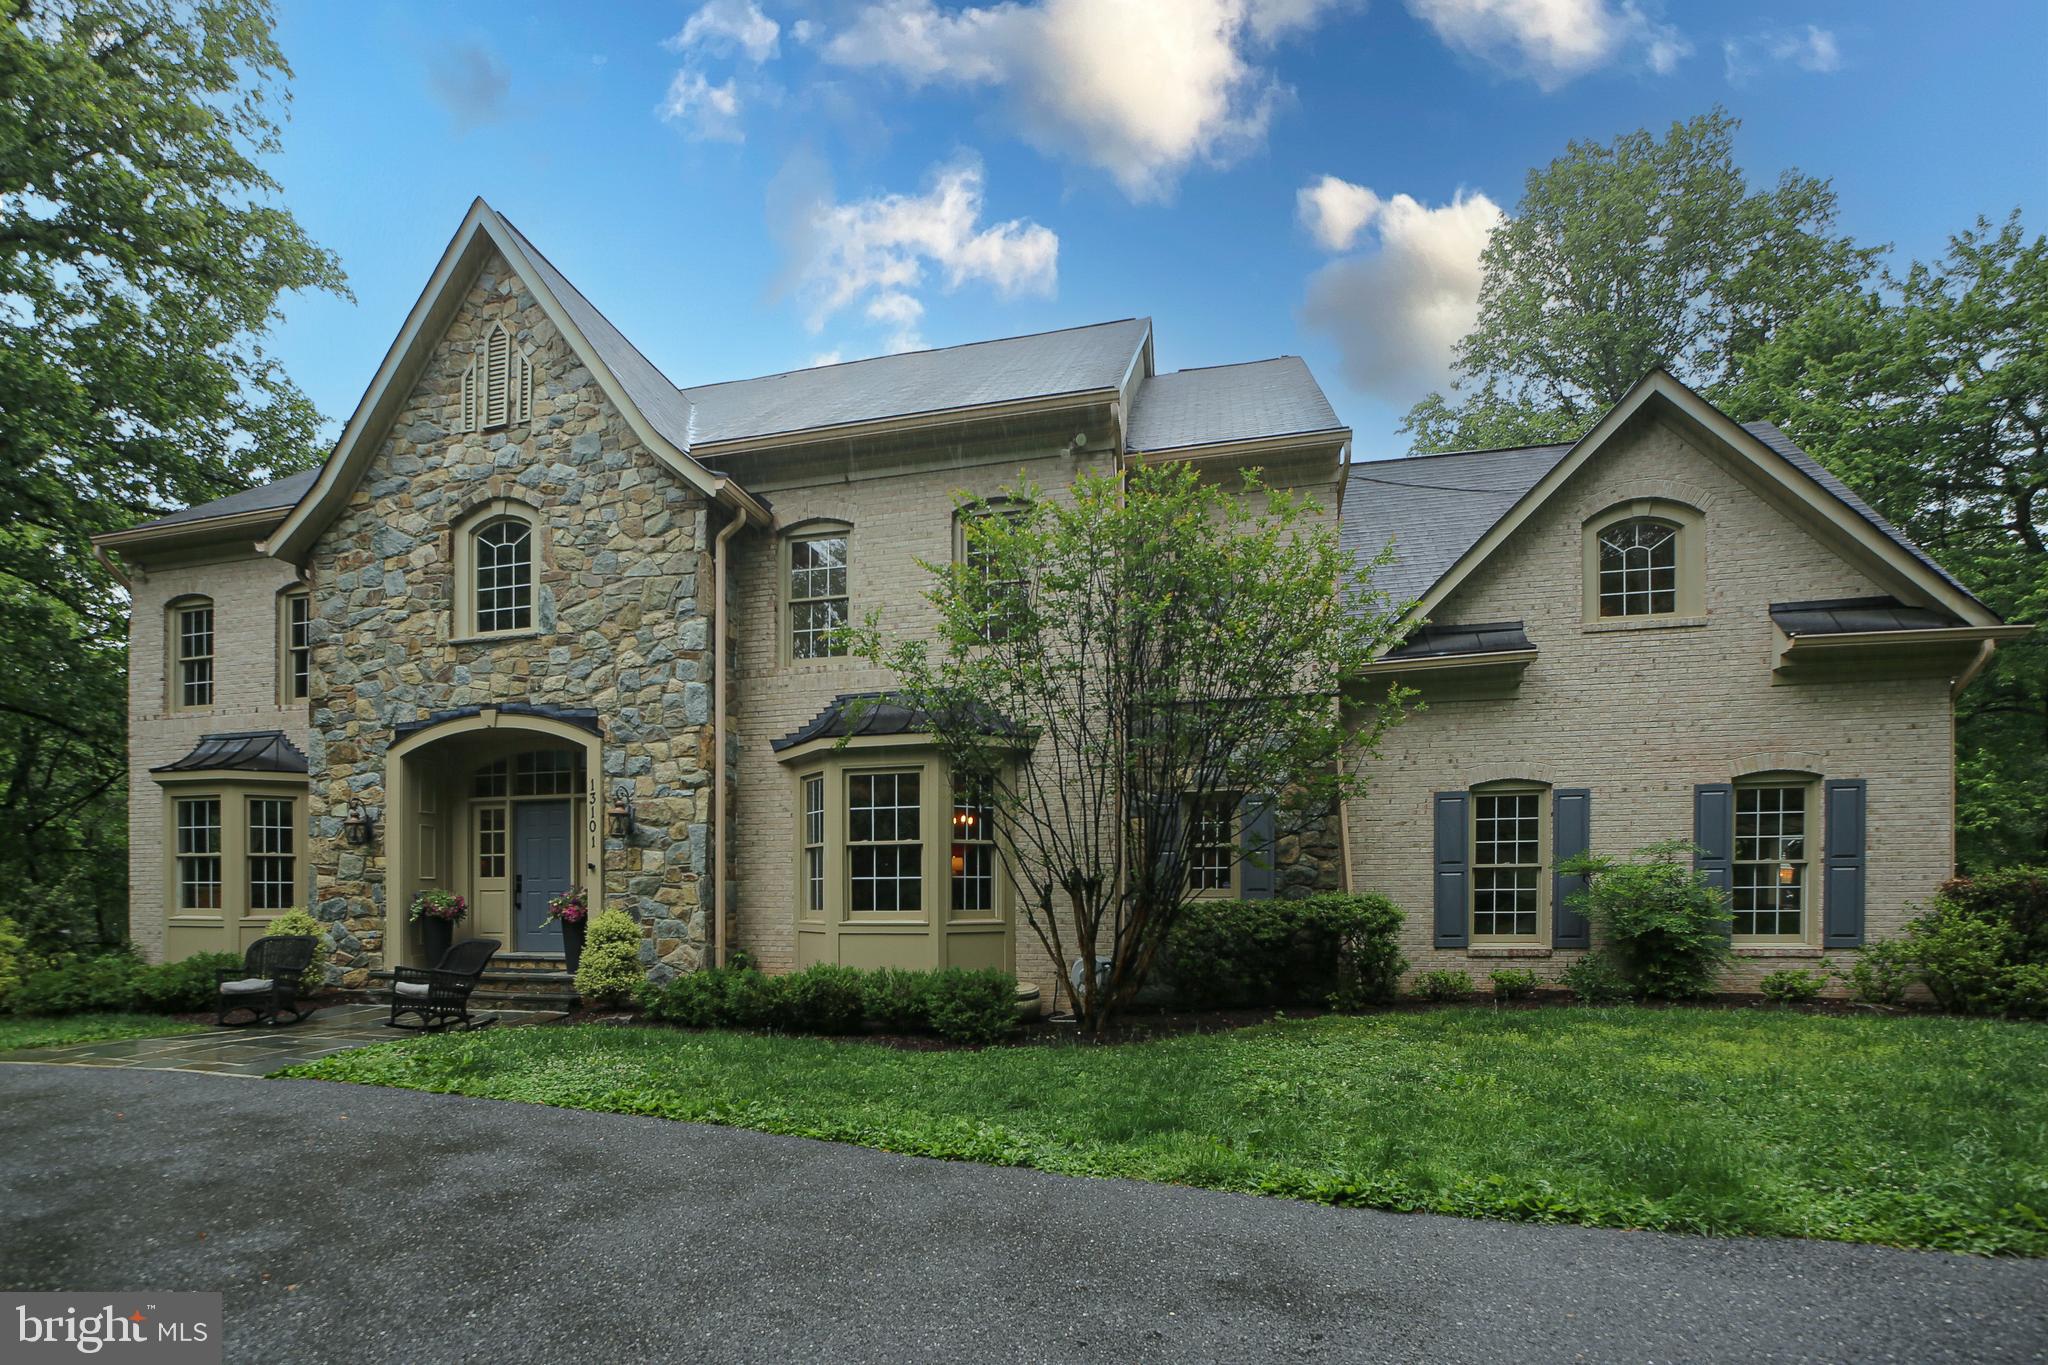
Believe in unicorns? This may be one. Rarely does a close-in property of this caliber and with this much land become available.  This home offers nearly 3 acres, public water and sewer, convenient access to I-270, and proximity to shopping, dining, and everyday conveniences.  Set far back from the road at the end of a long drive and framed by mature trees, this Craftmark Homes-built house delivers a peaceful, retreat-like setting without being located deep in Potomac.  Inside, you’ll find generously scaled rooms, abundant closet space, and exceptional storage throughout. The fully renovated 2021 kitchen is designed to impress, blending style and function with an ideal layout for both entertaining and daily living. Premium features include Thermador built-in refrigerator, freezer, and wine cooler columns.  The spacious primary suite is a true sanctuary, featuring two walk-in closets, an adjoining flex space ideal as a reading room, dressing room, exercise studio, or private retreat, and a beautifully renovated (2021) spa-inspired bath complete with heated floors.  Four additional BRs, all with walk-in closets and 3 full bathrooms make 5BRs and 4BAs on the 2nd floor. The finished walk-out lower level offers remarkable versatility, an infrared sauna, 2 huge storage rooms, a 5th bathroom and easily convert the exercise room back into a 6th bedroom.   A 3-car garage and whole-home generator complete the package.  All this under one newly replaced (5/2026) roof.
#MDMC2236774

ROCKVILLE

13101 RIDGE DRIVE

6 Beds

5 Baths

6,332 Sq.Ft.

$1,995,000

MLS#: MDMC2236774
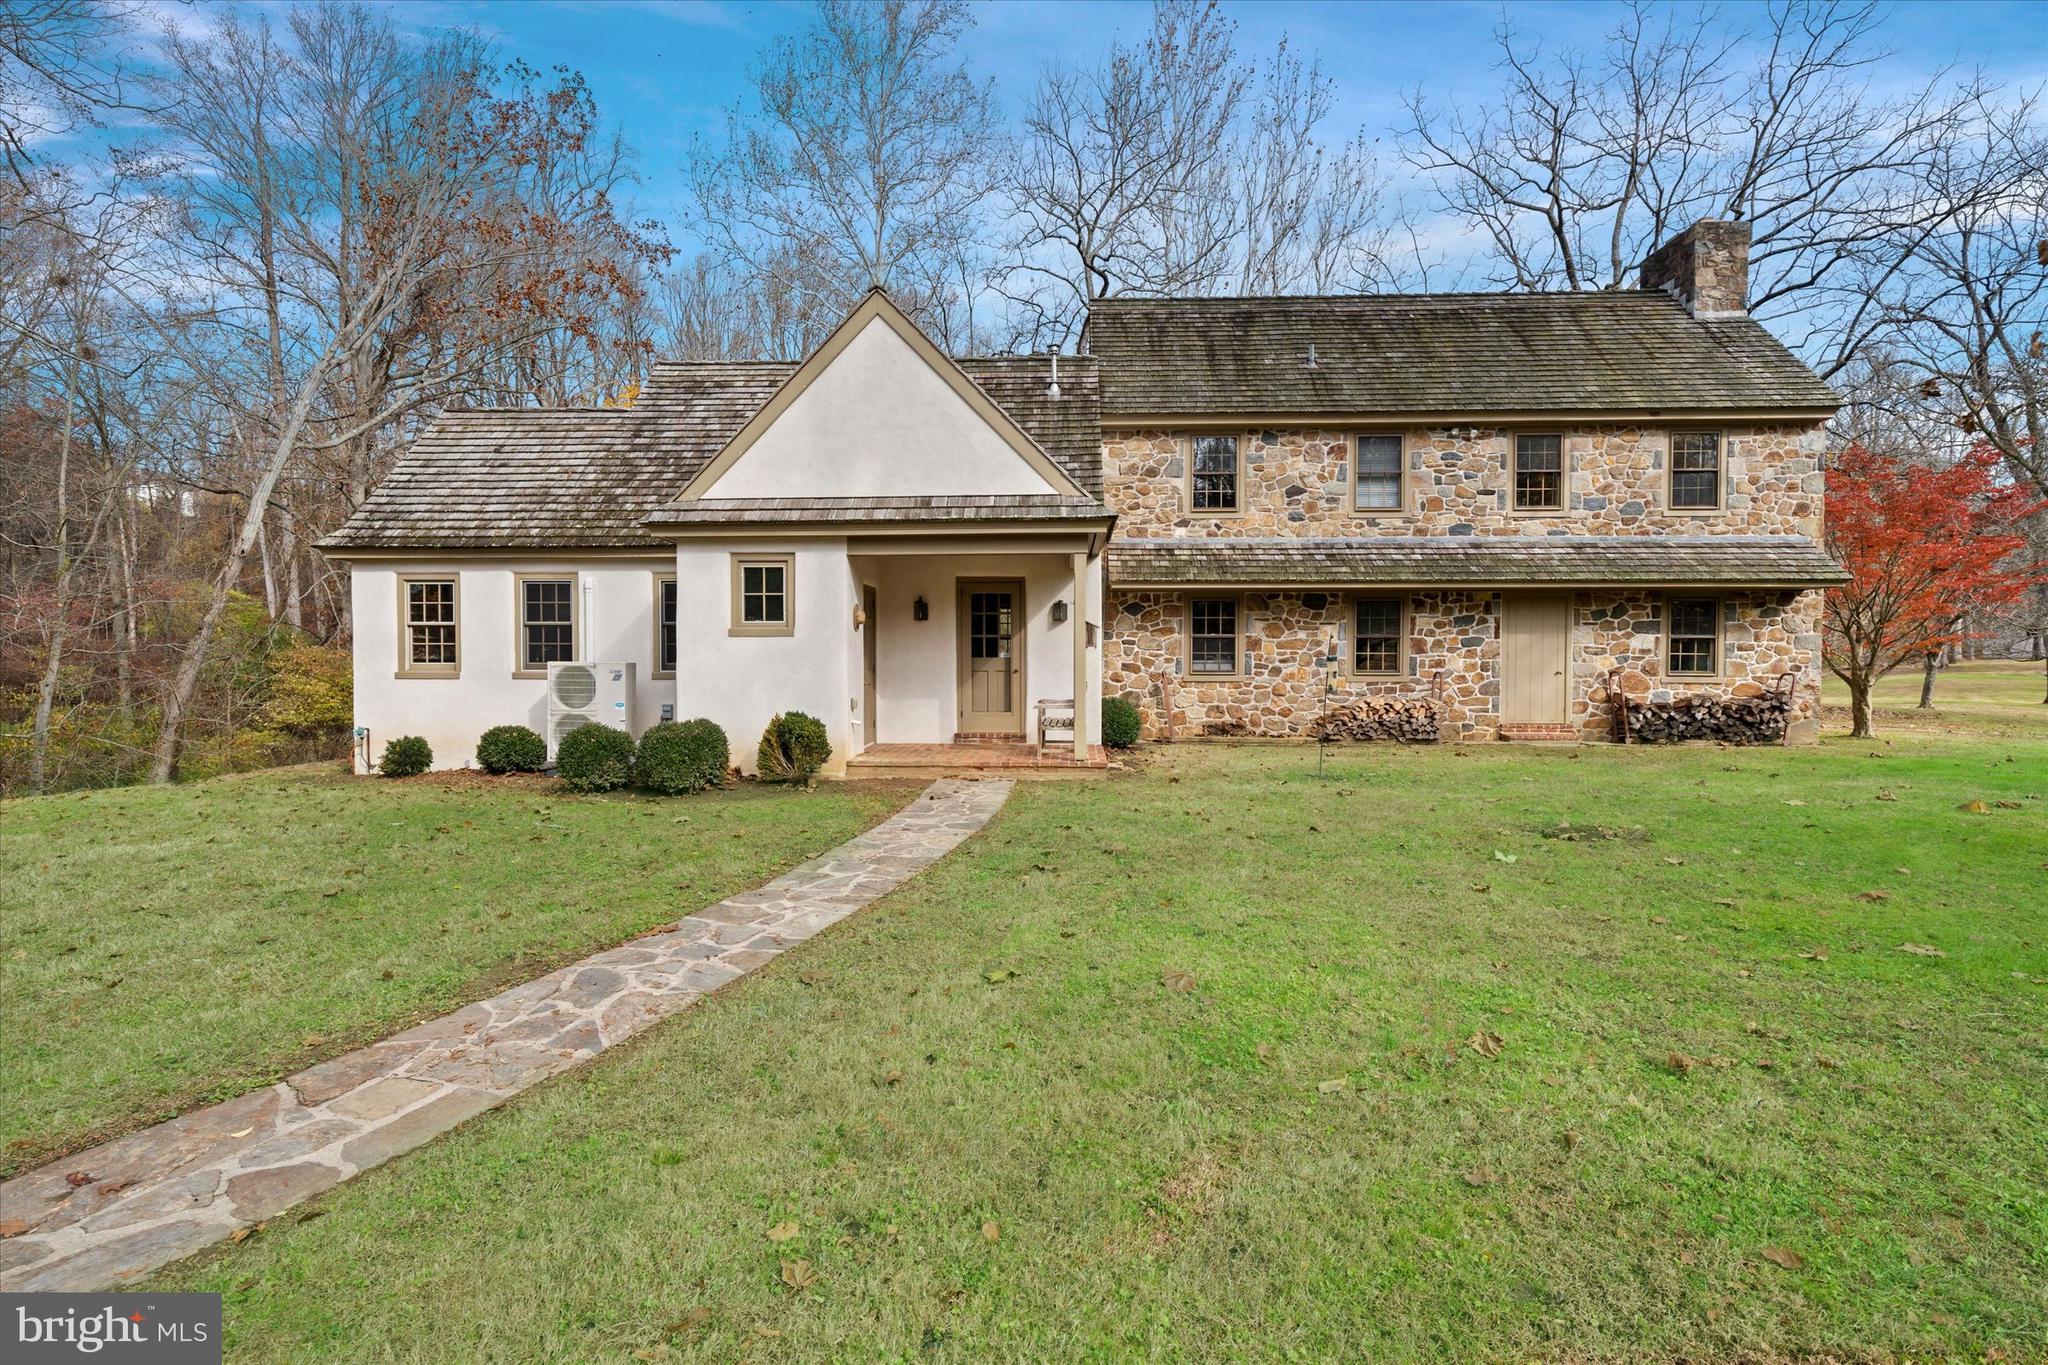
Follow the long tree lined drive to this wonderful property.  975 Brintons Bridge Rd is rare find on this coveted road.  Coming up to the property you will appreciate the lay of the land and the privacy that this property affords.  Enter the home that is filled with charm and details such as brick flooring, random width hardwoods, deep windowsills and exposed beams.  The formal Living Room has a fireplace with doors on either side that lead to the back yard.  From there you flow into the formal Dining Room with brick flooring and exposed beams.  On to the kitchen that is an eat in and overlooks the Family Room with fireplace and built ins.  On the other side of the kitchen down a hall is a Mud/Laundry Room with outside access and tons of closet space.  Continuing down the hall, you will find a large Library/Study/Office space that overlooks a stone patio, private backyard and large pond.  A half bath completes the main floor.  There are two staircases to the second floor, a primary bedroom with fireplace and full bath with attached dressing room with multiple closets that has direct access to the second of the three bathrooms, two more bedrooms, one with a fireplace and the third full bath.  The main house is equipped with (3) ductless, mini A/C splits on main level.  Outside, a rear patio and a composite deck that overlooks a large aeriated pond.  There are a number of buildings on the property including a 3-car detached garage with its own attached cottage.  The cottage is the perfect space for a studio, quiet space, man-cave or guest quarters and is equipped with central A/C.  It has a full bath, a bedroom and large living room.  Down the driveway, on the other side of the pond, there is a storage barn with 4 concrete bays, electric, water, connected office/storage/filing room.  For the pets in the family there are kennels, a 3-stall barn with covered protection on either side, 2 pastures and a smaller fenced paddock.  This property is convenient to Chadds Ford, West Chester, Wilmington, fabulous restaurants and amenities.
#PACT2123756

WEST CHESTER

975 BRINTONS BRIDGE ROAD

4 Beds

3 Baths

3,694 Sq.Ft.

$1,995,000

MLS#: PACT2123756
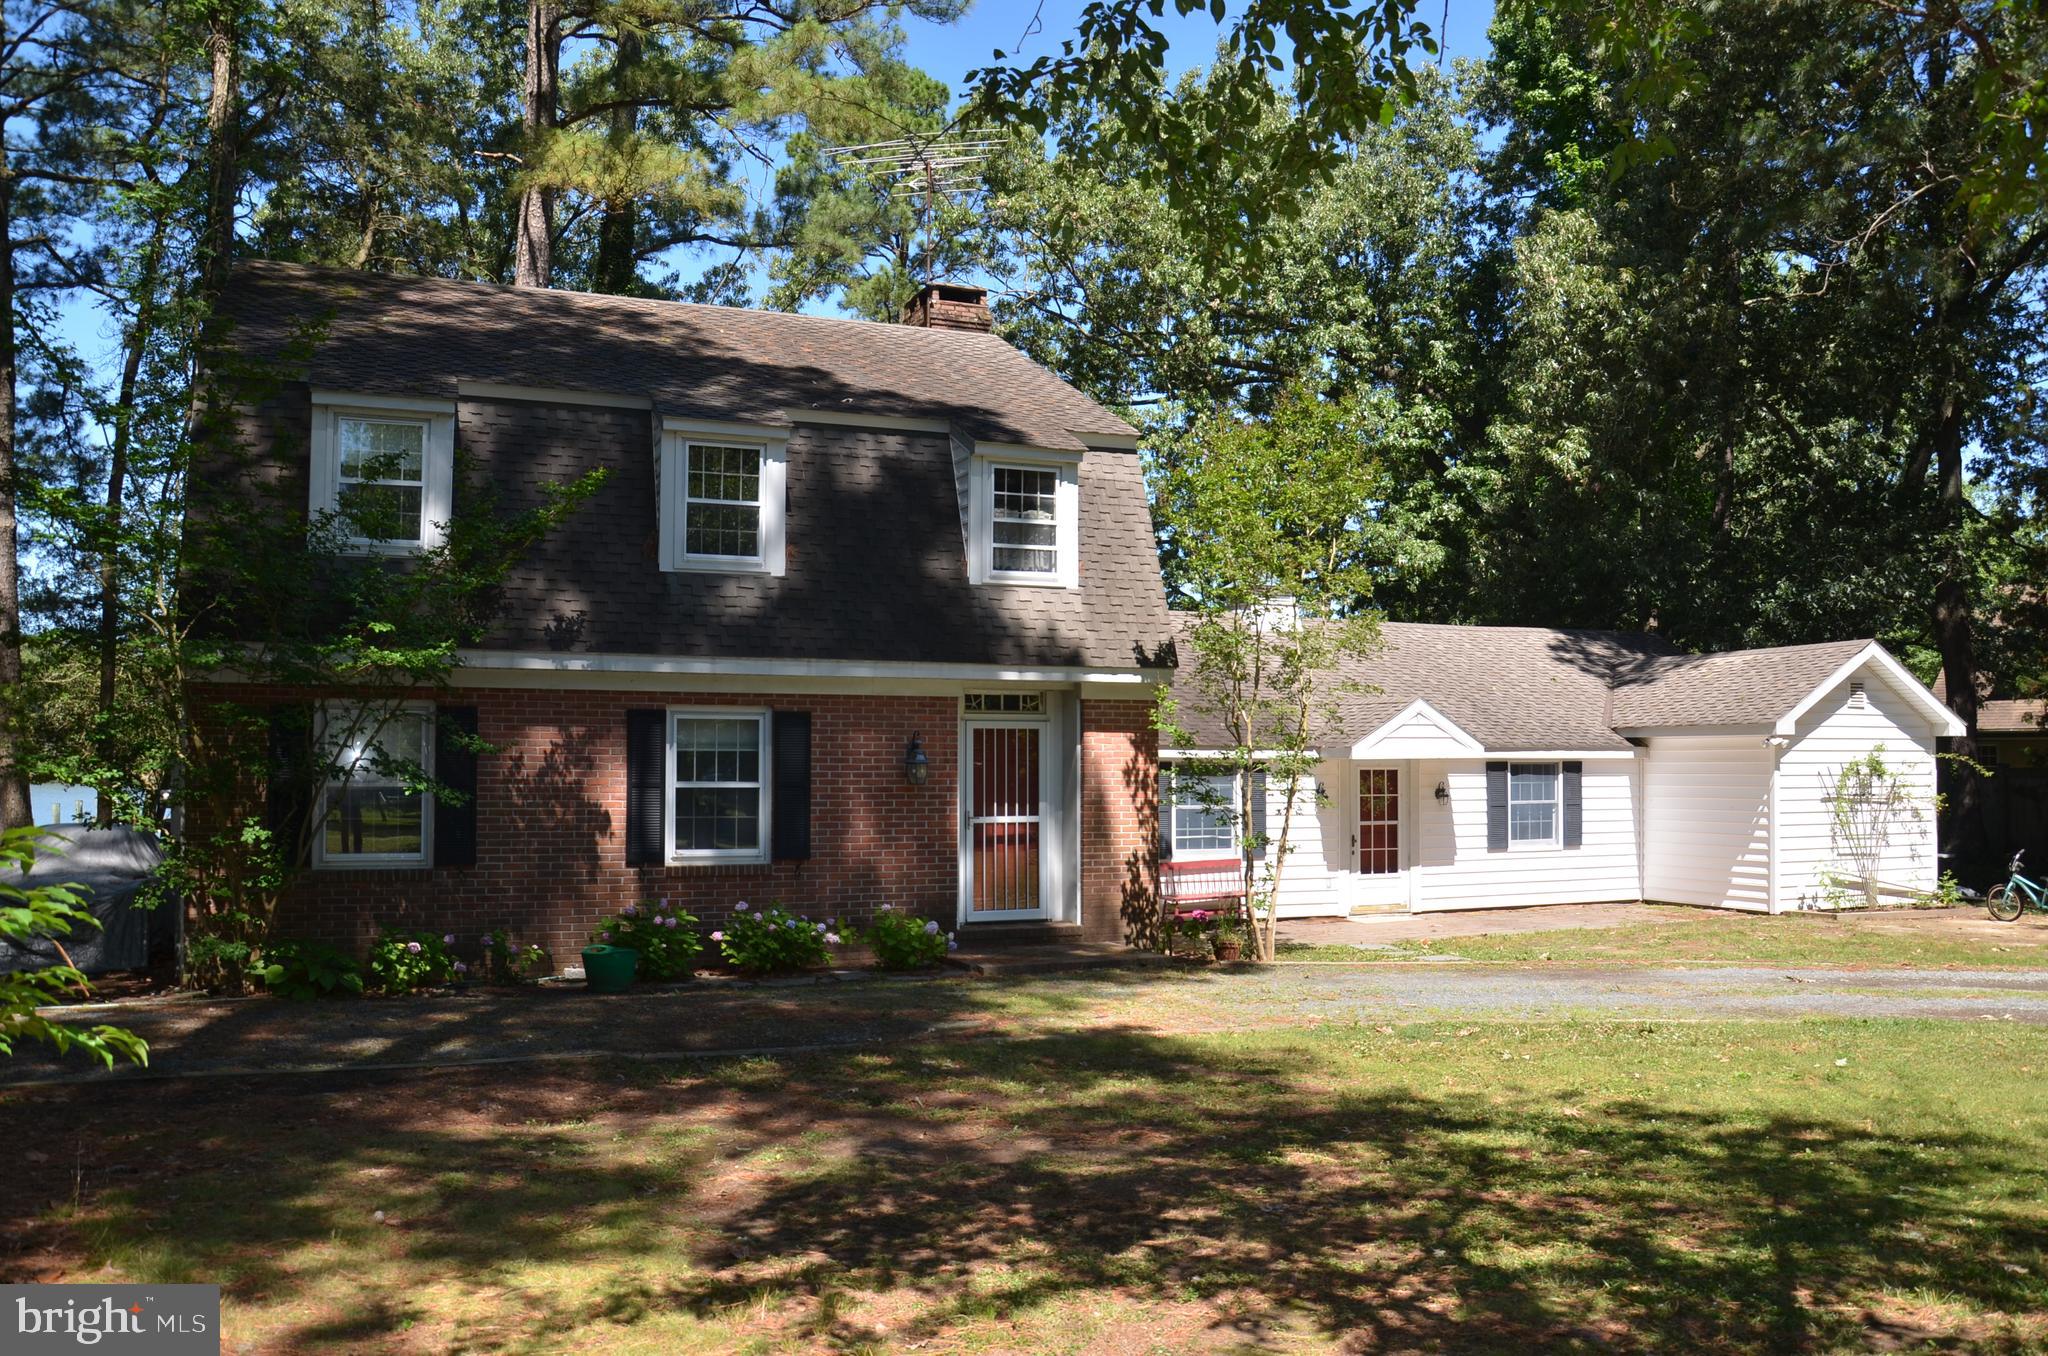
Just 4 miles (five minutes) outside the historic town of St. Michaels, MD, this 15-acre property is located in an area of large, private waterfront estates. Over 400 ft. of protected shoreline. Westerly exposure provides Exceptional Sunset Views across the sparkling waters of Harris Creek! 120' x 6' pile-driven pier provides approximately 4' MLW. Sited near the water at the end of a long, tree-lined driveway, you will find  an attractive Dutch Colonial-style home.  Constructed in 1966, the house features 4 bedrooms (primary downstairs); 2.5 bathrooms;  spacious kitchen/dining/family room w/fireplace; formal living room w/fireplace and a glassed waterside "River Room." The 2-zone HVAC system was replaced with new, efficient system(s) in 2024. The house is dated, but perfectly livable. Some new owners will decide to update. Others might decide to demolish and replace with a new home. The 15-acre site and prime location will support a very substantial home. This is a great boating/fishing/crabbing location. Tilghman Island, with its marinas and waterside restaurants, is just a short, scenic boat ride down Harris Creek from the substantial private dock. The open waters of the Choptank River and Chesapeake Bay are just beyond Tilghman Island.
#MDTA2014168

SAINT MICHAELS

9020 BOZMAN NEAVITT ROAD

4 Beds

2 Baths

3,028 Sq.Ft.

$1,995,000

MLS#: MDTA2014168
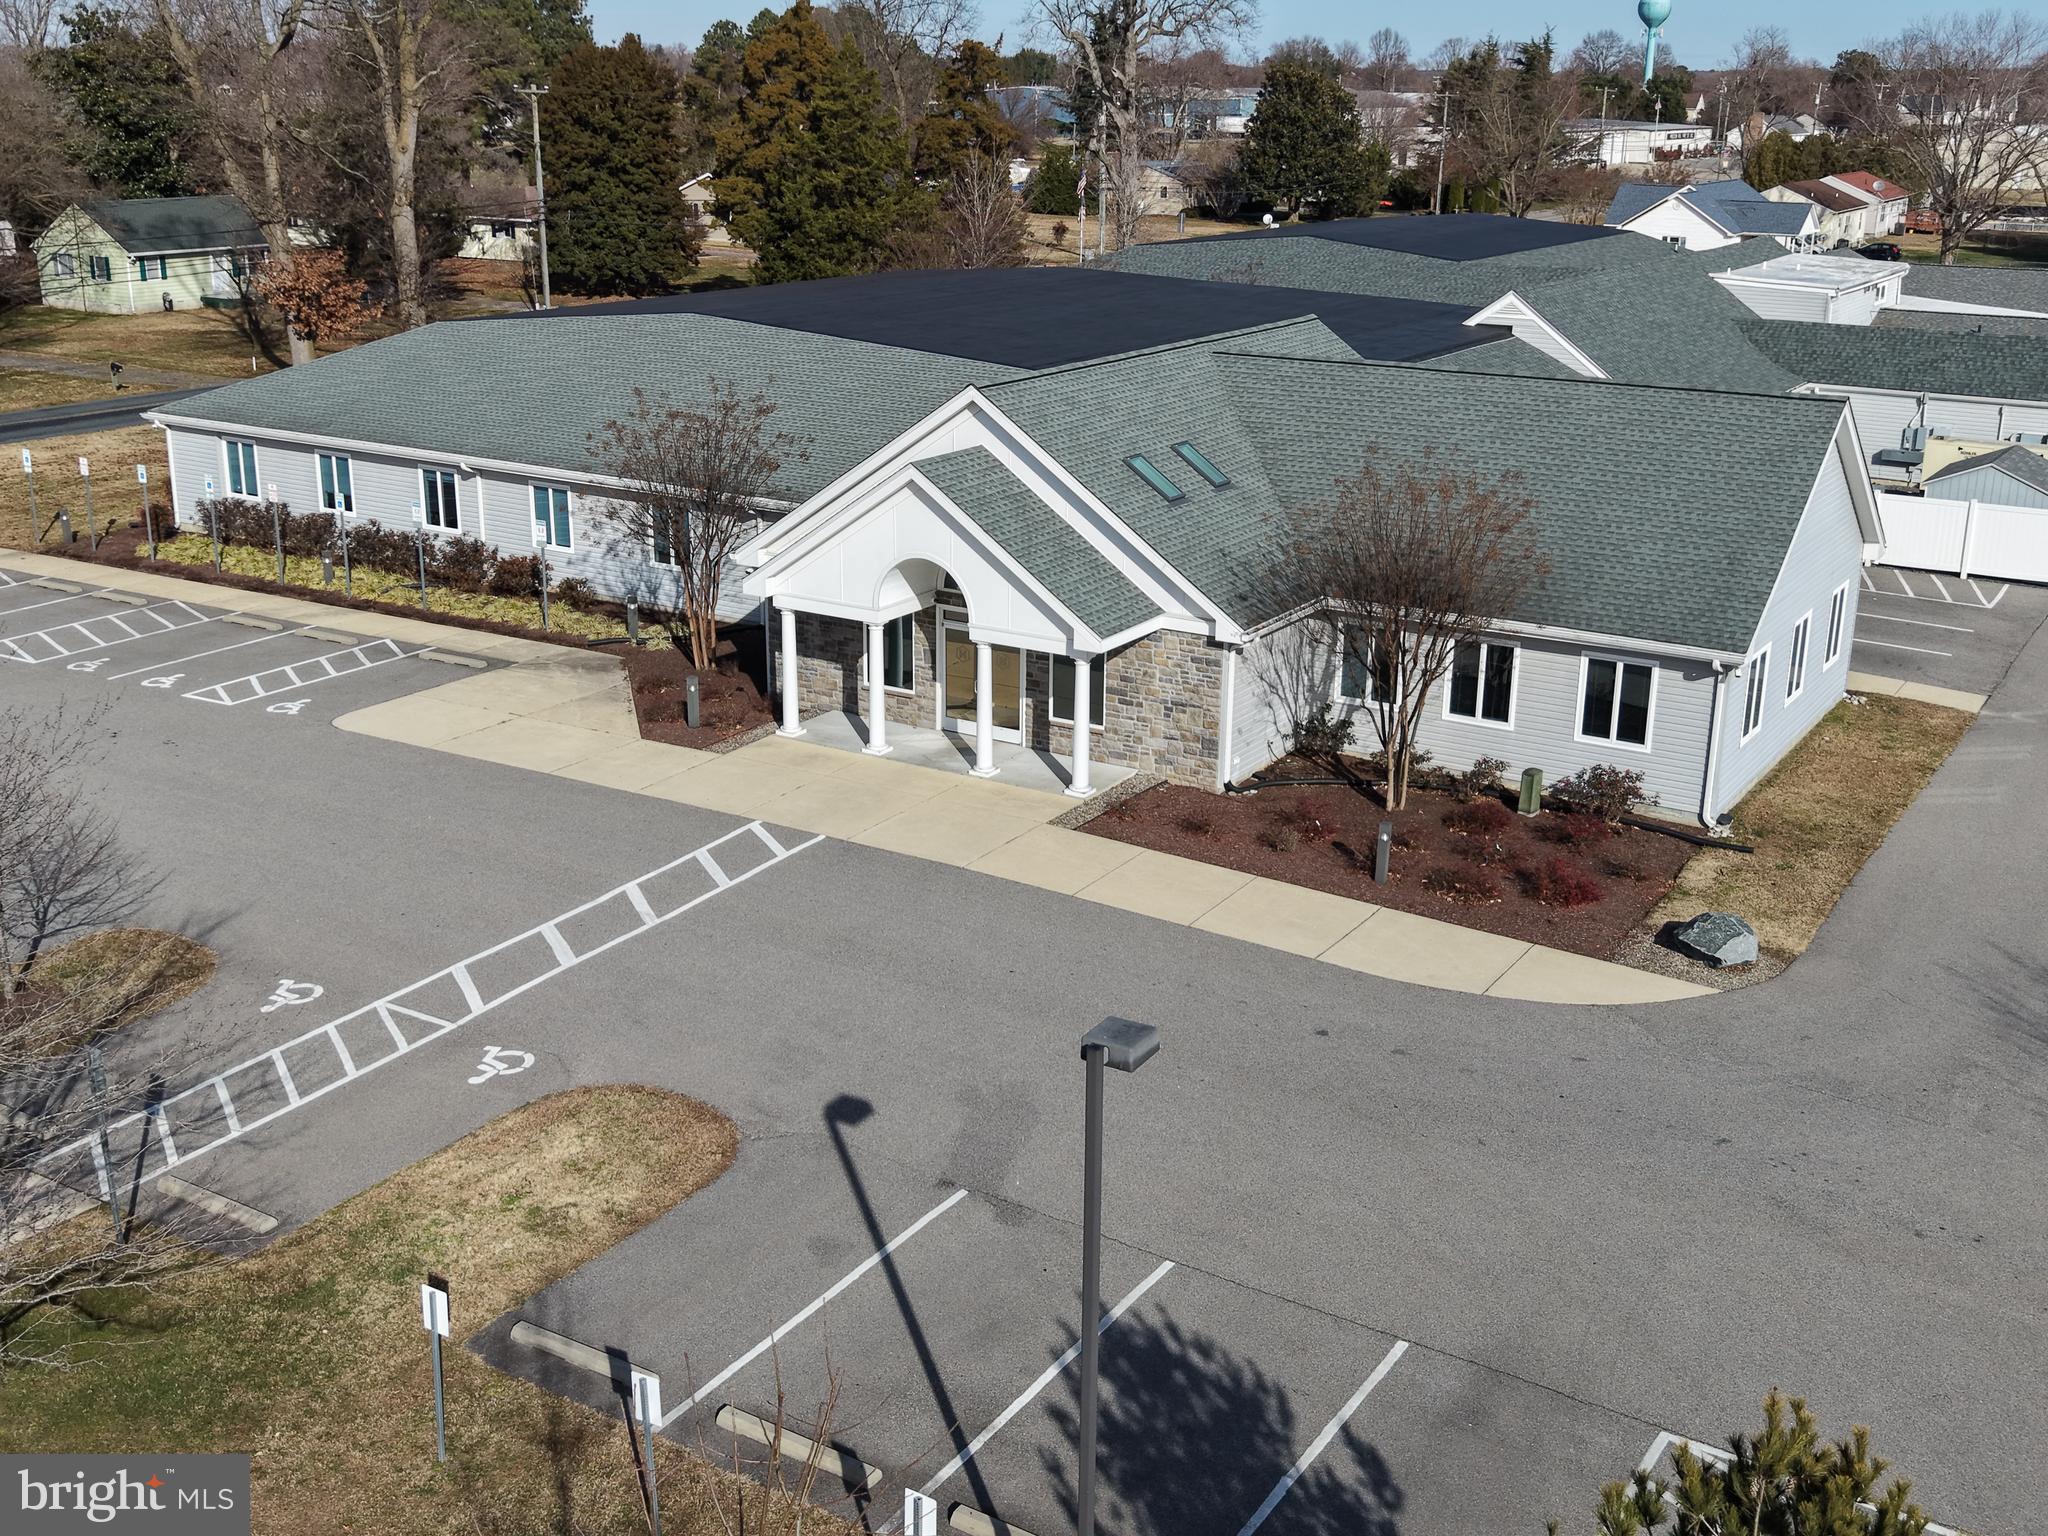
Large, well-situated industrial office/flex facility on ± 6.77 acres in Preston — perfect for owner-operators seeking turnkey space for distribution, logistics, or regional operations or multiple uses for the savvy investor. The property offers warehouse/office infrastructure and plenty of parking space with easy road access. Equipped with lobby, multiple kitchens, and common area space. Great for owner-operators looking to own rather than lease and build their own base on Maryland’s Eastern Shore. Owner is in the process of a lot line revision to partition off the back three parking lots. All is still available with acceptable offer and terms.
#MDCM2006602

PRESTON

3601 CHOPTANK ROAD

None Beds

None Baths

28,865 Sq.Ft.

$1,995,000

MLS#: MDCM2006602
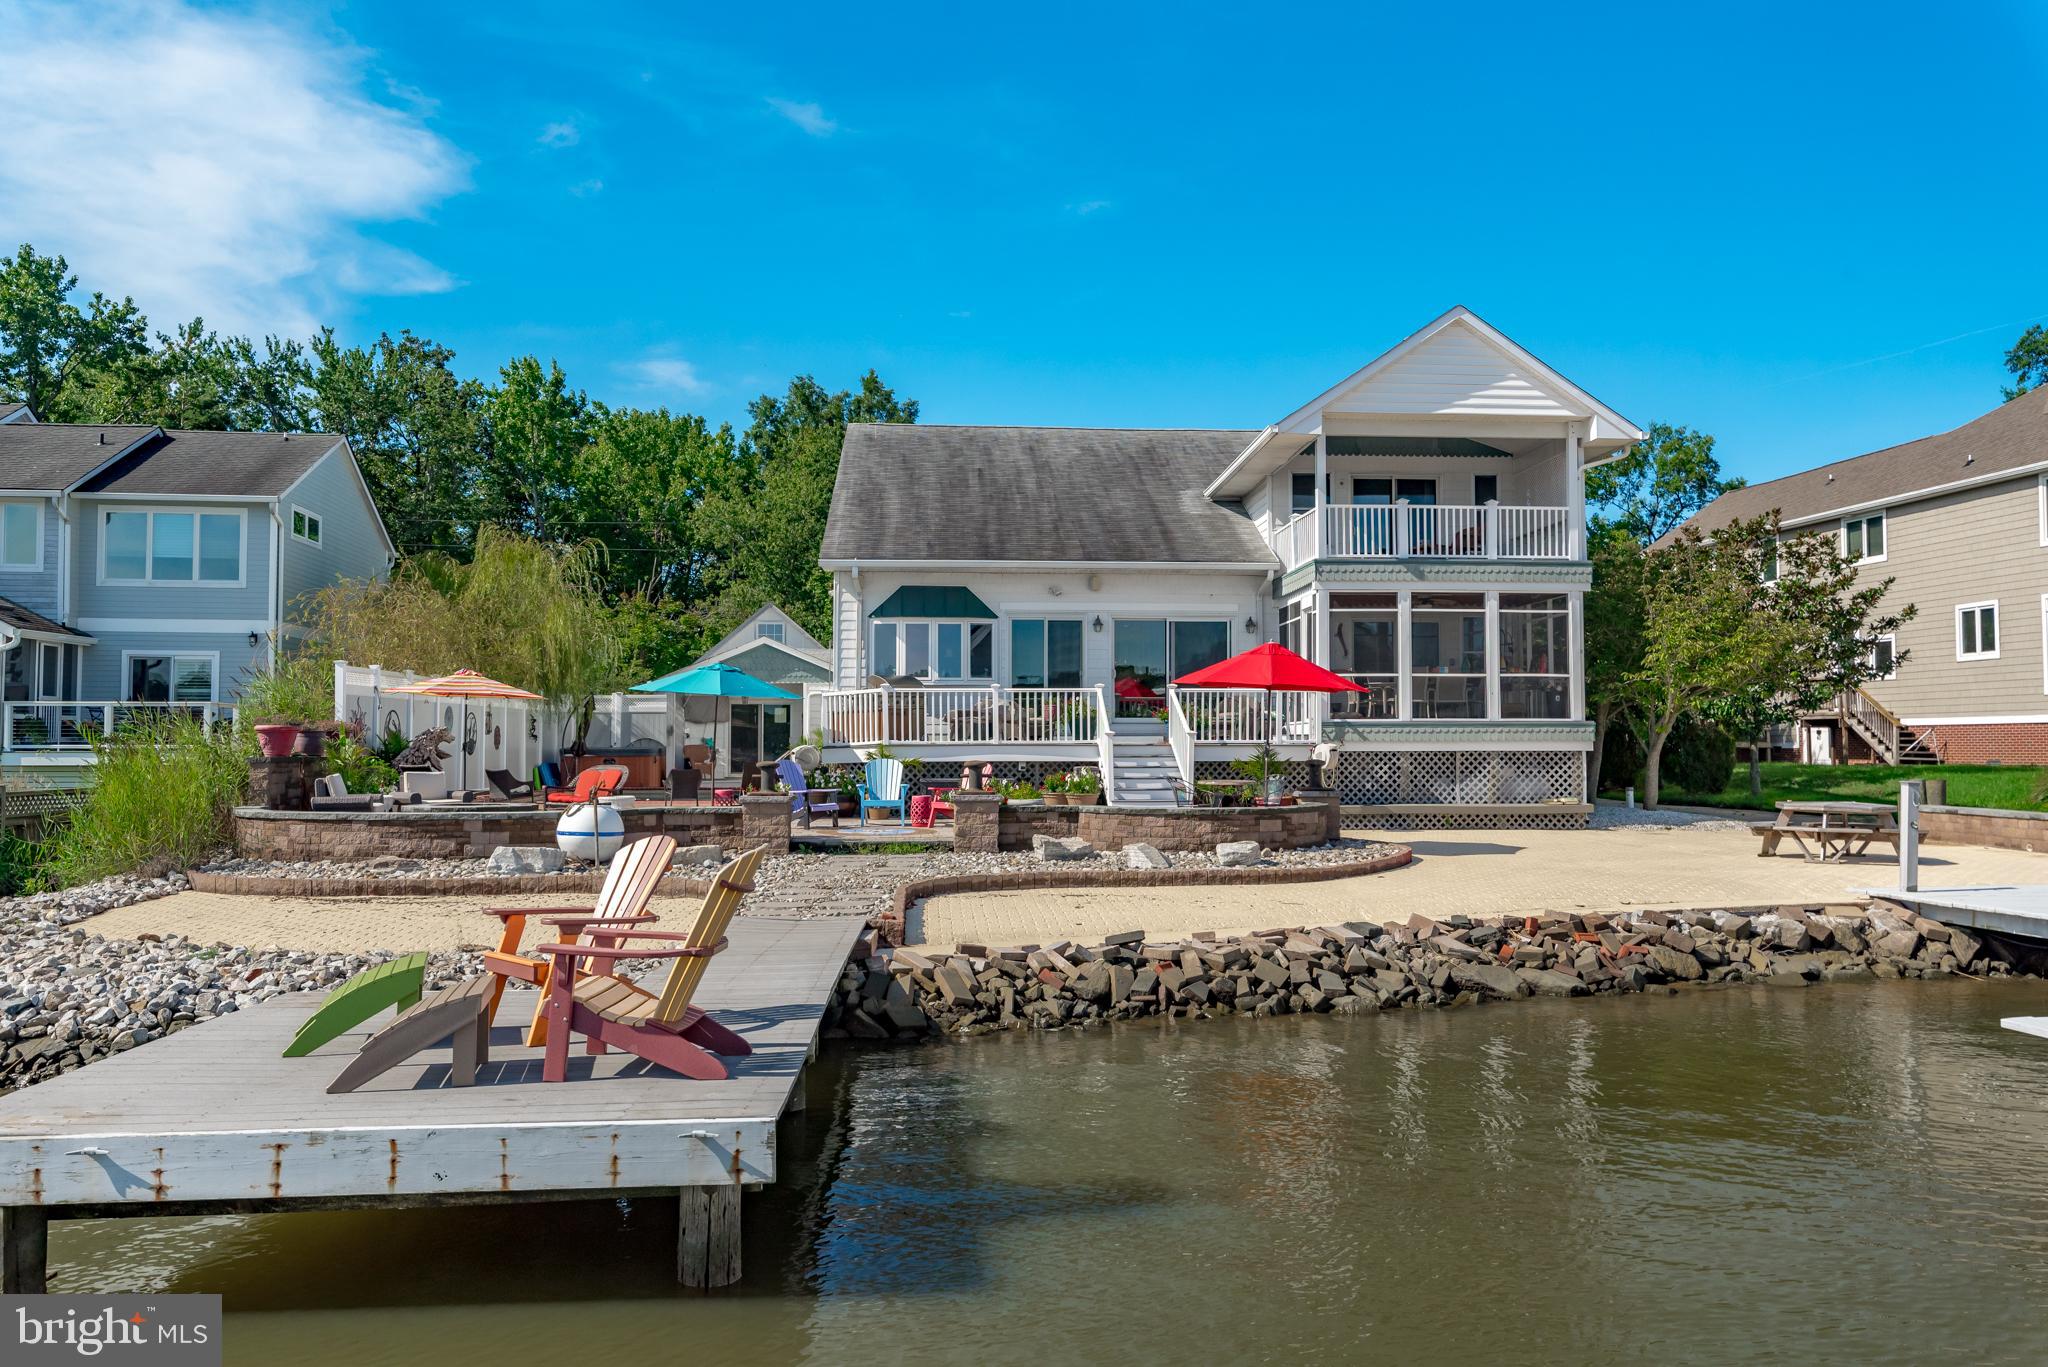
**Appraisers** See Agent Private remarks in MLS for details.**  Waterfront and Sunrise enjoyment defines this eclectic cottage on Fishing Creek!  Entertain to your heart's desire and take a dip in your private pool while enjoying activity on the water.  Four-plus feet of deep water on Fishing Creek allows you to have larger boats at your dock.  There are three lifts and multiple slips for a variety of vessel sizes. The boathouse has a newer (2019) roof with leased solar panels. There is a home office  and workroom in the boat house in addition to the covered lift. Everything about this waterside of this property is designed for enjoyment of The Chesapeake Bay! This home connects the charm of a 1940s cottage to a 2004-built, vaulted, great room with wide plank Koa flooring, a floor-to-ceiling gas fireplace, a chef's stove and visual enjoyment of the water from every corner. One main level primary bedroom and a second primary bedroom suite on the upper level.  Rooms for two home offices in addition to four bedrooms and four full baths.  Workroom and laundry on main level.  Custom, curved stair case welcomes you to the primary suite and home office on the upper level. Additional storage in upper level closet and large walk-in closet. Two car garage with storage above it  and covered entry to home.  Side driveway with parking for at least eight cars. Oakwood Community has a voluntary HOA fee of $50/ year with neighbors enjoying frequent trips to Thomas Point Park and seasonal wildlife.
#MDAA2006008

ANNAPOLIS

3731 THOMAS POINT ROAD

5 Beds

4 Baths

4,333 Sq.Ft.

$1,995,000

MLS#: MDAA2006008
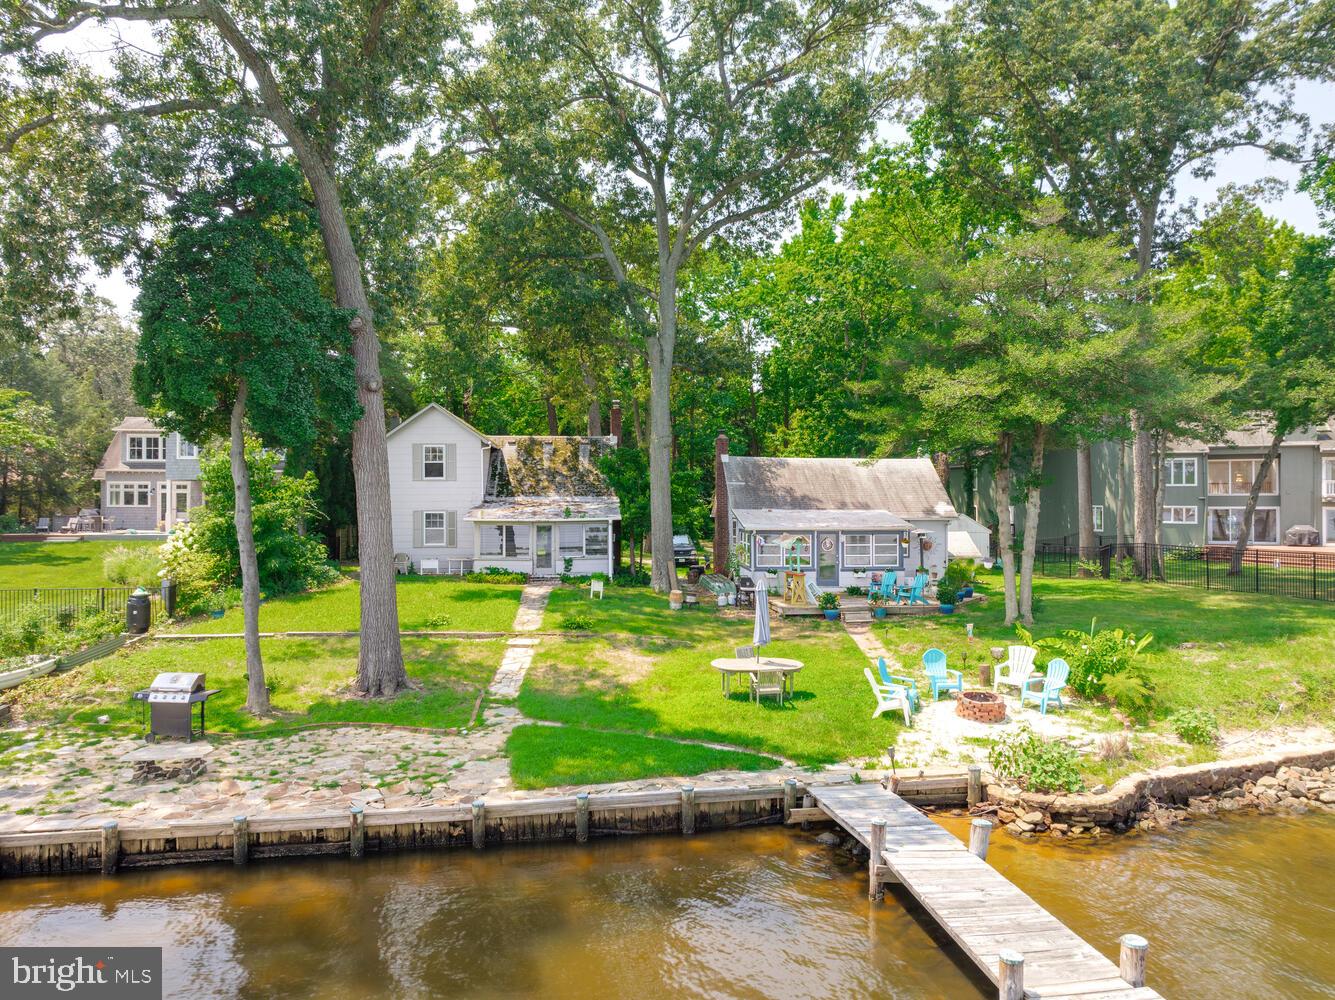
Unique Waterfront Opportunity on the Magothy River. This rare estate sale offers two summer cottages—positioned on a combined 148 feet of pristine water frontage along the Magothy River. Situated on three separate lots sold together as one transaction, this property features scenic views,  a private dock, and endless potential. Both cottages are in significant need of renovation, making this an ideal project for investors, builders, or visionaries looking to create their dream waterfront retreat. Properties are being sold strictly as-is. Don’t miss this chance to own a piece of private waterfront with exceptional value and possibilities.
#MDAA2123914

SEVERNA PARK

477 MAPLE ROAD

3 Beds

2 Baths

976 Sq.Ft.

$1,995,000

MLS#: MDAA2123914

1 ... 528 529 530 531 532 ... 666
* Listings identified with the FMLS IDX logo come from FMLS and are held by brokerage firms other than the owner of this website. The listing brokerage is identified in any listing details. Information is deemed reliable but is not guaranteed. If you believe any FMLS listing contains material that infringes your copyrighted work please click here to review our DMCA policy and learn how to submit a takedown request. © 2024. First Multiple Listing Service, Inc.
 - property

Send a message

Message successfully sent.

Your message

What is 3 + 4 ?

Reason for contacting?

I agree to receive email communication and understand I can unsubscribe at any time.

I agree to be contacted by Charis Realty Group via call, email, and text for real estate services. To opt out, you can reply 'stop' at any time or reply 'help' for assistance. You can also click the unsubscribe link in the emails. Message and data rates may apply. Message frequency may vary. Privacy Policy

Sign Out

Virtual Assistant

Would you like to take the next step with this property? We can help you schedule a showing or virtual tour, or send you more details.

Yes, I would like more information.

Thank You for Your Reply, One of Our Agents will contact you as soon as possible

No, maybe later.

Thank you, you can always contact me via email, phone number or through the contact form.

Realhub AI

Lucy - Your AI-Powered Realtor

Update Your Temporary Password

Personalize your search

Enter your email and we'll notify you immediately when new listings match what you're looking for.

or enter email address

Already have an account ? Login here

Continue your home search

I agree to receive communications and understand I can unsubscribe at any time.

I agree to be contacted by Charis Realty Group via call, email, and text for real estate services. To opt out, you can reply 'stop' at any time or reply 'help' for assistance. You can also click the unsubscribe link in the emails. Message and data rates may apply. Message frequency may vary. Privacy Policy

Already have an account ? Login here

We use cookies

We use cookies primarily for analytics to enhance your experience. By accepting, you agree to our use of these cookies. You can manage your preferences or learn more about our cookies policy.
