Properties

Browse or get in touch to schedule a walkthrough.

  • Nearby me
Price range

Popular Features

Community Features

Association

Property Features

Waterfront

View

Exterior Features

Interior Features

Style

10000 properties match your criteria

Updated 1 minute ago

E-Alert name
Great investment property! Located right off Rt 589 (Racetrack Rd) offers amazing exposure on one of the busiest roads in town, in between Rt 50 and Ocean Pines. Currently fully leased and room to grow! Reach out to listing agent for more details on the many possibilities!
#MDWO2022432

BERLIN

10514 RACETRACK ROAD

None Beds

None Baths

9,600 Sq.Ft.

$2,200,000

MLS#: MDWO2022432

This is truly a RARE and magical home in River Falls--all brick, 5 bedrooms up,  very high ceilings, stunning woodwork, built-ins, elegant room sizes, and a one-of-a-kind view to green space and winter pond views! The home has a beautiful wide design fully taking in the  gorgeous wooded views,  elegant and  yet warm/cozy for family living. The first floor boasts a huge foyer with two double closets and the renovated powder room. The foyer opens to all the main living areas creating amazing circular flow for a party and an airy feel. All the rooms one could want in a home including a first floor office. The generous living room with fireplace and formal dining room are rarely built with such elegance in newer homes. The gourmet kitchen, breakfast area, family room and office all look over the stunning wooded view. A generous terrace with grilling area offer unmatched privacy and views as the seasons change and the light plays over the trees. Fireplaces in the living and family rooms. Huge pantry, mudroom and 2 car garage complete this level.

The primary suite is a dreamy retreat--a double fireplace in the bedroom to the adjoining office/sitting room which could also be a 5th bedroom  up, views to swoon over from both rooms, a gorgeous spa-like bath with soaking tub (overlooking the woods) and separate shower, and the closet of your dreams, spanning several rooms, fully fitted and beautiful! 3 additional gorgeous bedrooms with crown or box molding, generous fitted closets. Stunning jack and jill bath, a guest bath, walk-in linen closet, and a laundry room with 2 sets of washer/dryers complete the bedroom level. 

Gorgeous full walkout basement with tons of full-sized windows.  Lovely recreation room with game table space, bedroom and full bath, exercise room, media room huge storage/utility room! Covered patio with ceiling fan and recessed lights. Big level grassy play space, firepit area, perfect for parties. Lower level of yard blends into the woods/River Falls green space perfect for nature walks and exploration.

A forever home  built by renowned builder Clarence W. Gosnell, in the wonderful River Falls community with terrific playground pool, tennis and summer camp! Walk to the Old Angler's Inn for lunch or dinner. So close to Potomac Village with its grocery, excellent restaurants/wine bar and convenience stores. Bike path on MacArthur and you can walk to trails connecting you to the C & O Canal and walk to Great Falls! EZ commute to DC, NO VA via parkway, 495 and 270. Carderock/Pyle/Whitman.
#MDMC2206448

POTOMAC

7828 STABLE WAY

6 Beds

4 Baths

6,561 Sq.Ft.

$2,200,000

MLS#: MDMC2206448

Immaculately maintained brick colonial in prestigious Falconhurst community, the 2-acre+ lot neighborhood.  6 bedrooms 6 full baths, more than 6800 total finished square feet. 2-story grand foyer. Formal living & dining. Renovated gourmet kitchen with huge island, 48" Viking 6 burner stove & range. Built-in refrigerator, wine cooler, warming drawer. 2-story Family room off kitchen with dramatic stone FP & wet bar. Main level office or in-law suite with full bath. Primary bedroom with custom built walk-in closet, Luxury primary bath with jaccuzi & separate shower room. Fully finished full walkout level basement with large recreation room, exercise room, a potential home theatre, 6th bedroom & 2 full baths.  Amazing 2-acre private lot sitting on quiet cul-de-sac, backs to woods & stream with 4-season gorgeous view. 3-car garage, expansive driveway.  Large deck. Convenient location with easy access to Democracy Blvd and River Road. Minutes to Potomac Village, I-270 & I-495. Great public schools: Churchill HS/Hoover MS/Seven Locks ES. Immediately available. Move in ready!
#MDMC2196292

POTOMAC

8805 MARY MEAD COURT

5 Beds

6 Baths

6,864 Sq.Ft.

$2,200,000

MLS#: MDMC2196292

Within the northwestern reaches of the leafy Art Museum section of the city at the edge of Fairmount Park sits 761-765 N 26th Street. Unassuming from the street, you’ve walked by many times wondering what lies behind the Art Deco-inspired wall of cascading colorful flowers. You peek beyond the doors and realize that your months of viewing McMansions and homogenous box-like new construction homes are over. Here sits the unexpected blending of a 1877 blacksmith’s shop, a renovated stone barn with a Frank Weise-designed glass atrium, and Victorian home full of stately splendor tucked within lush grounds that rival the most spectacular gardens. The former blacksmith’s shop has been outfitted for the most modern-day use: a state-of-the-art two-car garage with polymer flooring, a new electrical system including garage doors controlled by an app, plenty of storage, and the ability to install a car lift for a third car. The barn and house have been combined to create the most exquisite 3,800 square feet of living quarters. The Art Deco connection was installed in the 1970s and adds visual interest to the structure and a merging of the two buildings. A foyer of warm wood leading to the sunny two-story atrium with flagstone flooring and a custom Deco bar greet you as you step inside. You enter the formal living room, its stainless steel and antique brass hooded gas fireplace and cozy sunken seating area invite you to have a seat and relax and dream of cozy winter evenings in front of the fire. You admire the stone walls and the coffered ceilings, details that have been restored using the finest materials while respecting the architectural integrity of the home. The floating staircase with antique bronze handrail is an art piece on its own but the two-story Bocci chandelier imported from Vancouver is the icing on the cake. Custom double doors lead to the Chinese garden enclosed with cedar walls and timed antique lighting, the perfect spot for a morning cup of coffee. The dining room features a wall of windows overlooking the garden and seating for 12. You imagine it filled with the laughter of family and friends this holiday. Down a short hallway of exposed brick and skylights, you find the kitchen. Tidy and practical, the kitchen features flat panel European-style cabinetry with under-mount lighting, a Subzero refrigerator, and an island for food preparation and gathering. The original walnut staircase separates the kitchen from the Victorian sitting room/breakfast room with a decorative fireplace and built-in bookshelves. You head upstairs from the main living room to the primary bedroom and imagine retreating here at the end of a long day. A true sanctuary, featuring skylights, a wood plank ceiling, and a striking curved gas fireplace, you resist the urge to climb into bed (it’s not really yours yet, after all). Custom floor-to-ceiling closets line the wall and the open spa-like bathroom is truly magazine-worthy. Featuring a Kohler steam shower, Italian marble counters, a sunken soaking tub with custom German fixtures, glass-tiled floors, and a separate, private water closet fit for a king (or queen) with a Toto toilet/bidet with heated seat and a TV. A kitchenette with built-in Brew Café coffee maker, a Subzero refrigerator, and a Fisher and Paykel dishwasher gives staying in for the night a whole new meaning. A luxurious Swedish dry sauna rounds out the suite. A balcony connects the barn and house on the second floor and leads to two additional bedrooms, one with built-in bookshelves and the other overlooking the dining room boasting a custom Murphy bed. A vintage bathroom with tub serves both guest rooms. Now for the grounds. Pastoral and private, the courtyard is completely enclosed and beautifully manicured. The perennial gardens are what dreams are made of. Flagstone patios offer space for entertaining and sculptures add visual interest. It really doesn’t get better than this. Game on. This is it.
#PAPH2563534

PHILADELPHIA

761-765 N 26TH STREET

3 Beds

2 Baths

3,800 Sq.Ft.

$2,200,000

MLS#: PAPH2563534

Coming soon
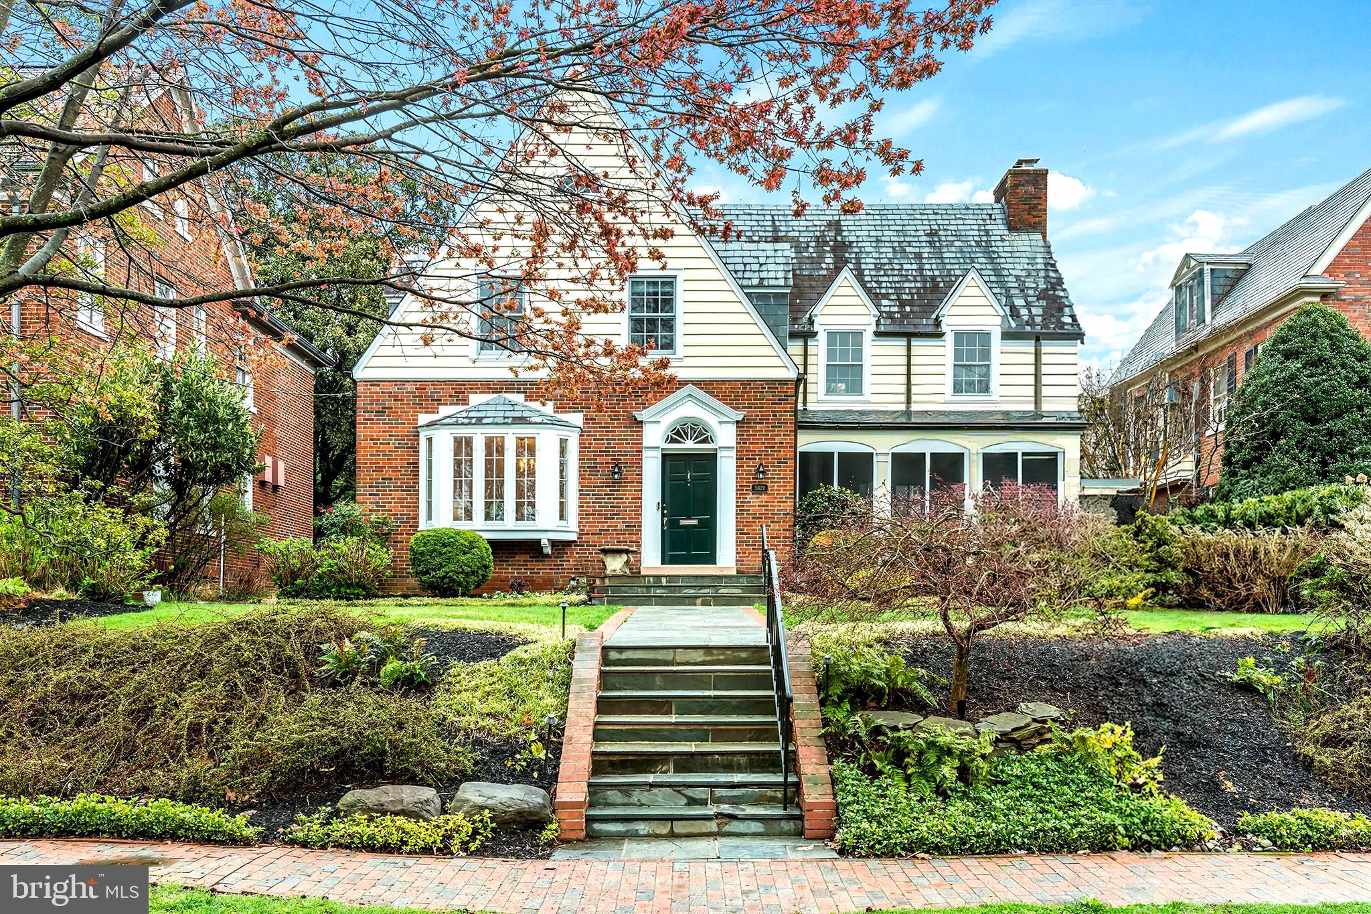
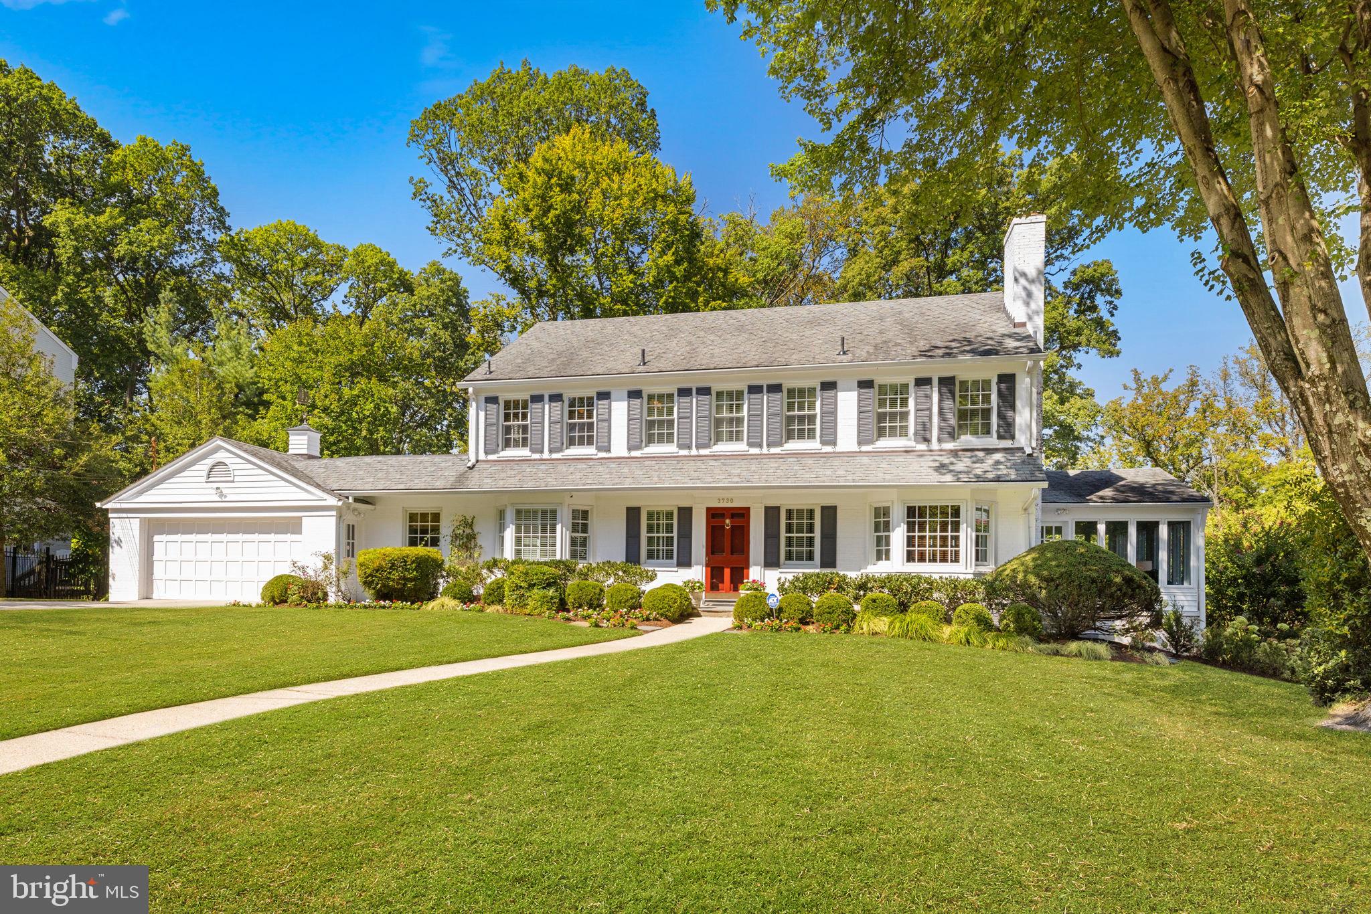
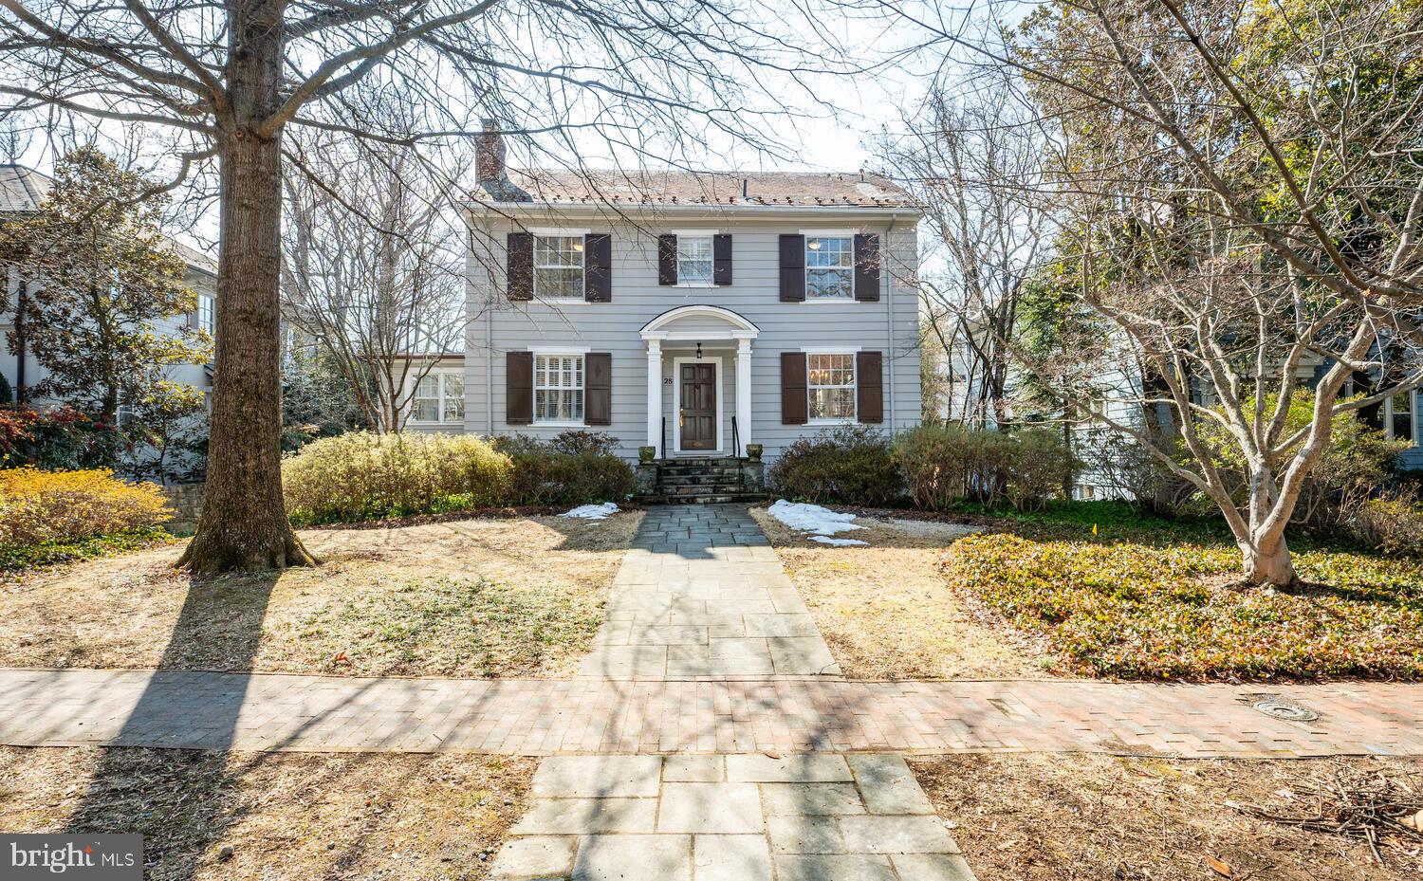
5305 Saratoga Avenue presents a rare opportunity to own an exceptional residence in the heart of Chevy Chase, Maryland. Beautifully reimagined while honoring its architectural heritage, this distinguished 5-bedroom, 3.5-bathroom home offers approximately 3,300 square feet of refined living space on nearly one-quarter of an acre, where timeless elegance and modern comfort exist in perfect harmony.

A gracious foyer introduces interiors filled with natural light, rich hardwood floors, custom millwork, and thoughtfully preserved architectural details. The inviting living room, anchored by a classic fireplace and custom built-ins, offers a warm yet sophisticated setting for intimate gatherings and everyday living.

At the heart of the home, the beautifully appointed gourmet kitchen features premium finishes and opens seamlessly to a sun-filled family room, creating an effortless flow for both entertaining and daily life.

The upper level is highlighted by an elegant primary suite designed as a private sanctuary. A custom walk-in closet and a spa-inspired bath with heated floors, a towel warmer, and designer finishes create a retreat of exceptional comfort. Four additional bedrooms provide exceptional flexibility for family, guests, home offices, or wellness spaces.

Outdoors, the beautifully landscaped grounds offer a true private escape. A spacious deck overlooks the sparkling swimming pool, creating an idyllic backdrop for al fresco dining, summer entertaining, or peaceful afternoons surrounded by mature greenery. An EV charging station further complements the home's thoughtful blend of historic character and contemporary convenience.

Perfectly positioned just moments from Friendship Heights and downtown Bethesda, the residence enjoys effortless access to acclaimed dining, luxury shopping, neighborhood cafés, parks, Metro, and major commuter routes. This coveted location offers the ideal balance of tranquil residential living and vibrant urban convenience.

Elegant, timeless, and exceptionally located, 5305 Saratoga Avenue represents a rare offering in one of Chevy Chase's most desirable neighborhoods. It is a home where historic character has been thoughtfully preserved, modern comforts have been beautifully integrated, and every space has been designed for the way we live today.
#MDMC2242550

CHEVY CHASE

5305 SARATOGA AVENUE

5 Beds

3 Baths

3,330 Sq.Ft.

$2,200,000

MLS#: MDMC2242550

New on site 3 days ago
Coming soon
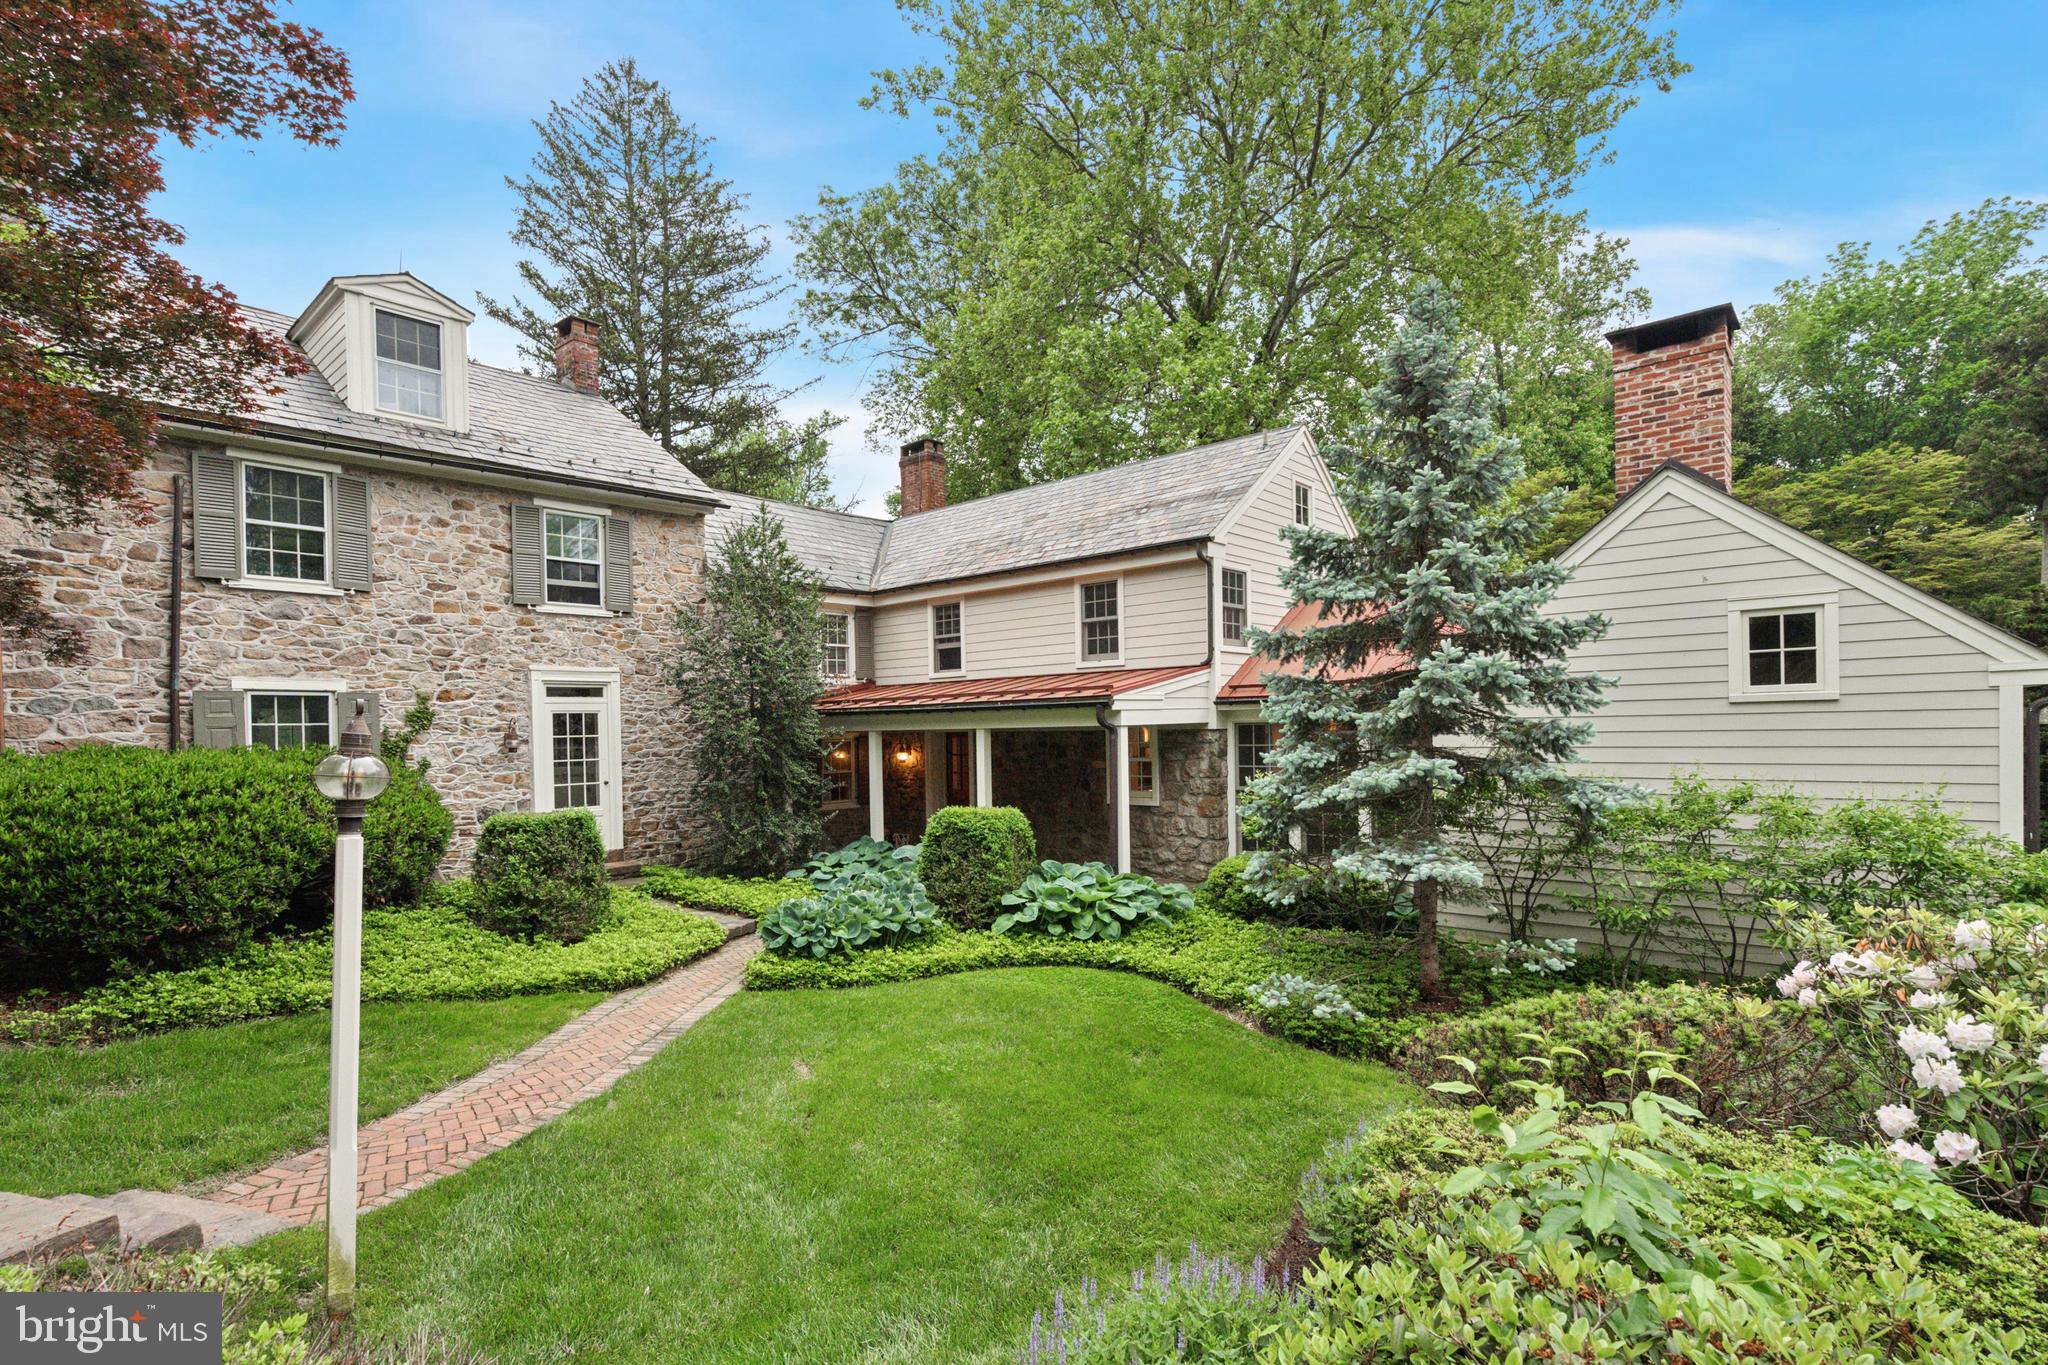
A rare opportunity in Swarthmore, this property is set on a breathtaking property of over one acre...an exceptional amount of land in the Borough and a setting that is truly difficult to replicate. Surrounded by mature landscaping and natural beauty, the expansive grounds create a sense of privacy and tranquility while offering endless possibilities for outdoor living, gardens, entertaining, or simply enjoying the remarkable setting.

Located along one of Swarthmore's quiet, picturesque streets, the home offers a peaceful residential setting while remaining incredibly convenient. The Swarthmore Swim Club is located at the end of Riverview, adding to the neighborhood lifestyle and sense of community, while everyday conveniences are just minutes away.

The home offers five bedrooms and a flexible layout designed to accommodate a variety of living needs. The main level features a bedroom with a full bathroom, ideal for guests, extended family, or a private home office. Upstairs, four additional bedrooms are complemented by three full bathrooms, providing generous space and privacy.

Three fireplaces throughout the home add warmth and character to multiple living spaces, while the two-car garage provides additional convenience and storage. A powder room in the lower level adds functionality to the basement space.

With its substantial footprint, versatile floor plan, and extraordinary grounds, this property presents a unique opportunity to reimagine and personalize a home in one of Swarthmore's most special settings. The true standout is the land...over an acre of breathtaking property offering a level of space, privacy, and potential that is rarely available in the Borough.

Bring your vision and create something truly special at 419 Riverview Rd.
#PADE2119212

SWARTHMORE

419 RIVERVIEW ROAD

5 Beds

4 Baths

5,092 Sq.Ft.

$2,200,000

MLS#: PADE2119212

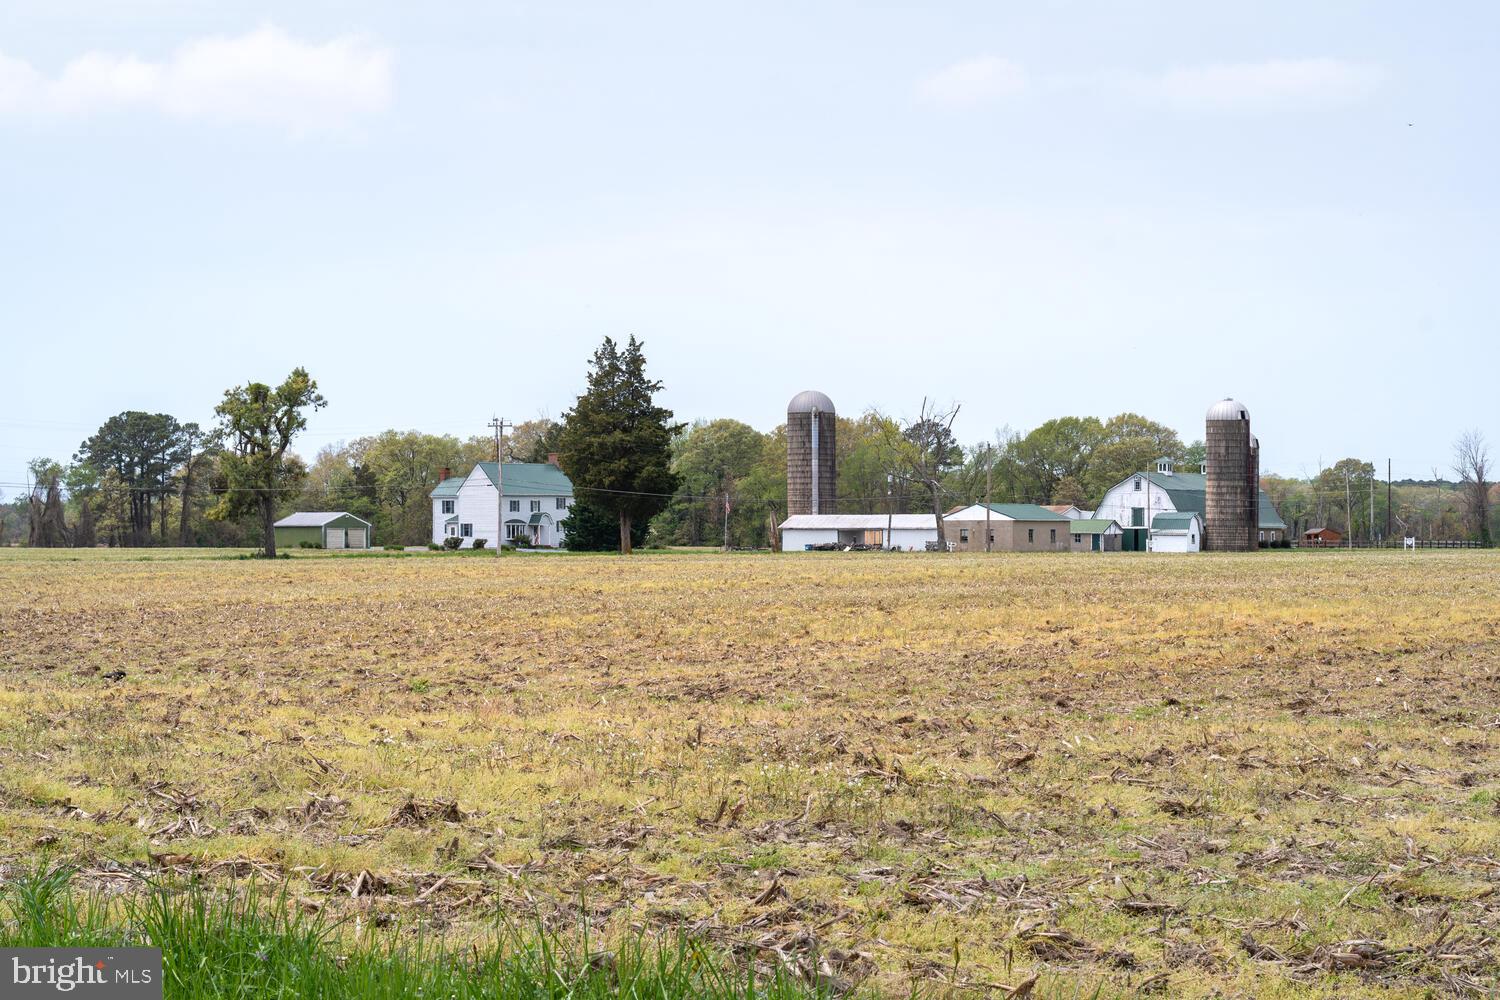
Discover a prime investment opportunity with this well-maintained commercial property, built in 2000 and featuring durable concrete construction. This property stands out with its excellent condition, ensuring minimal immediate maintenance costs and maximizing your return on investment. Strategically located, this property offers ample parking, enhancing accessibility for clients and tenants alike. The robust security features, including a fire detection system and smoke detectors, provide peace of mind, making it an attractive option for potential renters or business operators. The interior boasts a versatile layout with concrete flooring, allowing for easy customization to suit various business needs. Additionally, the presence of a loafing shed adds unique value, providing extra storage or operational space that can be leveraged for diverse business activities. With no association fees and no new construction costs, this property presents a straightforward investment with clear financial benefits. The potential for rental income is significant, given the growing demand for commercial spaces in the area. Investors will appreciate the low overhead and high potential for appreciation in value, making this property a smart addition to any portfolio. Seize the opportunity to capitalize on this excellent investment today!
#PALU2003024

NANTICOKE

20 LOCUST STREET

None Beds

None Baths

8,954 Sq.Ft.

$2,200,000

MLS#: PALU2003024

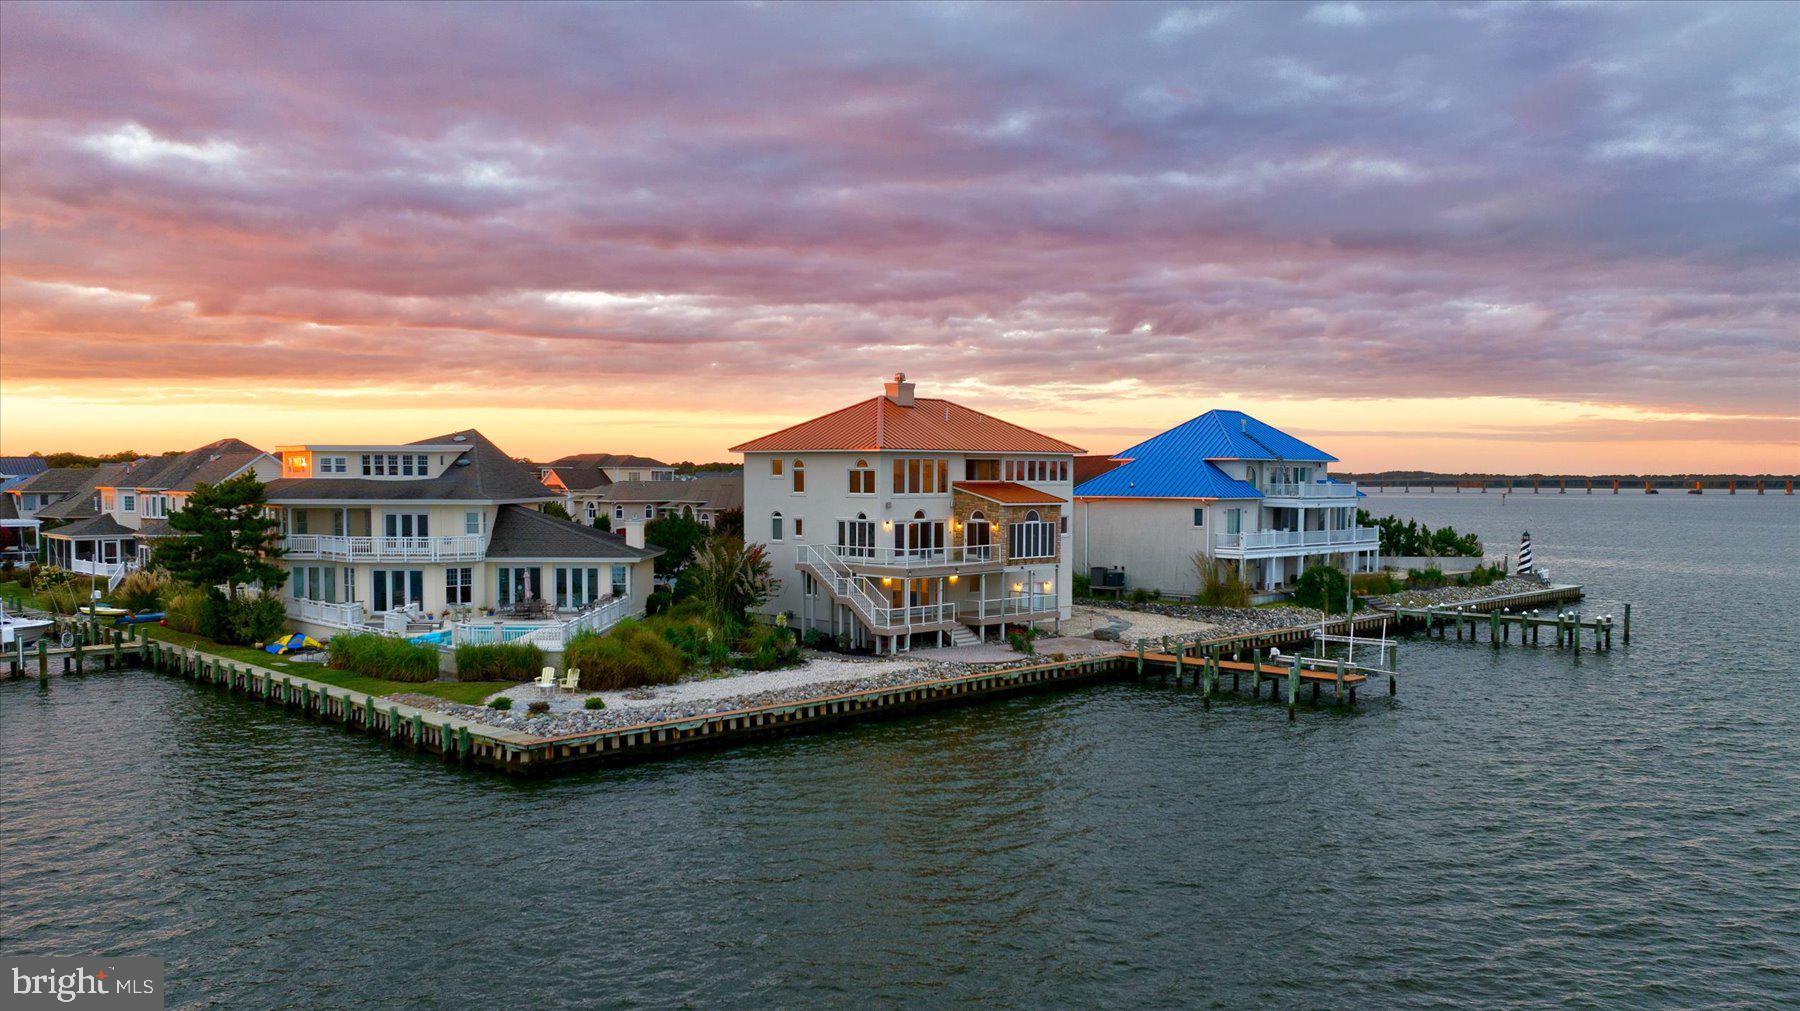
Waterfront living in Edgewater awaits at 3728 Bay Drive! This inviting home offers sweeping bay views, a private beach, and a spacious backyard perfect for entertaining, play, or peaceful relaxation by the water. A charming screened-in deck overlooks the bay, providing an ideal setting to enjoy sunsets and cooling evening breezes. Don’t miss this rare opportunity to experience true waterfront living at its finest.
#MDAA2133474

EDGEWATER

3728 BAY DRIVE

6 Beds

3 Baths

4,298 Sq.Ft.

$2,200,000

MLS#: MDAA2133474

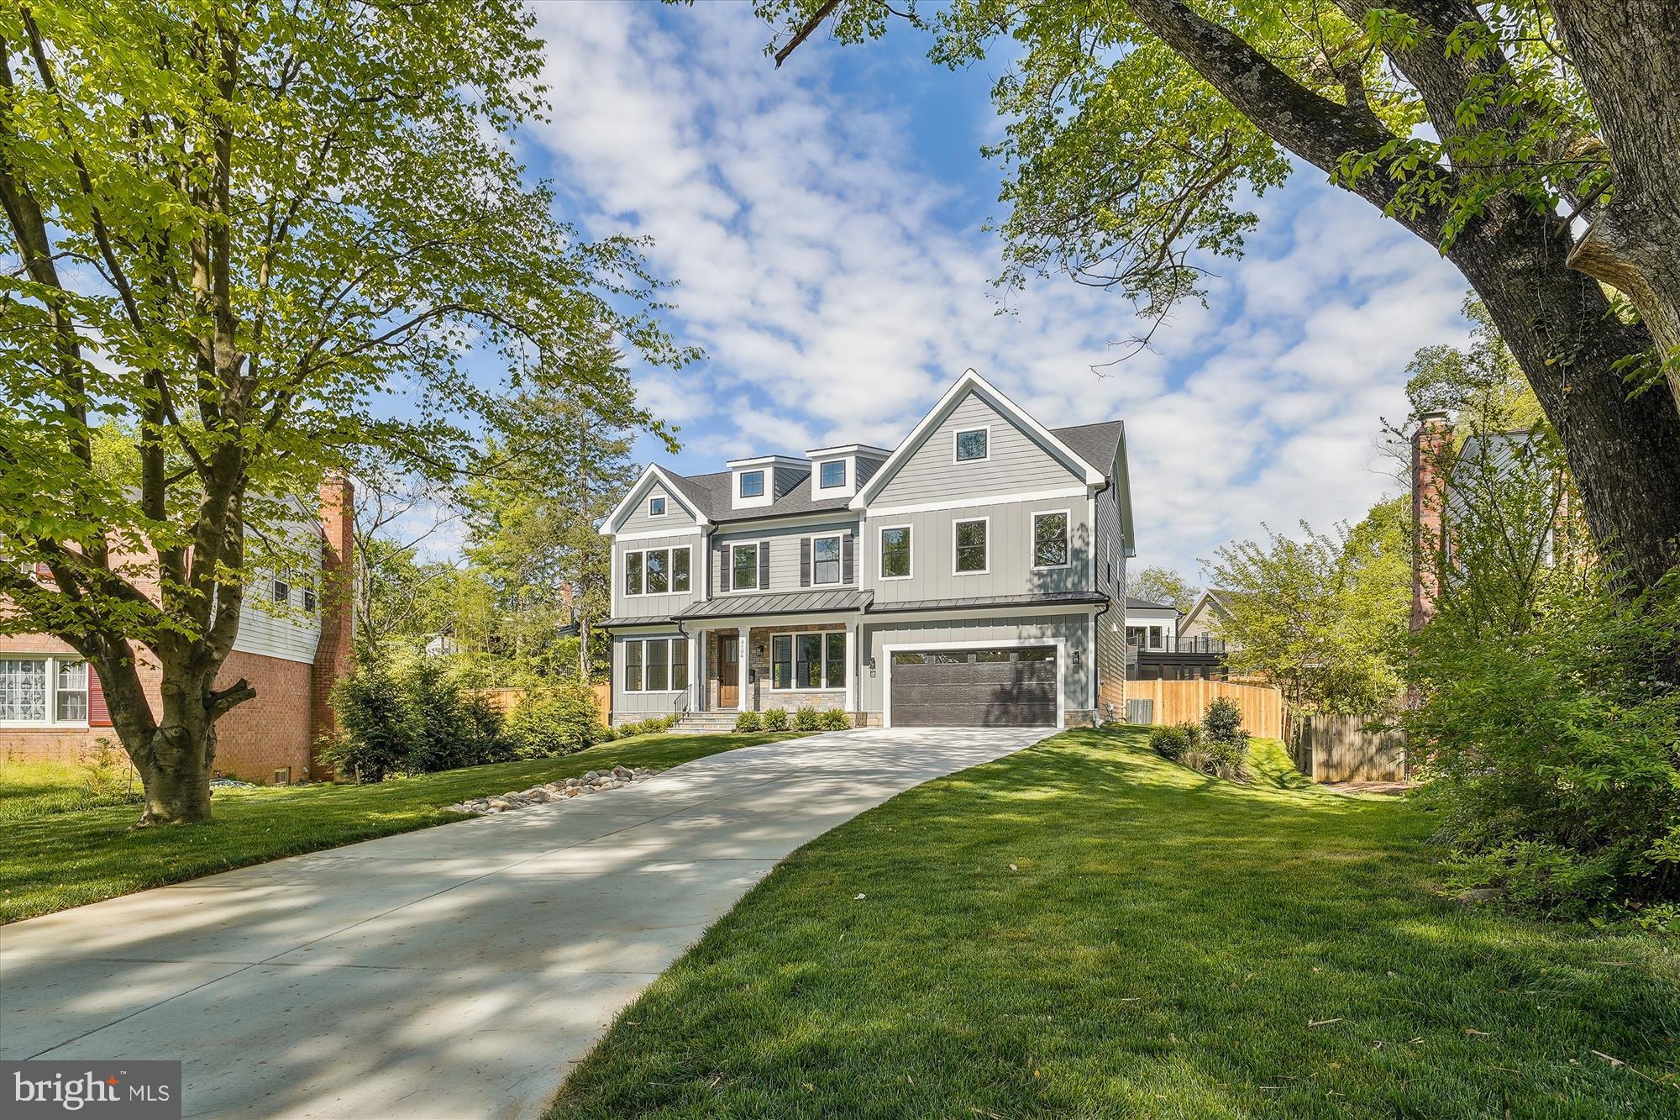
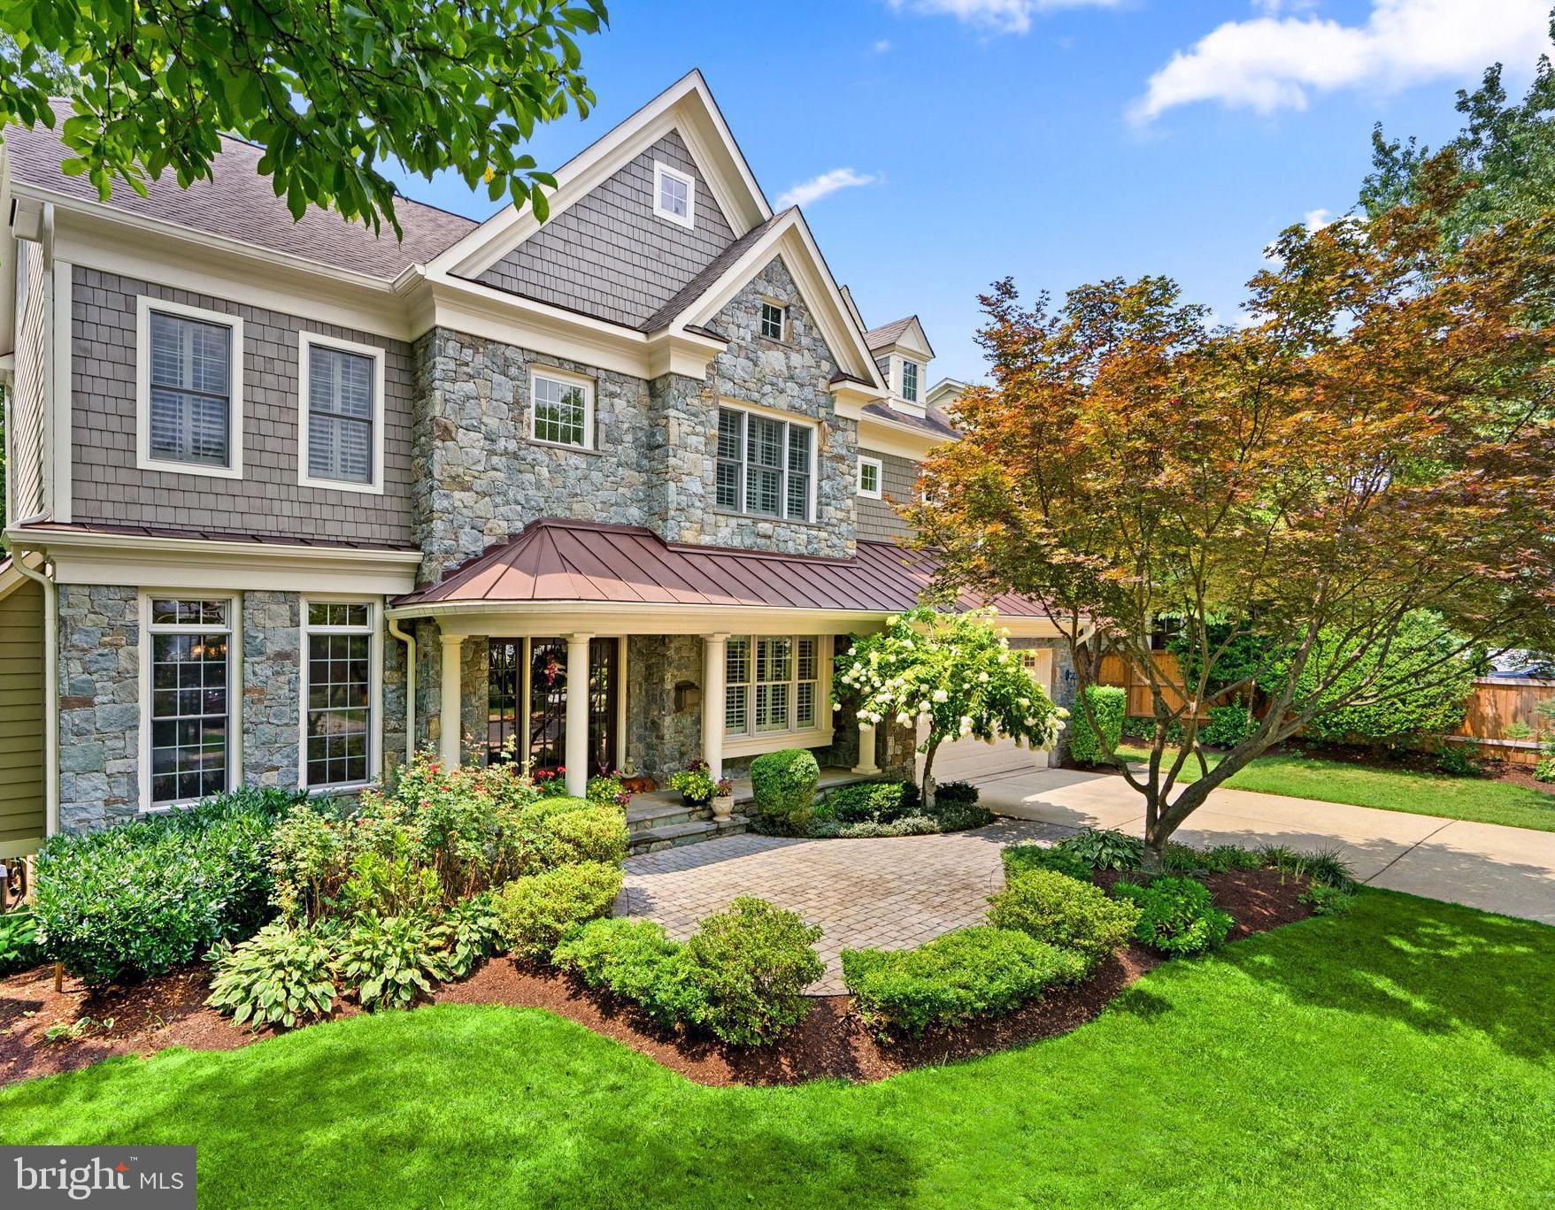
Lovely Estate Home by Great Estates in Gwynedd on a Beautiful 1+ acre Lot!
Welcome to this stunning new estate  home located in desirable Lower Gwynedd Township and situated on a beautiful lot within the highly sought-after Wissahickon School District.
The first floor welcomes you with a charming covered front porch that adds timeless curb appeal. Inside, you’ll find a spacious living area complemented by a separate formal dining room, perfect for entertaining. The elegant kitchen features an oversized island, breakfast area, butler’s pantry, and a large walk-in pantry, offering both style and functionality.
The main level also includes a convenient first-floor flex area(optional 5th bedroom), a private home office, and a cozy gas fireplace with custom window seating and built-in storage. A three-car attached garage provides plenty of space for vehicles and storage.
Upstairs, the luxurious primary suite offers a dressing area, two walk-in closets, and an elegant ensuite bathroom. Three additional bedrooms provide ample space—two connected by a Jack-and-Jill bathroom and one with its own private ensuite. The second floor also features a versatile open living space and a full laundry room for added convenience. Don’t miss this incredible opportunity to own a beautiful new home in a prime location. Easy Access to Local roads and Septa!
#PAMC2169558

LOWER GWYNEDD

537 PENLLYN PIKE

4 Beds

3 Baths

N/A

$2,200,000

MLS#: PAMC2169558

Well-maintained 17,700 SF industrial/manufacturing facility situated on 2.95 acres within Hanover's established industrial corridor. Constructed in 2008, the property offers approximately 5,760 SF of office and support space with central air conditioning and approximately 11,940 SF of warehouse/manufacturing area. Features include 400-amp three-phase electric service, wet sprinkler system, overhead warehouse heating, 6-inch reinforced concrete floors, 3 dock-high loading doors, three mechanical dock levelers, plus one drive-in door with ramp access, and accommodations for 53-foot trailers. The building has been meticulously maintained with a professionally managed metal roof, updated HVAC equipment, and modern lighting improvements. Attractive landscaping, 28 paved parking spaces, and approximately 6,400 SF of expansion potential make this an excellent opportunity for manufacturing, assembly, packaging, distribution, medical supply, or owner-user operations.
Convenient access to PA Route 94, PA Route 116, and the Maryland state line. Property will be delivered vacant, offering flexibility for owner-users, manufacturers, distributors, or investors.
Blueprints have been uploaded into the MLS.
PLEASE CONTACT CO AGENT CINDY CLIPP FOR ALL QUESTIONS & SHOWINGS
#PAAD2023964

HANOVER

185 RAM DRIVE

None Beds

None Baths

17,700 Sq.Ft.

$2,200,000

MLS#: PAAD2023964

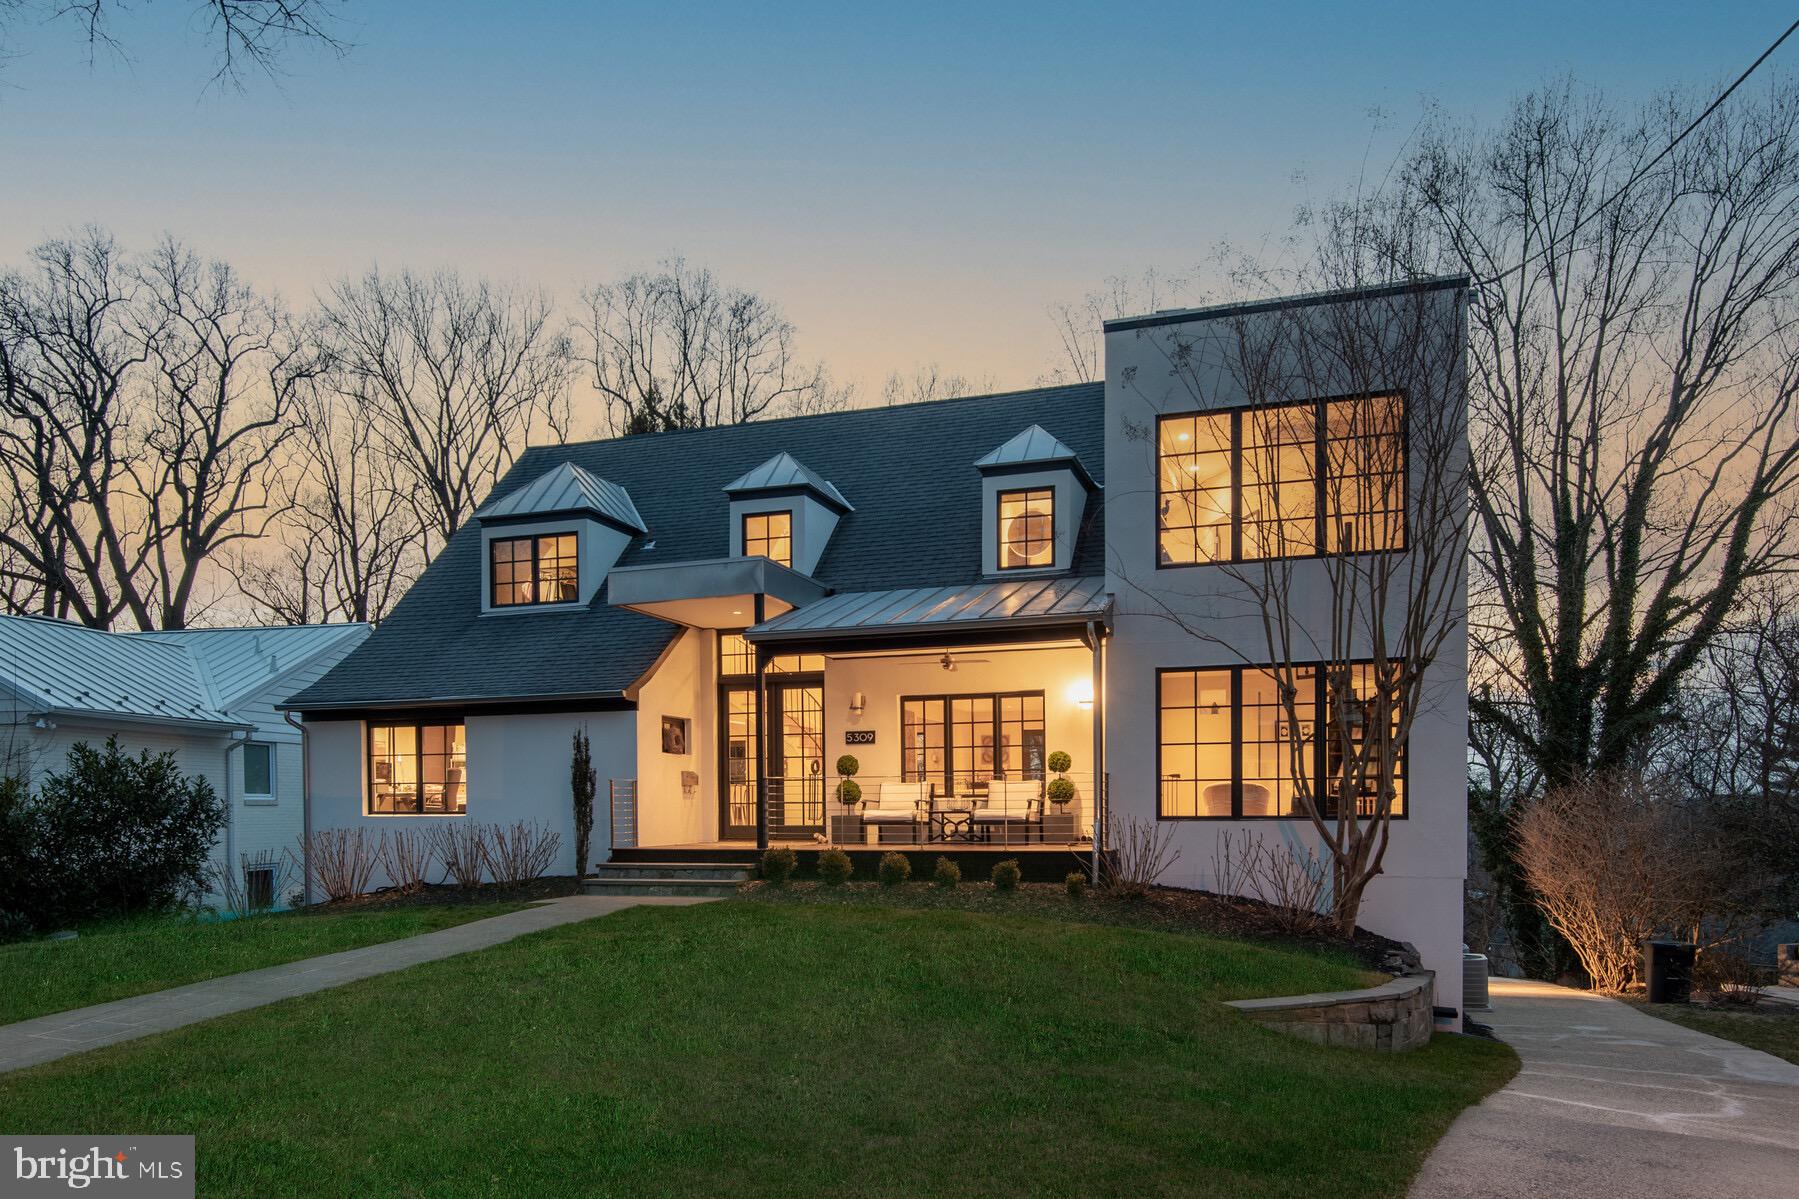
OPEN HOUSE CANCLD! An exceptional home in the heart of Bethesda’s coveted Wyngate community, 6006 Henning Street blends timeless design, elevated finishes, and a highly functional floor plan across three beautifully finished levels. Offering 5 bedrooms, 4 full baths, 1 half bath, and a 2-car garage.

The main level showcases high ceiling heights, wide-plank flooring, designer lighting, and an open, airy layout. A welcoming foyer introduces a sun-filled private study, dining room,  and a spacious family room with fireplace. The gourmet chef’s kitchen is the heart of the home, featuring quartz countertops, high-end appliances, a large center island, coffered ceiling detail. A well-planned mudroom with bench and cubbies, powder room, and seamless everyday flow complete the main level.

Upstairs, the luxurious owner’s suite offers a spa-inspired bath with soaking tub, walk-in shower, and dual walk-in closets. Three additional bedrooms, beautifully appointed baths, and an upper-level laundry room complete the second floor.

The fully finished lower level is an entertainer’s paradise, offering a large recreation room with kitchenette  and fireplace, an exercise room, an additional ensuite bedroom, plus convenient utility and storage spaces.

Perfectly positioned in one of Bethesda’s most established neighborhoods, Wyngate offers a quiet residential setting with exceptional convenience to I-495, I-270, Old Georgetown Road, Downtown Bethesda, local shops, restaurants, and the Bethesda YMCA.  At the heart of the neighborhood is Ayrlawn Park, featuring playing fields, a playground, and walking paths.
#MDMC2233072

BETHESDA

6006 HENNING STREET

5 Beds

4 Baths

4,800 Sq.Ft.

$2,200,000

MLS#: MDMC2233072

Incredible opportunity to own a classic, well maintained Murray Hill home on a double lot (.63 acres) across from Lafayette Park and Spa Creek.  Set in one of the most desirable locations in the neighborhood, there are peaceful water views from the living room, dining room and two of the three bedrooms. The backyard, significantly larger than those of surrounding homes, includes a well kept lawn perfect for relaxation,  gardening, and outdoor play with ample space to add a pool if desired.  This home features a new synthetic slate roof (2025), dental molding, an updated kitchen,  a sunroom, an expansive living room with wood burning fireplace, and a dining room with a Waterford chandelier.  The third floor can easily be used as a fourth bedroom, and the full unfinished basement offers potential to expand the finished footprint.  Loads of storage space including a walk-in cedar closet on the third floor, and plenty of parking with a long driveway and one-car detached garage.  Listed for the first time in almost 40 years!
#MDAA2148702

ANNAPOLIS

138 LAFAYETTE AVENUE

3 Beds

2 Baths

2,754 Sq.Ft.

$2,200,000

MLS#: MDAA2148702

Welcome Home!  This exceptional Chester Springs estate is ideally situated on a serene cul-de-sac within the highly sought after community of Cotswold Estates. Set on over three meticulously landscaped acres, an illuminated, tree-lined driveway leads to an elegant circular court, that creates a memorable arrival to this exquisite home.
This fully renovated residence offers more than 5,700 square feet of thoughtfully designed living space, featuring six bedrooms, four full baths, and two powder rooms. A flagstone walkway ushers you into the dramatic two-story foyer, where rich solid walnut hardwood floors extend throughout the main level, creating warmth and continuity from one space to the next.
The formal living room is anchored by an elegant fireplace and features a wall of windows, showcasing expansive views of Chester County. The formal dining room boasts a bow window, a stunning custom mural and connects seamlessly to the butler’s pantry with easy access to wine storage and beverage refrigerator. The vaulted family room, complete with gas fireplace, custom built-in cabinetry, and automated shades, flows effortlessly into the breakfast area and kitchen, ideal for both everyday living and entertaining.
The kitchen is appointed with a sizable island, glass backlit cabinetry, custom range hood, gourmet stainless steel appliances, remote-controlled skylights, and heated flooring. Just beyond, the outdoor brick patio overlooks a breathtaking multi-level waterfall and koi pond, the ideal location to relax and unwind.
Completing the main level is a spacious home office, a cheerful three season room, two powder rooms, a laundry area with exterior access and a dog shower!  The attached oversized three-car garage features built-in storage and EV charging outlet. A newly constructed detached three-car garage with another EV outlet and built-in manual lift provides a total six-car garage capacity.
The upper level is accessible via the main staircase or a discreet rear stairway. The primary suite features a tray ceiling, gas fireplace, a cozy window seat and window with automated blackout shade, a sitting room, and generous closet space. The ensuite bath with heated flooring includes dual vanities, soaking tub, glass-enclosed shower with body sprays, and remote-controlled skylights. Four additional spacious bedrooms, one with an ensuite bath, plus a hall bath complete the upper level.
The finished lower level, with its own driveway and exterior entrance, serves as a true in-law suite and features living and dining areas, a charming kitchenette, a spacious bedroom, full bath, laundry area, and more.  The space is ideal for extended stays, an au pair suite, or additional private living space.
Additional features include a whole-house propane generator, four HVAC units, water treatment system, fenced yard with irrigation, HardiePlank siding, newer Kolbe windows and doors, CertainTeed roof, storage shed, a three-tier waterfall cascading into a koi pond, gazebo, and illuminated pathways winding through landscaped gardens with specimen trees.
Conveniently located near Routes 100, 401, and the PA Turnpike, this is a rare opportunity to experience the pinnacle of Chester Springs living—where timeless elegance and scenic serenity meet seamless access to Chester County’s finest dining, boutique shopping, parks, and recreation.  Schedule your private tour today.
#PACT2118298

CHESTER SPRINGS

39 WYNDEMERE LAKE DRIVE

6 Beds

4 Baths

5,231 Sq.Ft.

$2,200,000

MLS#: PACT2118298

Outstanding Manheim Township LancasterCountry Club MasterpieceaScenic River views/4.4 superb acres/ huge private stone patio/Welcoming grand foyer/Tons of custom features & details adorn this exquisite home/Large FR with FP &  bar/Finished L.L. Media, Rec, & Exercise Rooms & Spa/ Formal LR & DR/ Amazing Master BR with dual bath suites/Library with full custom bar...This is a 'must-see'!
#1003415377

LANCASTER

250 ESHELMAN ROAD

6 Beds

7 Baths

11,800 Sq.Ft.

$2,200,000

MLS#: 1003415377

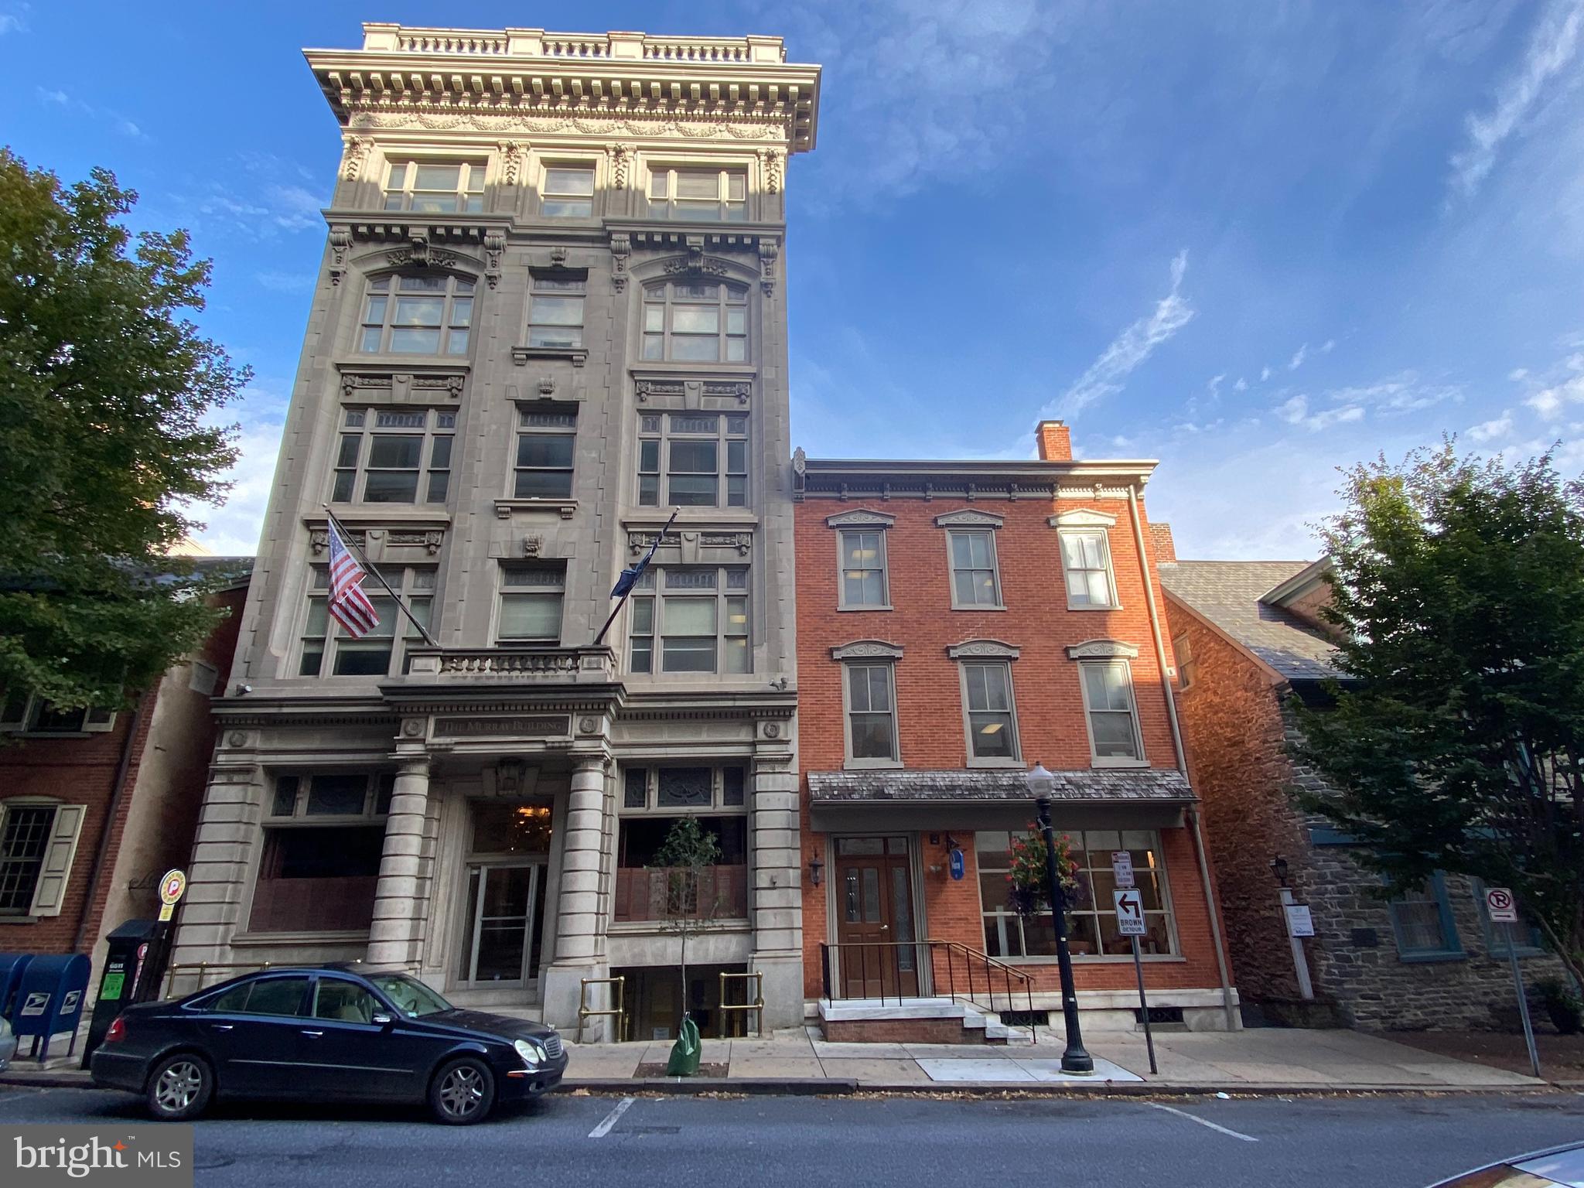
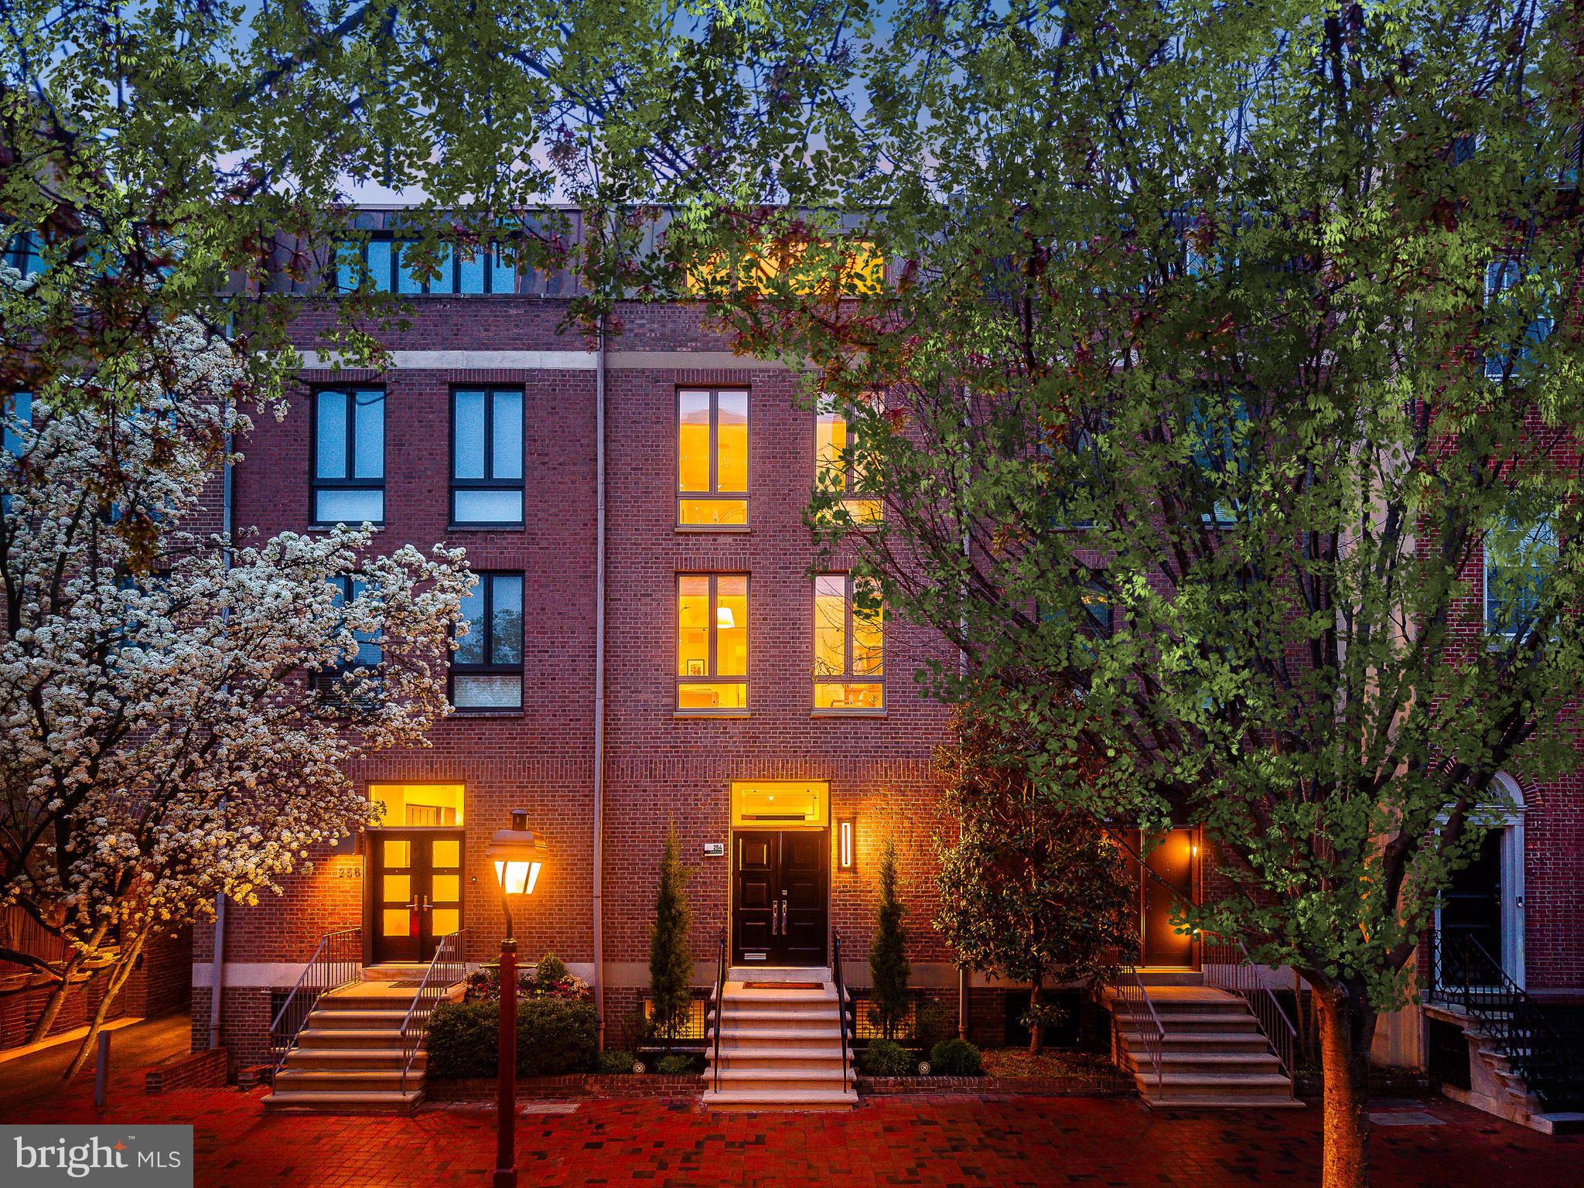
Located at the Barclay Condominium, this elegant 3 bedroom, 3.5 bath home is the epitome of luxury living in Philadelphia. Completely renovated. This never been lived in home now benefits from a modernized floor plan for the twenty-first century, charm and rich history. Featuring 2,427 square feet of expansive living space and sweeping views to the South, this home offers a design ideal for Entertaining. With no detail spared, this impressive home is adorned with premium finishes throughout including custom hardwood floors, and top-of-the-line appliances. Gym, Concierge, Chauffeur Driven Mercedes S550.
#1000428501

PHILADELPHIA

237-247 S 18TH STREET 14B1

3 Beds

3 Baths

2,427 Sq.Ft.

$2,200,000

MLS#: 1000428501

1 ... 423 424 425 426 427 ... 666
* Listings identified with the FMLS IDX logo come from FMLS and are held by brokerage firms other than the owner of this website. The listing brokerage is identified in any listing details. Information is deemed reliable but is not guaranteed. If you believe any FMLS listing contains material that infringes your copyrighted work please click here to review our DMCA policy and learn how to submit a takedown request. © 2024. First Multiple Listing Service, Inc.
 - property

Send a message

Message successfully sent.

Your message

What is 3 + 4 ?

Reason for contacting?

I agree to receive email communication and understand I can unsubscribe at any time.

I agree to be contacted by Charis Realty Group via call, email, and text for real estate services. To opt out, you can reply 'stop' at any time or reply 'help' for assistance. You can also click the unsubscribe link in the emails. Message and data rates may apply. Message frequency may vary. Privacy Policy

Sign Out

Virtual Assistant

Would you like to take the next step with this property? We can help you schedule a showing or virtual tour, or send you more details.

Yes, I would like more information.

Thank You for Your Reply, One of Our Agents will contact you as soon as possible

No, maybe later.

Thank you, you can always contact me via email, phone number or through the contact form.

Realhub AI

Lucy - Your AI-Powered Realtor

Update Your Temporary Password

Personalize your search

Enter your email and we'll notify you immediately when new listings match what you're looking for.

or enter email address

Already have an account ? Login here

Continue your home search

I agree to receive communications and understand I can unsubscribe at any time.

I agree to be contacted by Charis Realty Group via call, email, and text for real estate services. To opt out, you can reply 'stop' at any time or reply 'help' for assistance. You can also click the unsubscribe link in the emails. Message and data rates may apply. Message frequency may vary. Privacy Policy

Already have an account ? Login here

We use cookies

We use cookies primarily for analytics to enhance your experience. By accepting, you agree to our use of these cookies. You can manage your preferences or learn more about our cookies policy.