Properties

Browse or get in touch to schedule a walkthrough.

  • Nearby me
Price range

Popular Features

Community Features

Association

Property Features

Waterfront

View

Exterior Features

Interior Features

Style

10000 properties match your criteria

Updated 1 minute ago

E-Alert name
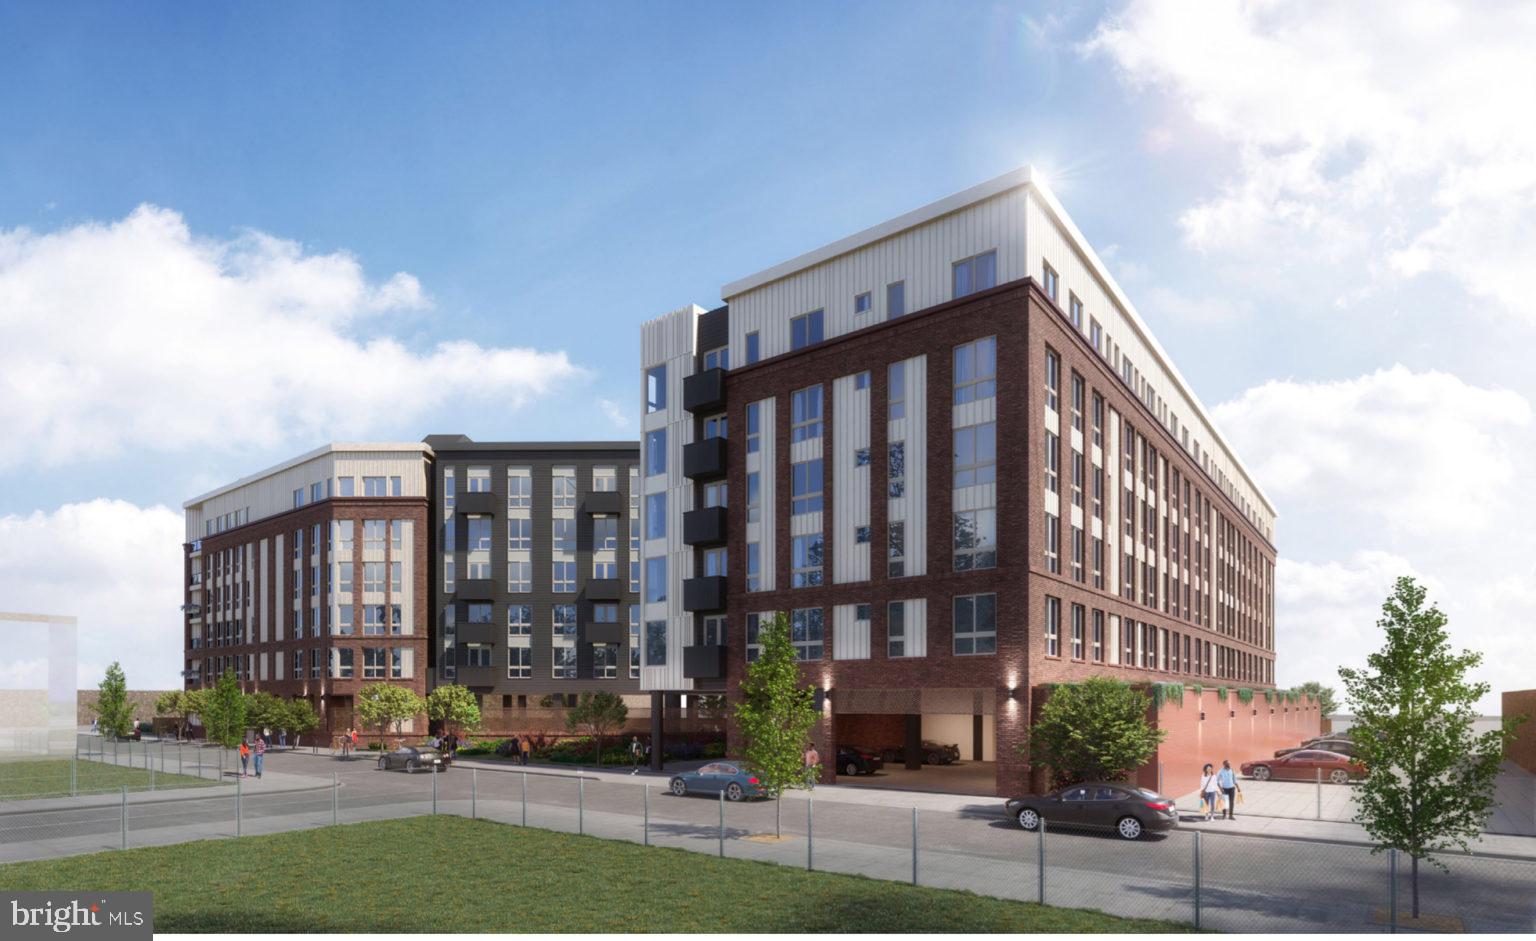
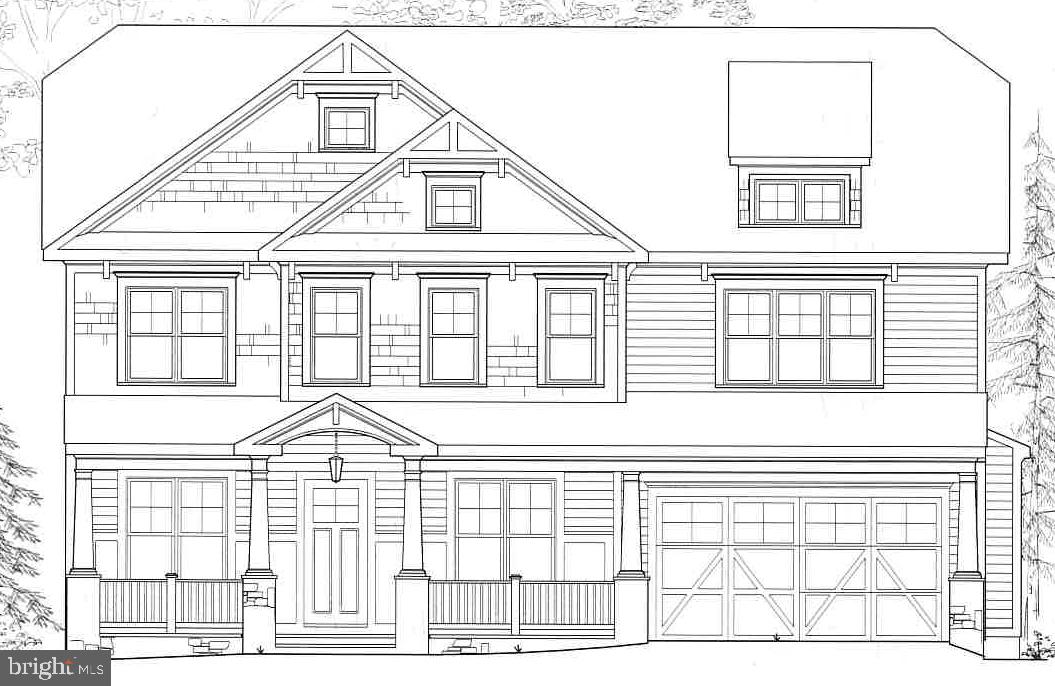
Rare shovel-ready development opportunity in the heart of Packer Park. 1843 Hartranft Street offers a fully prepared site for six luxury new construction townhomes, with six foundations already poured and major site work completed. The project is positioned for six 3,200+ square foot townhomes with parking, giving a builder the ability to move quickly into vertical construction and bring a high-end residential product to one of South Philadelphia’s most desirable and established neighborhoods. Located in Packer Park, this site offers strong end-buyer appeal with proximity to the Sports Complex, FDR Park, Broad Street, major highways, Center City, Navy Yard, and neighborhood conveniences. The surrounding area has continued to attract buyers looking for larger new construction homes with parking, outdoor space, and easy access to the city. This is an ideal opportunity for a builder or developer looking to reduce pre-construction timelines and step into a project where the groundwork is already in place. Buyer is responsible for verifying zoning, permits, approvals, plans, taxes, square footage, and all development details.
#PAPH2620708

PHILADELPHIA

1843 HARTRANFT STREET 1 - #6

None Beds

None Baths

0.11 acres

$2,250,000

MLS#: PAPH2620708

New on site today
Coming soon
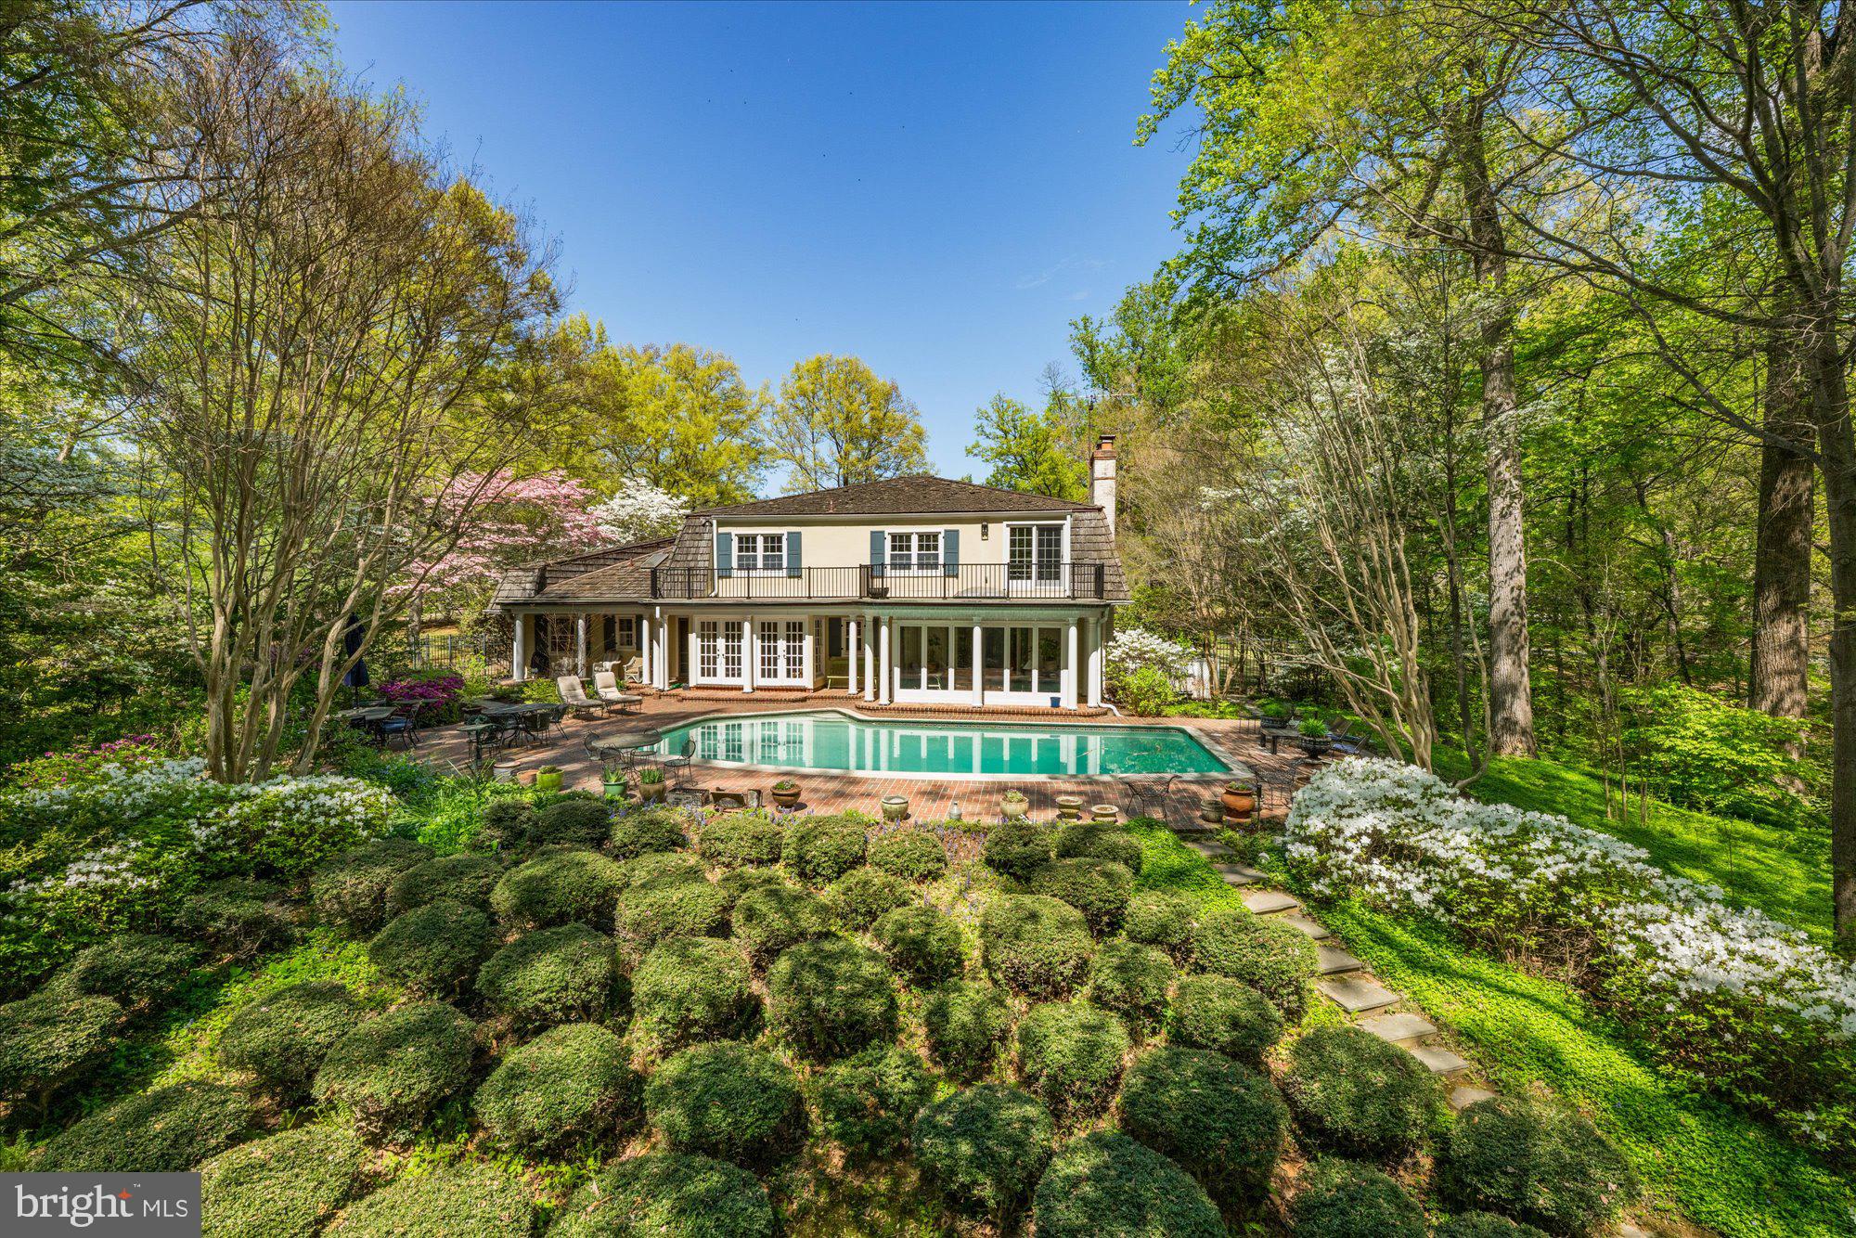
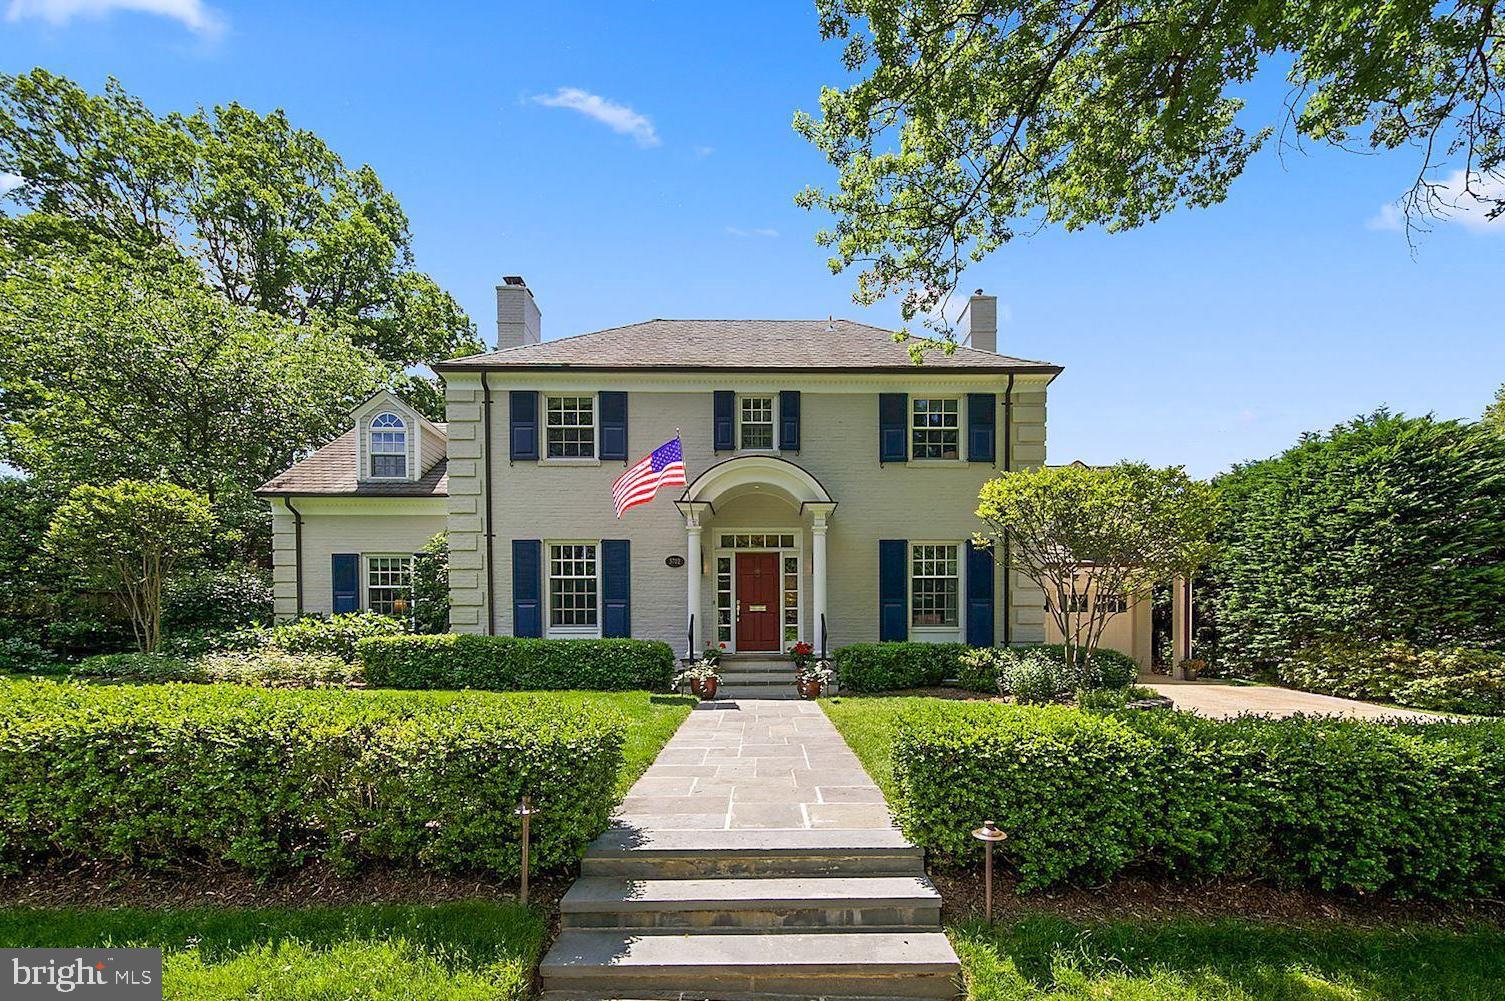
Nestled along one of Frederick's most distinguished residential streets, this exceptional all-brick residence enjoys a premier location between Baker Park and Hood College. Originally built in 1930 and thoughtfully renovated, the home beautifully blends timeless architectural character with the comforts and conveniences of modern living.

A gracious covered front porch and portico welcome you to a rare tiled entry vestibule before entering the impressive center foyer. To the left, the private library offers custom built-in bookcases, a corner gas fireplace, pocket doors, an elegant powder room, and coat closet. To the right, the expansive formal living room extends the length of the home and features a handsome gas fireplace with wall sconces on either side and opens to a light-filled sunroom that overlooks the beautifully landscaped grounds.  The sunroom also has a single French door leading to the terrace and access to the elevator which also opens to the back yard or takes you to the second level.  The adjoining family room is surrounded by windows on three sides, accented by classic wood shutters, built-in cabinetry, and a third gas fireplace, creating a warm and inviting gathering space.

The formal dining room, highlighted by a beautiful bay window and two corner china cabinets, overlooks the terrace and fenced rear yard which is surrounded by gorgeous landscaping.  Designed for those who love to cook and entertain, the gourmet eat-in kitchen features a huge center island with bar sink, Viking Professional double ovens, a six-burner gas cooktop with decorative range hood, KitchenAid refrigerator, dishwasher, granite countertops, abundant custom cabinetry with pull-out shelving, under-cabinet lighting, recessed lighting, built-in pantry storage, and a spacious breakfast nook area with views of the backyard. A whole-house audio system serves multiple rooms throughout the home.

The grand staircase leads to a remarkable primary suite designed as a private retreat. The spacious bedroom offers abundant natural light, walk-in and secondary closets, and a luxurious spa-inspired bath featuring separate vanities with lighted mirrors, a jetted soaking tub, tiled steam shower, and private water closet.  A unique upper-level sunroom, accessed from both the primary suite and the elevator, provides a peaceful space for morning coffee, reading, or quiet relaxation. The second-floor laundry room is conveniently accessible from both the hallway and the primary bath. Two additional bedrooms, a well-appointed hall bath, and a charming reading nook complete the second level.

The finished third level offers an exceptional fourth bedroom or private guest retreat complete with built-in window seating, multiple built-in closets, generous storage, and a full bath.

One of the home's most distinctive features is its private elevator, providing access from the exterior and main level to the upper-level sunroom, offering exceptional convenience and flexibility for a variety of lifestyles.

Outdoor living is equally impressive with professionally landscaped grounds, a paver patio, fenced backyard, grassy play area, and a detached two-car garage which is accessed from the rear alley and has a covered entry from the back yard, heating, as well as additional attic storage.  An unfinished basement with outside walk-up access and crawl space under the family room provide extensive storage opportunities.

A comprehensive list of renovations and improvements completed during the professional renovation is available upon request.  Offering exceptional craftsmanship, gracious living spaces, and one of Frederick's sought after locations, this is a rare move-in ready opportunity.  Make your dream a reality! *** Information is believed to be accurate but should not be relied upon without verification.  Accuracy of lot size, square footage, and other information is not guaranteed. *** EQUAL HOUSING OPPORTUNITY
#MDFR2085342

FREDERICK

310 UPPER COLLEGE TERRACE

4 Beds

3 Baths

3,680 Sq.Ft.

$2,250,000

MLS#: MDFR2085342

Welcome to 21 Springton Pointe Drive- Newtown Square. A completely renovated  custom built home where attention to detail is highlighted in every room of the house. This beautiful home features a first floor primary suite with three additional bedrooms,  4 full bathrooms and 3 half baths with over 5300 square feet of above grade level living space perfectly situated on a bucolic 1.2 acre lot with a view of Springton Lake. Upon entering you are greeted by a grand foyer adorned with marble floors and a sweeping curved staircase leading to the second floor.   Flanking the foyer to the right is an elegant large  formal dining room with new hard wood flooring. The wide center hallway runs the length of the home connecting all the living areas. The living room is step down and is  adorned with a gas fireplace and new built ins and hardwood floors. The family room also has a gas fireplace and is located  directly off the kitchen. The gourmet  eat-in kitchen features GE Monogram luxury professional grade appliances  with sleek  built in styling and quartz counter tops. The large island is prominently located for entertaining. .Just off the kitchen is a powder room, pantry and a sunroom. The main floor contains an extra bedroom with en suite bath. The grand primary suite  encompasses the entire left side of the home. It includes a beautiful sitting area with a gas fireplace and a coffee/wine bar. The huge primary bathroom includes a steam shower, a free standing tub, his and her vanities and toiletry areas. A generous walk in closet with built ins as well as another closet for linens. The laundry room and another powder room are also located on the first floor. 2 large additional bedrooms are located on the 2nd floor with a custom Jack and jill bathroom and a cozy sitting area for reading and relaxation. The walk out finished lower level consists of approximately 4300 additional sq ft living area. It features all new luxury vinyl flooring installed an additional bedroom/office or gym room, a full bathroom as well as an additional powder room. This exceptional space also includes a handsome wood bar, gas fireplace and a full  brand new kitchen.  The unfinished area features a cedar closet, additional shelving and wine cellar. This home's outdoor space includes brick patios, a gazebo and an in ground pool surrounded by mature plantings. There is a pool house with two changing rooms and a full bathroom. This exceptional home offers the best of both indoor and outdoor living and entertaining. This private retreat is located in the desirable Springton Pointe/Newtown Square community with award wining Marple-Newtown Schools. Located near the vibrant towns of Media Borough and the Ellis Preserve in Newtown Square with upscale dining and shopping,  Minutes to the blue route and airport and a short drive to Philadelphia. Make your appointment today to tour this one of a kind property.
#PADE2114432

NEWTOWN SQUARE

21 SPRINGTON POINTE DRIVE

5 Beds

4 Baths

7,491 Sq.Ft.

$2,249,999

MLS#: PADE2114432

Totally renovated Field Stone Main Line Beauty blends old world elegance with modern amenities. This 6 bedroom, 6500 square foot home is situated on a cul-de-sac in highly desirable Wynnewood, a short block away from award winning Lower Merion High School and within easy walking distance to Suburban Square.  A designer paver walkway leads to a stately columned front porch.  As you enter you will be impressed with the hardwood floors that have been brought back to their original glory.  Large oversized windows with deep sills enhance the house and bring glorious light throughout. Head to the left and enter the formal living room which features the original marble fireplace, updated with a brand new gas insert for instant warmth and ambiance. Step thru the French doors into the newly created fully conditioned Florida room available as an additional living space or as a home office with its own entrance.  Head to the right and you will fall in love with the open concept dining, kitchen and seating great room.  The gourmet kitchen is any cook’s dream.  The 10 foot island features waterfall designer quartz counters with space for 4-5 stools.  The luxury Monogram appliances, include a 48” range with 6 burners and griddle, plus 2 ovens, a 3 rack dishwasher, and 48 inch refrigerator/freezer. An additional Kitchenaid wall oven and microwave make entertaining a breeze. The modern skinny shaker style cabinets feature full extension drawers and soft close doors.  2 pantry cabinets, modern hood, designer tile backsplash and undercounter lighting complete the kitchen.  Thru the kitchen is a cozy family room with wet bar and wine refrigerator for entertaining. A 12x20 foot newly created paver patio adjacent to the kitchen is perfect for grilling, outdoor living, and entertaining.  Step down from the kitchen into the breakfast room illuminated by a skylight and designer chandelier.  Heading to the rear of the house find the mudroom and 3 car 600 sq foot garage pre-wired for electric vehicle recharging station.  A convenient powder room completes the 1st floor.  Head up the grand staircase and be awed by the original window with side lights.  Step into the primary bedroom suite and be delighted to see the spa inspired bathroom which features 2 modern vanities with illuminated medicine cabinets, heated floors, separate water closet and the ultimate U by Moen smart shower system that can be started remotely. Equipped with 3 massaging jets and 3 shower heads you will never want to get out!  The large walk in closet, big enough for two has been outfitted with custom built in cabinets. The 3 additional bedrooms on this floor include 2 that are connected by an art deco inspired Jack and Jill bathroom and a junior bedroom suite perfect for a guest room/nanny.  2nd floor laundry and a large linen closet complete this level.  Head up the stairs to the newly created play room complete with skylight and luxurious soft carpet.  The 3rd floor also includes a 4th full bathroom, 2 additional bedrooms and a bonus room that is perfect for a home office.  The home has brand new electric service including recessed lights in every room, designer ceiling fans in all bedrooms and main living spaces, all new plumbing, 3 zone climate control powered by high efficient gas heaters with central air conditioning, tankless hot water heater, new windows, new roofing and many more high end features. The walkout basement is ready to be finished.  Newly paved driveway, new landscaping, a flat backyard and an additional flagstone patio provide maintenance free ownership and endless entertaining options. This beautiful home is just a 20 minute drive to Center City or you can hop on the reliable R-5 train. Don’t miss the chance to make this Once-in-a-Lifetime house your home, and experience the epitome of comfortable stylish living.  Owner is a PA licensed realtor.  Professional Photos to be added soon. Showings to start on 7/10/2024.
#PAMC2109630

WYNNEWOOD

416 CHICHESTER LANE

6 Beds

4 Baths

6,582 Sq.Ft.

$2,249,999

MLS#: PAMC2109630

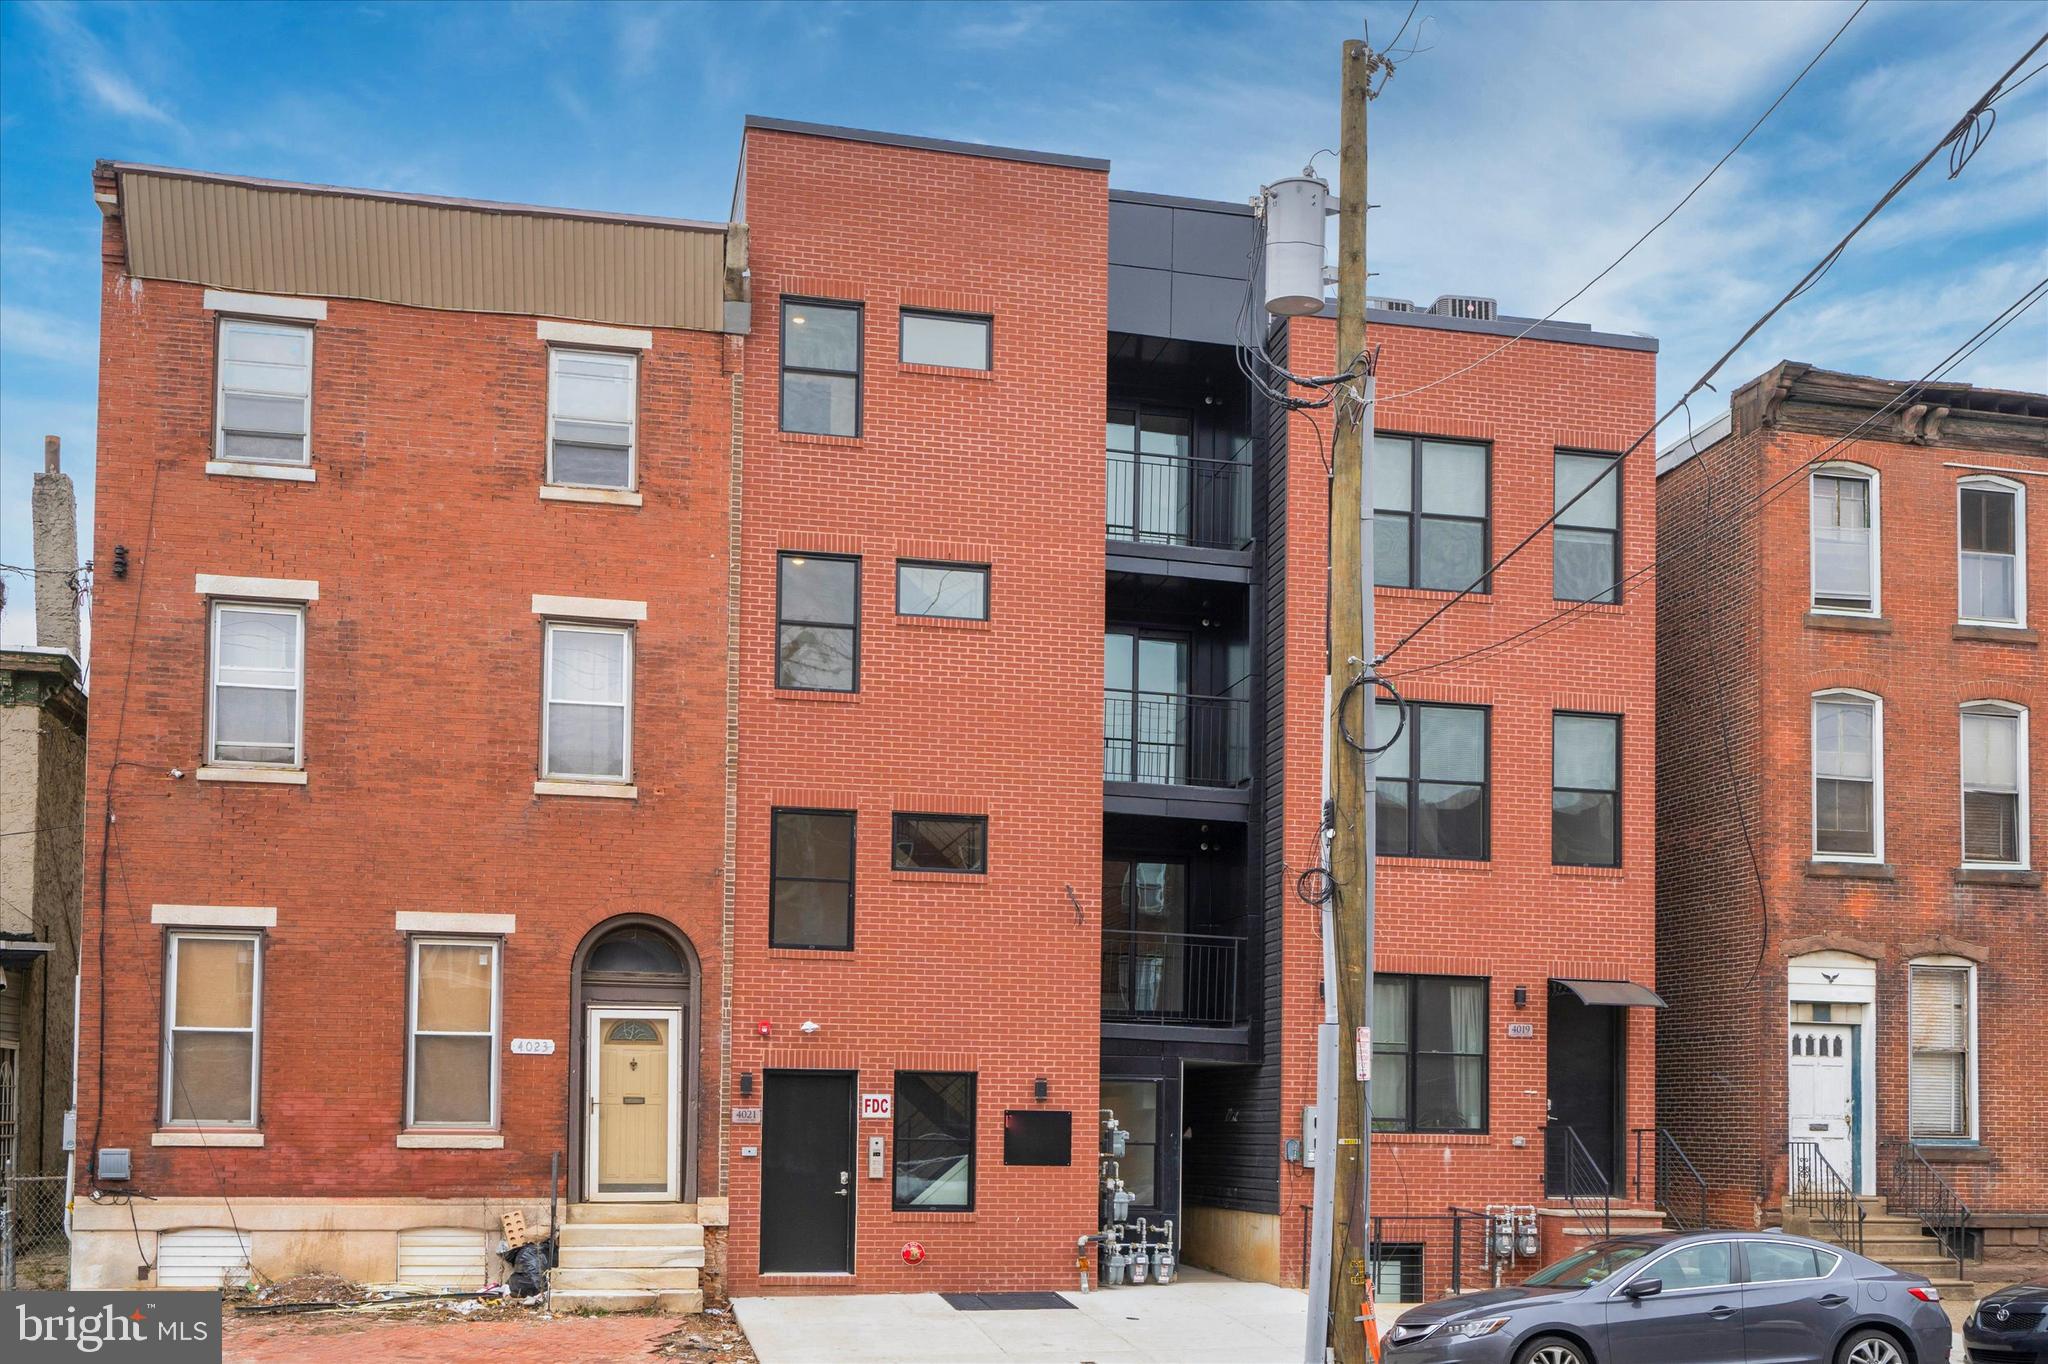
With approximately four years remaining on the property’s tax abatement, this exceptional residence offers a rare opportunity to secure significantly reduced annual property taxes, creating a meaningful financial advantage for the next owner at this price point. This rare 29-foot-wide residence offers an unparalleled blend of space, sophistication, and convenience, perfect for professionals seeking to balance a dynamic career with an exceptional lifestyle.

Designed with modern living in mind, this home spans 4 bedrooms, 5 full bathrooms, and 3 powder rooms, with an elevator that serves almost all levels, from the media room in the finished basement to the impressive rooftop deck (except for the front-entry living room). It’s ideal for both private relaxation and effortless entertaining.

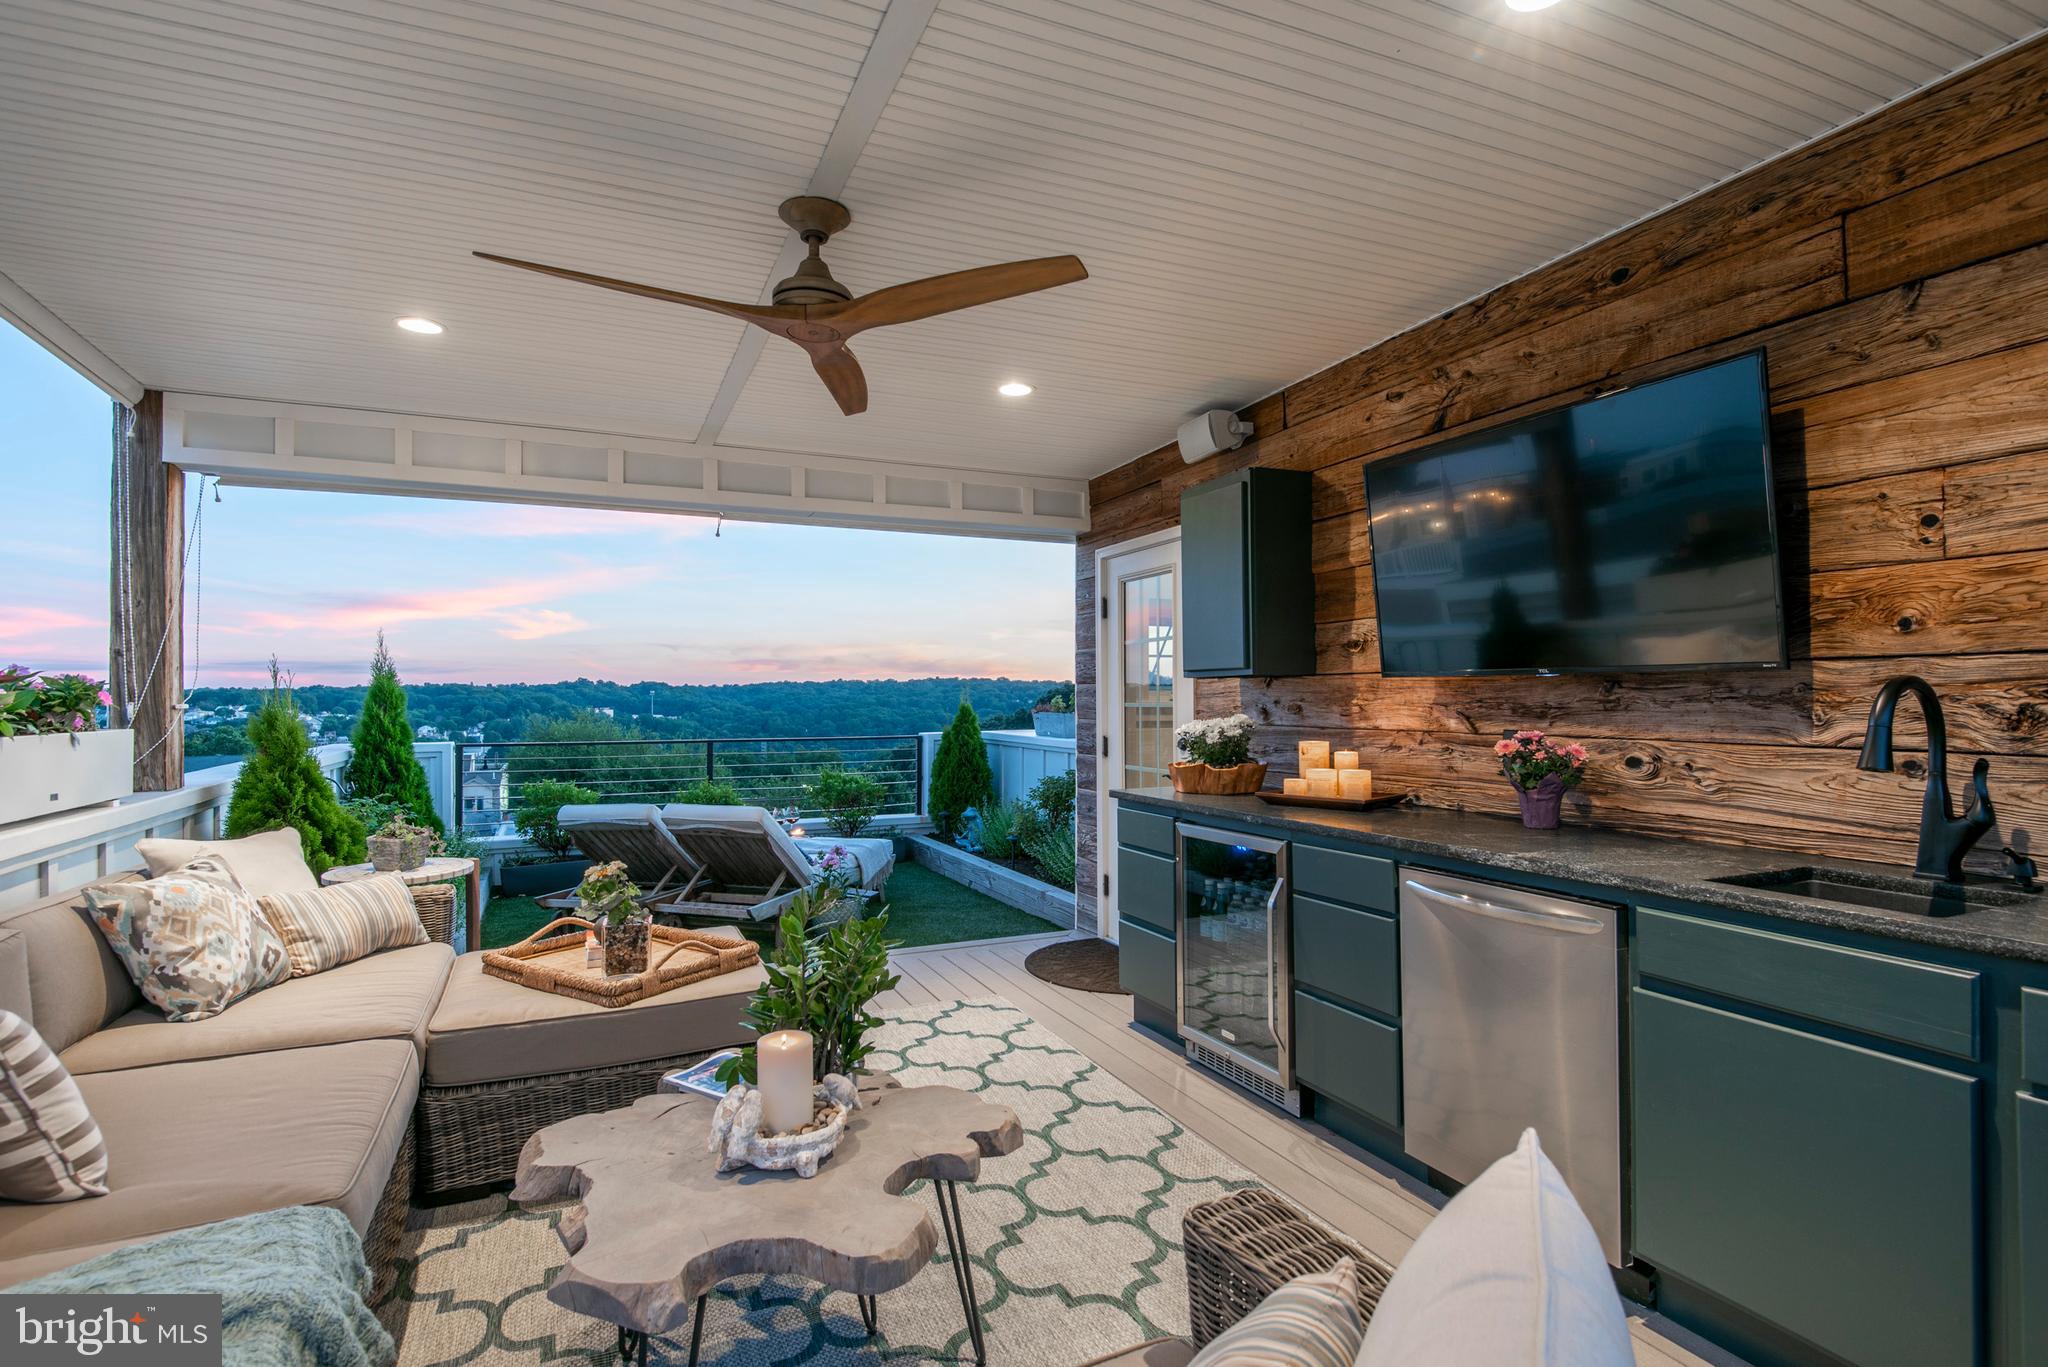
At the heart of the home, the gourmet kitchen features Sub-Zero, Bosch, and Wolf appliances, custom Ultra-Craft cabinetry, and elegant stone countertops. A large deck extends your living space outdoors—perfect for morning coffee or evening gatherings—while true city views can be enjoyed from the living room, primary suite, one of the bedrooms, and a rooftop deck.

The primary suite is a private retreat, offering dual fitted walk-in closets and a spa-inspired bath designed for comfort and luxury. Every bedroom features its own walk-in closet and en-suite access, ensuring convenience and privacy for family and guests alike. A spacious laundry room and multiple storage areas add everyday functionality.

Modern technology elevates daily living with a Control4 Smart Home system and built-in speakers in the kitchen, primary bath, and rooftop deck—delivering seamless control, comfort, and entertainment.

Experience the best of Philadelphia living at Museum Estates—a distinguished community just steps from Logan Square, Center City, Rittenhouse, Fairmount Park, and the Schuylkill River Banks. 

Living at Museum Estates means enjoying:

Walkable access to Center City’s premier dining, culture, and business districts

A location within the sought-after Greenfield School Catchment

Smart home technology and energy-efficient systems for security and peace of mind

This residence is more than just a home; it’s a lifestyle statement. Spacious, rare, and refined, this 29-foot-wide masterpiece in Museum Estates exemplifies the best of Philadelphia luxury living.
#PAPH2585912

PHILADELPHIA

212 N 21ST STREET 1

4 Beds

5 Baths

4,512 Sq.Ft.

$2,249,999

MLS#: PAPH2585912

IMMEDIATE DELIVERY NEW CONSTRUCTION!  POTOMAC CHASE; LUXURY ESTATE SINGLE FAMILY.  BUILT BY CRAFTMARK HOMES,  MARYLAND'S PREMIER PRIVATE HOME BUILDER FOR OVER 34 YEARS. AWARD WINNING KENMORE FLOORPLAN W/ OVER 8,100 SQ. FT. ; 5 BDRMS; 5 FULL AND 1 HALF BATHS. 4 CAR SIDE LOAD GARAGE FOR ALL THE TOYS; LOCATED ON OVER 2 ACRES OF PRIMETIME PASTURE LAND PRIVATE SETTING.  This home is finished and staged. Price includes fully appointed Upgrades Already. Interior selections created by Interior Design professionals. Viewing and Sales by appointment Monday - Friday.  Open hours for viewing Saturday and Sunday 11am-5pm. Contact Sales Representative for Details.  Please visit builder website for Sales Representative contact information.
#MDMC2120912

GAITHERSBURG

12708 HIGH MEADOW ROAD

5 Beds

5 Baths

8,100 Sq.Ft.

$2,249,900

MLS#: MDMC2120912

Welcome to your urban sanctuary! Nestled in the heart of highly sought-after East Bethesda, this home epitomizes modern elegance and functionality. Enter this Douglas Construction home to discover a thoughtfully laid-out main level boasting a seamless flow ideal for both daily living and entertaining. 
The foyer welcomes you with its polished hardwood floors and leads gracefully to the living and dining rooms, offering refined spaces for formal occasions with sophisticated molding details and gorgeous trim throughout. In the heart of the home, an updated kitchen with lustrous quartz countertops, stainless steel appliances, and ample cabinetry is open to both the breakfast nook and the lovely coffered family room, which is wrapped in windows, providing an abundance of natural light. A sleek bar in the dining room and a main level powder room enhance the home's entertainment capabilities. Rounding out this level is a spacious mudroom with direct access to the two-car garage, providing ample storage solutions. 
On the upper level, the primary suite exudes serenity with dual his and hers closets and a spa-like ensuite bath complete with steam shower and soaking tub, offering a calming retreat after a long day. This level also offers two generously sized bedrooms sharing a well-appointed Jack and Jill bathroom with separate sink rooms, while a fourth bedroom boasts its own ensuite bath. Convenience is key with a laundry room on this level with extra-large capacity machines. 
A versatile loft area on the third floor offers an open lounge or office space with an additional large bedroom and full bathroom. Descend to the expansive basement, where recreational opportunities abound with ample room for lounging and activities, space for a gym, plus a sixth bedroom and full bathroom. Outside, the airy backyard beckons with lush greenery, gorgeous hardscaped garden beds, and a spacious pergola, inviting you to savor dinners in an al fresco room decked with festive string lights and a ceiling fan for warm summer nights. This backyard oasis is one of the best in East Bethesda for both family and entertaining. The front porch, charming and inviting, sets the tone for warm welcomes and relaxed evenings. 
Enjoy the convenience of urban living paired with the friendliness of this beloved community. Easy access to downtown Bethesda, two Metro stops, commuter routes, and numerous parks, every amenity is within close reach. Enjoy the finest Montgomery County schools, dining, fitness facilities, and vibrant nightlife, all just minutes away from your doorstep.
#MDMC2139448

BETHESDA

4508 MAPLE AVENUE

6 Beds

5 Baths

4,927 Sq.Ft.

$2,249,900

MLS#: MDMC2139448

**The Buyer did not want to use an Agent / - it netted a Full Price offer with this consideration*  Whitman Cluster - New Construction 5BR/4.5BA! Modern meets functional with formal and informal dining, spacious eat-in kitchen with large waterfall center island, JennAir stainless steel appliances —  off a 2-car garage with mudroom and office suite. Enormous primary with double walk-in closets, soaking tub, double vanity and spa-like shower. Enjoy ensuite bedroom off a versatile loft space, the artistic stairs separate a kids wing with adjoining double-vanity full bath.   The lower level has extra-large guest room, gym, and large kitchenette.  All this blocks to fields, parks and easy commuting.   Less than 3 miles to 2 metros, Bethesda Row and Wildwood shopping center. Less than 5 miles north to Pike & Rose and Park Potomac restaurants and more!
#MDMC2156534

BETHESDA

8914 RIDGE PLACE

5 Beds

4 Baths

5,125 Sq.Ft.

$2,249,500

MLS#: MDMC2156534

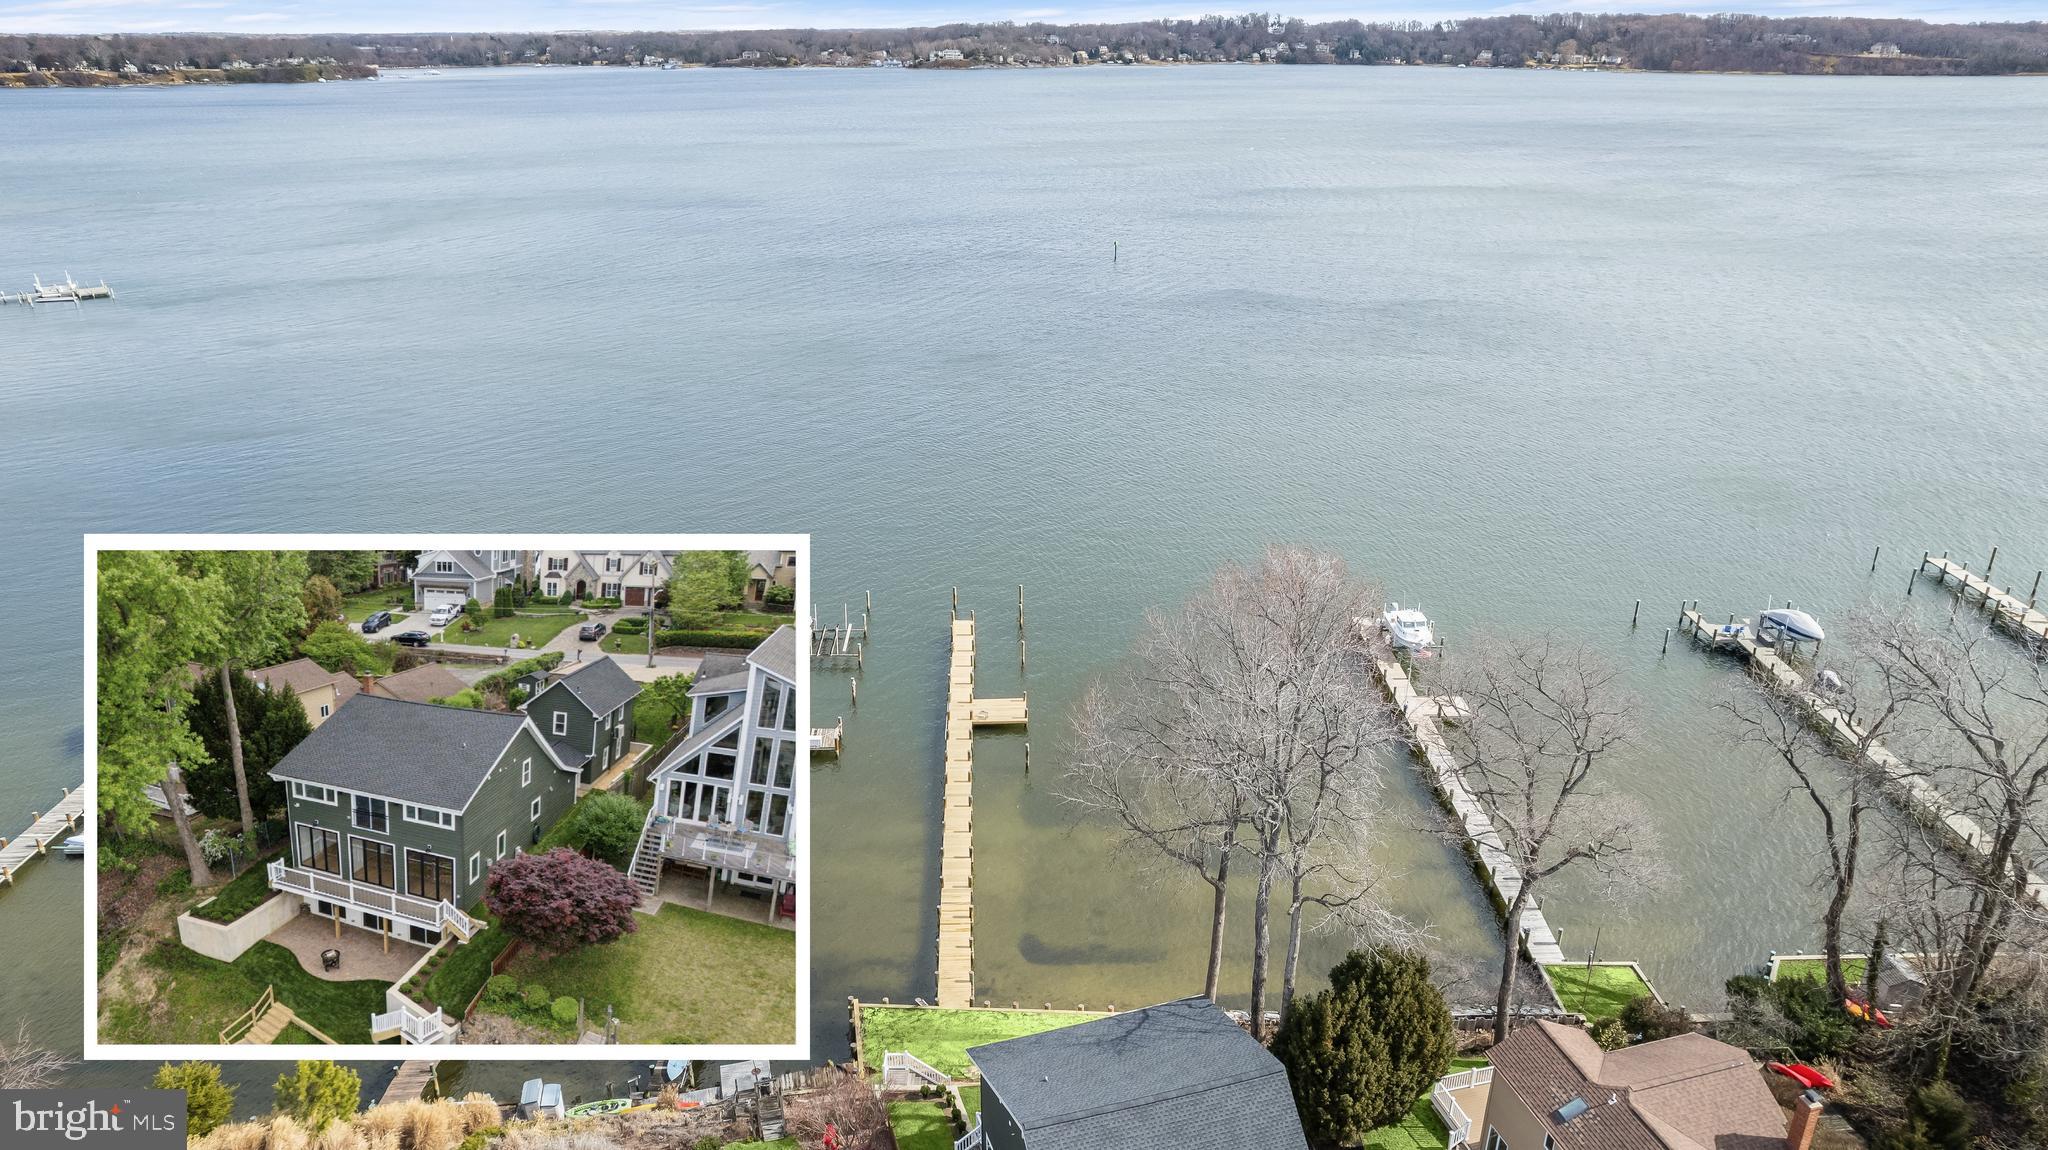
This exquisitely designed home is the total expression of resort style living. It is positioned flawlessly on a 90' coastal lot. The showplace professional open kitchen is the center of this home with multiple entertaining spaces. Distinguished design choices and attention to details are prevalent throughout. Sundrenched decks add to the appeal of this home. Special features include a fully equipped dock with a Golden top mounted 16,000lb boat lift and two swivel PWC lifts complete the ultimate outdoor pleasure. Lasting memories will undeniably be created enjoying this tranquil oasis.
#MDWO2011552

OCEAN PINES

22 LEIGH DRIVE

6 Beds

4 Baths

7,312 Sq.Ft.

$2,249,000

MLS#: MDWO2011552

8506 Hempstead Ave is a beautifully crafted new home in Bethesda just built by Afnan & Co, offering over 5,400 square feet of thoughtfully designed living space that reflects their exceptional quality and commitment to creating homes tailored for modern living. Located within the sought-after Walt Whitman school boundary, which will remain unchanged with the upcoming redistricting.

On the main level, discover an open-concept layout with a beautifully appointed eat-in kitchen complete with premium appliances and sophisticated two-tone cabinetry, seamlessly connecting to a welcoming family room centered around a fireplace with stone tile facing. A formal dining room and versatile living room near the entryway offer additional spaces ideal for entertaining or relaxation.

Upstairs, retreat to the luxurious primary suite featuring dual walk-in closets, a dedicated dressing area, and an indulgent spa-like bath with a freestanding tub and walk-in shower. Three additional bedrooms, two full bathrooms, and a conveniently located laundry room complete the second level. The third floor provides added flexibility with a generously sized loft area, fifth bedroom, and full bathroom.

The lower level includes a sixth bedroom, full bath, spacious fitness room, a light-filled home office, and a large recreation area with windows facing north and west. Additional conveniences include a mudroom and two-car garage outfitted with an EV-ready charging station and contemporary glass overhead door. Outside, an oversized flagstone patio and expansive yard offer the perfect backdrop for memorable gatherings and outdoor enjoyment. Ideally situated near downtown Bethesda, NW DC, Tysons, and Montgomery County via I-495, this home effortlessly blends luxury, convenience, and modern sophistication.
#MDMC2227128

BETHESDA

8506 HEMPSTEAD AVENUE

6 Beds

5 Baths

5,407 Sq.Ft.

$2,249,000

MLS#: MDMC2227128

Welcome to a rare waterfront masterpiece on a premier point lot in Ocean Pines. Located at 26 W Mallard Drive on a quiet cul-de-sac, this exceptional direct bayfront coastal-style home offers breathtaking, unobstructed views of the Isle of Wight Bay and the Ocean City skyline. Built in 1983 and impeccably maintained, the residence spans just over 5,000 sq. ft. with 8 bedrooms and 8.5 baths, ideal for large gatherings or multi-generational living.

Designed to maximize waterfront living, the home features multiple balconies and expansive decks, an outdoor summer kitchen, hot tub, private pier with boat lift, and generous outdoor entertaining spaces perfect for hosting unforgettable bayfront gatherings. Inside, an elevator servicing up to the third level adds convenience and accessibility.

The chef’s kitchen is outfitted with 42” cabinetry, granite countertops, stainless steel appliances, multiple ovens, and a GE induction cooktop, complemented by an abundance of storage and prep space. Additional highlights include six refrigerators, a dedicated laundry room, 200-amp whole-house generator, storm shutters, four storage sheds, and an encapsulated crawlspace with dehumidifier and sump pump.

Situated within amenity-rich Ocean Pines, residents enjoy access to parks and recreation, aquatics, championship golf, marina, beach club, and more. This extraordinary bayfront property combines space, luxury, and lifestyle—an unparalleled opportunity on Maryland’s Eastern Shore.
#MDWO2035268

OCEAN PINES

26 WEST MALLARD

8 Beds

8 Baths

5,200 Sq.Ft.

$2,249,000

MLS#: MDWO2035268

Stunning updated Bay Ridge offering overlooking the Chesapeake Bay.  Entered for Comp purposes.
#MDAA456086

ANNAPOLIS

63 BAY DRIVE

5 Beds

3 Baths

2,900 Sq.Ft.

$2,249,000

MLS#: MDAA456086

2015/2016 CONSTRUCTION 3 LVL 7034 SF HOME. WONDERFUL FLOW  FOR ENTERTAINING & FAMILY LIVING. KITCHEN OPEN TO FAMILY ROOM W/ MULTIPLE GLASS DOORS TO PRIVATE GARDEN (POOL SIZE) AND PATIO WITH WOODED VIEWS.  LARGE, OPEN FOYER, LIVING ROOM, DINING ROOM  WITH GLASS DOORS TO FRONT GARDEN VIEWS  AND ARCHWAY TO BUTLER'S PANTRY.  GOURMET KIT W/BREAKFAST BAR ISLAND & TABLE AREA ALL OPEN TO FAMILY ROOM WITH CUSTOM BUILT INS AND BEAUTIFUL STONE FIREPLACE. MUDROOM OFF KITCHEN, OFFICE/DEN ON 1ST FLOOR. 2ND FLR  W/OPEN 2ND FAMILY RM.HUGE MBR W/ BALCONY & SIT RM & BIG MBA & WALK-IN CLOSET +3BR/3BA (ALL EN-SUITE). FINISHED LOWER LEVEL W/HIGH CEILINGS, ADDITIONAL FAMILY/KID SPACE W/FIREPLACE  AND GAME/POOL/PING PONG TABLE AREA,WINE ROOM AND BUILT-IN BAR WITH SINK & REFRIGERATOR, OFFICE & BR/BA .  PRIVATE, LARGE WOODED LOT. WALK TO BANNOCKBURN  POOL.  OPEN SUNDAY 5/12  2:30-4
#MDMC649978

BETHESDA

7009 ARANDALE ROAD

5 Beds

5 Baths

7,034 Sq.Ft.

$2,249,000

MLS#: MDMC649978

Location location location!   Blocks to Bethesda Row on a corner lot nestled in the beloved Edgemoor / Bradley Village community!    This unique, architect-built contemporary home boasts 4 bedroom suites each with their own attached baths, large closets and floor-to-ceiling windows.   A sun lover’s dream as you enter the double-story foyer, you’re greeted with the light from the soaring  20ft+ ceilings of the “sunken” large room with modern concrete fireplace, built-in bookcases and a dining room perch overlooking it all!   The 16x18 kitchen and library-style office complete the main level with 5th full bath perfect for guests.   A second level primary suite boasts double walk-in closets, large soaking tub and separate shower.  Plus, the wide and sunny hall has a laundry room with ample storage.  Ascend to the 3rd level with full kitchenette, wonderful for grown kids or live-in support.  A rare side-entry driveway has 2-car garage that leads to the lower level rec space perfect for gym, office or play.   All this minutes to Metro, Bethesda Row shops and restaurants, Capital Crescent Trail and all the Bethesda “favorites” we love!   Call Mary Noone for more information.
#MDMC2145656

BETHESDA

7100 EXFAIR ROAD

4 Beds

5 Baths

4,990 Sq.Ft.

$2,249,000

MLS#: MDMC2145656

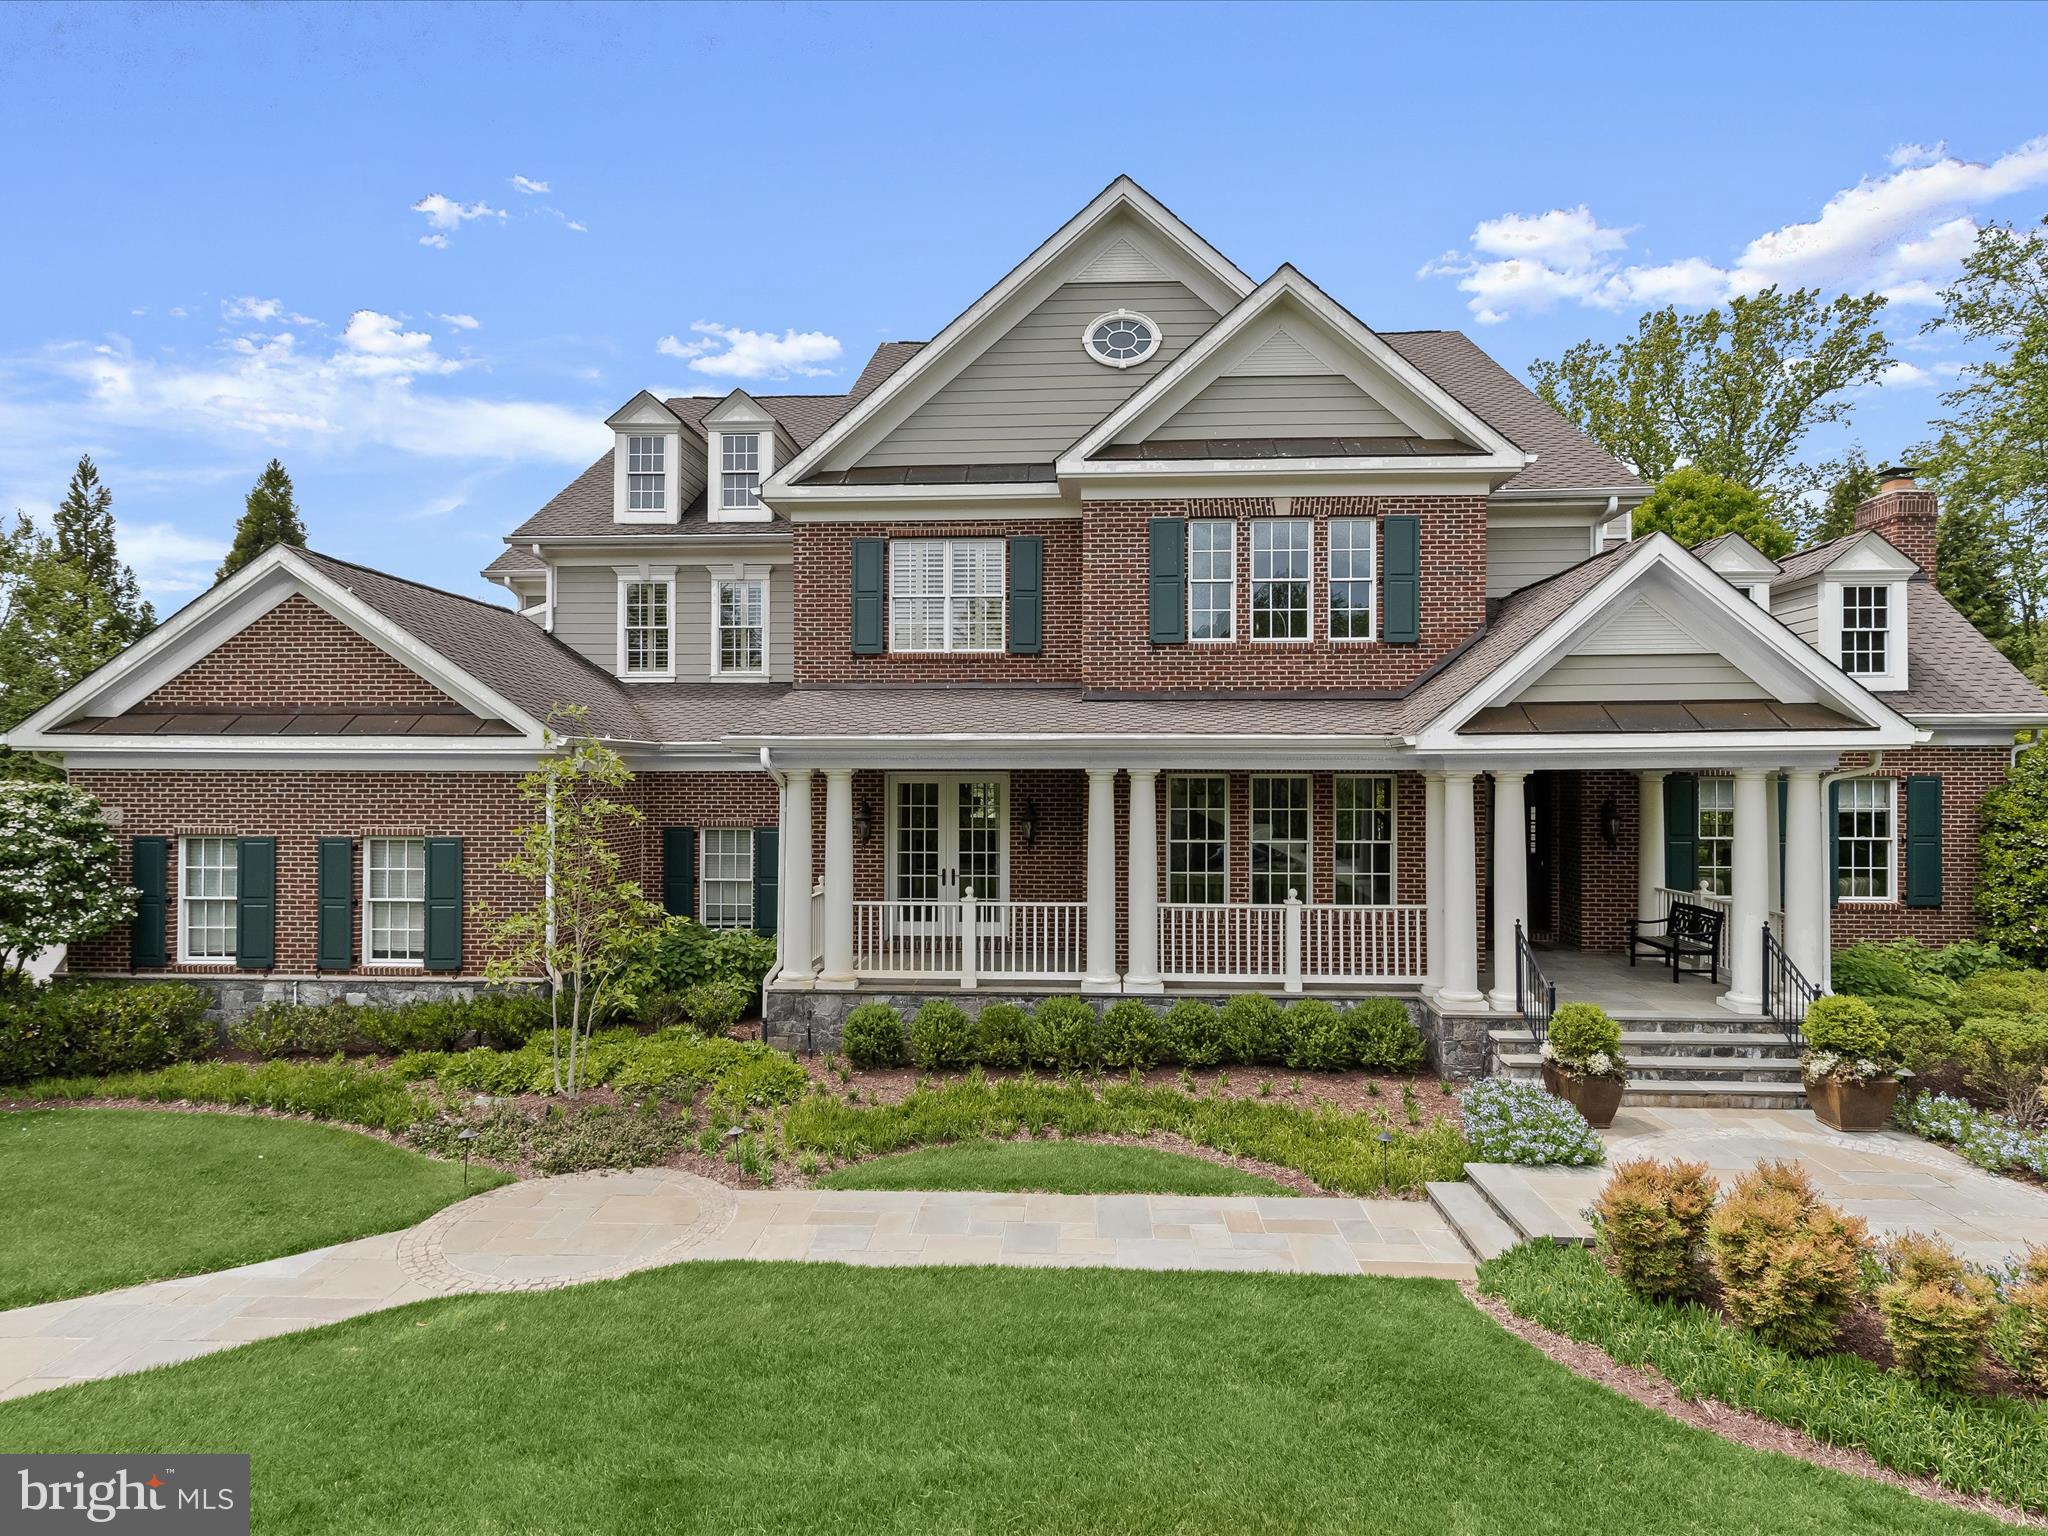
Perched on a beautifully landscaped 1.06-acre lot with a gracious setback from the street, 1017 Lorien Drive enjoys a commanding presence on one of Gwynedd Valley's most iconic addresses and offers more than 5,900 square feet of refined living. A dramatic foyer opens to a classic center hall colonial, framed by two divided light french doors leading to the study on the right and a light filled living room on the left.
A distinguished first-floor study showcases extensive custom cherry built-ins and rich wainscoting, and functional cork wall covering. The adjoining living room is bathed in light through floor-to-ceiling windows. At the heart of the home, a stunning kitchen remodeled by Blue Bell Kitchens features a Thermador six-burner range with griddle, two built-in Sub-Zero refrigerators, a Wolf oven, granite surfaces throughout, an oversized island with prep sink, walk-in pantry, built-in desk, and a separate wet bar with custom cabinetry. Three skylights flood the space with natural light, and French doors open to a hardscaped patio and pool beyond. Just off the kitchen, the family room invites everyone to linger with floor-to-ceiling built-ins, a coffered ceiling, and a cozy window seat, while a sunroom wrapped in windows captures the gardens year-round. To complete the first floor, a stunning dining room with room to host everyone for the special meals, like Thanksgiving, or just your average Sunday night!
Upstairs, the center hall corridor services six generously scaled bedrooms, a full laundry, and second floor office and sitting area. The primary suite is a true retreat, featuring a private sitting room, three walk-in closets, a skylit vanity area, and a spa-inspired bath with cathedral ceilings, additional skylights, his-and-her vanities, and radiant-heat floor. Three additional bedrooms with adjoining baths, a second home office, and a laundry room complete the level. A private two-bedroom suite over the garage offers ideal accommodation for in-laws or an au pair. The lower level extends the living space with a finished entertainment room featuring a built-in bar, plus extensive built-in storage and work bench in the unfinished area.
Step outside to your own private resort: a sparkling pool framed by a bluestone patio and cool-deck surround, lush professional landscaping, and two graceful fieldstone retaining walls. A full pool house with kitchenette, full bath, changing area and potting shed/storage completes the picture. A whole-property sprinkler system fed by a private well keeps the grounds effortlessly verdant. Award-winning schools, convenient shopping in Spring House and along Route 309, an easy commute to Philadelphia via the regional rails, and a short drive to the Trenton train station to catch Amtrak to NYC round out a rare opportunity to plant roots on one of Gwynedd Valley's most coveted streets.
#PAMC2182128

GWYNEDD VALLEY

1017 LORIEN DRIVE

6 Beds

4 Baths

7,102 Sq.Ft.

$2,249,000

MLS#: PAMC2182128

1 ... 417 418 419 420 421 ... 666
* Listings identified with the FMLS IDX logo come from FMLS and are held by brokerage firms other than the owner of this website. The listing brokerage is identified in any listing details. Information is deemed reliable but is not guaranteed. If you believe any FMLS listing contains material that infringes your copyrighted work please click here to review our DMCA policy and learn how to submit a takedown request. © 2024. First Multiple Listing Service, Inc.
 - property

Send a message

Message successfully sent.

Your message

What is 3 + 4 ?

Reason for contacting?

I agree to receive email communication and understand I can unsubscribe at any time.

I agree to be contacted by Charis Realty Group via call, email, and text for real estate services. To opt out, you can reply 'stop' at any time or reply 'help' for assistance. You can also click the unsubscribe link in the emails. Message and data rates may apply. Message frequency may vary. Privacy Policy

Sign Out

Virtual Assistant

Would you like to take the next step with this property? We can help you schedule a showing or virtual tour, or send you more details.

Yes, I would like more information.

Thank You for Your Reply, One of Our Agents will contact you as soon as possible

No, maybe later.

Thank you, you can always contact me via email, phone number or through the contact form.

Realhub AI

Lucy - Your AI-Powered Realtor

Update Your Temporary Password

Personalize your search

Enter your email and we'll notify you immediately when new listings match what you're looking for.

or enter email address

Already have an account ? Login here

Continue your home search

I agree to receive communications and understand I can unsubscribe at any time.

I agree to be contacted by Charis Realty Group via call, email, and text for real estate services. To opt out, you can reply 'stop' at any time or reply 'help' for assistance. You can also click the unsubscribe link in the emails. Message and data rates may apply. Message frequency may vary. Privacy Policy

Already have an account ? Login here

We use cookies

We use cookies primarily for analytics to enhance your experience. By accepting, you agree to our use of these cookies. You can manage your preferences or learn more about our cookies policy.