Properties

Browse or get in touch to schedule a walkthrough.

  • Nearby me
Price range

Popular Features

Community Features

Association

Property Features

Waterfront

View

Exterior Features

Interior Features

Style

10000 properties match your criteria

Updated 1 minute ago

E-Alert name

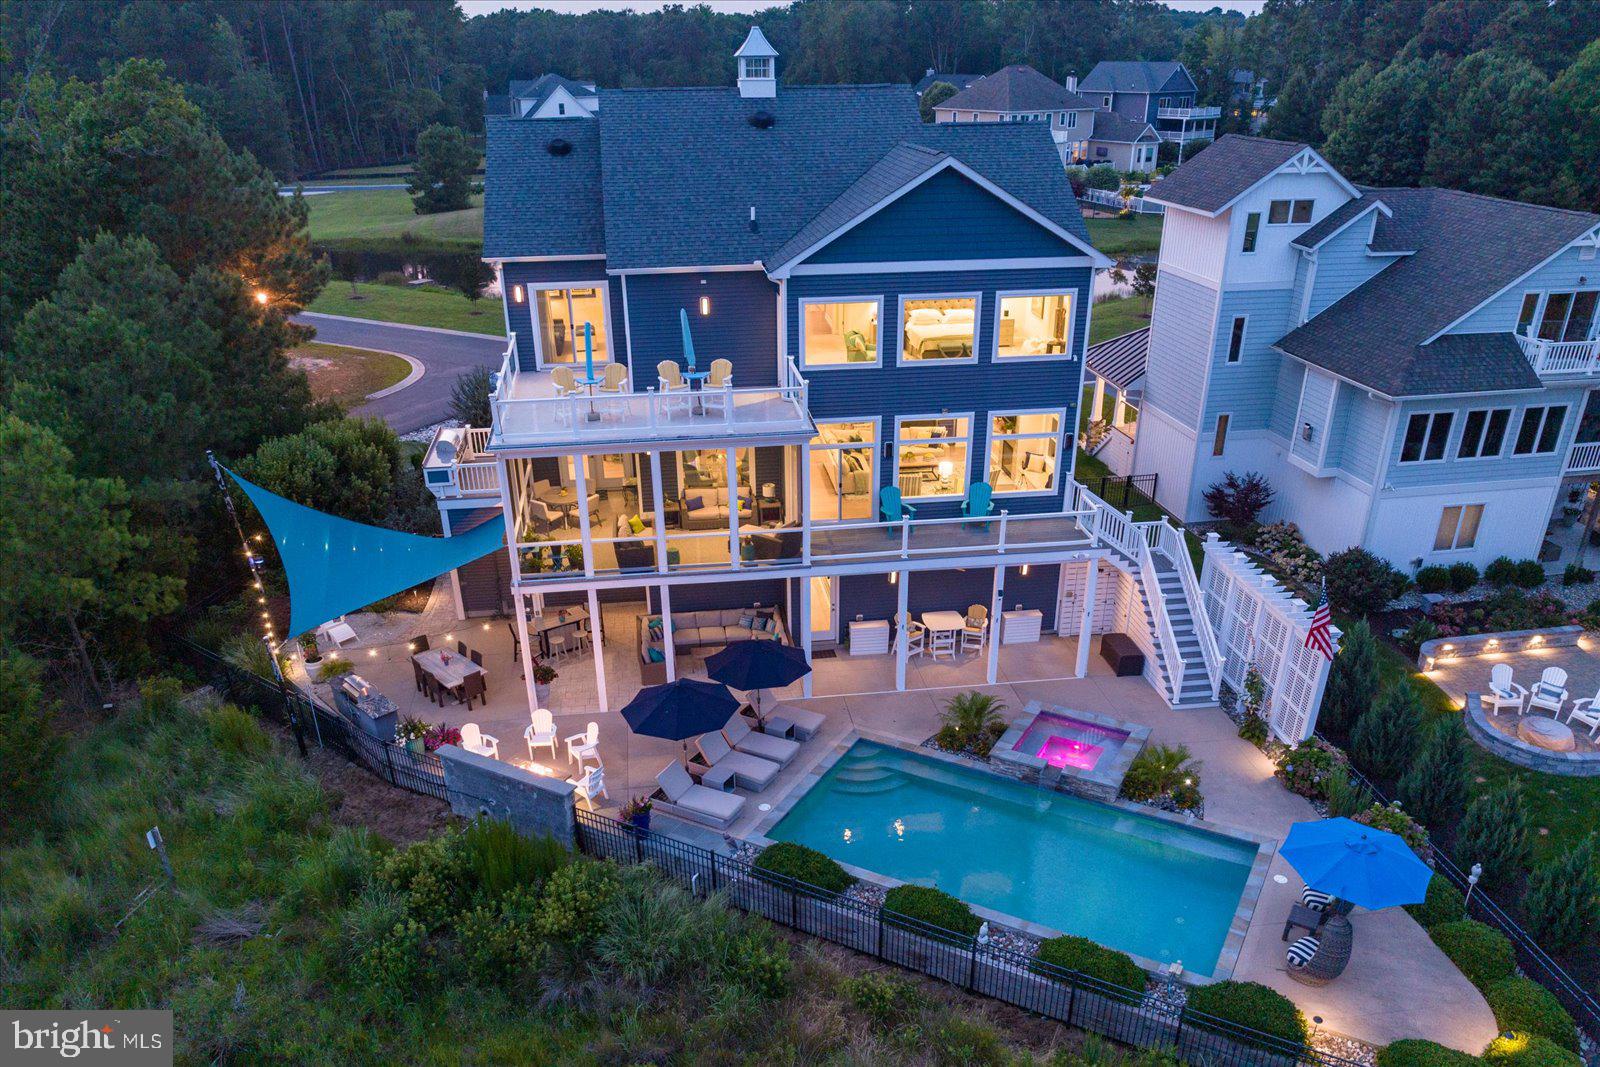
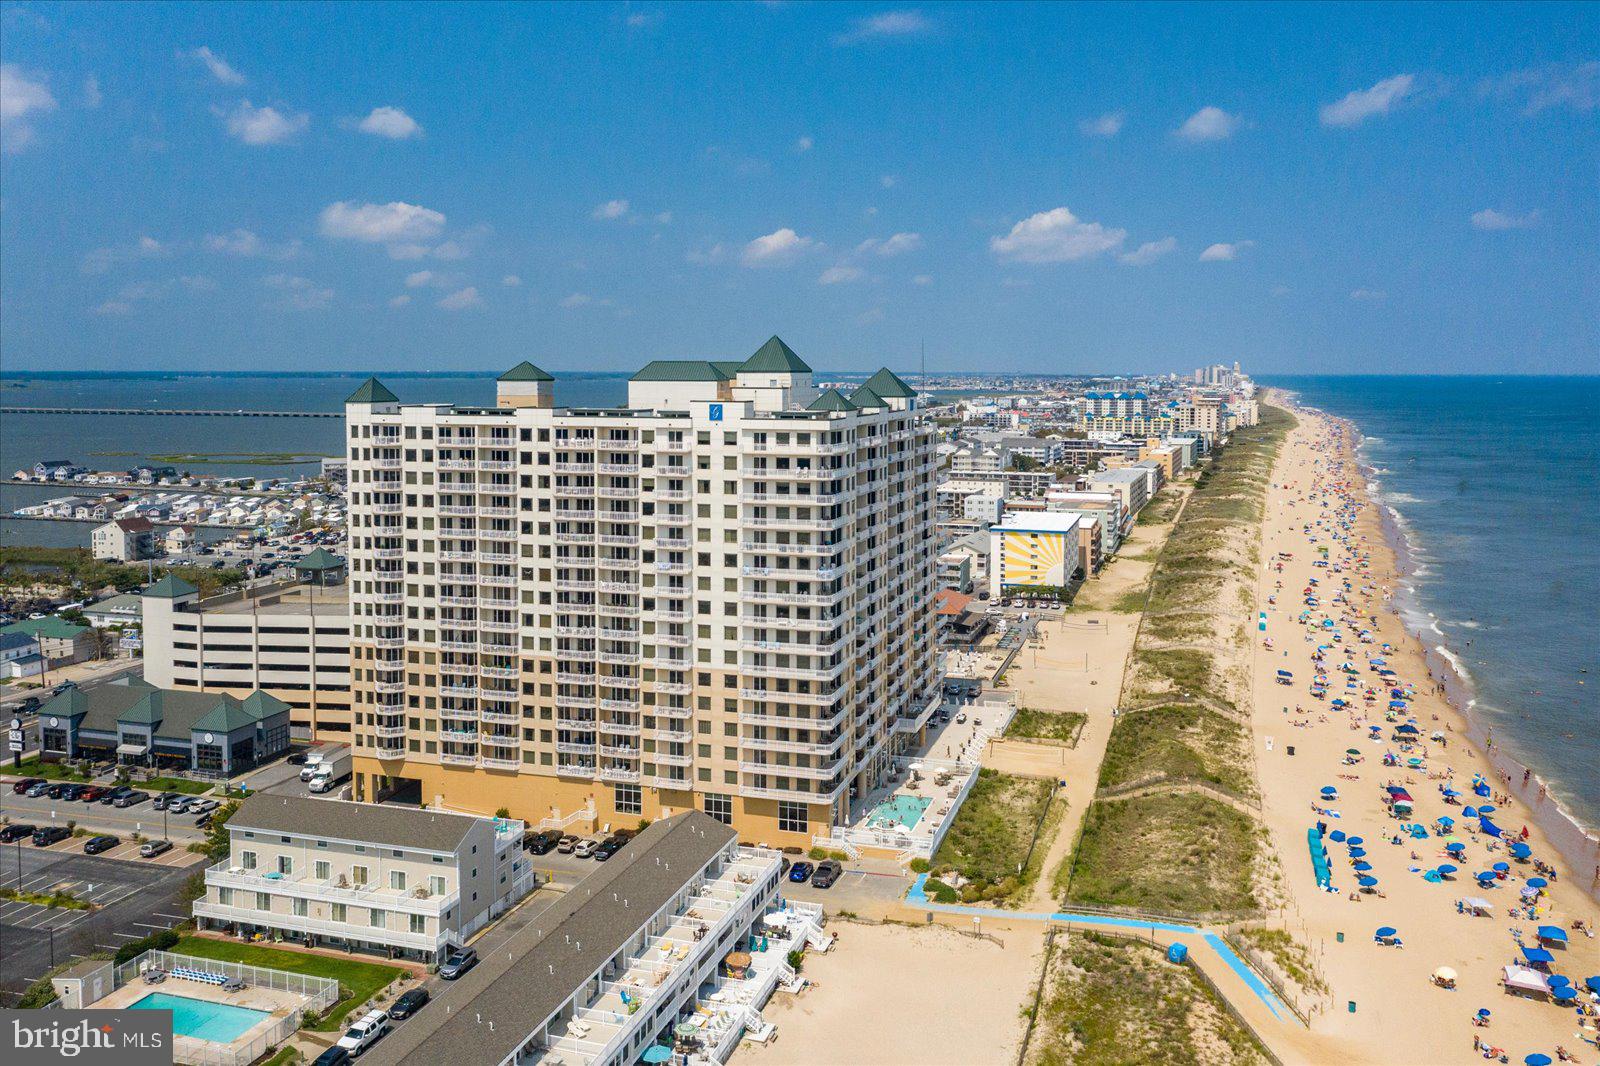
Welcome home to this exquisite end-unit rowhome in coveted Quarry Springs!  Thoughtfully and graciously upgraded, this sun-soaked beauty showcases top-of-the-line improvements that include Restoration Hardware light fixtures, custom window panels and drapes, additional built-ins, plantation shutters, sliding glass panels that open the upper level family room to two roof terraces.  Enjoy electric screens and electric shades that allow you to fully open or screen in the top floor, complemented by an outdoor kitchen and grill area.

The entry foyer greets guests with a custom-painted ceiling, lacquered doors, and dual RH chandeliers.  The office includes a discreet "inner office" designed to house printers and office equipment while maintaining the beauty of the main corner office.  An elevator provides convenient access to all four floors.  

On the next level, you'll find the centerpiece of the home:  the kitchen.  Boasting a 12-ft island and gourmet appliances, it's flanked on each end with the generously sized dining and living rooms, bar/coffee counters, and dual walk-in pantries.  Two gas fireplaces add warmth and charm to the space.  The third level owner's suite features an elegant entry foyer, an expansive walk-in closet with custom built-ins, and a spa-like bath.  Additionally, there are two more bedrooms and a full bath, as well as a spacious laundry room complete with cabinetry.

The top-level family room features includes beverage/bar area, a coffered ceiling, and walls of retractable glass that open onto dual terraces.  From the front terrace, enjoy serene, treetop views, while many rooms offer spectacular views of the fountain - particularly striking at night!  

 Quarry Springs offers a host of amenities, including a sparkling outdoor pool, fitness center, party and entertaining rooms, walking paths, a waterfall, gardens, and even a dog park!  This corner lot offers a premium view of the entrance fountain and gardens, as well as unobstructed treetop views from the front roof terrace, enhancing your enjoyment of the foliage.  

With 24-hour security and a gated entrance, peace of mind is paramount.   This location offers convenient access to 495/270 for easy commuting to DC and Tysons, along with proximity to two airports and the shopping and dining options of Potomac Village and Bethesda.  Don’t miss the opportunity to make this stunning property your new home!
#MDMC2193434

BETHESDA

8229 RIVER ROAD

3 Beds

2 Baths

3,582 Sq.Ft.

$2,300,000

MLS#: MDMC2193434

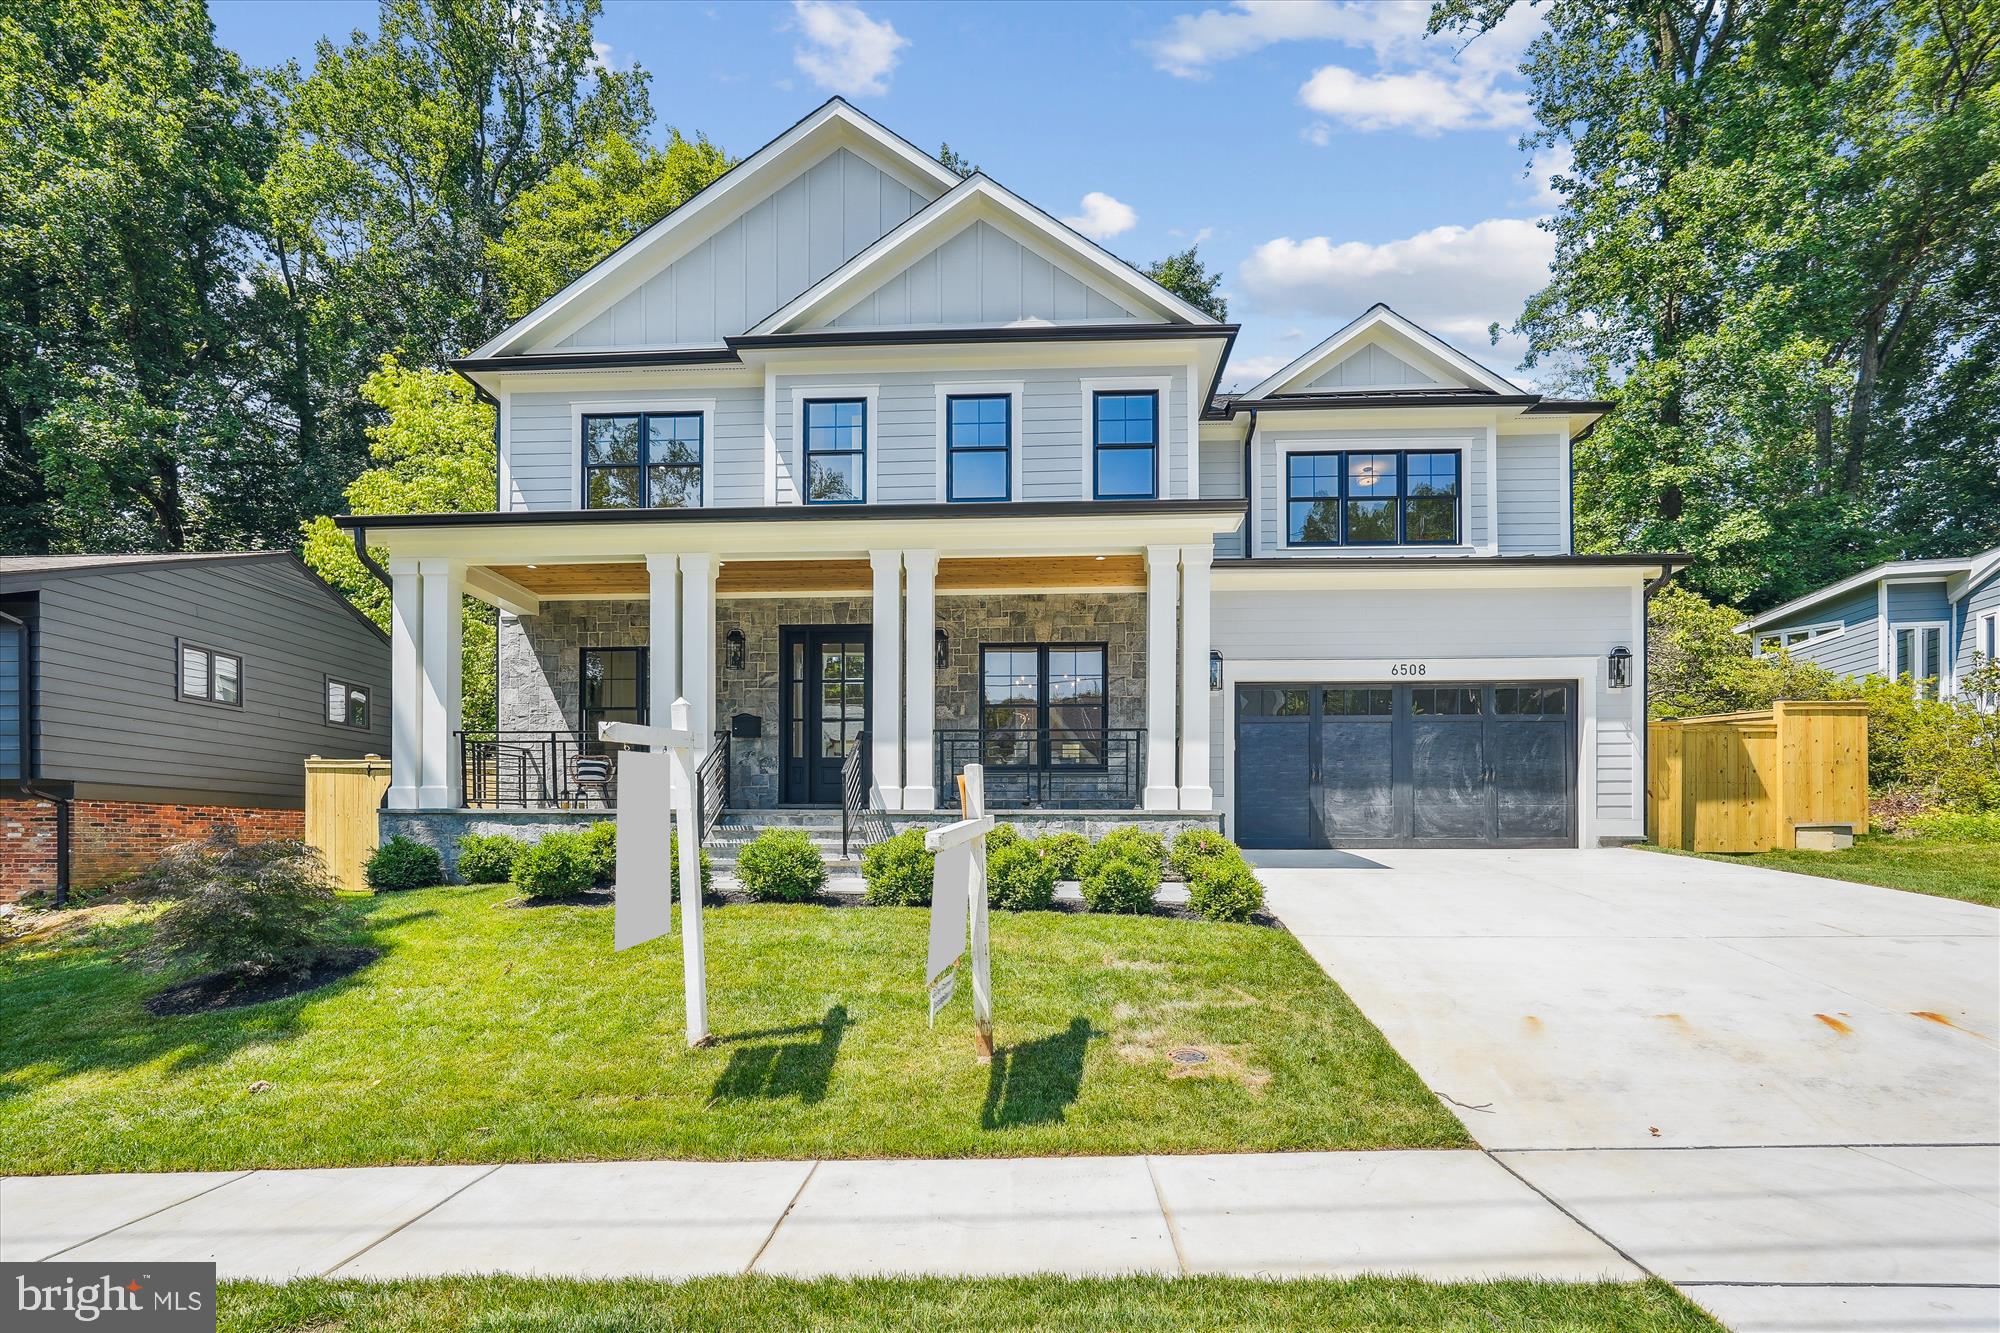
Premier Car Wash Facility in Easton

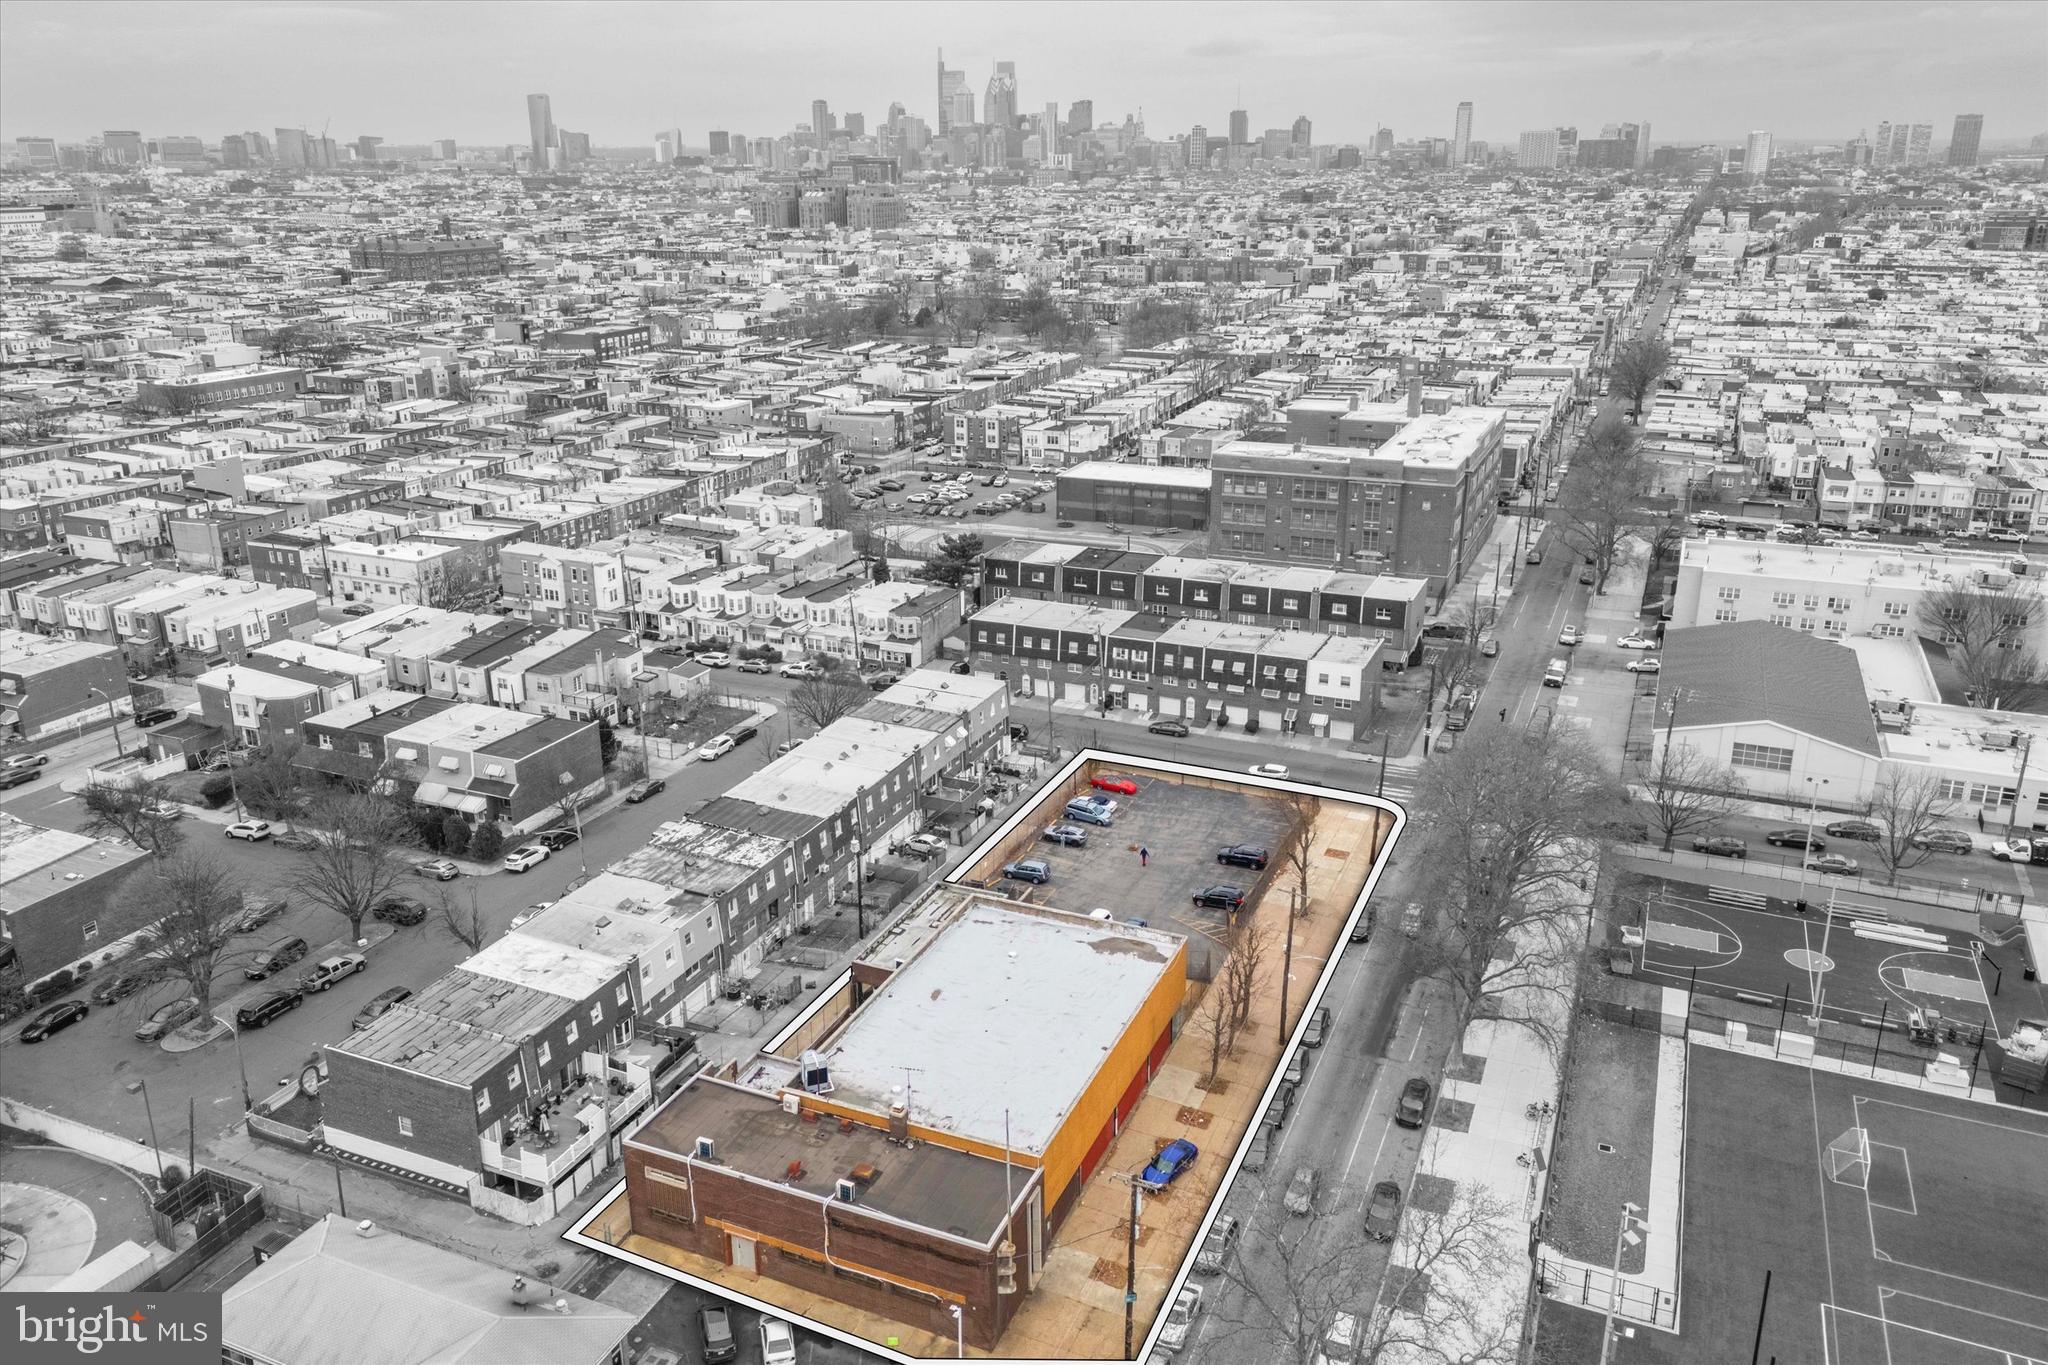
This is an exceptional opportunity to acquire a highly successful car wash business with a large and loyal customer base. Located on one of Easton's busiest arterial roads, the facility enjoys excellent visibility and a high traffic count, ensuring a steady flow of customers.

Key Features:

**New Tunnel Installed in 2016:** The car wash is equipped with a state-of-the-art tunnel system installed in 2016, offering efficient and high-quality cleaning services. The equipment is well-maintained, ensuring smooth operations and minimal downtime.

**Cutting-Edge Washify POS System:** In 2023, the business upgraded to a modern Washify POS system, enhancing the customer experience with a streamlined payment process and efficient service management. This system also offers valuable data analytics for business optimization.

**Prime Location:** The car wash boasts a strategic location on a highly trafficked arterial road in Easton, providing excellent visibility and accessibility. The location attracts a steady stream of both regular and new customers.

**Ample Waiting Area:** The facility includes a spacious and comfortable waiting area for customers, enhancing their experience while they wait for their vehicles to be serviced.

 **Office and Storage Spaces:** The property features well-organized office and storage spaces, providing ample room for administrative tasks and inventory management.

**Business Potential:**
With its modern equipment, prime location, and established customer base, this car wash is poised for continued growth. The business has a strong reputation in the community, and its recent upgrades ensure it remains competitive in the market.

**Investment Opportunity:**
This is a turnkey operation with significant potential for expansion. The business is ideal for investors looking to enter the car wash industry or existing operators seeking to expand their portfolio.

**Financial Information:**
Detailed financial information is available upon request for serious inquiries with signed NDA.
#MDTA2008518

EASTON

29328 MATTHEWSTOWN ROAD

None Beds

None Baths

6,400 Sq.Ft.

$2,300,000

MLS#: MDTA2008518

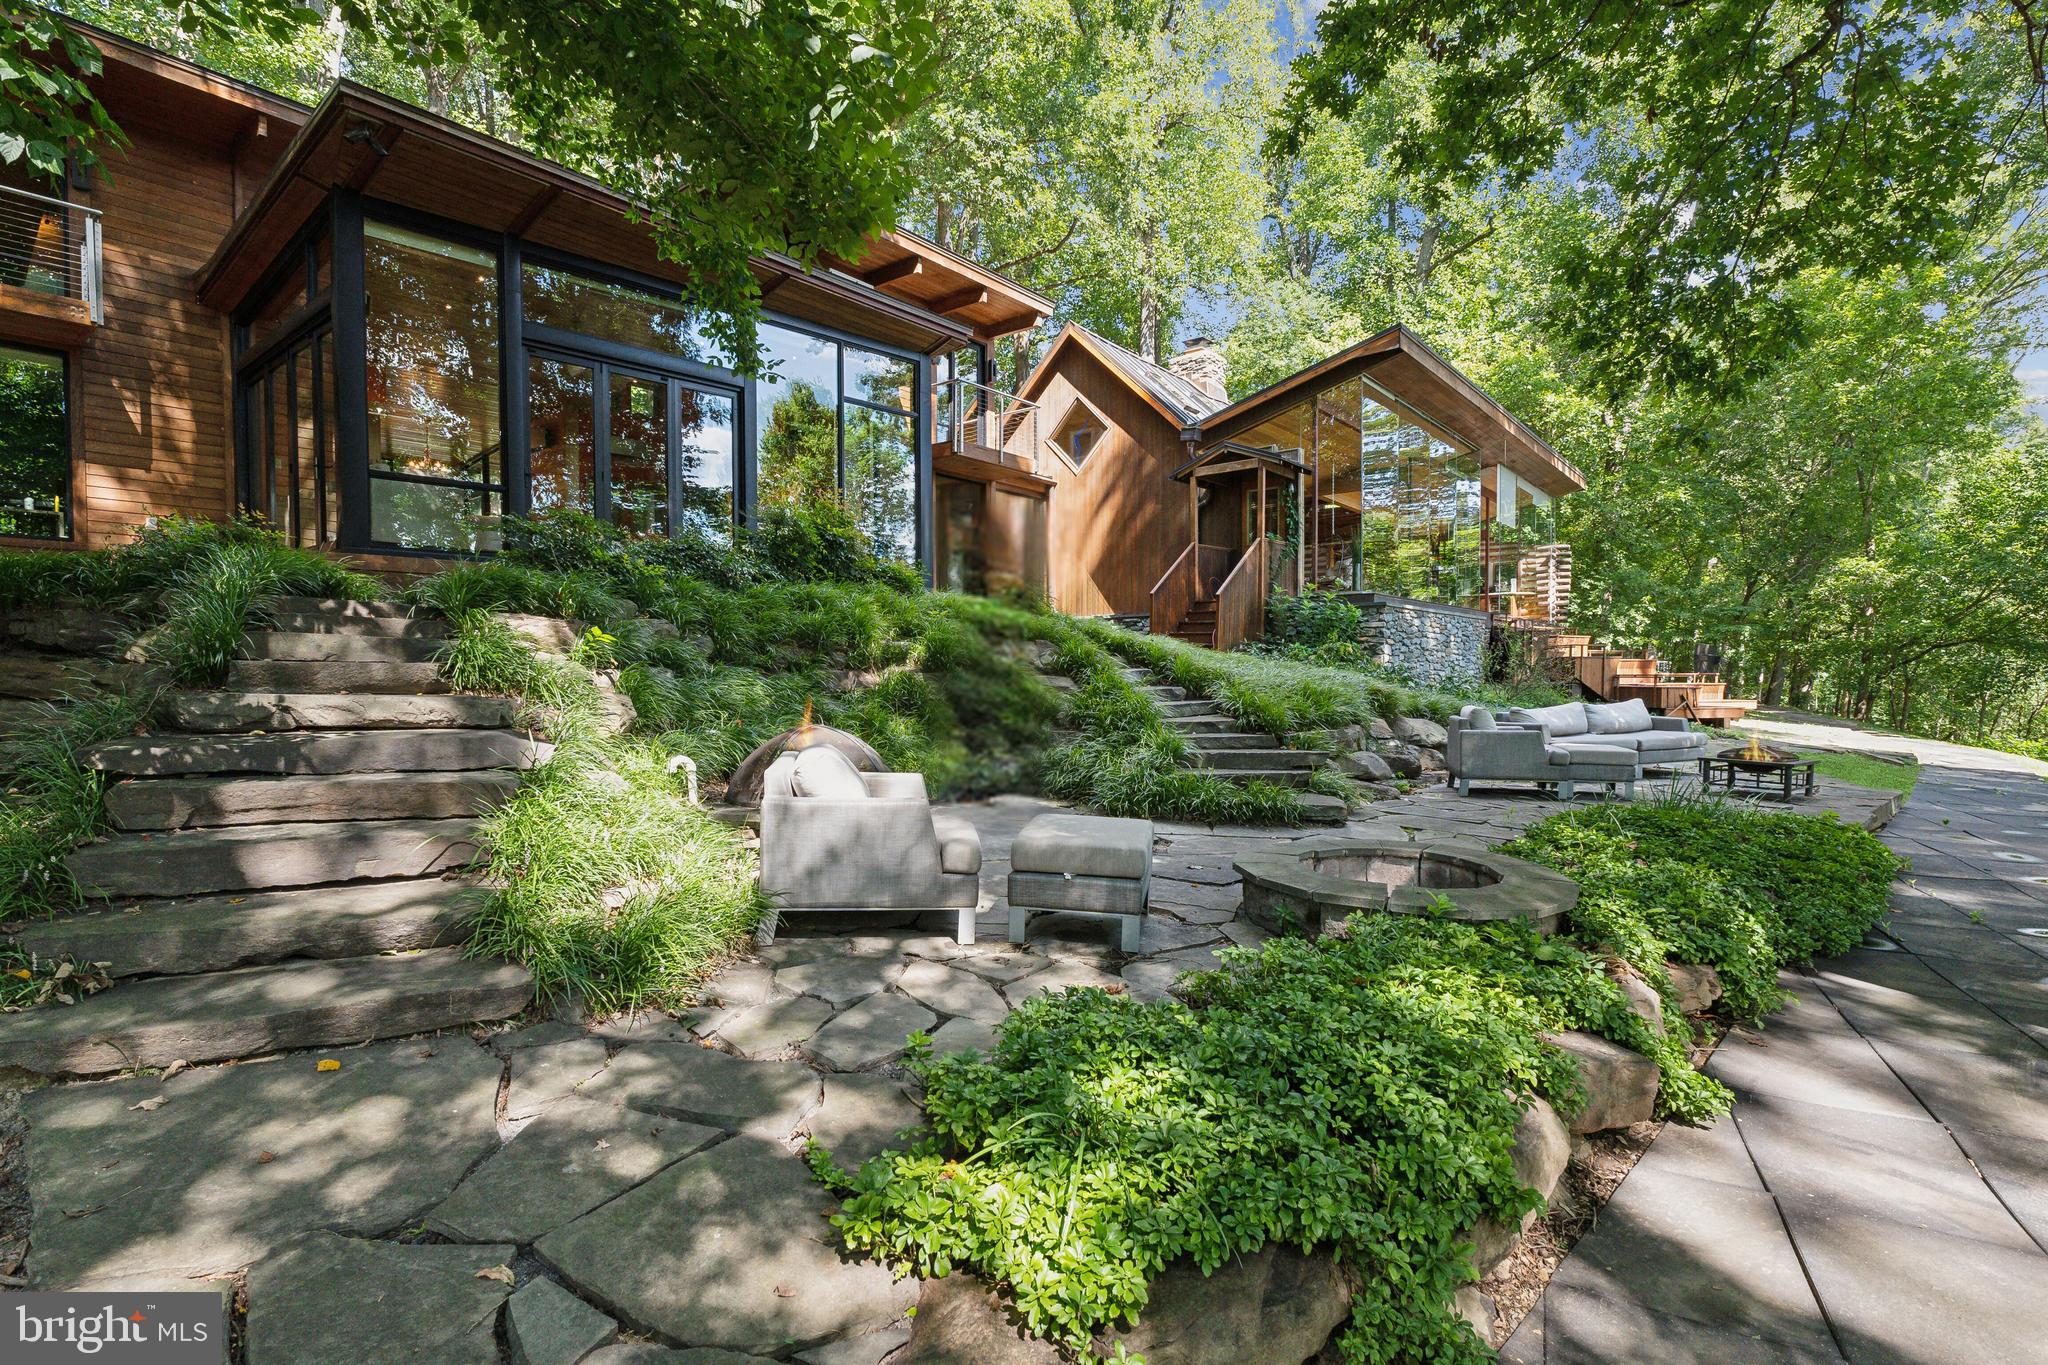
This stunning Pocono Mountains estate incudes an EXQUISITE INDOOR POOL AND FULL SIZE GYM! Indoor amenities abound, making this an ideal year-round retreat centered on 73 acres.
  
Inspired by the beauty and magnitude of its surroundings this remarkable 13,000 SQUARE FOOT residence showcases all the fine materials and craftsmanship of an earlier age coupled with the drama, efficiency and conveniences of modern construction, all finely curated and meticulously maintained. Rare and unusual design elements welcome you to the lodge with an open dining room that will amply accommodate large gatherings and is appointed with Ironwood trees, natural flagstone floor and wall of windows. The voluminous great room was designed with extreme care to blend its strong architectural character and exceptional detailing into a dramatic and comfortable space punctuated by its cathedral ceiling, floor-to-ceiling brick fireplace, African rosewood floors and walls of windows to embrace the sun in the winter and the sun-dappled views in the summer. A thoughtfully planned kitchen, with high-end appliances and amenities to please the most discerning of cooks, opens to a large patio with outdoor kitchen, inviting al fresco dining.  

There should be no need to leave the compound for entertainment. The lodge offers an acoustically engineered MEDIA ROOM, SUNKEN BAR ROOM with fully outfitted marble bar, LIBRARY and a COMMERCIAL GYM. The star of the recreation options is the INDOOR SALTWATER POOL AND SPA complete with desert air system. Here heated flagstone floors and walls of glass doors frame the pool and invite one to swim while the snow flies. Refreshments will be served from the poolside bar and the unique open hearth propane fireplace will enhance the ambiance. Dual bathrooms are conveniently located steps away. 

The second floor primary suite is a sanctuary that draws you through glass doors onto the private balcony to take in the distant mountains with no signs of civilization in view. Here every amenity is elegantly embraced in the adjacent sitting area with fireplace, bedroom area with cathedral ceilings and retractable projection screen. The ensuite bath offers marble steam shower, whirlpool tub and marble vanity. Dual closets and a dressing area with handsome built-ins will amply accommodate your wardrobe. In addition to the primary suite five additional bedrooms, including TWO FIRST FLOOR BEDROOM SUITES, will offer sanctuary to friends and family.  

Comfort is ensured by a commercial whole-property generator, intricate heating and cooling systems and high-tech security system. A historic c.1700s barn was carefully disassembled from its original location and reassembled on the property to provide HEATED GARAGING for 12+ cars and collections. Heated floors, insulated walls and ceilings, remote controlled sliding doors, washer and dryer and separate security system provides enviable workspace. 

The Pocono Mountains with its four seasons of natural beauty, clear lakes and rivers, luxurious resorts and colorful festivals, has been a beloved vacation destination for generations. When you need to leave this extraordinary oasis you will be delighted to know that grocery stores, restaurants, resorts and ski slopes are a hassle-free 15 minutes drive. POCONO SKI RESORTS ARE JUST A SHORT DISTANCE AWAY! New York City is a world away, but can be easily accessed in two hours via Interstate Route 80.
#PAMR2006296

HENRYVILLE

310 HUNTERS FARM ROAD

6 Beds

7 Baths

13,014 Sq.Ft.

$2,300,000

MLS#: PAMR2006296

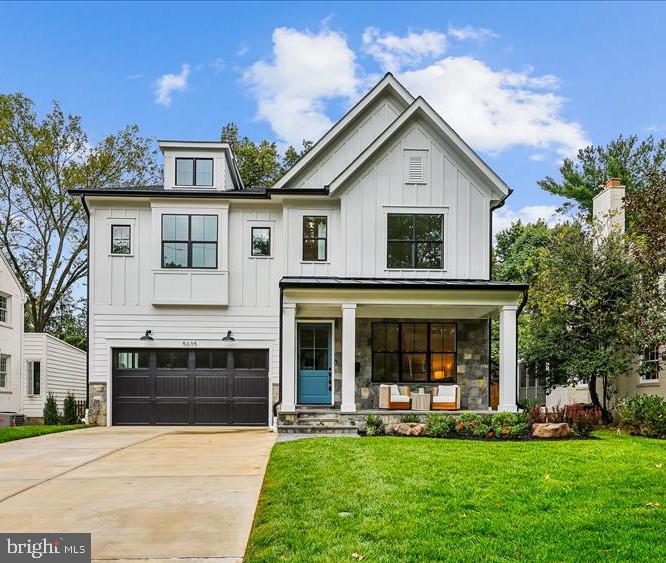
Spanning 5,669 finished square feet, this extraordinary estate showcases refined design, luxury finishes, and exceptional craftsmanship throughout. // LVT flooring flows across the traditional main level, beginning in a grand two-story foyer with marble floors and a striking chandelier that sets an impressive tone. To the left, the formal living room with graceful curved architecture opens through triple arched walkways into a sunroom with exterior access, while the formal dining room to the right impresses with elegant lower wainscoting. Stately columns define the dramatic family room, where soaring two-story ceilings, oversized arched windows, built-in bench seating, and a brick-accented two-sided gas fireplace create a breathtaking central gathering space. Additional main-level highlights include a well-appointed private study, a built-in work station, a convenient laundry room, and a stylish powder room with marble floors. // The beautifully remodeled 2024 kitchen is both stunning and functional, featuring Wolf® and SubZero® stainless steel appliances including double ovens, a marble-inspired backsplash, abundant white cabinetry with glass-front accents and open shelving, an oversized island with bar seating, pantry storage, and a striking circular breakfast room wrapped in panoramic windows beneath soaring ceilings. // The opulent primary suite serves as a luxurious private retreat with hardwood floors, a raised sleeping area with a double tray ceiling, and a sophisticated sitting room framed by stately columns and vaulted ceilings. Dual walk-in closets—including one with built-ins and a dedicated vanity area—offer exceptional storage, while the spa-inspired ensuite, remodeled in 2018, features skylights, a Roman soaking tub, dual-sink vanity, separate glass-enclosed shower, and exquisite tilework throughout. // Three additional upper-level bedrooms each offer walk-in closets, including one with a private attached bath, while the remaining two share a beautifully updated dual-access bathroom. All secondary bathrooms were refreshed in 2021. // The walk-out lower level expands the home’s impressive lifestyle offerings with a spacious recreation room featuring a statement accent wall and eclectic full bar, a versatile bonus area ideal for a billiards lounge, home gym, or flexible entertaining space, plus two additional bedrooms, one with dual access to a full bathroom—perfect for guests or multi-generational living. // Additional updates include the washer and dryer, three HVAC systems, and water heaters for added peace of mind. Additional highlights include a full home Generac generator and a full home Sonos® audio system. // The outdoor setting is truly exceptional, designed as a private resort retreat with an expansive deck featuring a screened gazebo and built-in grill, an extensive patio surrounding the in-ground pool (replastered in 2022), complete with a submerged sun shelf, diving board, and raised built-in spa, plus a covered pavilion showcasing a full outdoor kitchen and fireplace with TV capabilities. A built-in firepit lounge and multiple spaces for al fresco dining and relaxing complete the extraordinary backyard experience.
#MDHW2068738

CLARKSVILLE

13003 12 TREES COURT

6 Beds

4 Baths

7,069 Sq.Ft.

$2,300,000

MLS#: MDHW2068738

6+ acres within the esteemed landscape of Upper Makefield, 1789 Wrightstown Road presents a rare offering of enduring beauty, provenance, and distinction. Dating to 1752 and proudly listed on the National Register of Historic Places, the Grand Manor holds true historical importance—having once served as a medical hospital for George Washington’s troops during the Revolutionary War. 
Set on 6.3 exquisitely private acres of open fields with a forest border, the property is composed of a restored stone manor house, a refined two-bedroom carriage house offering over 1,800 square feet of living space, and an extraordinary bank barn thoughtfully transformed into a pool house. The bank barn’s upper level features changing rooms, a full bath, a utility room, and a dramatic two-story family space designed for effortless gatherings, celebrations, and everyday enjoyment. The lower level accommodates an oversized two-car garage, with generous storage and a workshop to support both practical needs and refined living.
A naturally formed swimming pool and tennis/sports court create an exceptional resort-like setting, seamlessly integrated into the surrounding landscape. Mature specimen trees, flourishing gardens, and a sweeping meadow frame the residences with an air of timeless grandeur and pastoral elegance—offering privacy, beauty, and a sense of permanence that is difficult to replicate.
Ideally suited for multigenerational living, this estate reflects the highest standard of stewardship and a rare sense of legacy. Whether you envision extended family life, visiting guests, or a distinctive retreat designed for hosting, the property’s thoughtful configuration provides comfort, flexibility, and character throughout. Positioned just moments from Washington Crossing State Park, the canal towpath, and the historic crossing site, the home also enjoys convenient proximity to New Hope, Philadelphia, Princeton, and New York City.
1789 Wrightstown Road is not merely a residence, but a landmark estate where history, luxury, and significance converge—inviting you to experience an exceptional chapter of American heritage in refined, living form.
****The bedroom count reflects 4 bedrooms in the Stone Manor home and 2 bedrooms in the carriage home, The bathrooms reflect 4 full in manor, 2 full n carriage, 1 full in Bank barn, 1 half in Manor, 1 half in carriage .
#PABU2121354

NEWTOWN

1789 WRIGHTSTOWN ROAD

6 Beds

6 Baths

5,645 Sq.Ft.

$2,300,000

MLS#: PABU2121354

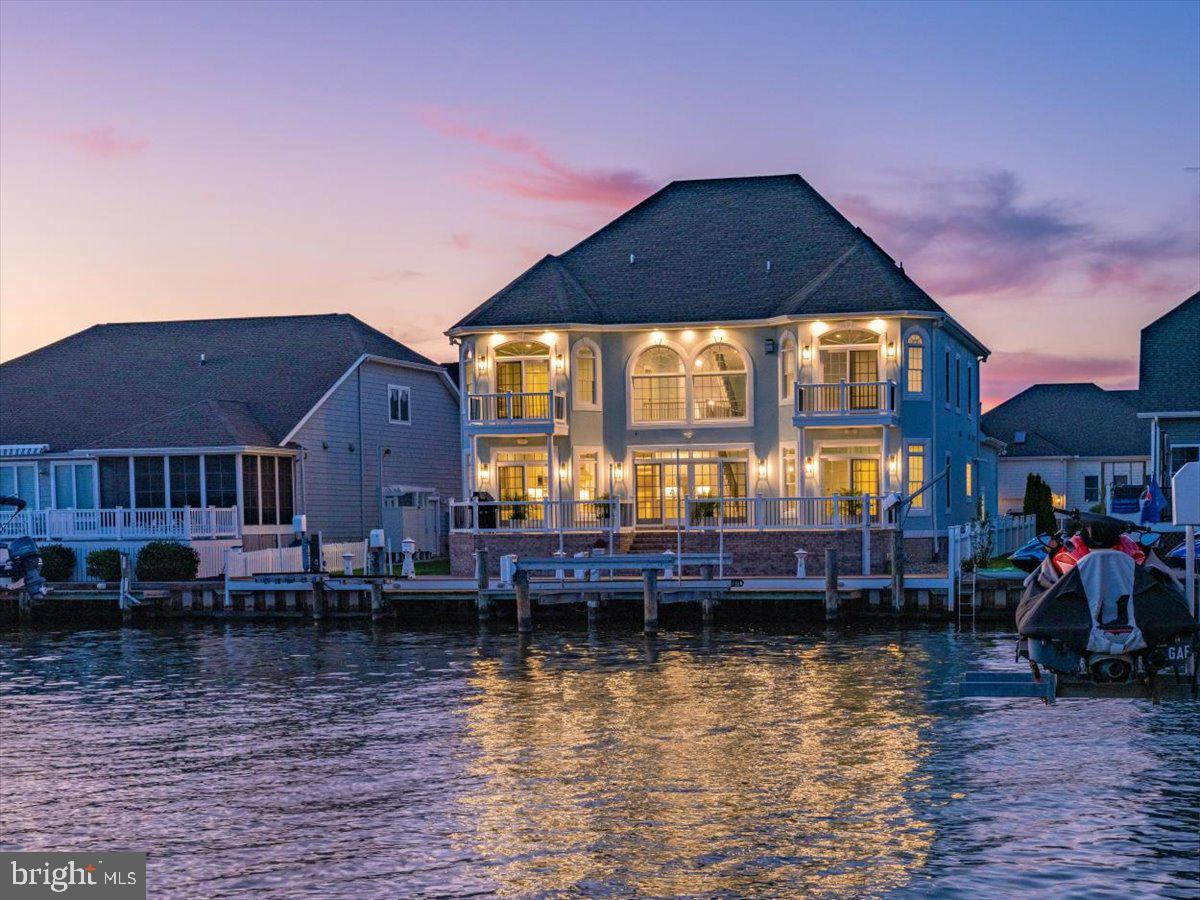
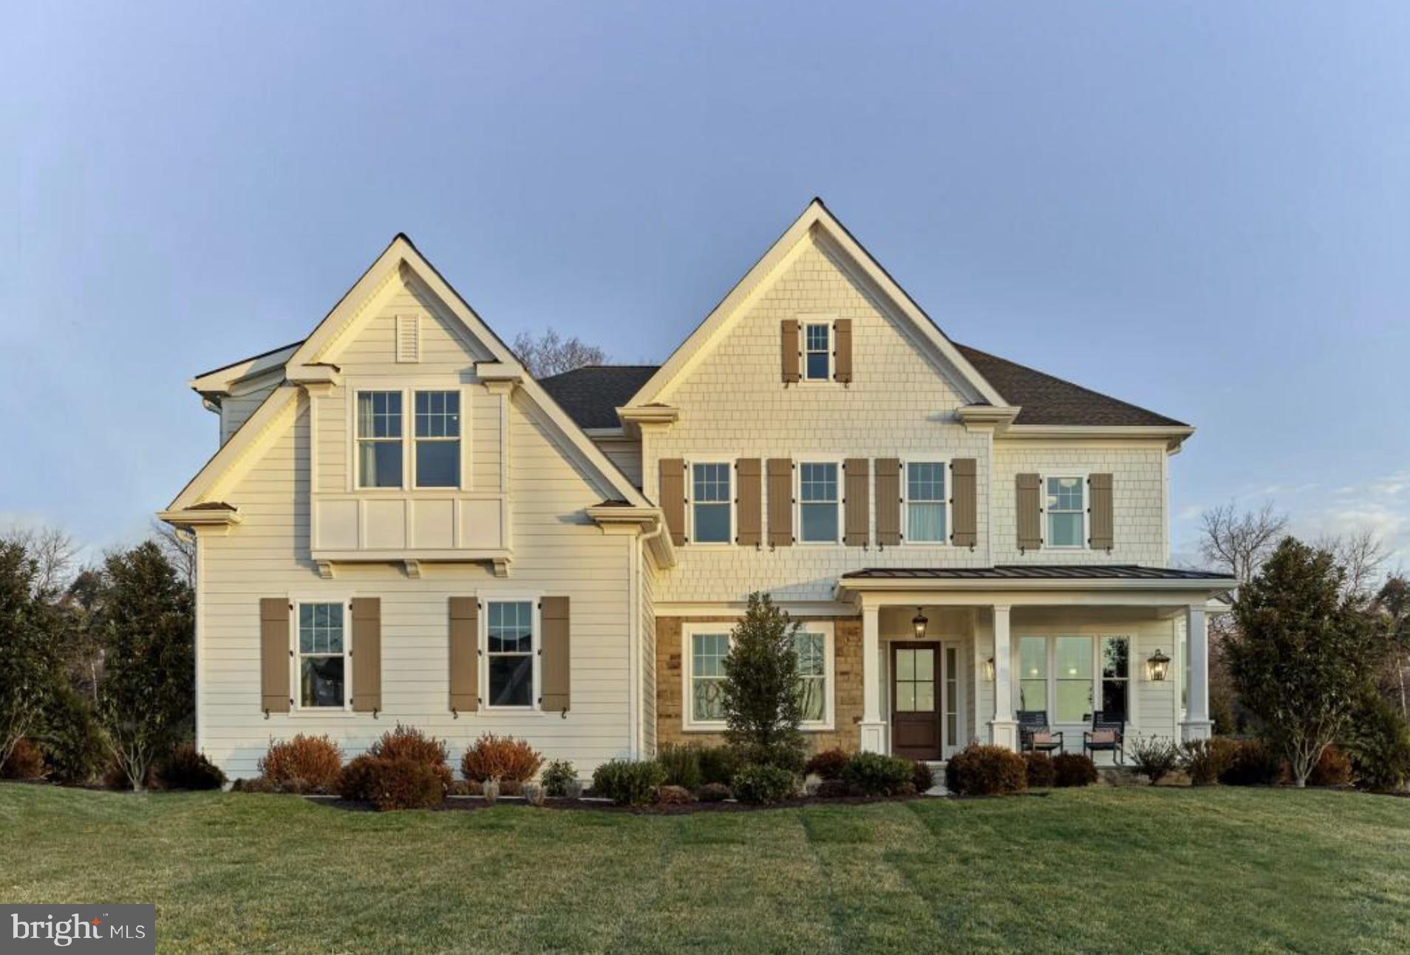
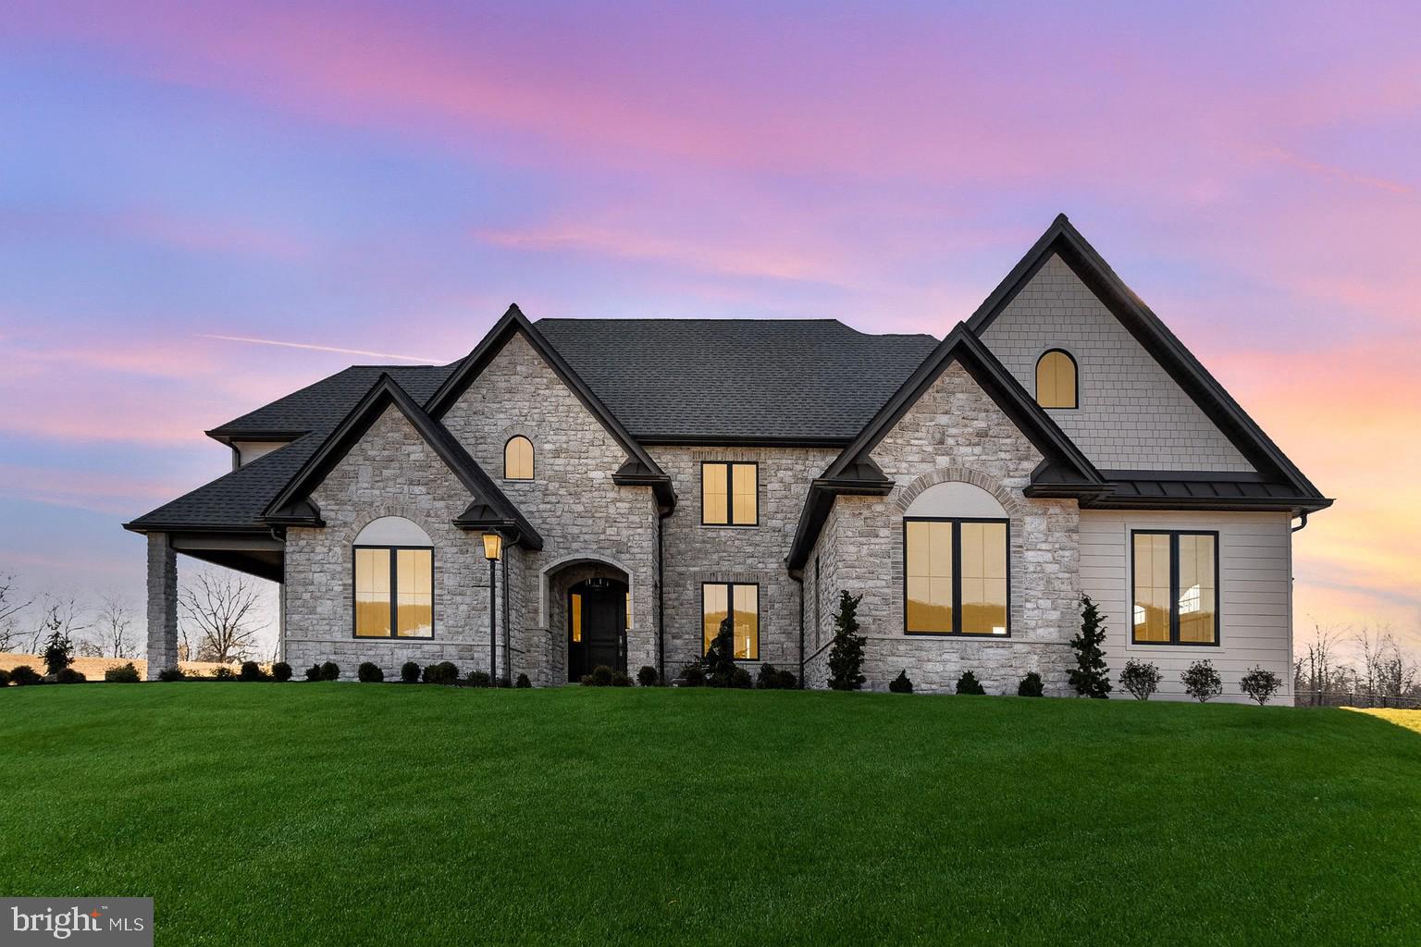
Discover a rare blend of European elegance, modern luxury, and exceptional craftsmanship in this custom-built residence completed in 2016 and situated on a beautifully landscaped quarter-acre lot with mature pine trees and a gated entry. Featuring a striking stucco façade, Italian-inspired alcove entry, and dramatic LED architectural lighting, this extraordinary home offers over three finished levels designed for both grand entertaining and comfortable everyday living. A welcoming circular driveway finished with concrete and green stone pavers leads to a highly sought-after three-car garage, a rarity in Bethesda. Inside, a dramatic two-story atrium creates a stunning first impression, while 10-foot ceilings, rich hardwood flooring, custom millwork, and premium finishes are showcased throughout the main level. The heart of the home is a gourmet Thermador chef's kitchen designed to impress, featuring professional-grade appliances, abundant cabinetry, and seamless flow into the breakfast room and expansive great room. A striking see-through gas fireplace creates warmth and ambiance between the living spaces. The adjoining butler's pantry includes a coffee bar with a built-in Wolf coffee system, making entertaining effortless. The main level also offers a private study, a bedroom with a full bath ideal for guests or multigenerational living, a spacious mudroom with additional washer/dryer hookups, and access to a large deck overlooking the beautifully landscaped grounds. The luxurious upper-level primary suite serves as a private retreat, complete with a professionally designed walk-in dressing room, private terrace, and a spa-inspired bath featuring heated floors, a heated towel rack, and premium finishes. Three additional bedrooms, two full baths, and a conveniently located second laundry room complete the upper level. Designed for entertainment and recreation, the walk-out lower level offers an expansive recreation room opening to a private patio, a home theater, exercise room, dedicated playroom, climate-controlled wine cellar, wet bar with kitchenette, and a full-sized in-law or au pair suite with a private bath. Thoughtfully designed with exceptional attention to detail and amenities rarely found at this price point, this remarkable residence combines luxury, functionality, and timeless style in one of Bethesda's most desirable locations. Conveniently located near top-rated schools, shopping, dining, parks, and major commuter routes, this is a truly exceptional opportunity to own a custom-built masterpiece.
#MDMC2241144

BETHESDA

9814 FERNWOOD ROAD

6 Beds

5 Baths

6,213 Sq.Ft.

$2,300,000

MLS#: MDMC2241144

New on site 1 day ago
Coming soon
A rare turnkey, profitable, investment property in downtown Chestertown.  Renovated to the studs in 2022, 200-202-204 High Street has 5 apartments and 3 storefronts and since renovations has had no vacancies, with solid leases in place.  During the renovations every major system in the building was replaced, includin new electric service, meters and new wiring throughout, all new plumbing using PEX, new water and septic service lines to the building, new energy efficient water heaters and appliances, rebuilt foundation, new Jeldwen Auralast windows, insulation and air sealing, new roof on rear portions of building (front 50-year cedar roof was replaced in early 2000s), new water rear egress, a monitored fire alarm system and much more.  
Two of the storefronts are rented to a local arts non-profit and a yoga/pilates studio recently moved into the third commercial space.  The 5 apartments consist of two 2-bedroom units and three 1-bedroom apartments.  The steady income stream from the units is complemented by a generous property tax credit through 2032 (buyer to verify transferability).  The property also has a Limited Lead-Free certificate, which requires only an exterior visual inspection every two years, and exempts the owner from MDE registration requirements.  Complete income and expense information available after signing a confidentiality agreement.  Limited photos posted for tenants' privacy.
Contact for a private tour today.  Please do not disrupt the businesses, they are tenants and the businesses are not part of the sale.
#MDKE2006810

CHESTERTOWN

200 HIGH STREET 204

None Beds

None Baths

6,918 Sq.Ft.

$2,300,000

MLS#: MDKE2006810

Zemlyn Porches, circa 1896. Steeped in history and perched atop one of Lutherville’s highest points, this one-of-a-kind 8 acre hilltop estate lives like your very own private in-town retreat, just 2 miles from Greenspring Station. One of Baltimore’s most iconic properties. A truly unparalleled setting, complete with gorgeous pool, separate au-pair/in-law quarters, multi-level barn with indoor basketball court, spacious separate office, workshop, several outbuildings and your own historic water tower. Step inside and be transported. With an incredible line of sight, your eyes are immediately drawn to the sweeping treetop views out back. Timeless gray-veined Italian marble and soothing fountain welcome you as you enter the grand foyer. A history that’s palpable with four inch thick Mahogany doors, hand carved hardware and mantels, stunning leaded glass windows, intricate moldings and Parisian rock crystal chandeliers. Handsome billiards room with rich Bolivian Walnut Panels and lighted gun case takes you back in time. With soaring ceilings and magnificent bones, it’s no wonder this home was chosen as the BSO’s 5th showcase house in 1981. Well over 100 years old and yet a layout that easily suits today’s current lifestyle; a true testament to timeless architectural design. Cultivate the next chapter of your life here. Infuse with your artistic vision and energize with your aesthetic. Authentic architecture, unrivaled in its quality and artisanship. The ultimate combination of both privacy and convenience. A true hidden gem. This is your opportunity to purchase something of substance with endless possibilities, located just minutes from everywhere you want to be. Zoned DR1 with rare development potential. Property offered as-is. Existing home and outbuildings may be renovated or removed. Cultivate your existence. The art of uniting human and home.
#MDBC2147664

LUTHERVILLE TIMONIUM

8555 HILL SPRING DRIVE

None Beds

None Baths

8.08 acres

$2,300,000

MLS#: MDBC2147664

Rare development opportunity in RED HOT Old Kensington/Fishtown area! This parcel is included in a package which includes 1517 N Front St- vacant land 18 x 89.99,1519 N Front St- vacant land 16 x 89.99, 1521 N Front St- vacant land 20 x 47.99, 1523-25 N Front St -30 x 48 footprint with 2 story structure, and 1527 N Front St 20x48 footprint with 2 story structure. Excellent location across the street from newly completed Oxford Mills and walking distance to Frankford Arts Corridor, Johnny Brenda's, Frankford Hall, El Bar, and much more.
#1002611470

PHILADELPHIA

1515-27 N FRONT STREET

None Beds

None Baths

N/A

$2,300,000

MLS#: 1002611470

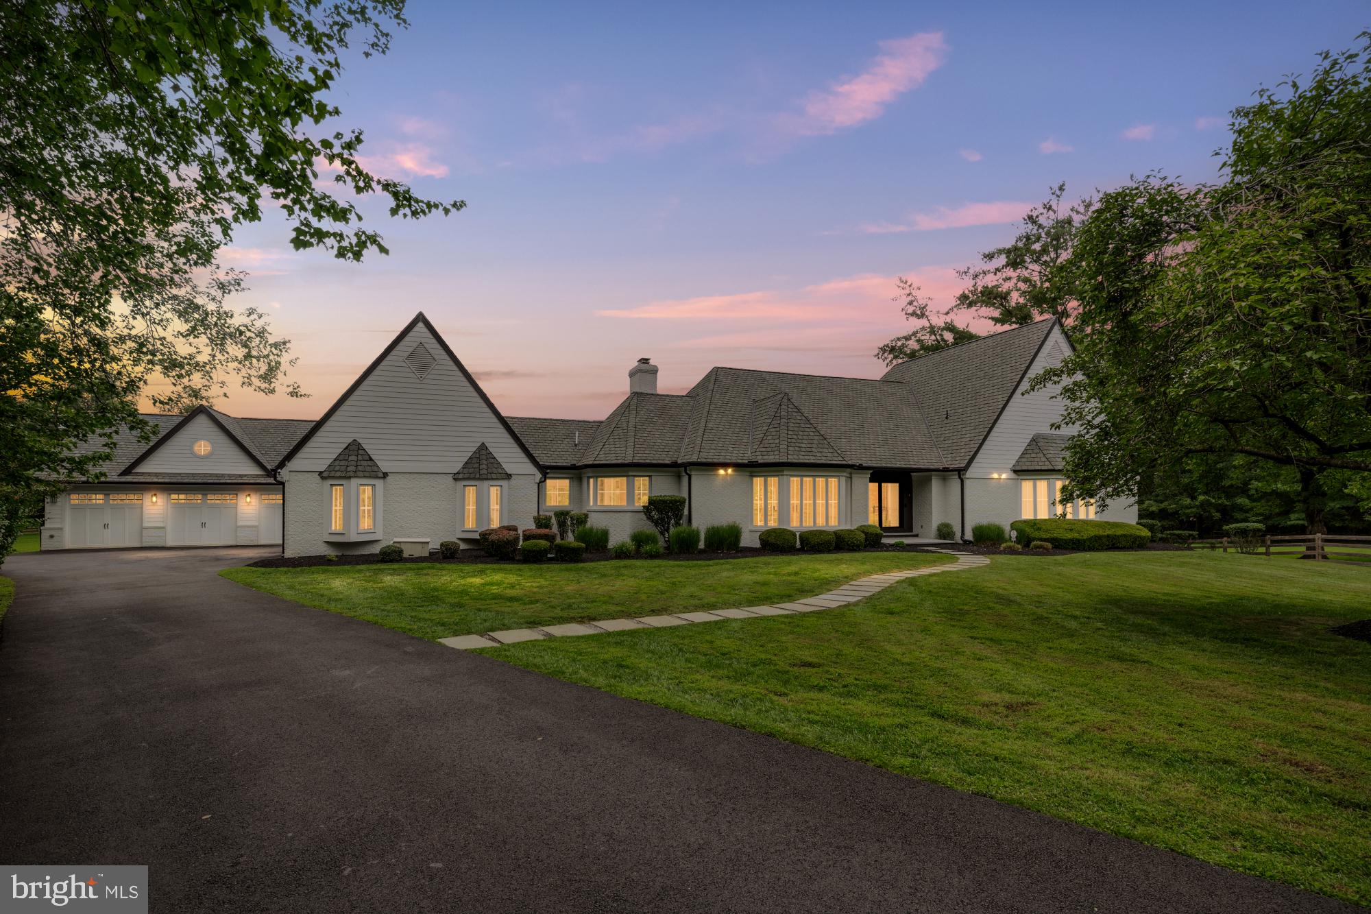
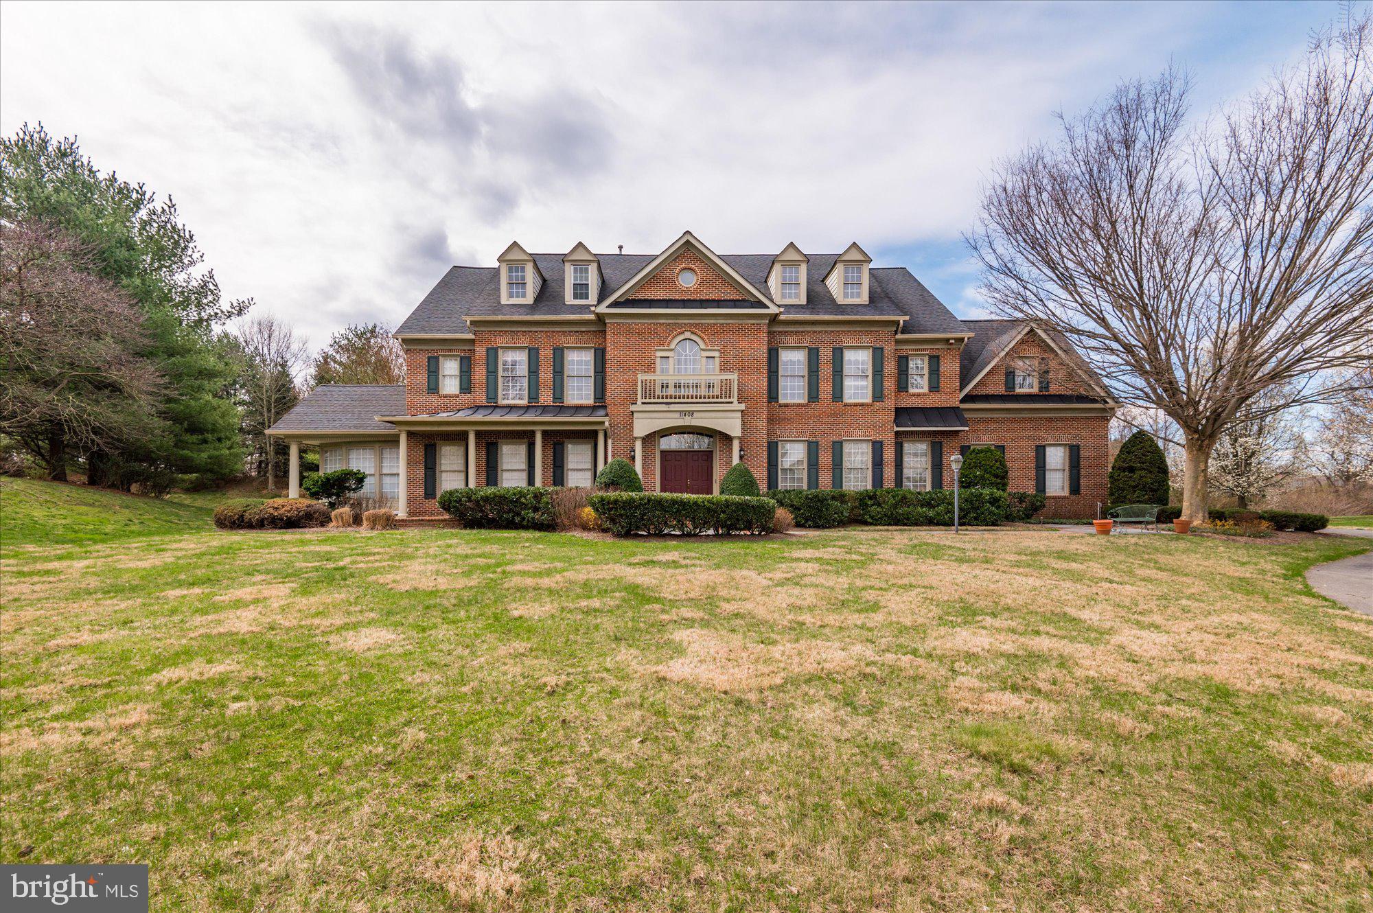
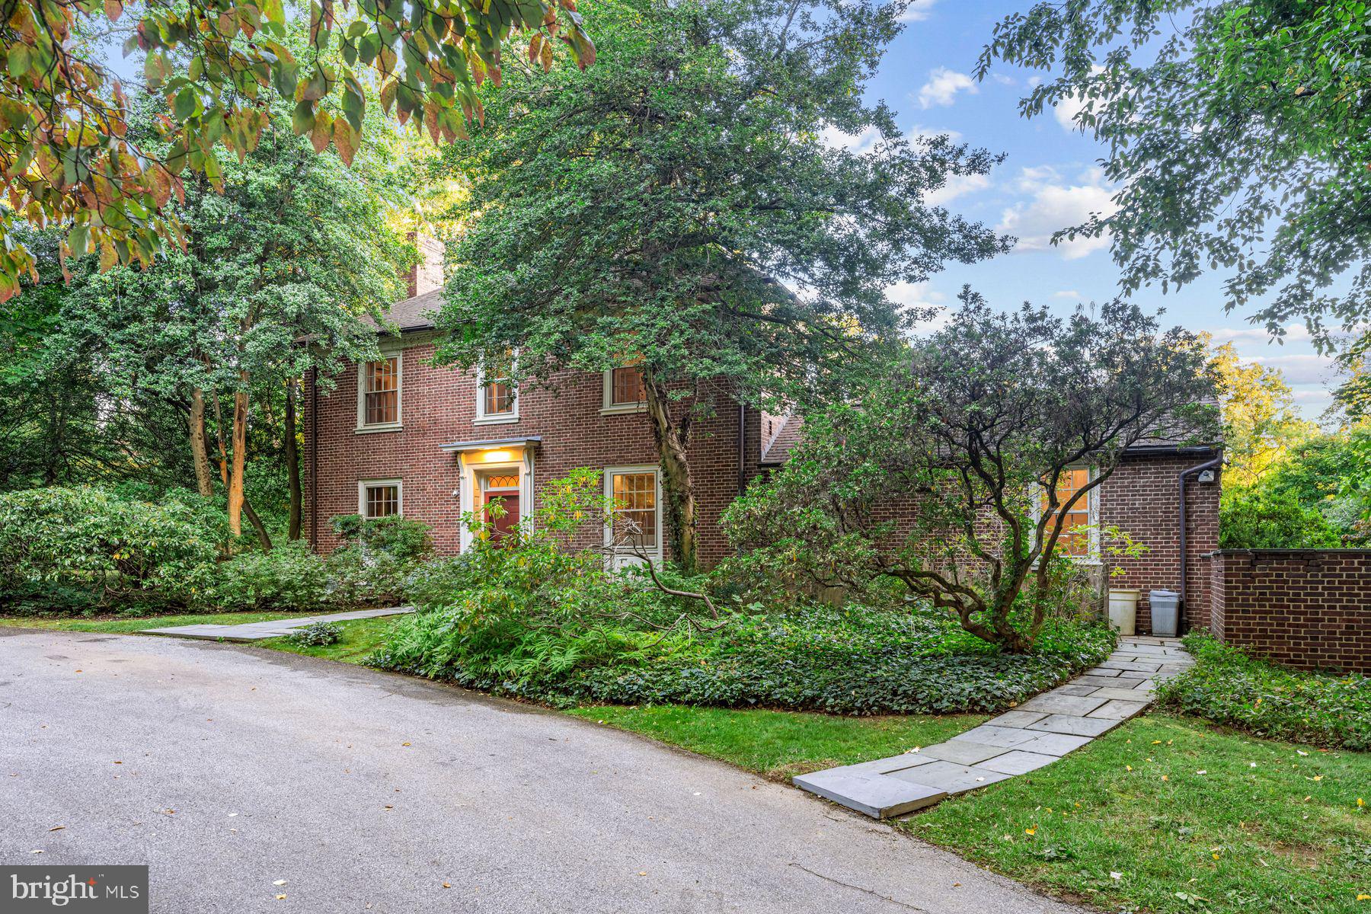
Located in one of Villanova’s most desirable and walkable neighborhoods, 103 Ashwood Road captivates w/ its classic symmetry, mature landscaping, and sweeping front lawn bordered by lush hedges and blooming gardens. A curved bluestone walkway leads to the gracious front terrace, flanked by multiple sets of French doors that enhance the home’s timeless architecture. Thoughtfully expanded and updated, this iconic Main Line residence offers modern comfort and privacy across two parcels totaling over 2 acres—1.5 acres with the home, pool, and detached garage, plus a nearly one-acre vacant lot.
With over 5,200 square feet of inviting living space, this 6 bedroom, 4 full, 2 half bath home is designed for comfort and connection. This fabulous  layout opens to flagstone terraces connecting indoors and out. Whether hosting or enjoying daily routines, the home’s flow embraces garden views, light, and elegant, livable spaces ideal for both gatherings and quiet moments.
A front stone terrace creates indoor-outdoor flow across the living room, foyer and dining room. French doors line the façade, flooding the home with light. A striking glass front door opens to a vestibule and center hall anchored by a sweeping circular staircase with concrete treads, iron railing, and a rear-facing window. A powder room is located here. The sun-filled living room features the 1st of 3 fireplaces and opens to a cozy den w/ slate flooring, a 2nd gas fireplace, and French doors to a covered side porch. It also connects to a spacious family room addition w/ a custom-designed bar featuring cabinetry, quartz counters, and beverage refrigeration. Beyond the bar, a seating area is framed by a vaulted ceiling, windows, and French doors leading to the rear terrace—an inviting space that has hosted multi-generational gatherings and celebrations, but is just as cozy for quiet nights at home. To the right of the center hall, the formal dining room features a wood-burning fireplace, plantation shutters, grass cloth wallpaper and detailed millwork. A butler’s pantry w/ wood countertop, copper sink, glass cabinetry and wine fridge connects to the large kitchen—an inviting space w/ multiple windows and glass doors overlooking the gardens, pool, and home’s rear courtyard. Features include crown molding, white Country Kraft inset cabinetry, a cherry island refrigerator drawers and granite top, Subzero fridge, Bosch dishwasher, Thermidor double ovens, and a six-burner range. A wide cased opening leads to the breakfast room addition, where a triple window and triple French doors frame beautiful garden views. Custom built-ins w/ a desk offer a quiet spot for work. A charming mudroom w/ brick flooring, built-ins, and closets provides access to the driveway and detached 3-car garage.
Upstairs, new carpeting  in all bedrooms. The hardwood landing leads to a private primary suite w/ a vestibule entry, two walk-in closets, and a spacious en-suite bath with large vanity, soaking tub, shower. Bedrooms 2 and 3 share a Jack-and-Jill bath; Bedroom 4 has its own bath and walk-in closet. Bedrooms 5 and 6, near the back staircase, are  ideal for use as offices or flex space. A full bath #4, hall closet and laundry room w/ cabinetry complete the upper level. Outside, a striking pool is surrounded by multiple terraces, a pergola, and a large, private rear yard. The detached 3-car garage includes a pool changing room/storage and separate half bath, creating a private, beautifully designed setting.
Located in the enclave of Ashwood Manor, this walkable Villanova neighborhood is known for its timeless homes and vibrant community spirit. Steps from Villanova University’s campus, just .4 miles to the R5 train, .2 miles to Villanova Center, and close to the Radnor Trail, Bryn Mawr, Wayne, Devon and I-476 for easy commuting. Located in the top-ranked Radnor School District, with close proximity to many private schools as well as local country clubs. Agent is related to seller.
#PADE2093258

VILLANOVA

103 ASHWOOD ROAD

6 Beds

4 Baths

5,206 Sq.Ft.

$2,300,000

MLS#: PADE2093258

NEW PRICE REDUCTION!
Welcome to your extraordinary retreat near Valley Forge Park, where luxury meets, tranquility on a sprawling 3-acre estate boasting 7,700 square feet of impeccable living space. This magnificent residence, located in the highly coveted number one school district in the state, is the epitome of refined living and offers a lifestyle of unparalleled comfort and convenience. Upon arrival, you'll be greeted by the stately presence of this exceptional home, surrounded by meticulously landscaped grounds and breathtaking views of the picturesque countryside. Step inside to discover a grand foyer that sets the tone for the sophistication found throughout. The expansive floor plan effortlessly flows from one room to the next, with soaring ceilings, beautiful finishes, and an abundance of natural light creating a sense of warmth and openness. Entertain guests in the living room, adorned with a cozy fireplace, perfect for gathering on chilly evenings, and expansive dining room. The gourmet kitchen is a chef's delight, featuring top-of-the-line appliances, custom cabinetry, and a spacious island for culinary creations. Adjacent to the kitchen, a sunlit breakfast area and additional family room, with vaulted ceilings, offers sweeping views of the scenic surroundings. Retreat to the luxurious primary suite, complete with a spa-like en suite bathroom, walk-in closet, and private balcony overlooking the lush landscape. Five additional bedrooms, and two additional bathrooms provide ample space for family and guests. Venture downstairs to the fully finished basement, where endless entertainment awaits. Discover a spacious entertaining area, a cozy den with a fireplace, and a convenient half bath and wet bar for hosting gatherings with ease. Step outside to your own private oasis, where you'll find a Jacuzzi hot tub, perfect for relaxing after a long day, and expansive outdoor living spaces ideal for al fresco dining and entertaining. Additional features of this remarkable home include a detached 2 car garage  with loft that could be finished for a additional living space or office.  You will also find a whole house generator for peace of mind, a new HVAC system controllable via an app for added convenience, 71 new windows for energy efficiency, and driveway chimes to alert you of arriving guests. Plus, enjoy the security and peace of mind provided by four security cameras with a console and monitor. With its unbeatable location just minutes away from a class A wild trout stream, multiple hiking and biking trails in Valley Forge Park, this exceptional property offers the perfect blend of luxury, privacy, and natural beauty. Don't miss your chance to experience the ultimate in upscale living – schedule your private tour today!
#PACT2062800

MALVERN

2042 GENERAL ALEXANDER DRIVE

6 Beds

3 Baths

7,700 Sq.Ft.

$2,300,000

MLS#: PACT2062800

Welcome to 2542 White Horse Road, a timeless farmhouse blending historic character with modern comfort. Originally built in 1767 as a single-room farmhouse and expanded in 1785, this historied residence was carefully enlarged in 2000, honoring its past with thoughtful craftsmanship and an exposed stone wall that speaks to its heritage. Set on 4.5 picturesque acres with a well-fed pond, this property is a blend of historic charm and modern comfort. With over 4,500 square feet of inviting living space, this home offers the perfect balance of character and everyday functionality. The original farmhouse section now serves as a formal living room, while the heart of the home is a spacious family room anchored by a wood-burning fireplace—the perfect place to gather on a chilly evening. Step outside onto the  bluestone patio, a perfect spot for outdoor dining, hosting, or simply taking in the surroundings. The kitchen is designed for both beauty and function, featuring an oversized island, handcrafted cabinetry, gas stove, and a sun-filled breakfast room with views of the beautiful lot out back. A four-season room provides a cozy retreat year-round, where you can enjoy sweeping views of the grounds and pond no matter the season. Upstairs, the primary suite, with propane fireplace, part of the 2000 expansion, provides a peaceful retreat, while three additional bedrooms and a home office offer plenty of space for family and guests. A third-floor bonus room and a finished lower level provide flexible space for a studio, playroom, or extra storage. Beyond the main house, the three-car garage holds incredible potential, with a spacious unfinished area above—ready for the vision of its next owner. Located in the heart of Easttown Township, within the award-winning Tredyffrin-Easttown School District and close to Episcopal Academy, this property offers the tranquility of farmhouse living with the convenience of being just minutes from everything. A truly special home with a soul of its own—schedule your private tour today.
#PACT2094554

BERWYN

2542 WHITE HORSE ROAD

4 Beds

2 Baths

5,562 Sq.Ft.

$2,300,000

MLS#: PACT2094554

Quintessential Village Home! Renovated to perfection!  Spacious Living room w/ FP, Gourmet Kit w/island & top of the line appliances, Dining area, covered flagstone terrace off the Kit/Dining area, Fam Rm w/ FP & direct access to yard. MBS w/dressing  /closet rm with gorgeous built-ins, sun filled sitting room, and elegant bath en-suite w/ sep shower, 2 sinks and soaking tub, 5 Additional bedrooms, Amazing fully finished LL family room with built ins,  custom built entertaining bar w/ ice  maker & beverage frig & sink, exercise room, bedroom, full bath, LA, computer area.  Outside entertaining Kit w/ built in grill, patio, garden, detached garage and much more!
#MDMC489946

CHEVY CHASE

116 HESKETH STREET

6 Beds

4 Baths

6,350 Sq.Ft.

$2,300,000

MLS#: MDMC489946

Welcome to a prime investment opportunity in the heart of Waynesboro, where 30 acres of pristine land awaits your vision. This expansive parcel, zoned for medium density residential housing, presents an ideal canvas for a thriving community development project. With a meticulously crafted 30-acre development plan for 101 duplex lots, this property is poised to accommodate a vibrant residential community (in the final stages of approval). Each duplex lot provides the perfect balance of privacy and community living, catering to the modern homeowner's needs. Additionally, two lots totaling 10 acres are zoned for neighborhood commercial use, opening up exciting possibilities for retail establishments, dining venues, or other commercial ventures. Notably, the neighborhood commercial zoning also allows for the establishment of assisted living facilities, catering to the needs of aging populations and providing essential services within the community. Conversion possible to R2 zoning for additional residential duplex units. Enjoy the convenience of access to public water, sewer, and natural gas, streamlining the development process and ensuring efficient utility access for residents and businesses alike. Nestled in a highly sought-after location, this development offers unparalleled convenience to amenities, including shopping, schools, parks, and recreational facilities. Residents will appreciate easy access to everyday necessities and recreational opportunities, enhancing the quality of life within the community. Benefit of PA tax exemption for retirees, no state tax on retirement income. Nestled amidst the picturesque landscape of the Cumberland Valley, Green Ridge Farms boasts breathtaking mountain views. Strategically situated just minutes from the Maryland border and approximately 90 minutes from both Baltimore and Washington D.C., this development offers the perfect balance of seclusion and accessibility. Residents can enjoy the serenity of rural life while still being within reach of major metropolitan areas. Immerse yourself in the serene beauty of the Michaux State Forest, which envelops Green Ridge Farms, providing residents with endless opportunities for outdoor recreation and exploration. Additionally, the legendary Appalachian Trail lies less than half a mile away, inviting residents to embark on unforgettable hiking adventures. Waynesboro is designated “Appalachian Trail Town”. Indulge in leisurely rounds of golf at multiple nearby courses, including the prestigious Waynesboro Country Club, offering private amenities such as golf, tennis, dining, and swimming—all just minutes away. Experience the thrill of winter sports at Ski Liberty and Whitetail Resorts, both conveniently located nearby and owned by Vail Resorts, ensuring world-class skiing and snowboarding adventures during the winter months. An ideal canvas for the future of assisted living facilities. This property offers a blank slate for crafting a tailored environment that meets the evolving needs of residents requiring assistance. Situated in a desirable location, this parcel of land presents endless possibilities for creating a purpose-built community that prioritizes comfort, accessibility, and inclusivity. With ample space for thoughtful design and innovative amenities, envision a residence that fosters independence and well-being for all who call it home. From spacious layouts to customizable features, every detail can be curated to ensure a seamless transition into a welcoming and supportive environment. This meticulously planned development presents a compelling investment opportunity, poised to capitalize on the growing demand for residential and commercial properties in Waynesboro. With its strategic location, thoughtful design, and access to essential infrastructure, this property holds immense potential for investors seeking to make a lasting impact in the real estate market.
#PAFL2019320

WAYNESBORO

0 OLD FORGE ROAD

None Beds

None Baths

30.16 acres

$2,300,000

MLS#: PAFL2019320

Bishop's Pond. Beautifully restored and updated circa 1800 estate on eleven private acres with magnificent 2300 sq.ft. 19th century hand-pegged New England barn. The converted barn rebuilt on site in 2005 is complete with geothermal HVAC, full bath and steam shower, a laundry, and a towering two-story entertainment space with expansive walls of windows overlooking a heated saltwater pool, formal border gardens, rolling green, and woodland vistas. The main residence, a 19th century stucco over stone farmhouse has been renovated and expanded featuring original heart pine floors, covered porches, elegant formal rooms, spacious bedrooms, and a two-story in-law suite with main level bedroom, laundry, and full bath. The light-filled gourmet kitchen offers stainless appliances, SubZero refrigerator, 6-burner Wolf cooktop, double ovens, and large breakfast/sunroom opens to charming kitchen gardens and springhouse. Opportunity abounds to enjoy native wildlife habitats from walking trails through lush meadows, wetlands, woodlands leading to ponds, and the glistening trout stream Beaverdam Run. Outdoor enthusiasts are drawn to the area known for steeplechase, horseback riding, biking, hiking, hunting, and fly-fishing. Conveniently located near Hunt Valley Mall and thriving business centers, scenic by-ways, farm stands, the renowned Oregon Ridge Park and Nature Center, and minutes to the Best of Baltimore on the harbor.
#MDBC2010882

COCKEYSVILLE

13023 BEAVER DAM ROAD

5 Beds

4 Baths

5,191 Sq.Ft.

$2,300,000

MLS#: MDBC2010882

1 ... 390 391 392 393 394 ... 666
* Listings identified with the FMLS IDX logo come from FMLS and are held by brokerage firms other than the owner of this website. The listing brokerage is identified in any listing details. Information is deemed reliable but is not guaranteed. If you believe any FMLS listing contains material that infringes your copyrighted work please click here to review our DMCA policy and learn how to submit a takedown request. © 2024. First Multiple Listing Service, Inc.
 - property

Send a message

Message successfully sent.

Your message

What is 3 + 4 ?

Reason for contacting?

I agree to receive email communication and understand I can unsubscribe at any time.

I agree to be contacted by Charis Realty Group via call, email, and text for real estate services. To opt out, you can reply 'stop' at any time or reply 'help' for assistance. You can also click the unsubscribe link in the emails. Message and data rates may apply. Message frequency may vary. Privacy Policy

Sign Out

Virtual Assistant

Would you like to take the next step with this property? We can help you schedule a showing or virtual tour, or send you more details.

Yes, I would like more information.

Thank You for Your Reply, One of Our Agents will contact you as soon as possible

No, maybe later.

Thank you, you can always contact me via email, phone number or through the contact form.

Realhub AI

Lucy - Your AI-Powered Realtor

Update Your Temporary Password

Personalize your search

Enter your email and we'll notify you immediately when new listings match what you're looking for.

or enter email address

Already have an account ? Login here

Continue your home search

I agree to receive communications and understand I can unsubscribe at any time.

I agree to be contacted by Charis Realty Group via call, email, and text for real estate services. To opt out, you can reply 'stop' at any time or reply 'help' for assistance. You can also click the unsubscribe link in the emails. Message and data rates may apply. Message frequency may vary. Privacy Policy

Already have an account ? Login here

We use cookies

We use cookies primarily for analytics to enhance your experience. By accepting, you agree to our use of these cookies. You can manage your preferences or learn more about our cookies policy.