Properties

Browse or get in touch to schedule a walkthrough.

  • Nearby me
Price range

Popular Features

Community Features

Association

Property Features

Waterfront

View

Exterior Features

Interior Features

Style

10000 properties match your criteria

Updated 1 minute ago

E-Alert name
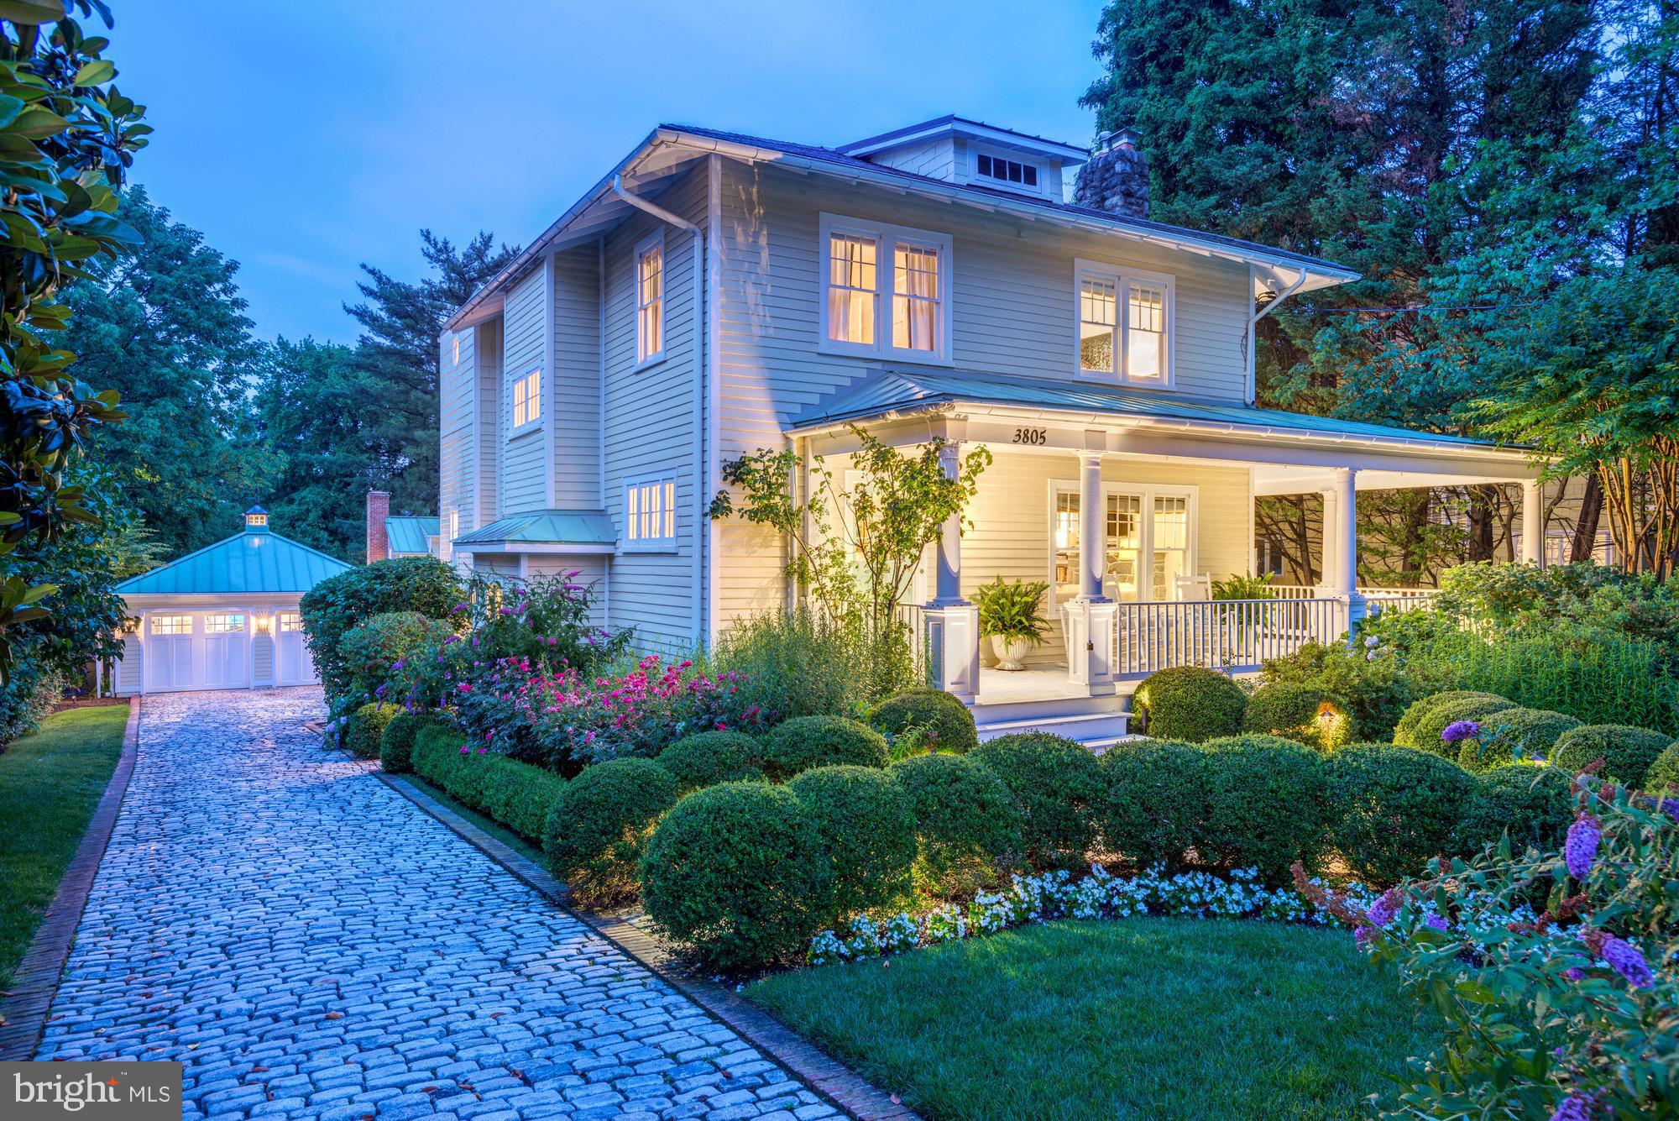
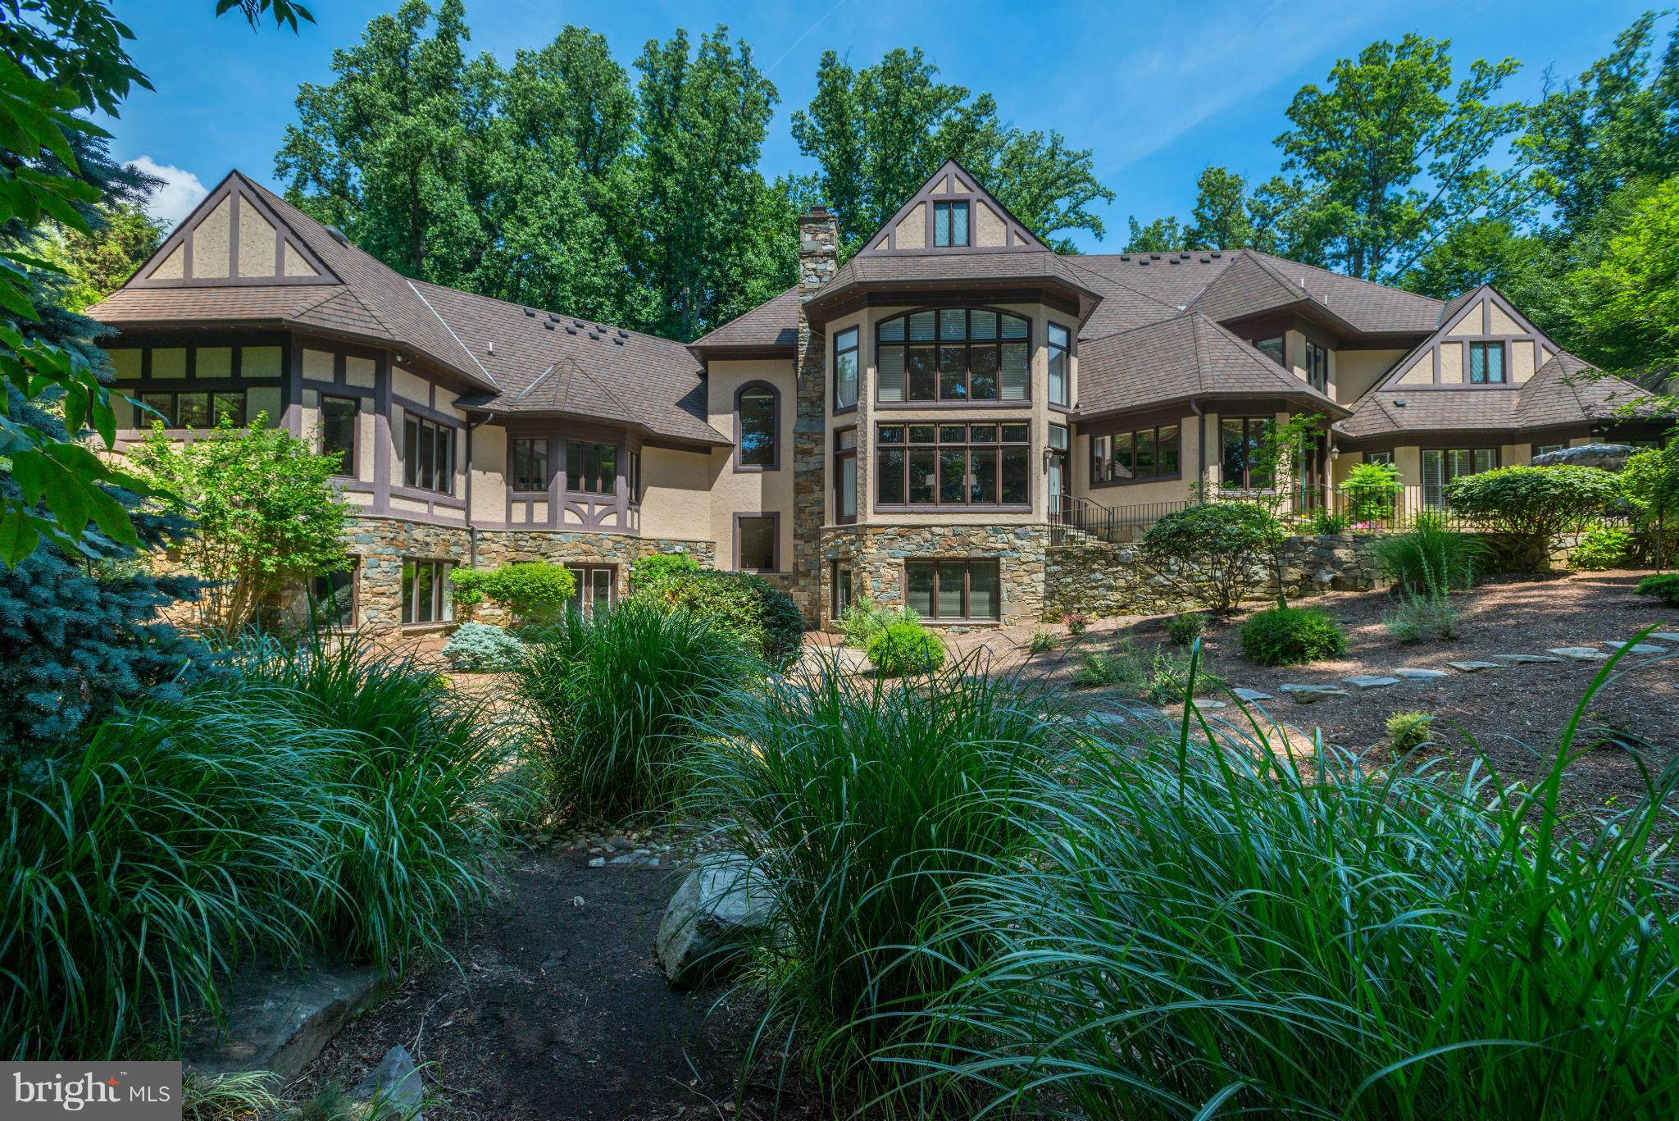
Welcome to Amalyn, where modern elegance meets sophisticated living in one of Bethesda's most exclusive neighborhoods. This meticulously crafted residence showcases exceptional design, premium finishes, and an inspired floor plan that effortlessly balances open-concept living with intimate private spaces.
Step inside to discover gleaming hardwood floors that flow throughout the main level, where walls of windows bathe the interior in natural light. The heart of the home features a show-stopping gourmet kitchen that epitomizes contemporary glamor - an expansive, open space equipped with an abundance of sleek cabinetry, a generous center island with seating, and high-end stainless appliances. This dramatic culinary haven opens seamlessly to a dedicated dining area and an expansive living room, creating an ideal setting for both everyday living and gracious entertaining. A convenient main-level bedroom with an adjacent full bath offers versatility as a guest suite, home office, or multi-generational living space. Step outside to the screened porch, perfect for al fresco dining and relaxation in any season.
Ascend to the upper level to find your private retreat. An impressive primary suite features not one but two oversized walk-in closets with custom organization systems, plus a spa-inspired bath that redefines luxury. Separate dual vanities provide abundant counter space and storage, while an oversized indulgent shower and a standalone soaking tub create a serene sanctuary for relaxation. Three additional generously sized bedrooms complete this level, including one with its own stylish and sophisticated en suite bath - perfect for guests or family members seeking privacy and comfort. Remaining bedrooms share a beautifully appointed hall bath, while the upper-level family room provides a versatile haven for movie nights, play space, or a second living area. Convenience continues with an upper-level laundry room that completes this thoughtfully designed floor.
The finished lower level transforms this home into an entertainer's dream. A sprawling recreation room provides endless possibilities - think home theater, game room, fitness studio, or all of the above. A wet bar with ample counter space stands ready for hosting, while a full bath and abundant storage ensure this level is as functional as it is impressive.
Beyond the sophistication found within, the exterior showcases modern craftsman architecture with a blend of stone and siding, professional landscaping, and a two-car garage. Life at Amalyn offers five-star living where every day feels like a vacation. Residents enjoy unparalleled resort-style amenities including a spectacular 4,000-square-foot clubhouse featuring indoor and outdoor fitness zones, a sophisticated lounge, and elegant gathering spaces. The crown jewel is the aquatics area, complete with a sparkling pool, splash pads, private cabanas, sun deck, and outdoor bar - perfect for summer entertaining. Winding walking trails, lush parks, and a serene Zen garden provide peaceful retreats for morning jogs, weekend strolls, or quiet moments surrounded by nature.
Positioned just moments from I-270 and Democracy Boulevard, this location offers seamless connectivity throughout the region while placing you within easy reach of downtown Bethesda's renowned dining and shopping at Bethesda Row, Westfield Montgomery mall, and the vibrant Pike & Rose development. The National Institutes of Health, Walter Reed National Military Medical Center, and Red Line Metro stations are mere minutes away, while the Strathmore performing arts center and the abundant cultural offerings of Washington, D.C. remain conveniently accessible. This remarkable Bethesda residence offers the perfect synthesis of luxury, livability, and location. Schedule your exclusive private tour today and discover the exceptional lifestyle awaiting you at one of the area's most sought-after addresses.
#MDMC2238274

BETHESDA

9725 LANTANA WAY

5 Beds

5 Baths

5,623 Sq.Ft.

$2,450,000

MLS#: MDMC2238274

Welcome to your dream residence! This exquisite new construction spans 6,700 sq ft of unparalleled luxury, featuring 7 bedrooms and 5.5 baths. The open floor plan is highlighted by soaring 10-foot ceilings on the main floor and a state-of-the-art chef's kitchen equipped with Monogram appliances, a grand island, and an expansive walk-in pantry. The magnificent family room, complete with a fireplace, seamlessly extends to a vast deck that overlooks a meticulously landscaped backyard and serene woods.

The second level, with its 9-foot ceilings, boasts an elegant living room, four spacious bedrooms, a convenient laundry room, and a generous walk-in linen closet. The opulent primary suite is a sanctuary unto itself, featuring a private balcony, a mini coffee and tea bar, a cozy sitting area, and a spa-inspired bath with a dual-person walk-in shower, a soaking tub, and a lavish vanity with abundant storage. The bespoke primary closet is a masterpiece of custom design.

The lower level, also with 9-foot ceilings, is an entertainer's dream, offering a sophisticated family room with a bar, a fully equipped gym, and an additional bedroom with a full bathroom. This home has been strategically designed to incorporate ample storage throughout, ensuring every space is both functional and beautiful. The extensive, professionally landscaped outdoor areas provide the perfect backdrop for relaxation and entertaining. Experience the pinnacle of luxury living in this extraordinary property!
#MDMC2136528

BETHESDA

9708 PARKWOOD DRIVE

7 Beds

6 Baths

6,700 Sq.Ft.

$2,449,999

MLS#: MDMC2136528

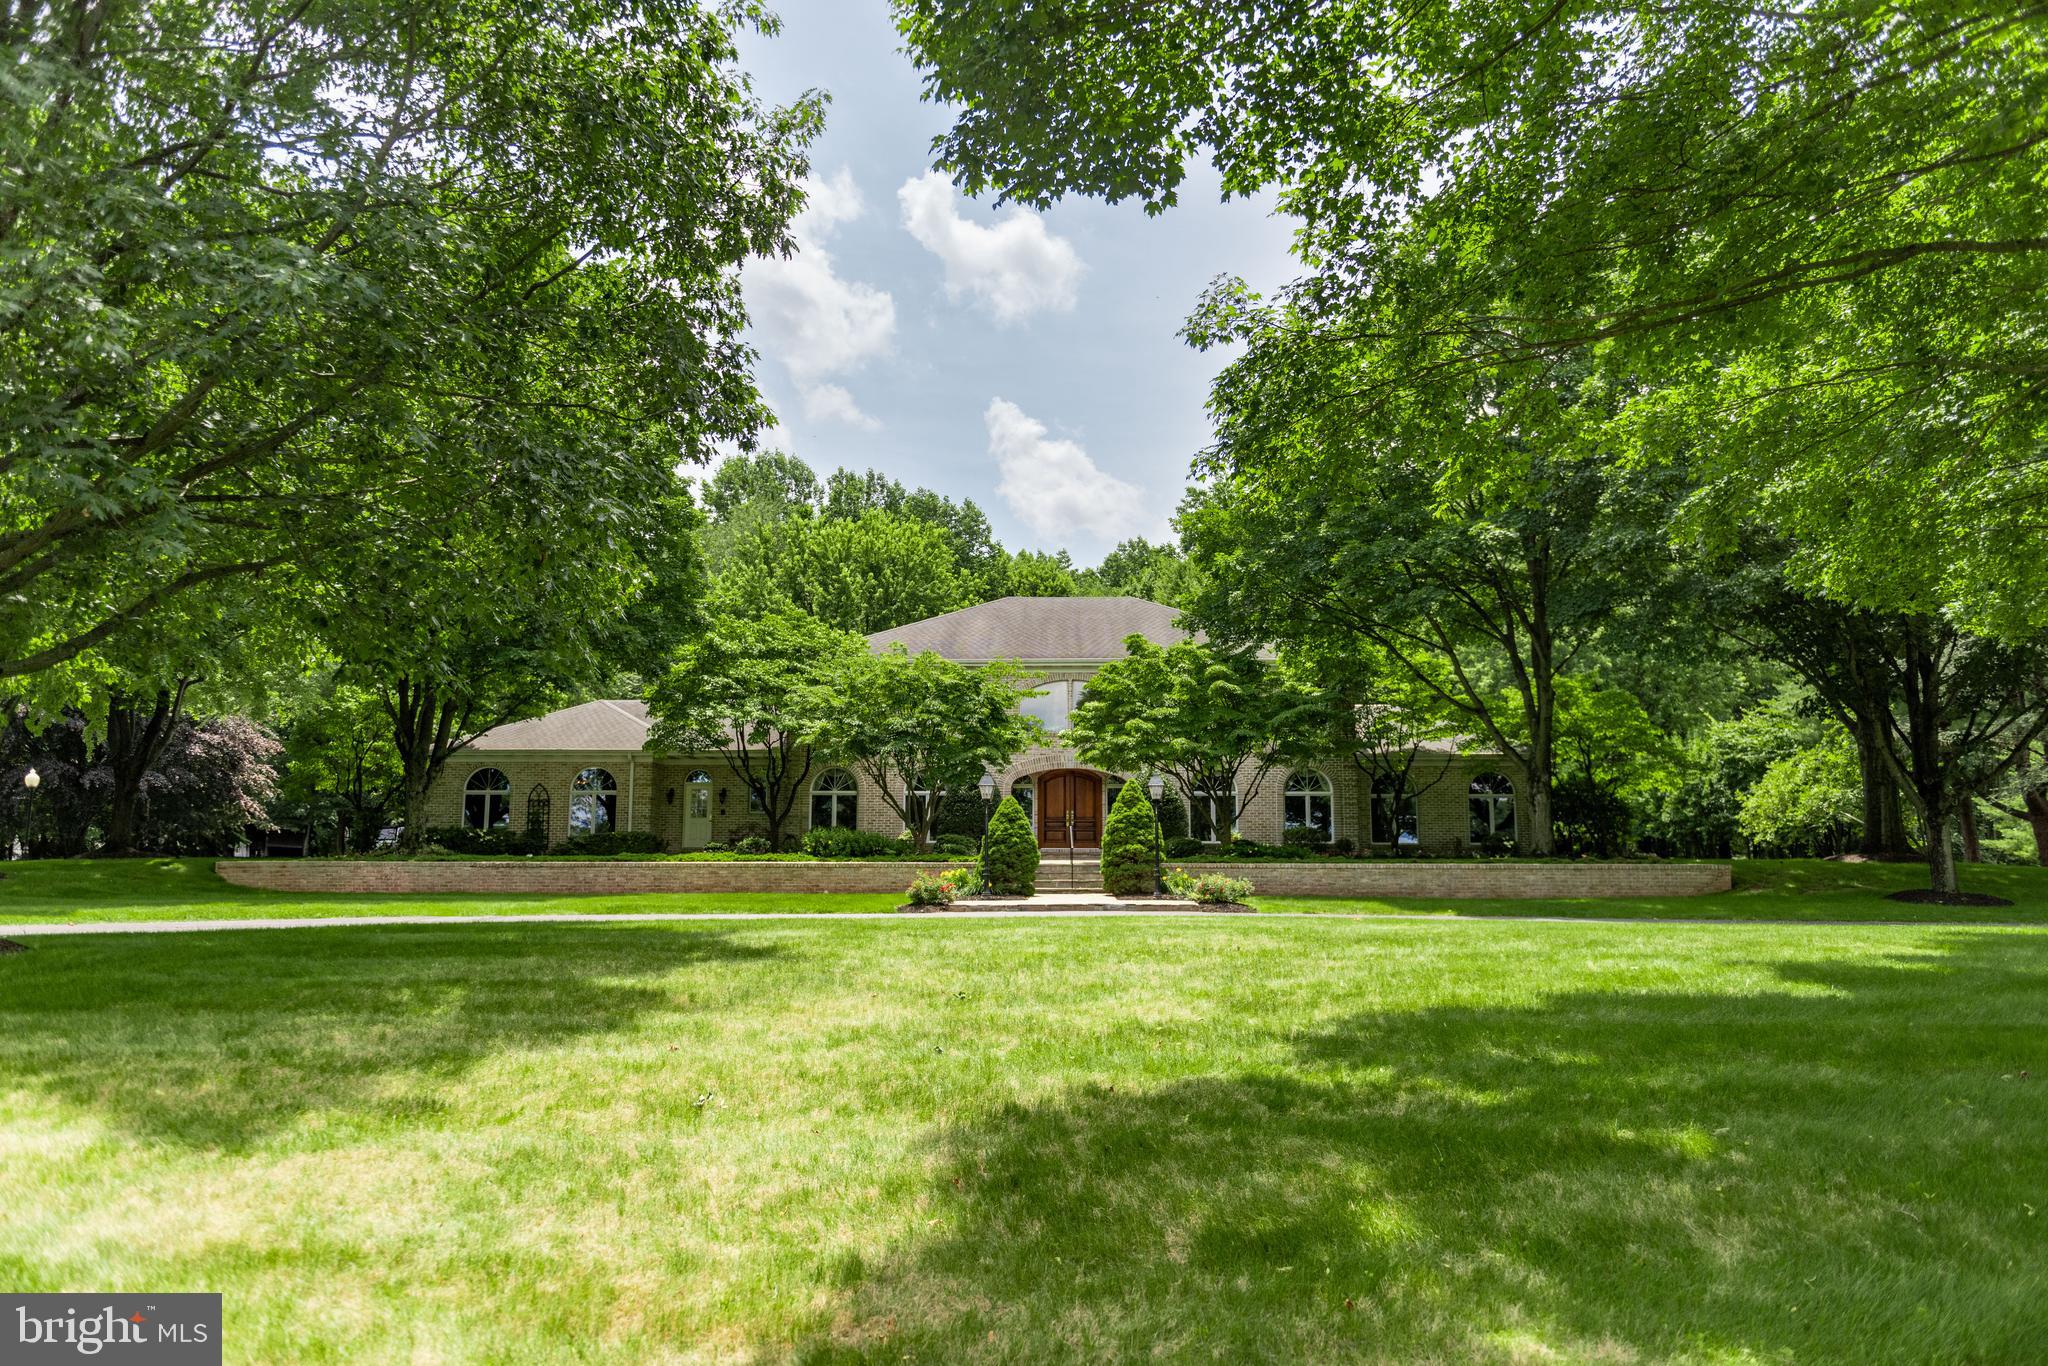
Welcome to 408 Mattrissa Ridge, an exceptional luxury estate nestled in the prestigious community of Darlington Pointe and within the award-winning Rose Tree Media School District. Meticulously curated and beautifully maintained, this remarkable residence offers an unparalleled blend of timeless elegance, sophisticated design, and resort-inspired living. A grand and inviting floor plan unfolds with gleaming hardwood flooring, extensive custom millwork, and professionally curated spaces ideal for both intimate gatherings and large-scale entertaining. At the heart of the home, the gourmet chef’s kitchen is a masterpiece, featuring commercial-grade appliances, floor-to-ceiling custom cabinetry, a butler’s pantry, and an adjoining breakfast room overlooking the grounds. The kitchen flows seamlessly into the stunning family room, where a coffered ceiling and dramatic floor-to-ceiling stone fireplace create a warm yet refined atmosphere. A formal dining space provides the perfect backdrop for elegant entertaining, while a private first-floor guest suite with ensuite bath, walk-in closet, and custom built-ins offers exceptional flexibility for extended family, guests, or an au pair. A richly appointed office with custom built-ins, mudroom with custom cubbies, laundry room, and stunning powder room complete the main level. The upper level is anchored by a luxurious owner’s retreat featuring an expansive custom walk-in closet and a spa-inspired bath with dual vanities, soaking tub, dedicated vanity area, and oversized shower. Four additional spacious bedrooms and three beautifully updated bathrooms provide comfort and privacy for family and guests alike. The fully finished lower level rivals the finest private clubs, offering a dedicated fitness area with sauna, theater space, custom bar, and full bath—creating an extraordinary destination for recreation, wellness, and entertaining. Beyond the interior, an extraordinary backyard oasis awaits. Designed for effortless indoor-outdoor living, the grounds showcase an expansive travertine terrace, a spectacular zero-entry pool with cascading spa, outdoor kitchen and grilling station, stacked stone fireplace, and an impressive pool house complete with its own kitchen and bath. Whether hosting a summer gathering or enjoying a quiet evening at home, the outdoor spaces offer a true resort-style experience. Expansive lawn areas provide abundant space for recreation, gardening, and play while maintaining a sense of privacy and tranquility. Ideally located just moments from the charm of Media Borough’s acclaimed restaurants, boutiques, farmers markets, community events, and popular Dining Under the Stars, 408 Mattrissa Ridge presents a rare opportunity to enjoy luxury living at its finest in one of Delaware County’s most sought-after locations.
#PADE2117776

MEDIA

408 MATTRISSA RDG RIDGE

6 Beds

6 Baths

8,813 Sq.Ft.

$2,449,900

MLS#: PADE2117776

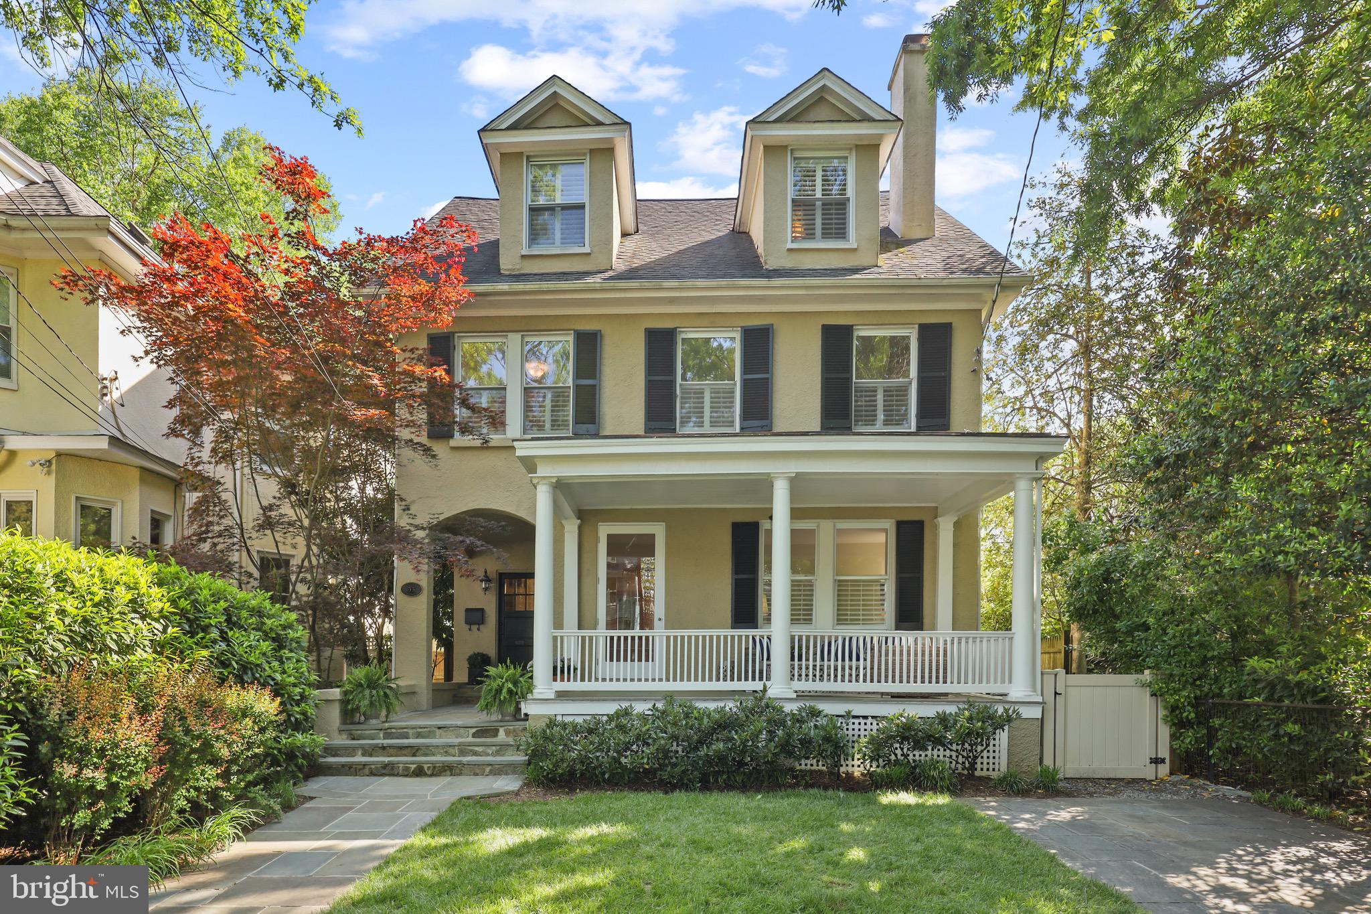
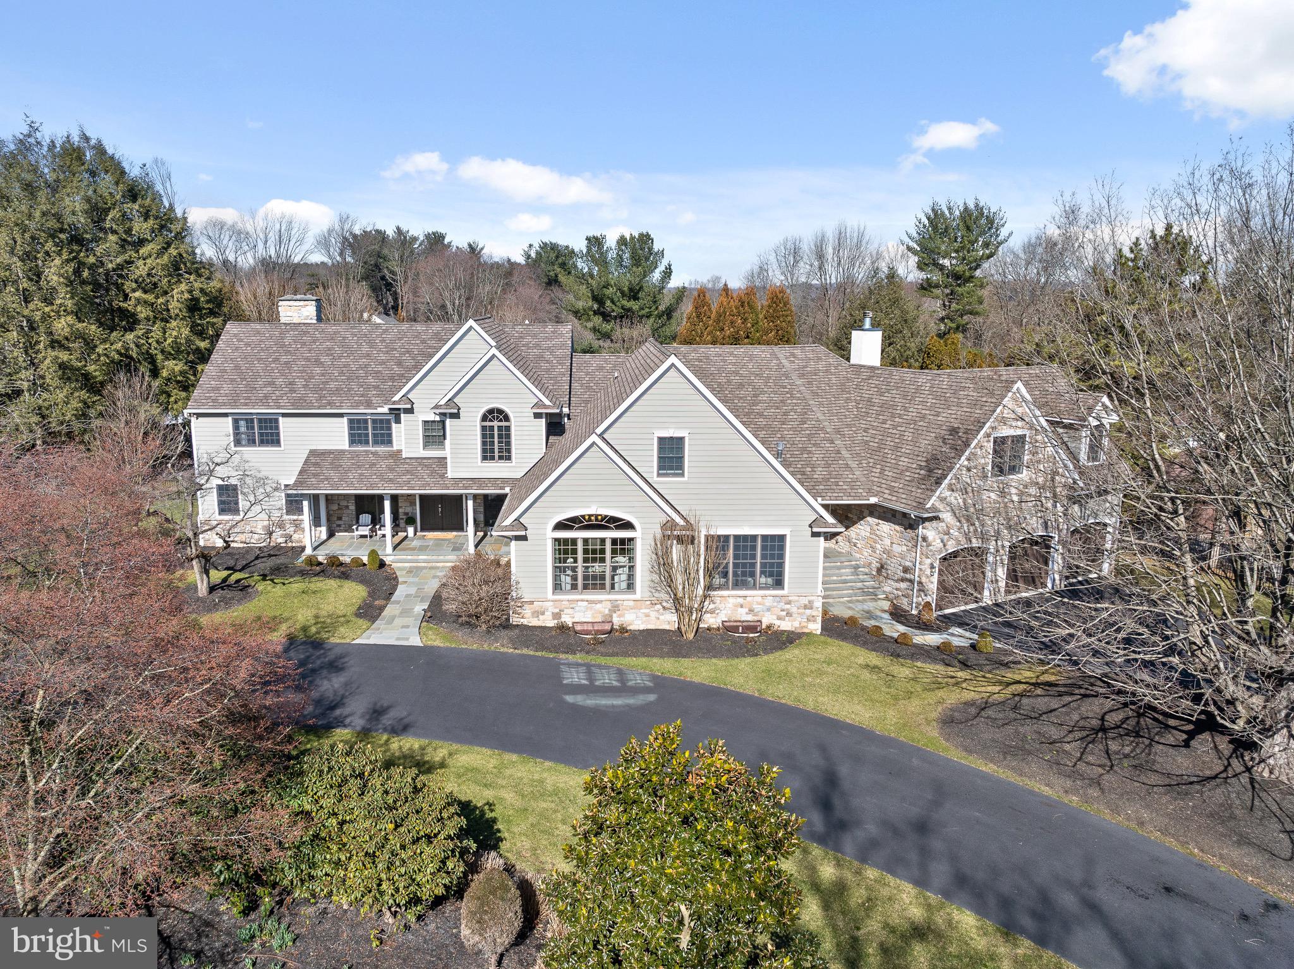
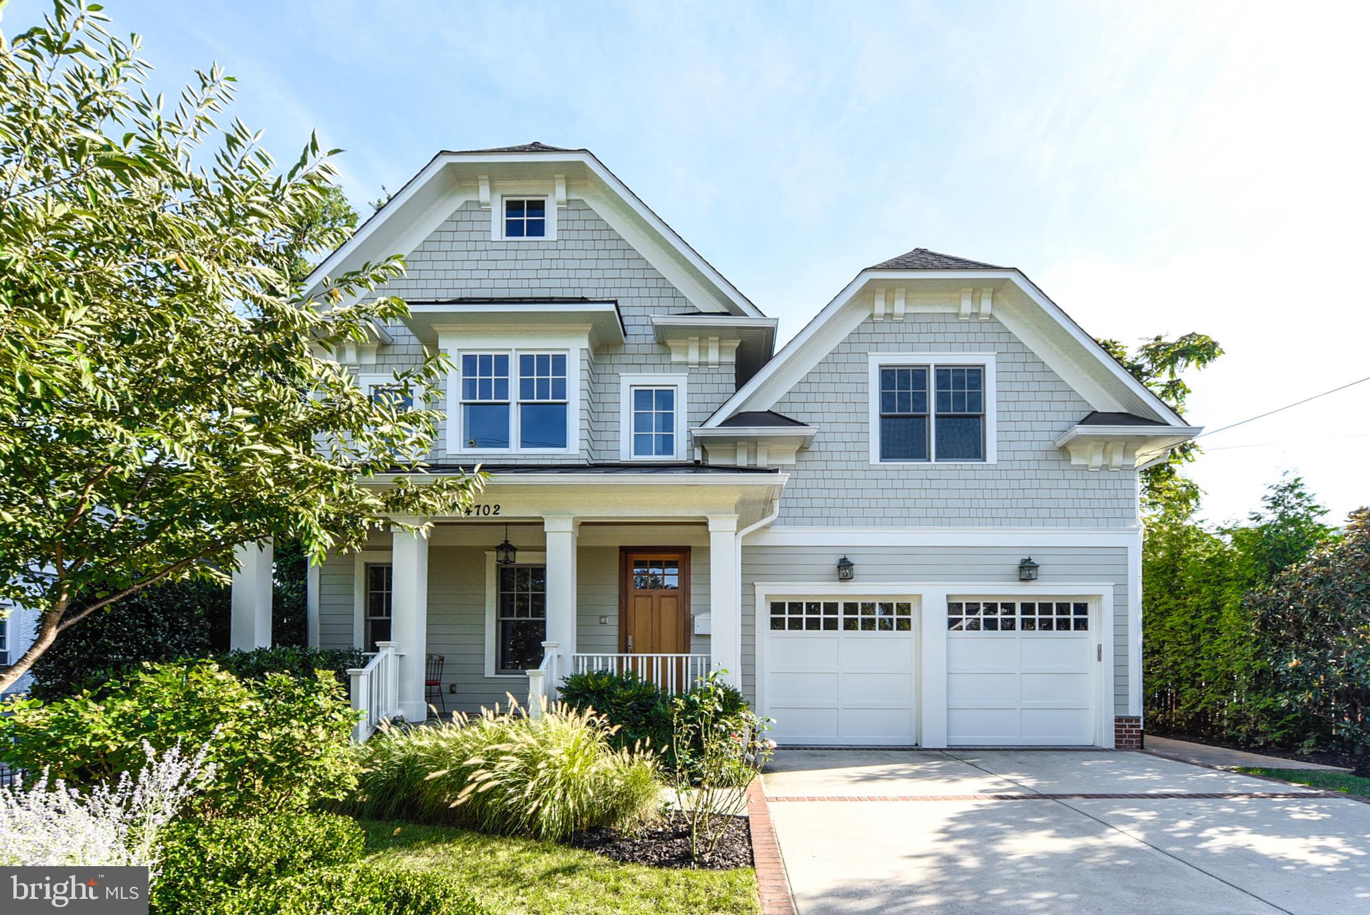
Spectacular colonial built by award winning Douglas Construction Group (Best Green Builder - Bethesda) One of 3 homes available on this street! This home has 3 finished levels, 5 Bedrooms, 4.5 Bathrooms and over 5,000 sq ft! The main level features a formal Dining Room, an elegant Living Room, a sun filled Family Room with a fireplace and built ins, a Gourmet Chef’s Kitchen with breakfast area, a center island, an oversized Pantry, Butler's Pantry, Mud Room with cubbies and a bench and a powder room. On the second level you will find a lovely relaxing primary suite with two walk-in closets and a luxurious spa bath with a soaking tub, a frameless glass enclosed shower and two sinks. Also on the upper level are 3 additional generously sized Bedrooms, 2 more custom Bathrooms, a Family/Homework-Study area and a large laundry room. The lower level includes a 5th bedroom, 4th full bathroom, recreation room with space galore, an exercise room, and extra storage. Inviting porch with a grilling deck overlooking the rear yard! There is also a  two car garage and there is a rough in for a potential elevator! Part of the Walt Whitman High School Cluster. The model home at 5605 Glenwood is under construction and available to walk through.  January 2026 Delivery.
#MDMC2185538

BETHESDA

5610 GLENWOOD ROAD

5 Beds

4 Baths

5,028 Sq.Ft.

$2,449,000

MLS#: MDMC2185538

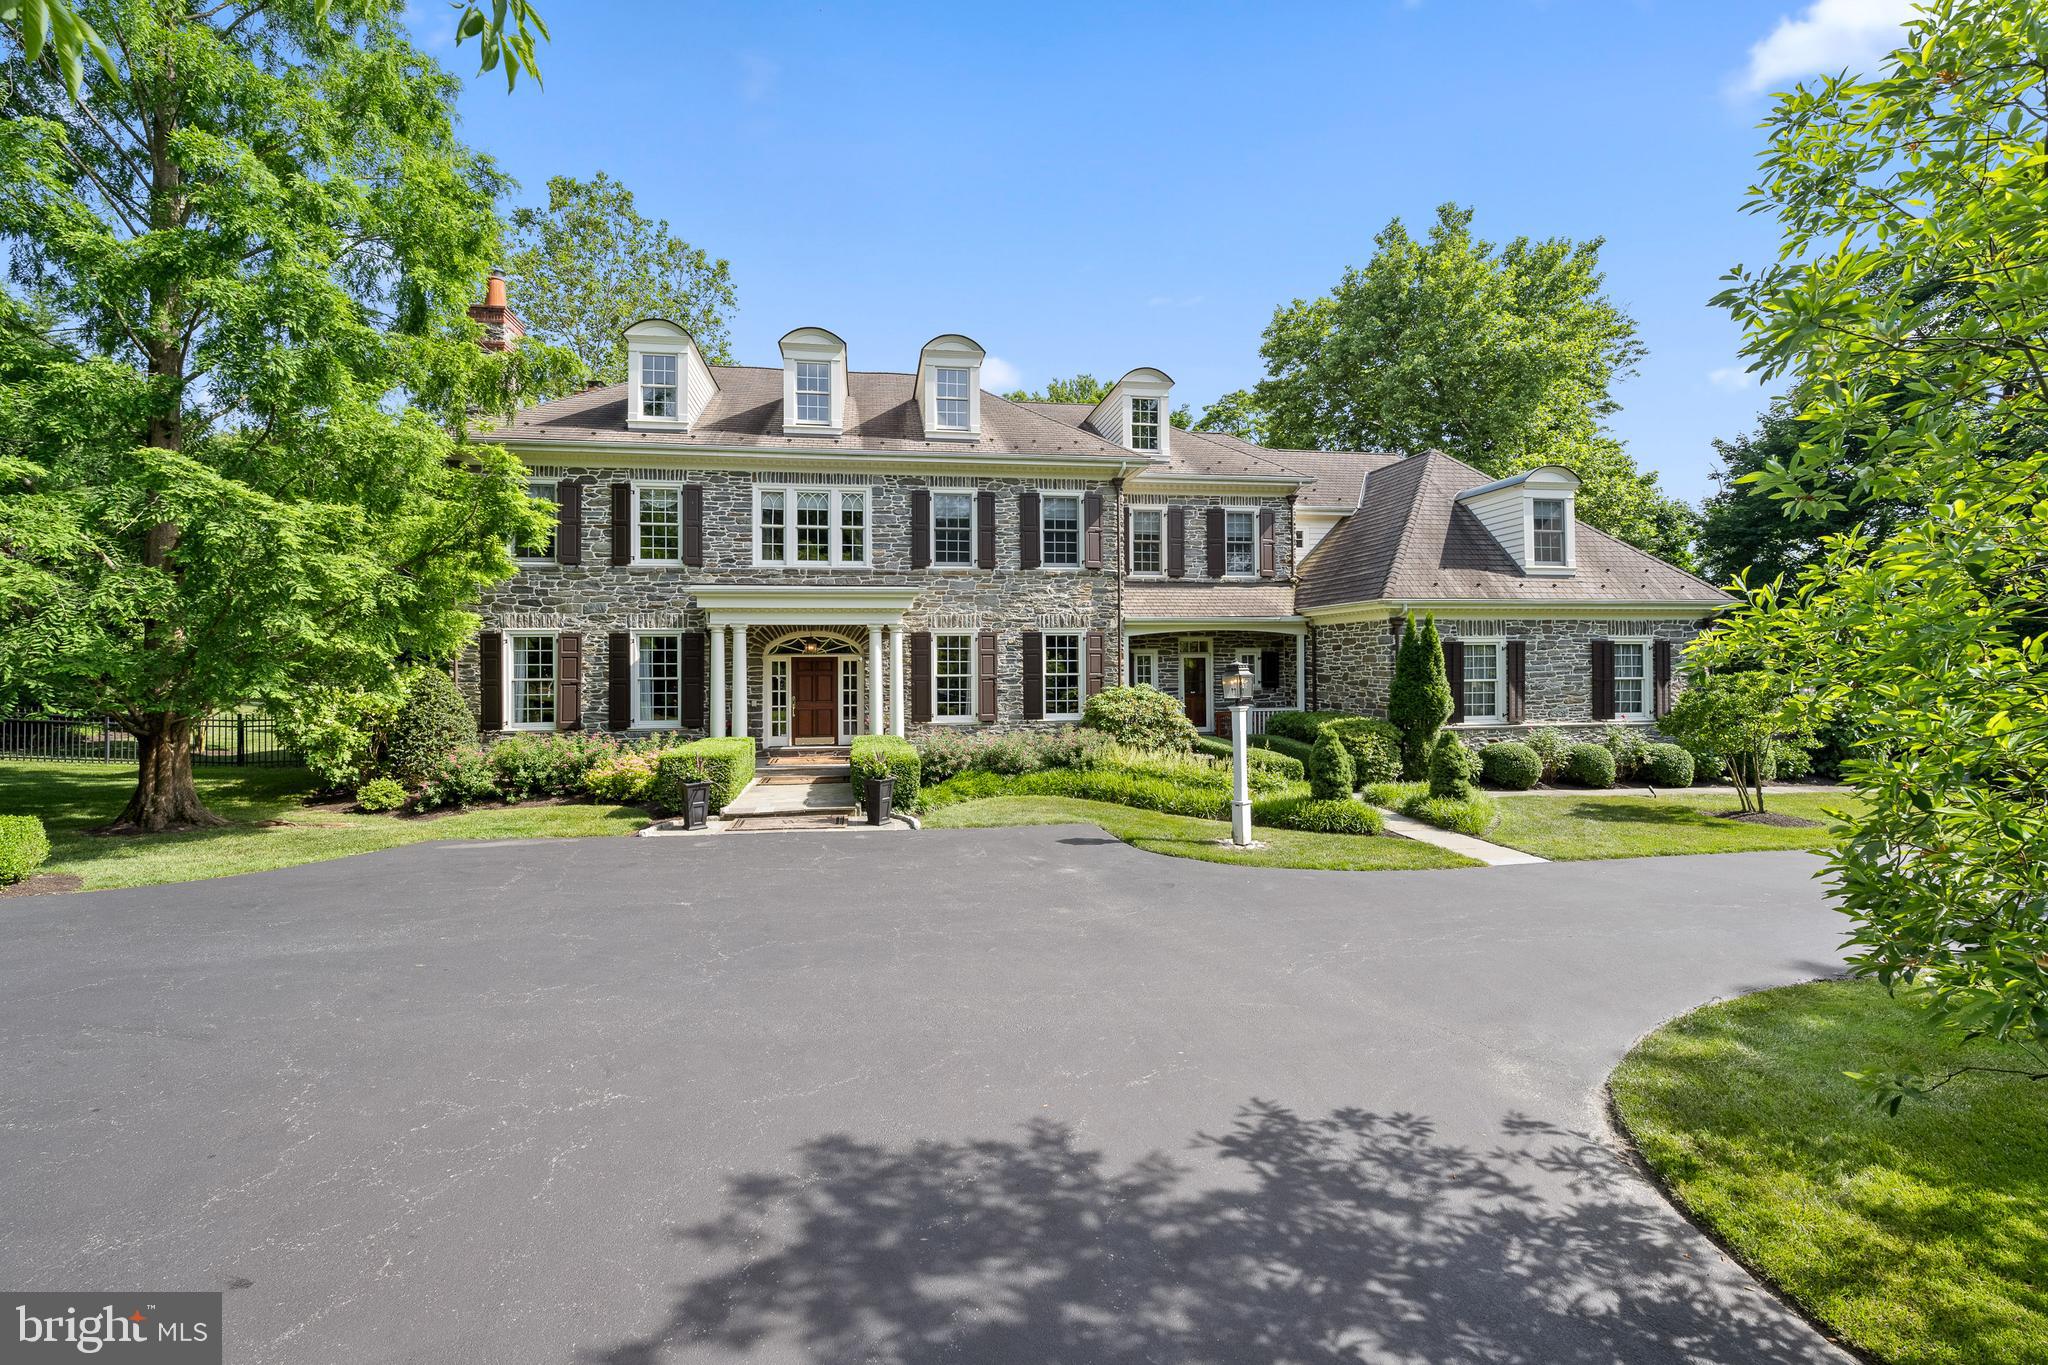
Elegant Longfield stone estate nestled on beautifully maintained 1.43 acres with a swimming pool in sought-after Merion Station. This exceptional 6-bedroom, 4 full and 1 half bath residence offers 5,720 square feet of timeless elegance, highlighted by beautiful hardwood floors, intricate crown molding, and classic architectural details throughout.  A gracious formal entry welcomes you into the bright, airy living room with a gas fireplace, which flows seamlessly into a spacious sunroom with its own gas fireplace, perfect for relaxing or entertaining year-round. The formal dining room is richly appointed with crown molding, wainscoting, and a gas fireplace, creating an elegant setting for memorable gatherings, both grand and intimate. French doors lead to a magnificent veranda and a butler’s pantry, offering effortless indoor-outdoor entertaining. The gourmet kitchen is designed for both function and style, featuring a large island with seating, a 6-burner gas cooktop, stainless steel appliances, and a sun-filled breakfast area with a charming bay window and built-in bench. A convenient half bath completes this level. Upstairs, the luxurious primary suite is a private retreat, featuring mirrored French doors that lead to abundant closet space and a spa-like ensuite bath with dual marble vanities, a jetted soaking tub, and a separate shower. Just off the suite is a refined library or office with custom wood built-ins and a gas fireplace. Two additional bedrooms and a full hall bath complete this level. The third floor offers incredible flexibility with a large bedroom or bonus space featuring built-ins, a vaulted beamed ceiling, and a cedar closet, along with two additional bedrooms and two full baths. The lower level offers a 1,000+-bottle wine storage area, a gym or recreation space, laundry, and ample storage. Outside, the magnificent grounds provide both privacy and a stunning backdrop for entertaining, recreation, or relaxation, highlighted by a massive stone terrace, beautiful in-ground pool, lush gardens, and expansive lawn ideal for entertaining. A detached 2-car garage with additional storage completes the property. Ideally located within the top-rated Lower Merion School District, this home is just a short walk to the elementary school and regional rail, and minutes to the shops and restaurants of Narberth and Wynnewood, with easy access to Center City. This exceptional Merion Station estate combines classic elegance, space, and an unbeatable location.
#PAMC2162874

MERION STATION

700 HAZELHURST AVENUE

6 Beds

4 Baths

5,720 Sq.Ft.

$2,449,000

MLS#: PAMC2162874

*Tenants are both under NNN Lease's. Landlord is reimbursed for expenses.*

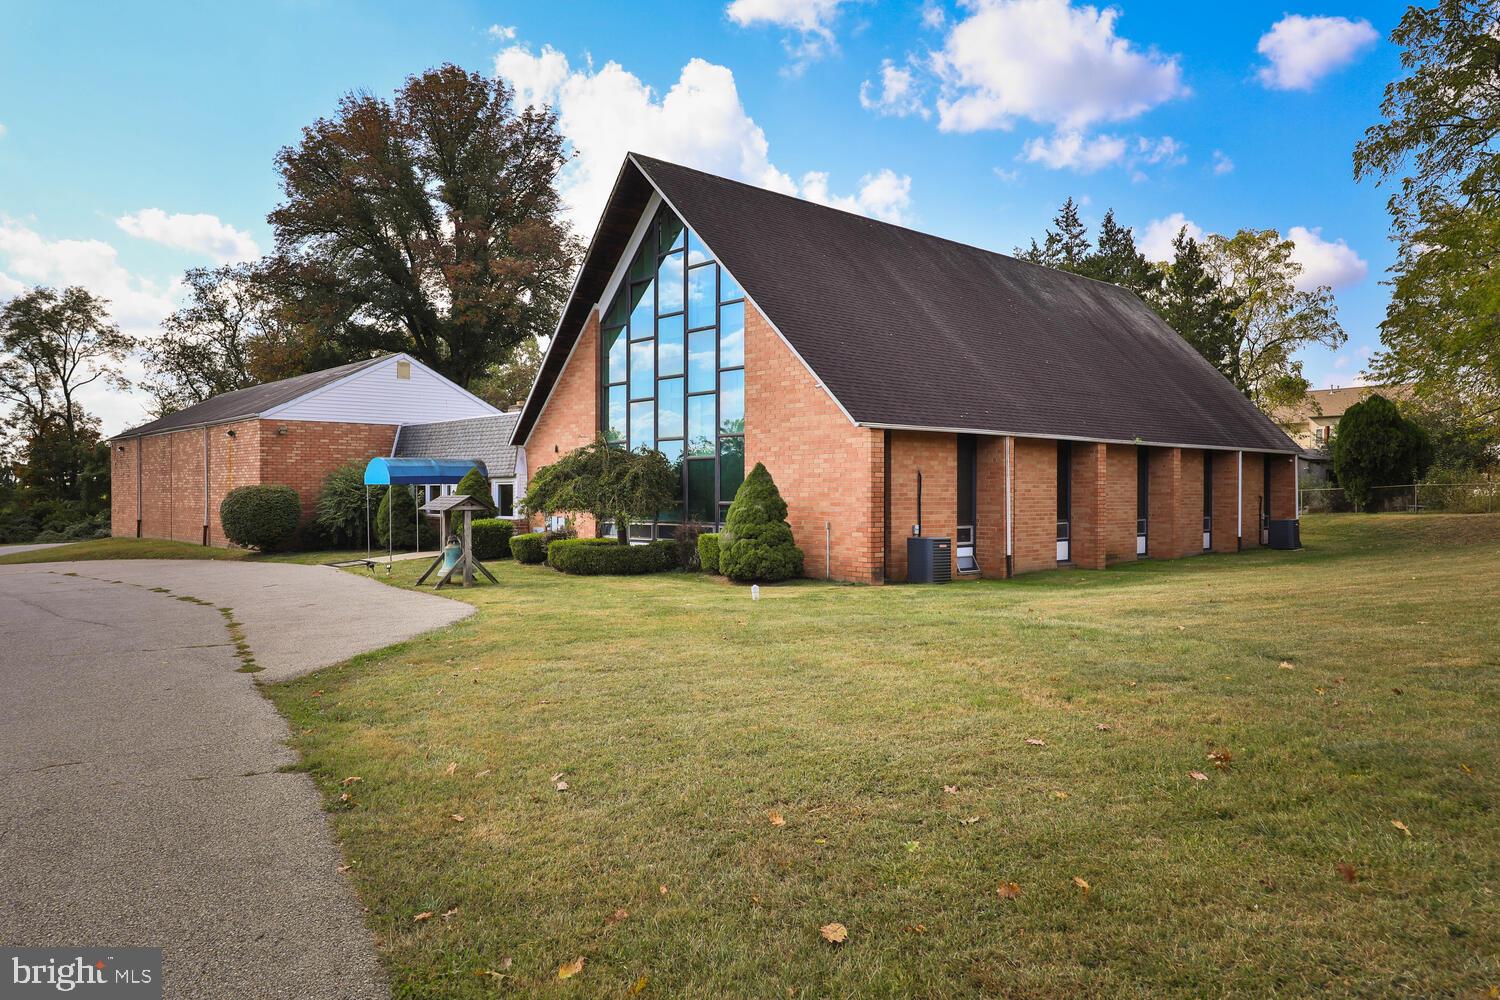
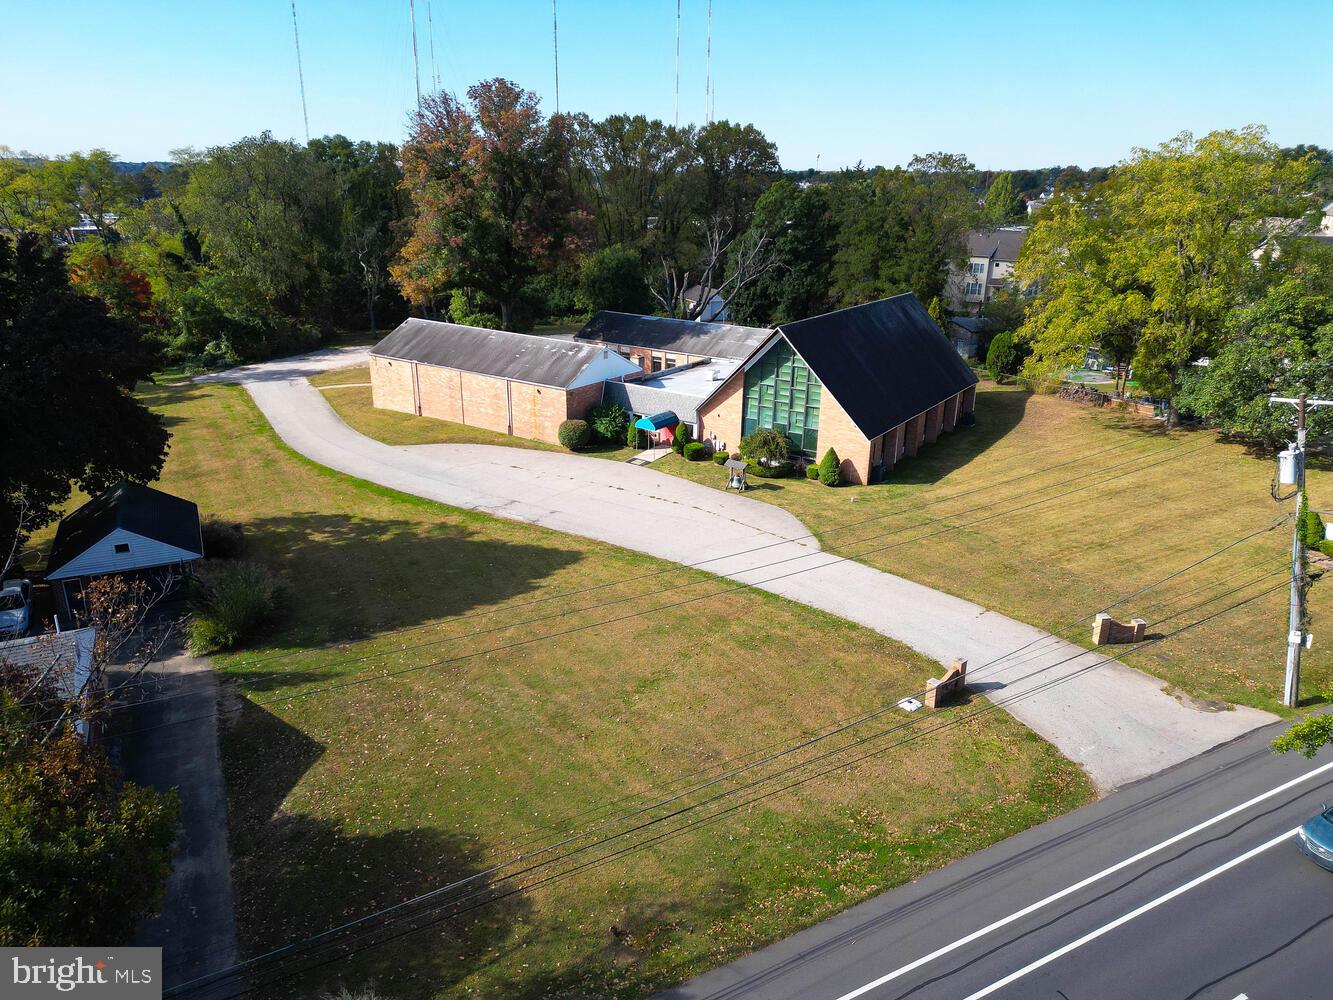
Bennett Williams is pleased to exclusively present the sale of Whiteford Road Shoppes, a retail building with Goodwill and Men's Warehouse as tenants. This location occupies a highly visible 9,535 SF building along Whiteford Road, offering exceptional exposure. The site features a direct access point to/from Whiteford Road and has common access with the neighboring Tenants. Whiteford Road Shoppes is part of a thriving, and growing retail environment, alongside prominent nearby national brands such as Target, Kohl’s, Marshalls, Boot Barn and Dick’s Sporting Goods, just to name a few.
#PAYK2097052

YORK

2915 WHITEFORD ROAD

None Beds

None Baths

9,535 Sq.Ft.

$2,448,816

MLS#: PAYK2097052

Welcome to 1005 Coachford, a fabulous luxury estate home with the upscale renovations by the Delbert Adams Construction Group. From the Foyer, architectural cased portals with columns open to the formal Living Room and Dining Room then straight back to a stunning Stair Hall with its double staircase and dramatic Palladian window on the mid-landing. Two stories high with a full-height window wall, the Great Room sports a wood-paneled and beamed ceiling, Craftsman paneled fireplace wall with flanking bookcases and open flow to a stunning Sunnyfields Kitchen. All white with custom cabinetry to the ceiling, quartzite counters, 2 islands and commercial grade appliances, ready for any and all forms of entertaining. Additional architectural cased portals flow from the Kitchen to a separate Breakfast Room and a sunny Morning Room beyond. A warm and sunny Florida Room with its own sun deck, an Office with built-in bookcases and completely fitted-out Laundry/Mudroom finish the main level. The upper level hall has banister overlooks to the Foyer, staircase and Great Room before leading through double doors to a sumptuous Primary Suite with marble Bath and custom-fitted walk-in closets and dressing room. 4 additional large Bedrooms and 3 Baths complete this level. The finished walk-out lower level includes a Recreation Room with wet bar, Exercise Room, Bedroom  6, full Bath, Bonus Room and ample storage areas. Even the beautifully landscaped and maintained grounds can't prepare anyone for the breathtaking pool and patio complex enclosed with decorative black metal fencing. An elevated deck descends to the bluesdtone patio. A gate leads to the pool area with a sun deck infinity pool, flagstone pool decking and patios, raised spa, waterfalls, firepit patio, stone fireplace with cooking center and 5 stone archways to the pavilion. The old world inspired pavilion houses an octagonal dining area with conical vaulted ceiling that flows to a fully equipped wet bar and access to a changing room/half bath
#MDBC2166712

LUTHERVILLE TIMONIUM

1005 COACHFORD COURT

6 Beds

5 Baths

8,793 Sq.Ft.

$2,448,000

MLS#: MDBC2166712

New on site 1 day ago
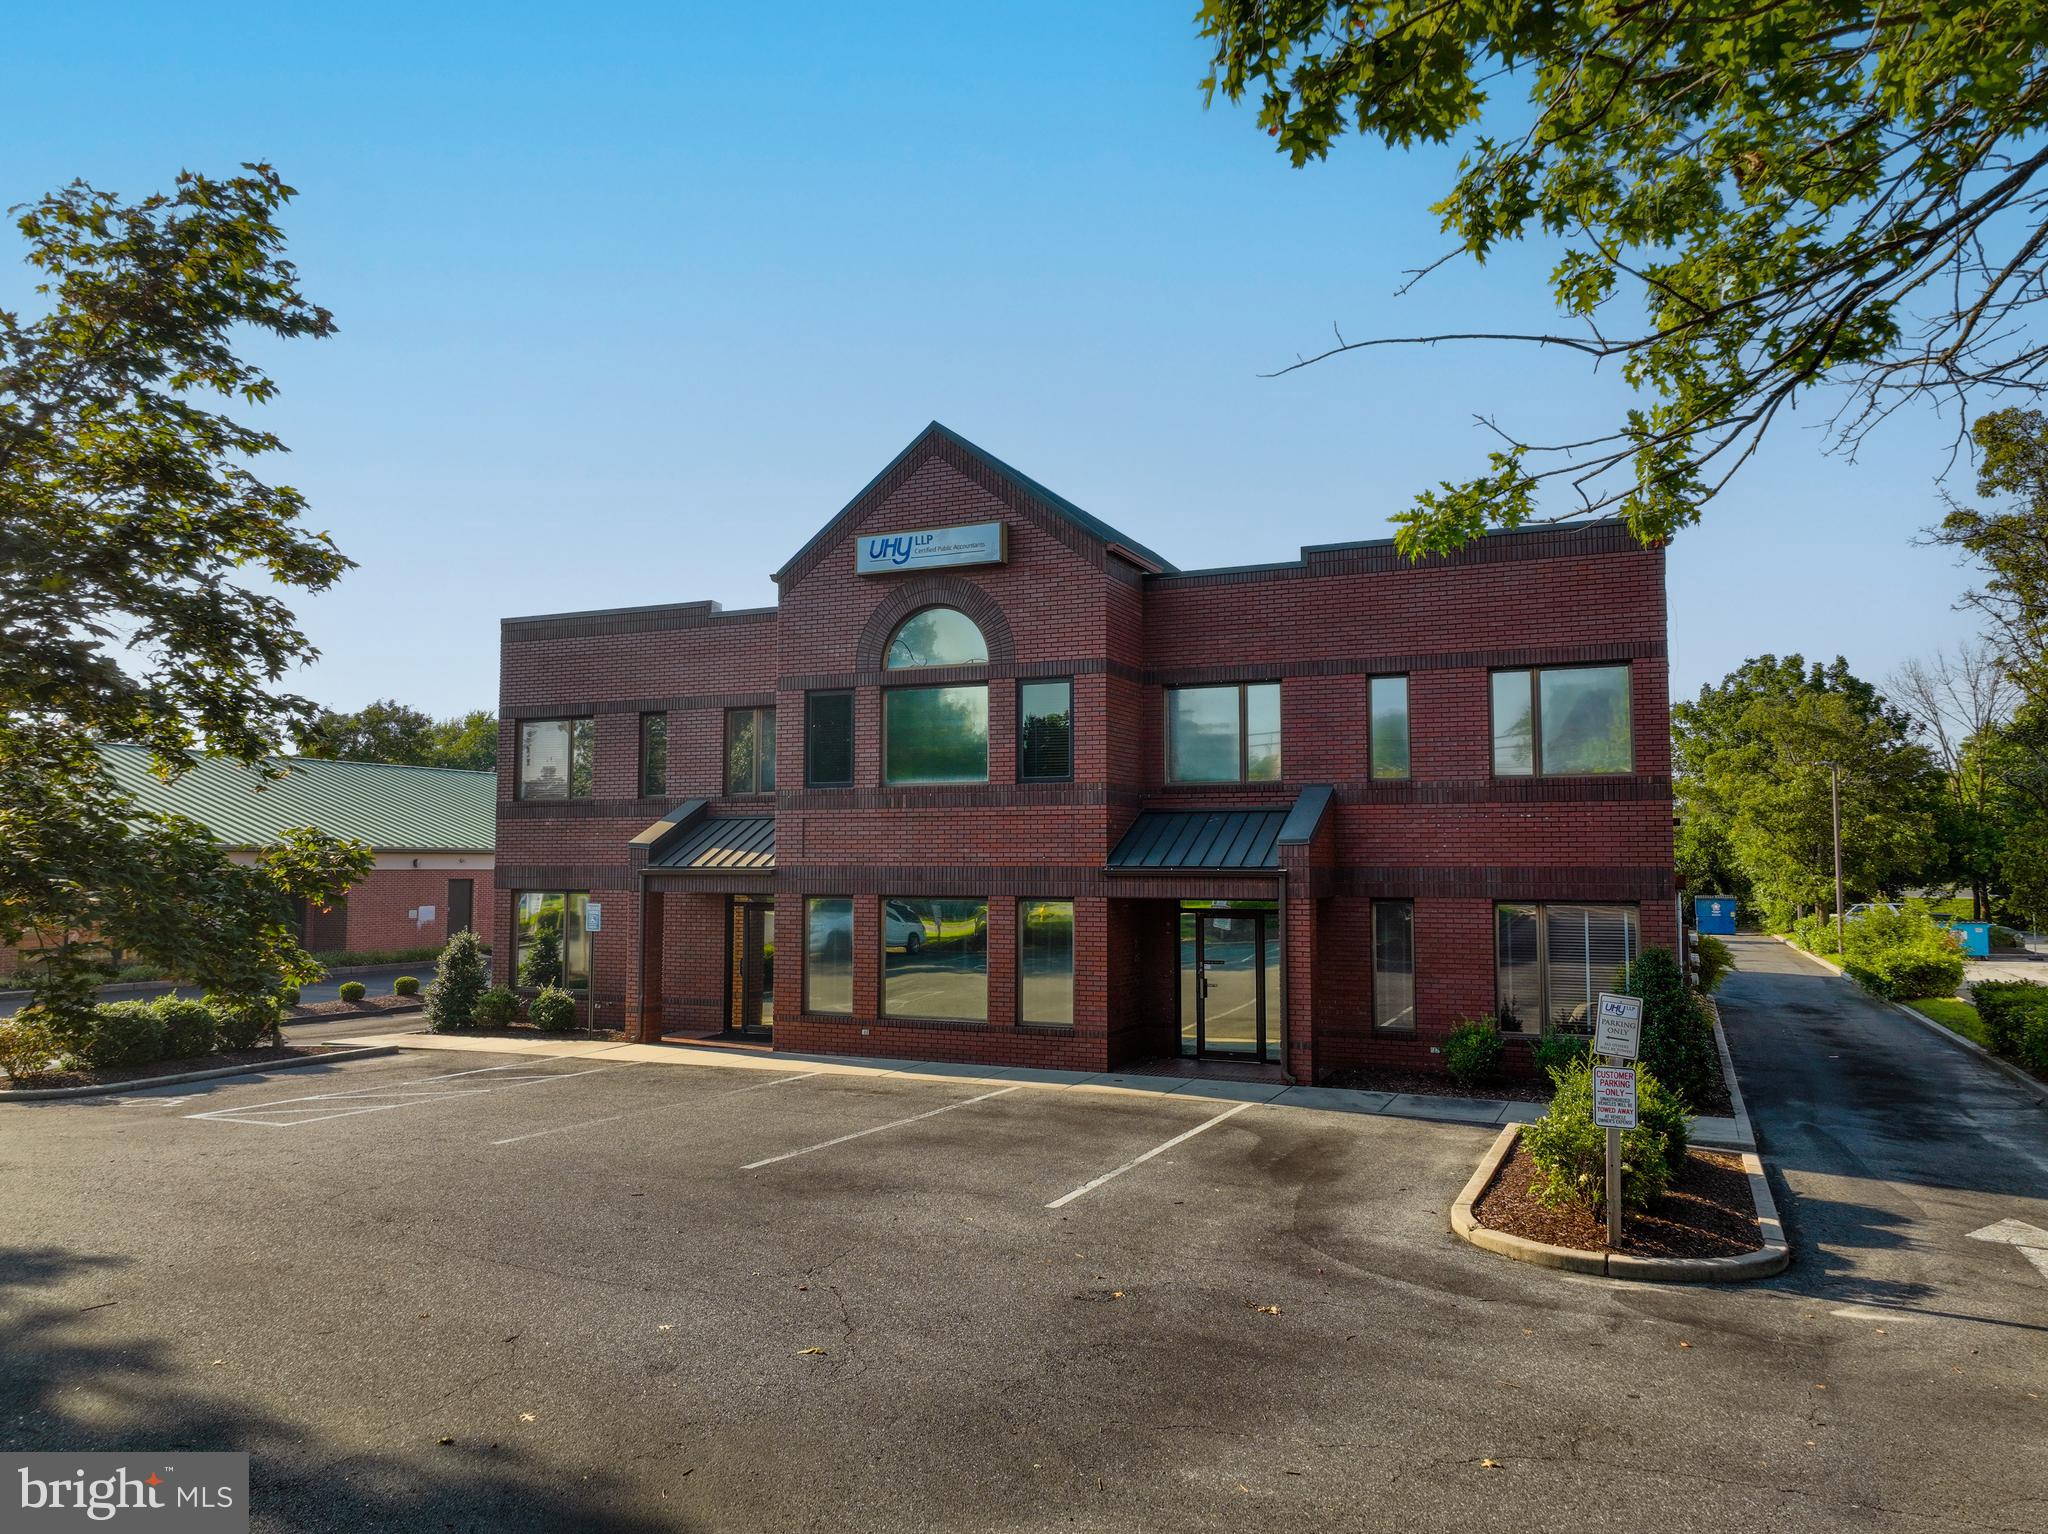
Exceptional investment opportunity at 5900 York Road featuring a 27-unit mixed-use asset and a leased billboard, delivering a strong T-12 gross income of $358,380 and an attractive going-in cap rate of approximately 11.6%. This two-story building offers diversified revenue streams through residential, retail, and office spaces, further bolstered by an Enterprise Zone designation that provides significant tax incentives. Financial projections show robust growth, with Year 1 income of $400,380 scaling to $450,631 by Year 5, driving cash-on-cash returns from 16.65% to 22.04%. Ownership can benefit from immediate value-add potential via current vacancies and market-rate adjustments, while operational stability is reinforced by a newly updated roof and efficient 27% expense ratios. Strategically located along the high-visibility York Road corridor, the property features dedicated rear parking and seamless access to major transit routes, regional employment centers, and retail hubs, ensuring consistent demand and long-term occupancy.
#MDBA2224310

BALTIMORE

5900 YORK ROAD

None Beds

None Baths

12,038 Sq.Ft.

$2,445,000

MLS#: MDBA2224310

Nestled on a gorgeous waterfront lot just minutes from St. Michaels, this exceptional property offers the perfect blend of privacy, comfort, and convenience. Enjoy an easy bike ride into town while coming home to a peaceful setting surrounded by mature, established trees and beautifully landscaped grounds.
Built with quality and designed for comfortable living, the home features two spacious primary suites, including one conveniently located on the first floor. Large walk-in closets provide abundant storage throughout. An attached in-law suite offers flexibility for extended family, guests, or multi-generational living. The impressive foyer welcomes you into a thoughtfully designed floor plan featuring mostly hardwood floors throughout. Enjoy a spacious dining room perfect for large family gatherings, a comfortable living room anchored by a cozy brick fireplace, dedicated office space, and a separate craft room. A large utility room provides exceptional functionality with space for an extra freezer and refrigerator, while multiple HVAC zones ensure comfortable heating and cooling throughout the home.
Outdoor amenities are equally impressive. Relax by the pool, entertain on the waterfront, or take advantage of the private dock with approximately 4 feet of mean low water depth. The property also includes a substantial workshop with tractor storage, ideal for hobbyists, boaters, or those needing extra workspace.
Recent improvements provide peace of mind, including a roof that is just two years old and a paved driveway completed within the last year.
This is a rare opportunity to own a solidly built waterfront retreat offering space, functionality, and timeless Eastern Shore charm just moments from the shops, restaurants, and waterfront attractions of St. Michaels.
#MDTA2014018

SAINT MICHAELS

8240 TRICEFIELD

5 Beds

6 Baths

5,611 Sq.Ft.

$2,445,000

MLS#: MDTA2014018

Welcome to Fulton Hill, a new highly sought after community of 8 true custom homes on 1+/- acre prime building lots. Rendering is only an example of a  home build , this community is Fulton's only true custom home community. Prime lot & rare opportunity to custom build the home of your dreams! Location, location, location!!  Excellent Howard County schools, rolling farmland views, tree-lined lots, only a couple minute walk to the shops and restaurants in Maple Lawn, easy access to 29, 32, & 95. So,  if you see yourself enjoying your very own private 1 acre  yard living in the custom built home of your dreams and being only minutes from the interstates and roadways that take you to work and to play, then you must come to White Pine Ct and check it out for yourself! Only 1 lot remaining!! Call today!
#MDHW2030796

FULTON

8224 WHITE PINE COURT

4 Beds

4 Baths

5,200 Sq.Ft.

$2,442,075

MLS#: MDHW2030796

Truly stunning, stately 6BR/6BA/3HB colonial estate-style oasis within the private and secure gated section of Avenel - Rapley Preserve. This exquisitely appointed custom built home features an in-home theater, fitness center, and pool.  Gracious proportions, featuring high ceilings, wonderfully scaled rooms, areas for offices and entertainment lend themselves to truly comfortable at-home living.  Sited directly across from the mature trees within Rapley Grove Park.  A perfect home.
#MDMC715134

POTOMAC

8539 RAPLEY PRESERVE CIRCLE

6 Beds

6 Baths

8,550 Sq.Ft.

$2,435,000

MLS#: MDMC715134

Coming soon
Intrested in doing Cutomization of your new home?  Call now to get started!  Future NEW BUILD with Welty Homes.  Please Call Jane Fairweather for more details.
#MDMC2230890

BETHESDA

6017 HENNING STREET

5 Beds

4 Baths

5,597 Sq.Ft.

$2,435,000

MLS#: MDMC2230890

Nestled among the trees far from the street on a charming stretch of Bradley Boulevard, this like-new home offers a peaceful haven just a stone's throw away from the vibrant heart of downtown Bethesda. Situated on a flat 14,000+ square foot lot, the property presents an abundance of space for potential outdoor amenities (pool, pickle ball, playground or all three!) ... An idyllic retreat in the heart of Bethesda! This impeccably maintained residence, constructed in 2016, spans over 6,000 square feet across four finished levels. The main floor welcomes you with a gracious entry foyer, a gourmet kitchen boasting stainless steel appliances (complete with two dishwashers), an inviting island with seating, and a generously sized breakfast area. The cozy family room features a striking stone fireplace, while the formal living and dining rooms provide a lovely place for entertaining. A private home office, mudroom, and powder room complete the main level. Ascending to the second floor, the expansive owner's suite beckons with two walk-in closets and a spa-like bathroom featuring a luxurious soaking tub. Three additional bedrooms, two full baths, another home office, and a convenient laundry area are also located on this level. The third floor offers an additional  family room and another bedroom with a full bath. The lower level presents an expansive recreation room, perfect for hosting gatherings or watching the big game. A sixth bedroom, full bath, and an exercise room round out the lower level. The property also features a spacious two-car garage, wired for electric car charging, along with a double driveway and two additional parking pads, ensuring ample space for vehicles and easy access in and out. The outdoor space is equally impressive, featuring a large screened porch with a wood-burning fireplace and a flagstone floor, as well as a patio with a hot tub. Raised garden beds are included, offering an ideal opportunity to cultivate your dream garden. Conveniently located in close proximity to fine dining, shopping, parks, and local schools, this address offers exceptional walkability and easy access to the Ride-On Bus, Metro, the Capital Crescent Trail, and major commuter routes.
#MDMC2164770

BETHESDA

5723 BRADLEY BOULEVARD

6 Beds

5 Baths

6,058 Sq.Ft.

$2,429,000

MLS#: MDMC2164770

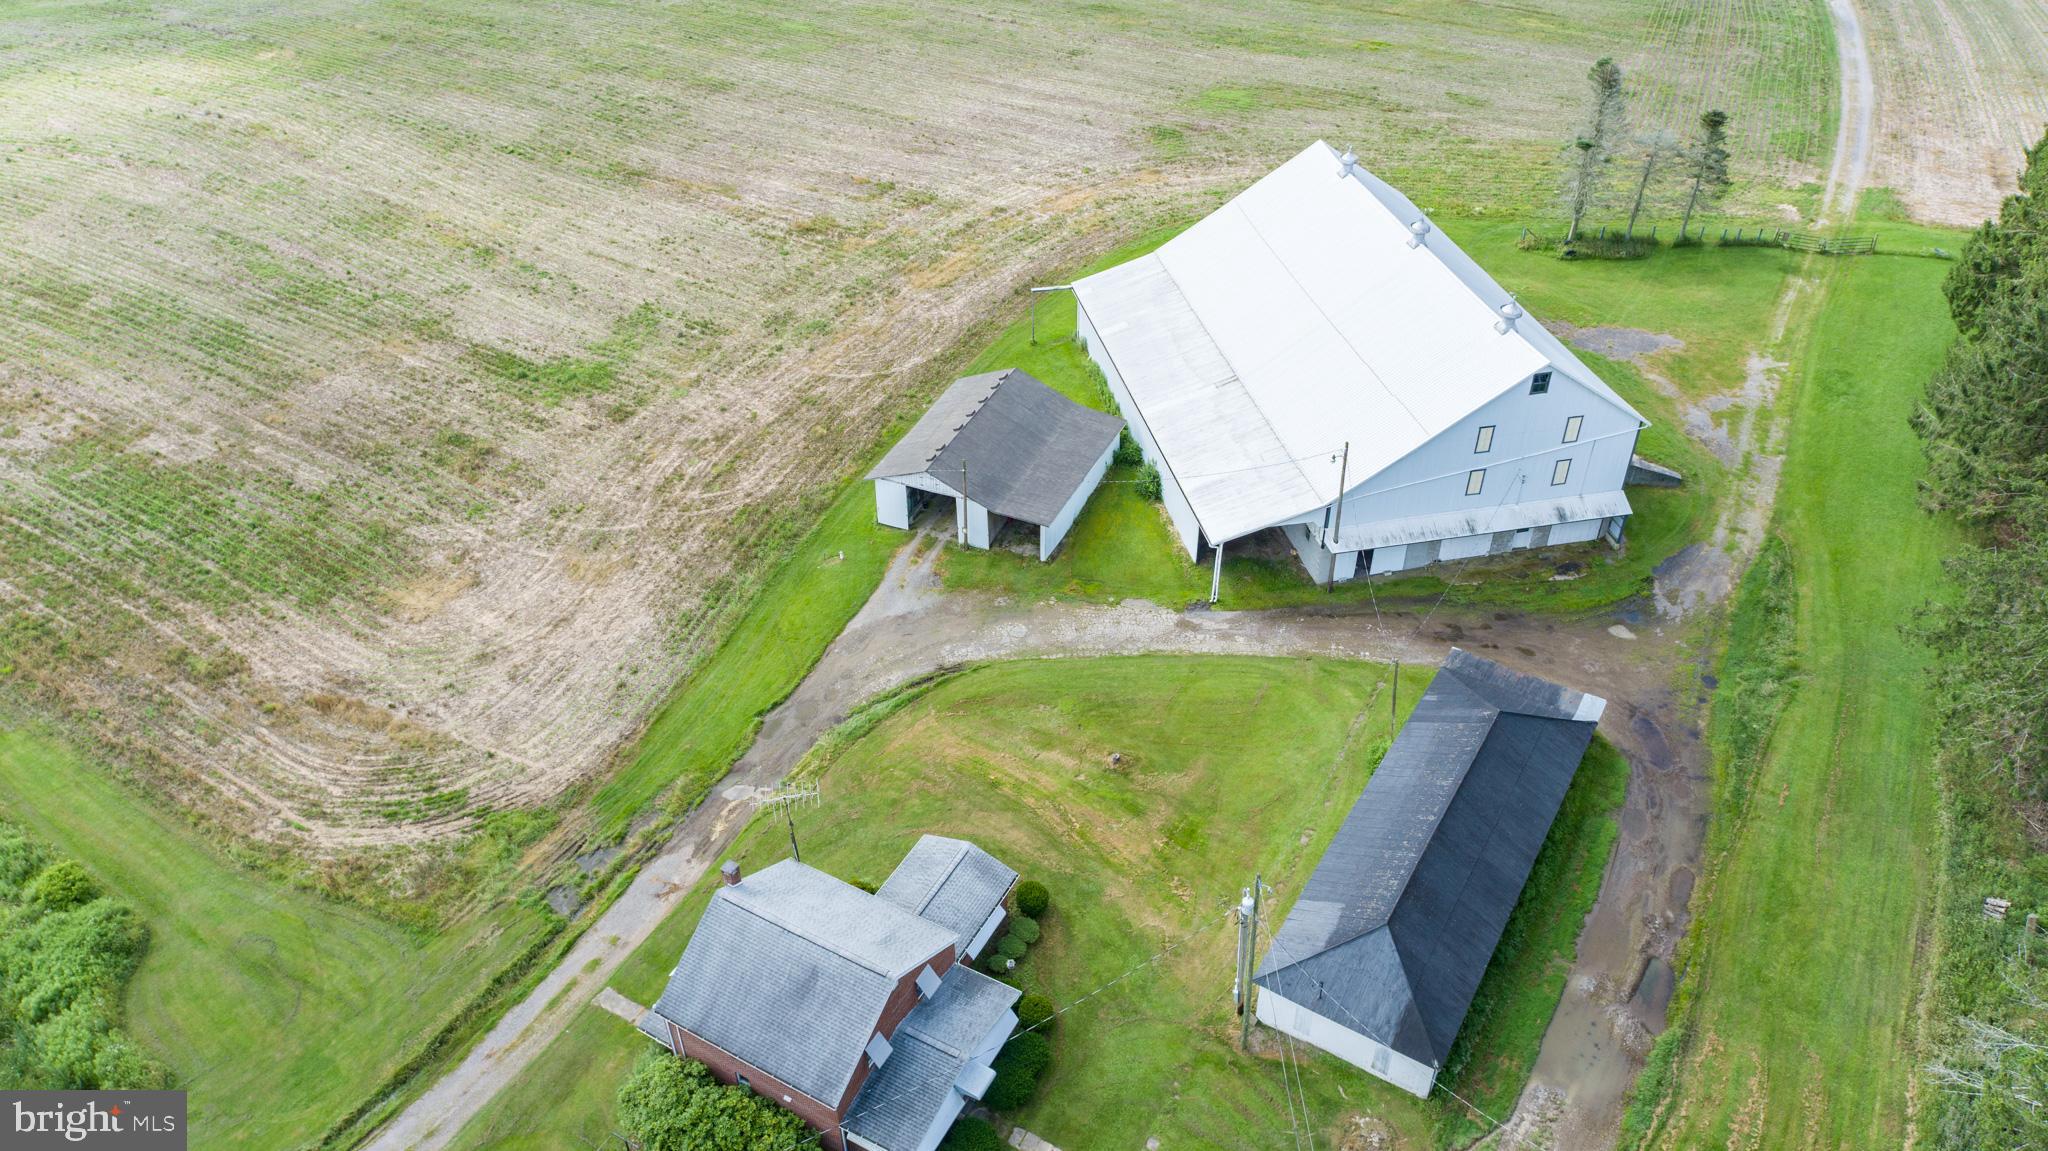
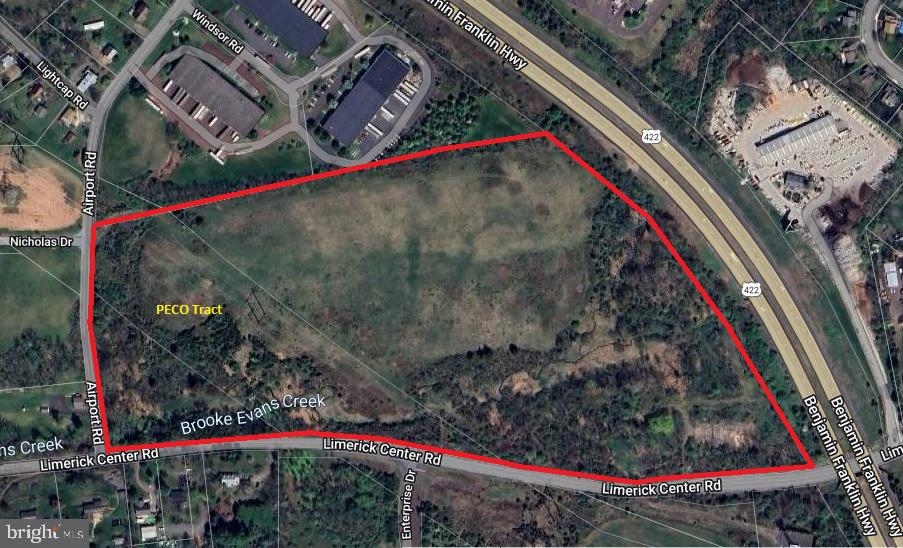
161.85 acres with NO EASTMENT! Limited by only zoning and your imagination.  About 97 tillable, on east and west sides of MD Route 213 between Centreville and Church Hill;  4 platted perk sites, and more potential.  Communications Tower lease $837.32/month; In the Queen Anne's County "Opportunity Zone" tax breaks for permitted uses. No Easements! Chesapeake Bay Scenic Byway(Potential sale of easement); Hunting: Goose, Deer, Turkey, wood ducks; 1000+/- feet along both sides of Granny Findley Branch - surrounded by woodland filled with deer.  Invest in the future, rent the farmland and hunting rights, farm it yourself,  build your dream home no builder tie in.
#MDQA2009706

CENTREVILLE

Sparks Mill Corner - E&W SPARKS MILL AT ROUTE 213 ROAD

None Beds

None Baths

161.91 acres

$2,428,725

MLS#: MDQA2009706

161.85 acres with NO EASTMENT! Limited by only zoning and your imagination.  About 97 tillable, on east and west sides of MD Route 213 between Centreville and Church Hill;  4 platted perk sites, and more potential. Communications Tower lease $836.32/month; In the Queen Anne's County "Opportunity Zone" tax breaks for permitted uses. No Easements! Chesapeake Bay Scenic Byway(Potential sale of easement); Hunting: Goose, Deer, Turkey, wood ducks; 1000+/- feet along both sides of Granny Findley Branch - surrounded by woodland filled with deer.  Invest in the future, rent the farmland and hunting rights, farm it yourself,  build your dream home no builder tie in.
#MDQA2009368

CENTREVILLE

Sparks Corner SPARKS MILL AT ROUTE 213 ROAD

None Beds

None Baths

N/A

$2,428,725

MLS#: MDQA2009368

1 ... 360 361 362 363 364 ... 666
* Listings identified with the FMLS IDX logo come from FMLS and are held by brokerage firms other than the owner of this website. The listing brokerage is identified in any listing details. Information is deemed reliable but is not guaranteed. If you believe any FMLS listing contains material that infringes your copyrighted work please click here to review our DMCA policy and learn how to submit a takedown request. © 2024. First Multiple Listing Service, Inc.
 - property

Send a message

Message successfully sent.

Your message

What is 3 + 4 ?

Reason for contacting?

I agree to receive email communication and understand I can unsubscribe at any time.

I agree to be contacted by Charis Realty Group via call, email, and text for real estate services. To opt out, you can reply 'stop' at any time or reply 'help' for assistance. You can also click the unsubscribe link in the emails. Message and data rates may apply. Message frequency may vary. Privacy Policy

Sign Out

Virtual Assistant

Would you like to take the next step with this property? We can help you schedule a showing or virtual tour, or send you more details.

Yes, I would like more information.

Thank You for Your Reply, One of Our Agents will contact you as soon as possible

No, maybe later.

Thank you, you can always contact me via email, phone number or through the contact form.

Realhub AI

Lucy - Your AI-Powered Realtor

Update Your Temporary Password

Personalize your search

Enter your email and we'll notify you immediately when new listings match what you're looking for.

or enter email address

Already have an account ? Login here

Continue your home search

I agree to receive communications and understand I can unsubscribe at any time.

I agree to be contacted by Charis Realty Group via call, email, and text for real estate services. To opt out, you can reply 'stop' at any time or reply 'help' for assistance. You can also click the unsubscribe link in the emails. Message and data rates may apply. Message frequency may vary. Privacy Policy

Already have an account ? Login here

We use cookies

We use cookies primarily for analytics to enhance your experience. By accepting, you agree to our use of these cookies. You can manage your preferences or learn more about our cookies policy.