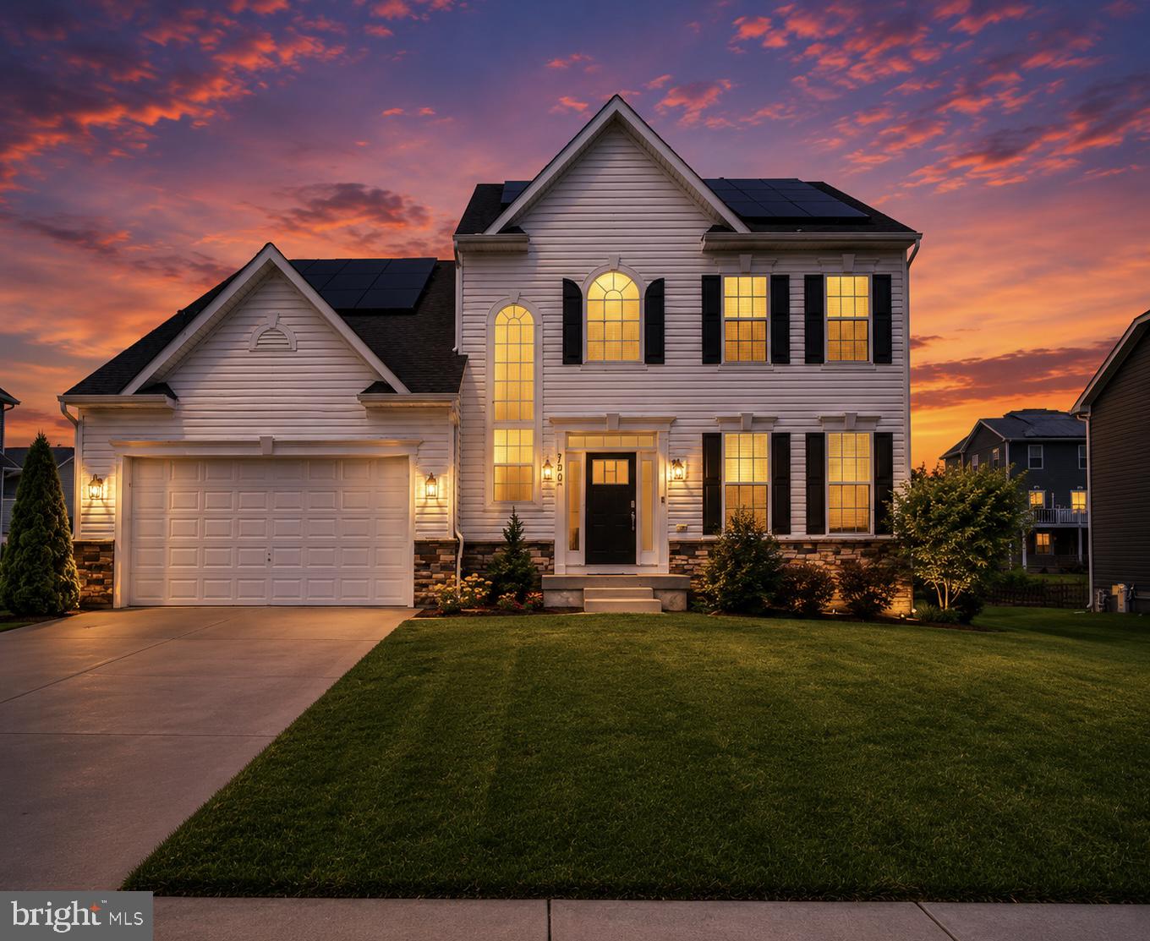
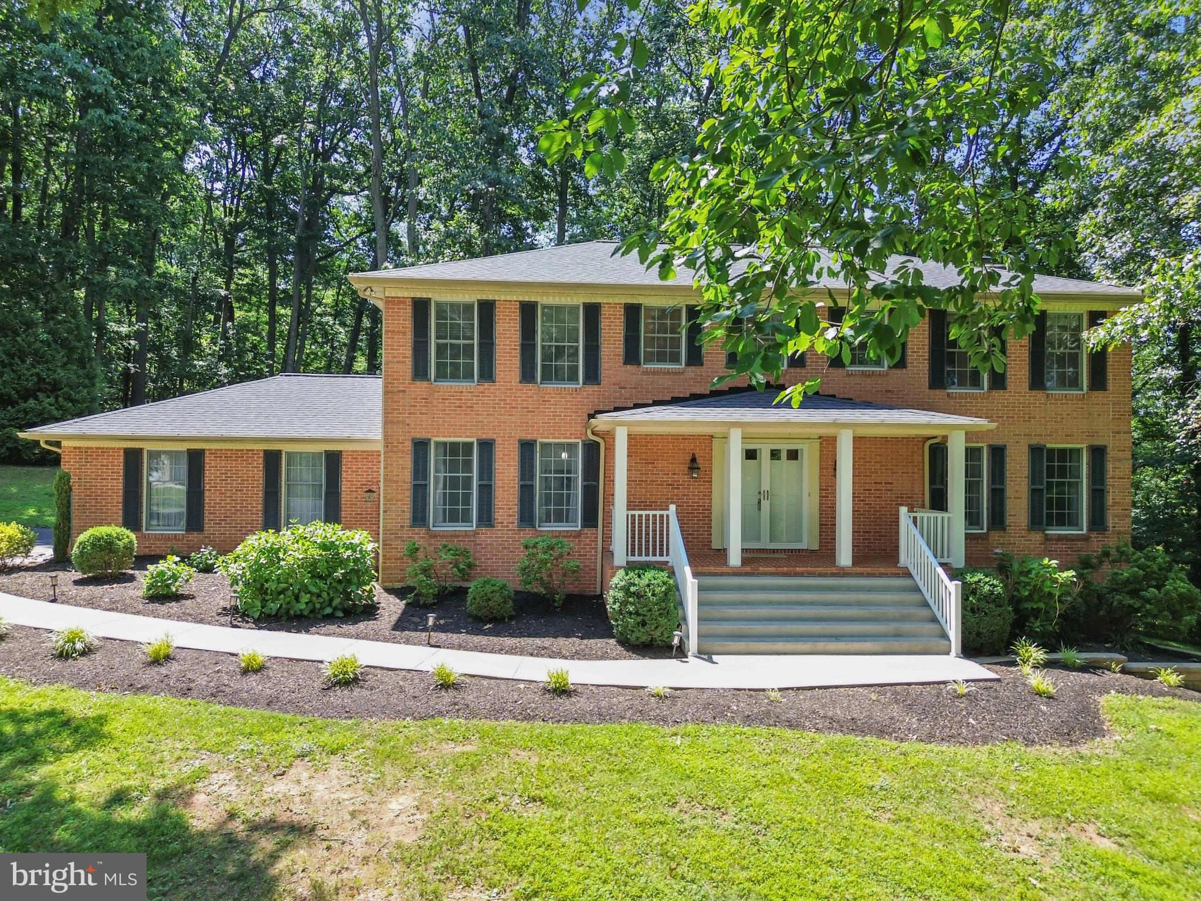
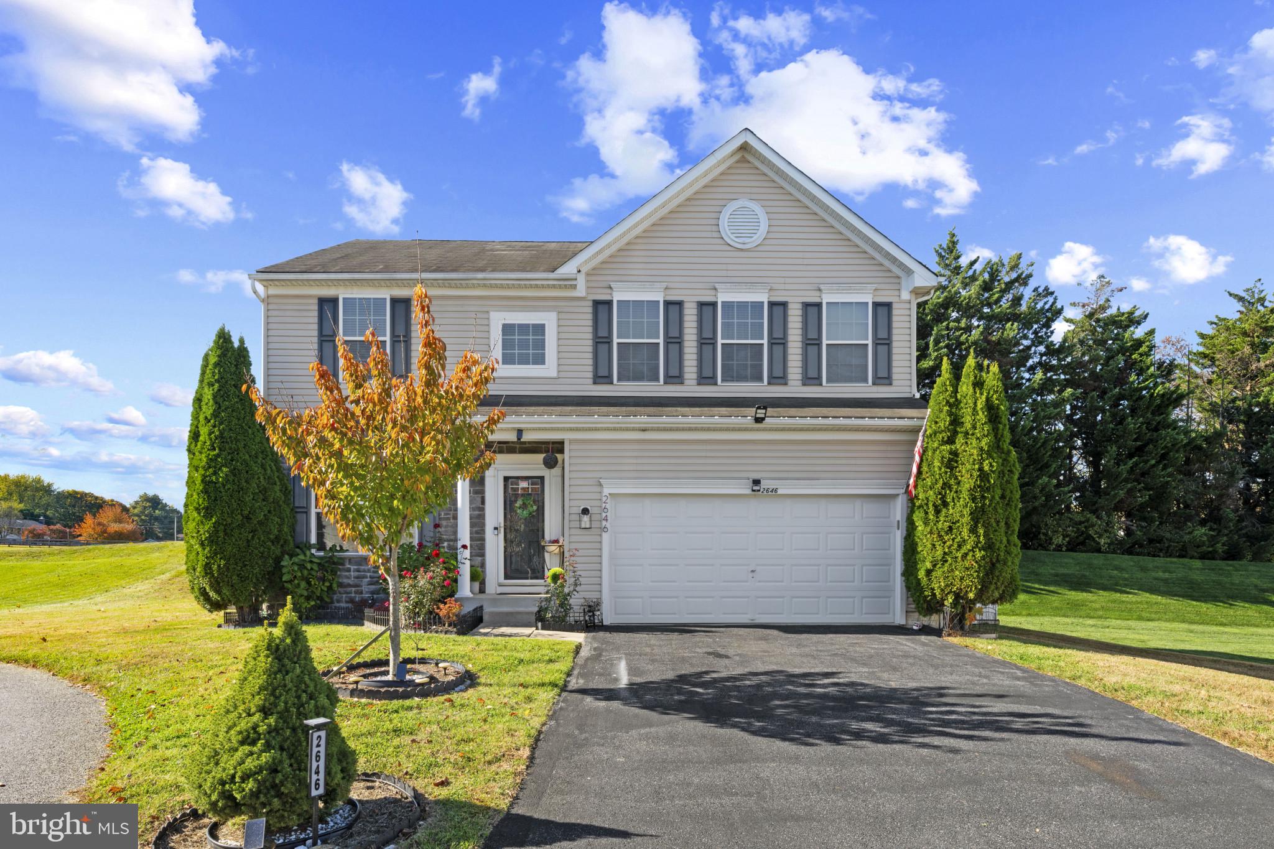
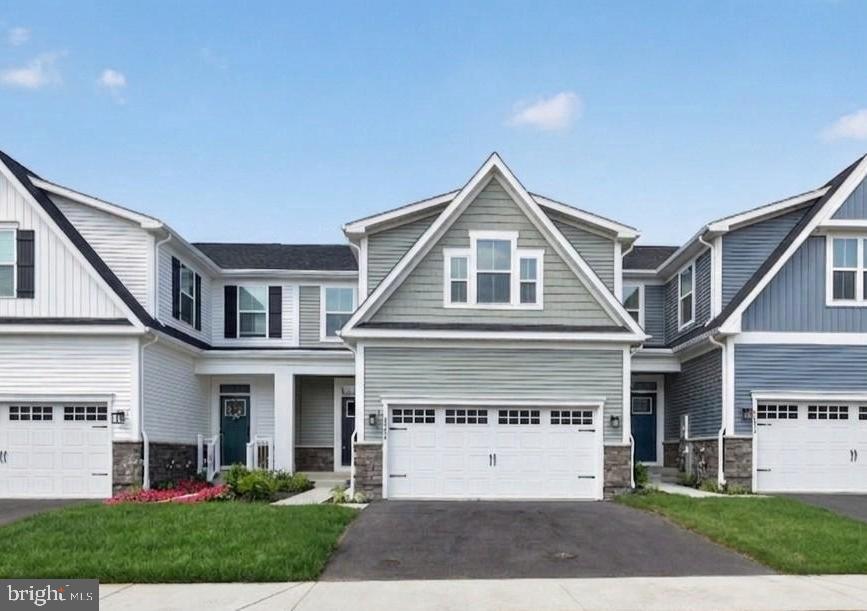
One of the most popular communities provided by {{page_data.agentName}}

CARROLL COUNTY

One of the most popular communities provided by Charis Realty Group - Christine Issler, Broker

CARROLL COUNTY

About CARROLL COUNTY

Discover Carroll County, MD Real Estate

Welcome to Carroll County, Maryland — Where Rolling Hills Meet Historic Charm!

Nestled in the heart of Central Maryland, Carroll County is celebrated for its breathtaking pastoral landscapes, deep-rooted history, and a perfectly balanced pace of life. If you are searching for exceptional real estate opportunities that offer both a peaceful retreat and modern convenience, look no further than Carroll County, MD.

Why Choose Carroll County, MD for Your Next Home?

Carroll County isn't just a location—it’s a sanctuary. From the bustling Main Streets of Westminster and Sykesville to the quiet serenity of its sprawling farmsteads, this county blends suburban comfort with rural beauty. It is the ideal destination for families, commuters, and those looking to trade the city lights for starry nights.

Top Features of Carroll County Real Estate

  • Historic properties featuring Federalist and Victorian architecture.
  • Modern luxury developments and custom-built single-family homes.
  • Expansive acreage and equestrian-friendly estates.
  • Scenic vistas of the Blue Ridge Mountains and rolling Piedmont countryside.

Benefits of Living in Carroll County

1. A Tapestry of History & Local Culture
Home to some of Maryland's most iconic historic districts, Carroll County offers a unique window into the past. Explore the living history at Union Mills Homestead, enjoy a show at the Carroll County Arts Council, or spend a Saturday at the Maryland Wine Festival.

2. Premier Education
Families benefit from a highly-regarded public school system known for its excellence. The county is also home to McDaniel College, providing a vibrant collegiate atmosphere and lifelong learning opportunities in the heart of Westminster.

3. Unrivaled Outdoor Recreation
Whether you’re fishing or boating at Piney Run Park, hiking the trails at Hashawha Environmental Center, or exploring the vast waters of Liberty Reservoir, the "great outdoors" is literally your backyard.

4. Award-Winning Downtowns
Stroll through the nationally recognized Main Streets of Sykesville (voted "Coolest Small Town in America") or Westminster, featuring:

  • Eclectic local boutiques and antique shops.
  • The Carroll County Farmers Market.
  • Farm-to-fork dining and locally-owned craft breweries.

5. Seamless Connectivity
Enjoy the quiet of the country without sacrificing access. Carroll County offers convenient commutes to both Baltimore and Washington, D.C., making it a premier choice for professionals seeking the best of both worlds.

Explore Available Properties

Carroll County, MD real estate offers incredible diversity to suit every lifestyle and budget:

  • Charming historic townhomes.
  • New construction in master-planned communities.
  • Working farms and agricultural land.
  • Luxury estates with panoramic views.

Invest in Carroll County, MD Real Estate Today

With its strong sense of community, top-tier schools, and enduring property values, Carroll County remains one of the most sought-after regions in the Mid-Atlantic.

Ready to find your dream home in Carroll County? Contact a local expert on the Charis Realty Group team for personalized guidance and the latest market insights!

Experience the beauty, history, and community spirit of Carroll County, MD—your perfect new neighborhood awaits. 
One of the most popular communities provided by Charis Realty Group - Christine Issler, Broker
434
# of Listings
3
Avg # of Bedrooms
$285
Avg. $ / Sq.Ft.
$636,359
Med. List Price

Browse CARROLL COUNTY Real Estate Listings

434 Properties Found. Page 11 of 29.

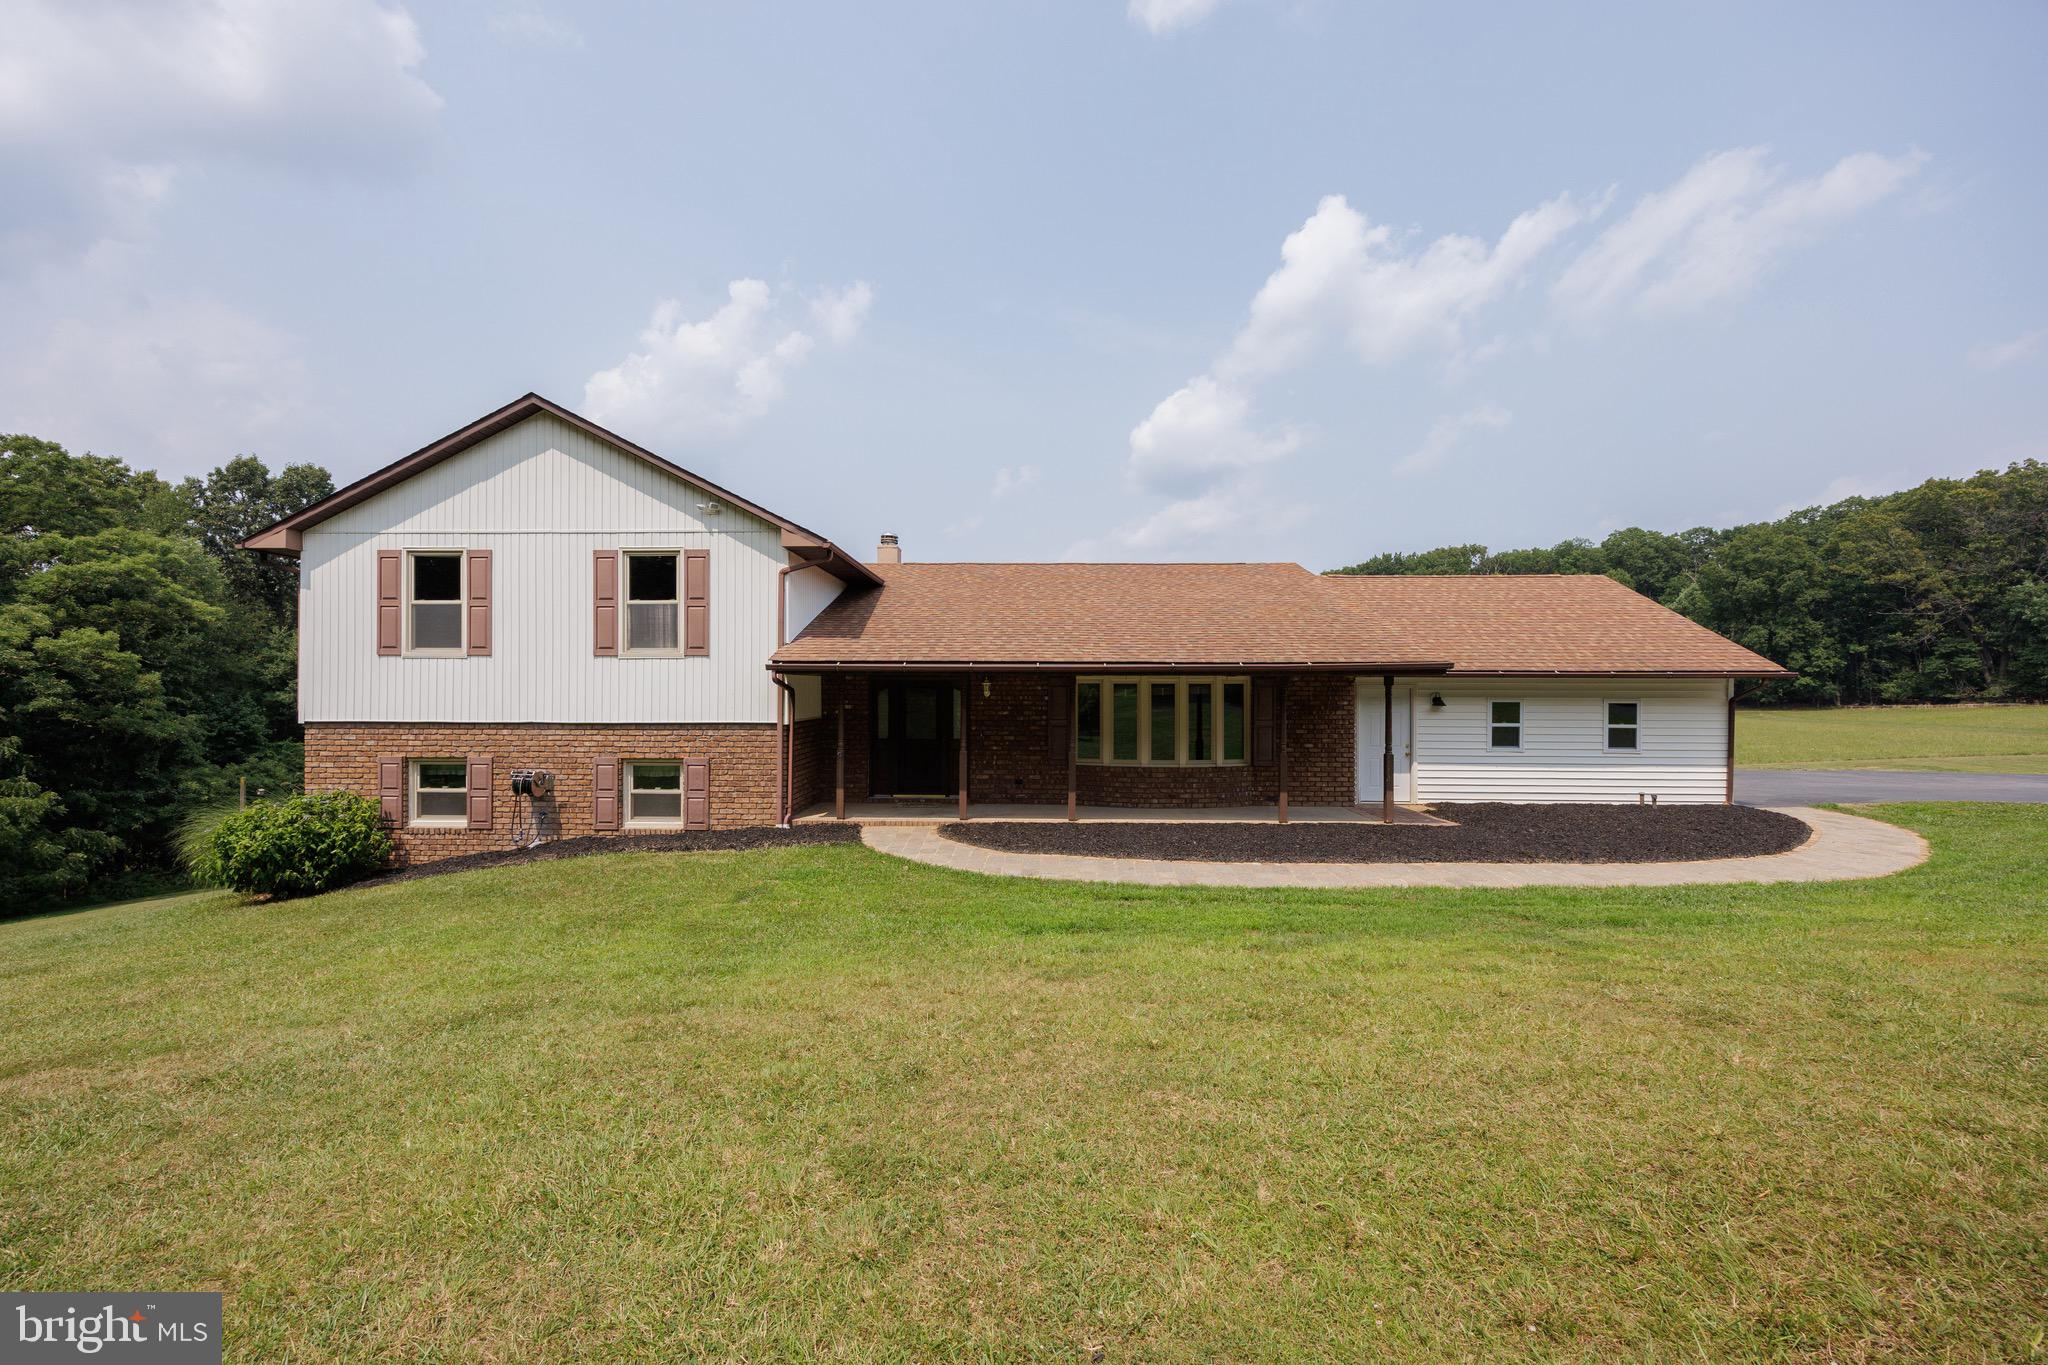
Tucked away on over 5 private acres and set well back from the road, this beautifully maintained 4-bedroom, 2.5-bath split-level offers the perfect balance of peaceful country living and everyday convenience, just minutes from Hampstead, Manchester, and Westminster. A recently seal-coated driveway welcomes you home to a spacious interior featuring a gourmet kitchen with abundant cabinetry, center island, breakfast bar, second prep sink, and plenty of room for entertaining. The sunken living room provides a comfortable gathering space filled with natural light, while the generous lower-level family room features a cozy wood-burning stove and a custom wet bar with plumbing, making it ideal for entertaining or relaxing. A bright sunroom overlooks the scenic backyard and opens to an expansive 20' x 30' paver patio, creating the perfect indoor-outdoor living experience. The primary suite features a custom closet organizer, private deck, and en-suite bath. Outside, enjoy your own chemical-free orchard with 15 fruit trees, blueberry bushes, thornless blackberry bushes, and raised garden beds. Two outbuildings, including one with electric service and a concrete floor, plus an oversized ShelterLogic equipment shelter provide exceptional storage and workspace. Additional updates include a Lennox heating system with two oil tanks and beautiful open views surrounded by abundant wildlife. Experience the privacy you've been searching for without sacrificing convenient access to shopping, dining, and commuter routes. This is country living at its finest. Schedule your showing today!
#MDCR2036424

HAMPSTEAD

1951 ALBERT RILL ROAD

4 Beds

2 Baths

2,760 Sq.Ft.

$659,900

MLS#: MDCR2036424

Modern style, flexible living, and endless potential await in this beautifully maintained 2019 home in the sought-after Stonegate community. 
Featuring 4 bedrooms and 3 full baths, the open-concept layout offers spacious living areas and a well-appointed kitchen with quartz countertops, stainless steel appliances, and a large center island.
A main-level bedroom and full bath provide added flexibility for guests, multigenerational living, or a home office. Step outside to enjoy the patio which will be left for new owners , perfect for relaxing or entertaining.
The unfinished lower level offers a rare opportunity to create the space you've always wanted while building instant equity. Complete with a two-car garage and conveniently located near shopping, dining, and commuter routes.
#MDCR2035590

WESTMINSTER

720 SCARLET SKY DRIVE

4 Beds

3 Baths

3,256 Sq.Ft.

$655,000

MLS#: MDCR2035590

This beautiful brick expanded rancher built in 1961 offers an impressive 2,841 square feet above grade. With a spacious second-story primary suite addition, multiple living and entertaining areas, 4 bedrooms and 5 full baths, this distinctive home offers far more space than you would expect from the outside!

Step inside to a welcoming kitchen featuring white cabinetry, ceramic tile flooring, a charming bay window with window seat, built-in bookcases and built-in display/china cabinetry. From the kitchen, step down into the stunning dining room/parlor, a truly special space featuring a brick floor, cathedral beamed ceiling, picture-frame wall detailing, a chandelier and a gas fireplace with brick surround and mantel.

Just beyond is the bright and dramatic solarium, currently enjoyed as a bar and entertaining room. This versatile space features ceramic tile flooring, cathedral ceilings, four skylights, exposed brick walls and four tall windows that bring in an abundance of natural light.

French doors lead to the spacious main-level family room, featuring extra-tall ceilings, ceramic tile flooring, chair rail molding, a bay window with window seat, plantation shutters and a gas fireplace with marble surround. The original living room provides yet another comfortable gathering space with hardwood floors, crown molding, chair rail and a wood-burning fireplace.

The main level offers three bedrooms, including the home's original primary bedroom with its own private full bath with shower. A remodeled hall bath features attractive glass tile and was updated in 2021. A convenient main-level laundry room with utility sink is located just off the garage.

Upstairs, the expansive private primary suite is an impressive retreat. The oversized bedroom offers built-ins, 3 closets including a walk-in closet, and 2 private full bathrooms. The beautifully remodeled super bath was updated approximately 5 years ago and features a soaking tub, separate shower, Corian surfaces, updated vanity, heated floor and heat lamp. A second private bath with shower adds even more convenience to this exceptional suite.

The finished lower level was remodeled in 2021 and offers additional living space with luxury vinyl plank flooring and recessed lighting. The lower-level family room features newer Berber carpeting, ceiling fans, crown molding and a large closet. A full bath with tile flooring adds flexibility to this level. A second staircase provides convenient access between the basement and garage area.

Outside, enjoy a beautiful brick patio with a newer SunSetter retractable awning, perfect for relaxing or outdoor entertaining. An attached two-car garage with two automatic openers completes the property.
With its brick construction, generous room sizes, beautiful architectural details, multiple fireplaces, flexible living spaces and impressive private primary suite, 315 Mary Avenue offers approximately 4,073 total square feet of living and entertaining space with character throughout.
#MDCR2035700

WESTMINSTER

315 MARY AVENUE

4 Beds

5 Baths

3,841 Sq.Ft.

$650,000

MLS#: MDCR2035700

Welcome to 1003 Summer Sweet Lane — Where Space, Style & Opportunity Come Together!
Nestled in the highly desirable Summit Ridge community of Mt. Airy, 1003 Summer Sweet Lane is a beautiful Colonial offering the space, comfort, and lifestyle buyers have been waiting for. Oversized windows fill the home with natural light, while luxury vinyl plank flooring, plush carpeting, and classic moldings create a warm and inviting atmosphere throughout.

Step inside the welcoming foyer and discover spacious formal living and dining rooms designed for both everyday living and entertaining. The living room features lofty windows that bring in abundant natural light while creating an open, airy feel.

At the heart of the home is the impressive eat-in kitchen, featuring abundant cabinetry, newer top-of-the-line GE and KitchenAid appliances, a center island with breakfast-bar seating, and a bright breakfast area. The kitchen flows seamlessly into the inviting family room, where a cozy fireplace creates the perfect gathering space. Sliding doors provide direct access to the deck and fenced backyard, making indoor-outdoor entertaining effortless. A powder room, laundry room, and convenient garage access complete the main level.
Upstairs, the spacious primary suite provides a peaceful retreat with a soaring cathedral ceiling and a private en-suite bath featuring a relaxing soaking tub and glass-enclosed shower. Three additional generously sized bedrooms and a full bath provide plenty of room for family, guests, or flexible living arrangements.
The unfinished lower level offers abundant storage and endless possibilities. Whether you envision a recreation room, home gym, office, media room, or additional living space, there is plenty of room to bring your vision to life.
Outdoor living is just as inviting, with a covered front porch, spacious deck, patio, and fenced backyard offering multiple spaces to relax, entertain, and enjoy the outdoors.
And Then There’s the PRICE…
This is the opportunity buyers will worry about missing!
With nothing else in Summit Ridge recently offered at this price point, 1003 Summer Sweet Lane stands out as an exceptional opportunity to own a beautiful home in one of Mt. Airy’s desirable communities.
The question isn’t whether you should see it—the question is whether you’ll move quickly enough before someone else does.
Homes with this much space, in this community, at this price don’t come around often.
Don’t wait. Don’t watch someone else buy the home you wish you had. Come see 1003 Summer Sweet Lane and make it yours!
#MDCR2036602

MOUNT AIRY

1003 SUMMER SWEET LANE

4 Beds

2 Baths

2,345 Sq.Ft.

$650,000

MLS#: MDCR2036602

TAYLORSVILLE AREA — UPDATED COLONIAL ON A PRIVATE WOODED LOT - NEW IMPROVED PRICE

Welcome to this beautifully updated 4-bedroom, 2.5-bath brick-front Colonial, ideally located just 1.5 miles from the Taylorsville intersection of Routes 27 & 26, offering convenient access to both Frederick and Eldersburg.

Nestled on a peaceful, wooded lot, this inviting home offers the perfect blend of modern updates, generous living space, and the beauty of every season. Enjoy brilliant fall foliage, the sounds of birds in spring and summer, and a serene winter landscape—all from your own private setting.

Step through the double front doors into a large foyer with a convenient half bath. The main level features stylish luxury vinyl plank flooring throughout, creating a fresh, modern feel. The recently remodeled kitchen is a true showstopper, featuring quartz countertops, stainless steel appliances, a beautiful backsplash, bay window, and recessed lighting. It’s a space designed for both everyday living and entertaining.

Just off the kitchen, the family room invites you to relax around the full-wall brick propane fireplace with wood mantel, complemented by recessed lighting. A three-panel slider opens to an impressive outdoor retreat featuring a 13' x 12' screened-in porch with cathedral ceiling and ceiling fan, plus adjoining decks measuring 12' x 12' and 18' x 12'. Whether you're enjoying your morning coffee, hosting summer gatherings, or simply unwinding surrounded by nature, this outdoor space is sure to become a favorite.

The formal dining room provides plenty of room for memorable gatherings and features chair rail and crown molding, while the spacious living room offers additional flexibility and elegant crown molding.

Upstairs, you'll find four generously sized bedrooms, including a comfortable primary suite complete with its own wood-burning fireplace, walk-in closet, and beautifully updated private bath featuring a spa-like shower. It’s a peaceful retreat at the end of the day.

The lower level offers excellent potential and is ready to become whatever you envision—a home gym, media or movie room, recreation area, workshop, or additional living space. Laundry could easily be relocated to this level, with hookups already in place. A slider and additional exterior exit provide convenient access.

Major updates have already been completed, giving you peace of mind and making this home truly move-in ready:

Kitchen remodeled in 2025
Water holding tank replaced in 2026
Garage floor and decks stained in 2024
Hot water heater replaced in 2021
Roof, LVP flooring, primary bathroom, and radon remediation completed in 2019
400-amp electrical service

If you've been searching for a spacious, updated home that combines comfort, privacy, entertaining space, and convenient access to Frederick and Eldersburg, this Taylorsville-area Colonial deserves your attention.

Come experience this special property for yourself—you may have just found the home you've been waiting for!
#MDCR2034090

NEW WINDSOR

4036 ROOP ROAD

4 Beds

2 Baths

2,688 Sq.Ft.

$650,000

MLS#: MDCR2034090

Well-maintained 4-bedroom, 3-bath home with over 3,400 sq ft of finished living space in a peaceful Westminster setting. This property offers 2,434 sq ft above grade plus an additional 1,000 sq ft of finished basement space, providing ample room for living, entertaining, and storage.

Recent upgrades include a brand-new HVAC system and repaired roof, offering peace of mind for new owners. The main level features a functional layout with generous living areas, a well-appointed kitchen, and comfortable bedrooms. The lower level includes finished flex space ideal for a rec room, office, or guest area.

Outside, enjoy a large backyard complete with a fire pit and storage shed. The property offers privacy while still being conveniently located to local amenities and commuter routes.

Move-in ready and competitively priced — a great opportunity in Carroll County.
#MDCR2030280

MANCHESTER

2646 CLETUS DRIVE

4 Beds

2 Baths

3,526 Sq.Ft.

$650,000

MLS#: MDCR2030280

Nestled in the serene Valley View subdivision, this stunning ranch-style residence has undergone a remarkable transformation, with major renovations completed in 2024 that elevate its luxury appeal. The exterior boasts a classic brick front, exuding timeless elegance, while the expansive 1.18-acre lot offers ample space for outdoor enjoyment and relaxation. Step inside to discover a thoughtfully designed layout featuring five spacious bedrooms and four full bathrooms, perfect for both entertaining and everyday living. The fully finished basement, complete with an outside entrance and windows, provides additional living space that can be tailored to your lifestyle-whether as a cozy retreat or a vibrant entertainment area. The heart of the home features a charming free-standing brick fireplace, creating a warm focal point for gatherings. The attached garage with inside access ensures convenience, while the asphalt driveway adds to the property's curb appeal. Experience the exclusive lifestyle this home offers, with its blend of modern luxury and classic charm. Enjoy peaceful evenings on the patio, surrounded by the beauty of nature, or explore the potential for outdoor enhancements that suit your personal taste. This residence is not just a house; it's a place to create lasting memories and embrace a life of comfort and sophistication. Don't miss the opportunity to make this exquisite property your own.
#MDCR2036274

MOUNT AIRY

2683 WALSTON ROAD

5 Beds

4 Baths

3,236 Sq.Ft.

$649,999

MLS#: MDCR2036274

NEW PRICE! Welcome to this sprawling 4BR/3BA Rancher, beautifully situated on a pristinely maintained corner lot in a quiet, well-established neighborhood.  From the moment you arrive, the well-kept grounds and inviting curb appeal create a warm first impression. Step inside to discover a spacious, thoughtfully designed layout offering plenty of room for both everyday living and entertaining.  

Beautiful hardwood floors flow throughout the home, adding warmth and timeless appeal. The formal living room and dining room provide inviting spaces for gatherings and entertaining, while the spacious family room offers a cozy retreat centered around a wood-burning stove that has an updated stainless steel liner. The kitchen, designed for both everyday living and entertaining, features an electric cooktop, a double wall oven, abundant cabinetry, and Corian countertops; all appliances are new within the last year.  A dedicated area for a breakfast table provides the perfect spot for casual meals and morning coffee.

The bedroom wing offers exceptional comfort and flexibility, beginning with two sizable secondary bedrooms that share a full bathroom, a 3rd bedroom with it's own en-suite, and a generously sized primary bedroom addition featuring its own private full bath, while the grand owner’s suite provides a true retreat with vaulted ceilings, two walk-in closets, and a luxurious private en-suite. The en-suite boasts a jetted tub positioned beneath a skylight, a walk-in shower, and a double-sink vanity, while an adjoining powder room with an additional sink adds convenience and functionality. Additionally, the primary suite features sliding doors to the private deck overlooking the beautiful yard.  With thoughtfully designed private spaces and multiple bedroom options, this home provides the comfort, flexibility, and privacy today's homeowners desire.  

The finished lower level doubles the home's living space with direct access to the true oversized two-car garage and several versatile finished rooms. Whether you need a dedicated home office, children's playroom, workout room, or hobby space, this level offers plenty of flexibility to suit your lifestyle. A spacious recreation room provides an ideal gathering space, while the laundry room adds everyday convenience. If you're a DIY kinda person, there's space for a dedicated workshop. Walkout directly to the yard and covered patio makes transitioning between indoor and outdoor living and entertaining easy.   

The deck runs the length of the house offering outdoor living space for guests or just enjoy being outside. Set on a beautifully maintained corner lot in a peaceful neighborhood, the owners have lovingly and meticulously maintained/updated this charming rancher with new windows (2024-2026), roof (approx 10 yrs old), HVAC serviced every year w/warranty through spring 2027, and both water heaters (2021 and 2019), making it ready to welcome its next owners.
#MDCR2036794

SYKESVILLE

5201 GATE HOUSE COURT

4 Beds

3 Baths

4,352 Sq.Ft.

$648,000

MLS#: MDCR2036794

IMMEDIATE DELIVERY! NEWLY COMPLETED HOME NEVER LIVED IN! Agents - check the comps. The unit next door sold for $714K - same floorplan, same square footage. $100,000 lot premium - This is the only lot currently available that backs to open space and Liberty Reservoir. Welcome to Nell's Acres 55+ Villas, an active adult community. This stunning home, the Caroline model, offers main-level living featuring a first-floor owner's suite with dual vanities and walk-in closet, custom interior design with over $60,000 in upgrades and builder options,  a two-car garage, four bedrooms and 2.5 baths, a gourmet kitchen with an oversized quartz-topped island, a private home office and ample storage space, and a fully finished lower level with recreation room, 4th bedroom and full bath offering a total of 2,800 square feet of finished living space. Seller agrees to credit the Buyers for a washer, dryer, & refridgerator with an acceptable offer. 
Also included is a covered, screened porch to take in the tranquil setting of the wooded homesite backing to forest conservation. Located in Carroll County's most sought-after location, Sykesville, Maryland, the community offers private homesites with wooded views and features a clubhouse, walking paths, and low-maintenance living, which means no more mowing, yard maintenance, or snow removal.
The area is within minutes of everything you need: shopping, restaurants, recreation, and medical care. These amenities make life easier and provide peace of mind, plus there is easy access to Route 26, Route 32, and I-70, making it easy to get wherever you want to go.
#MDCR2033396

SYKESVILLE

5234 HELTON DRIVE

4 Beds

3 Baths

2,861 Sq.Ft.

$644,000

MLS#: MDCR2033396

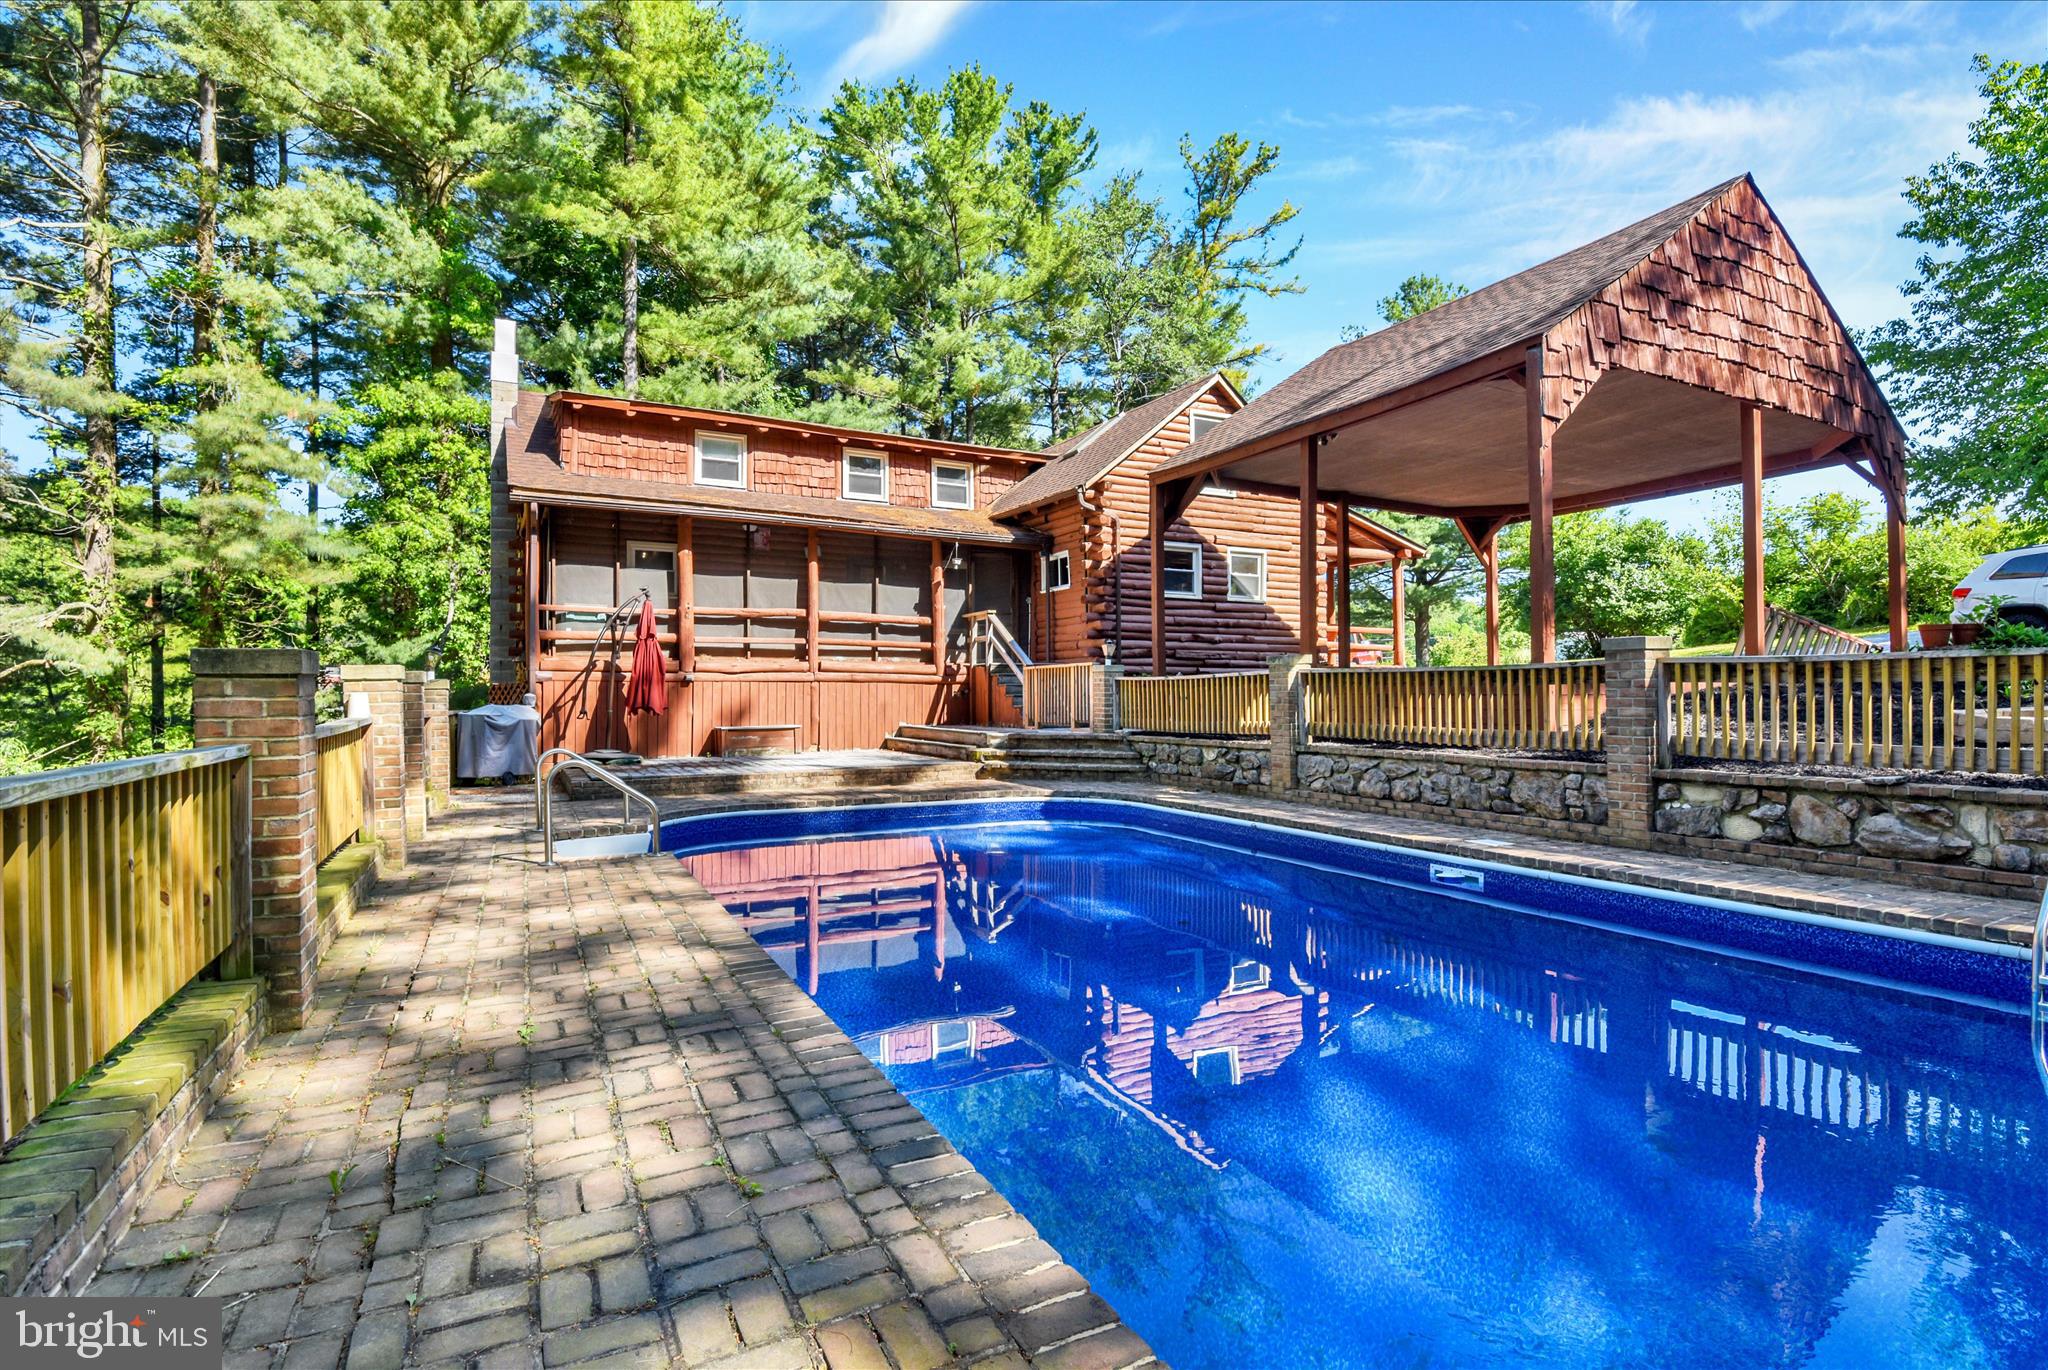
Welcome to 3299 Lineboro Road in Manchester, Maryland! This beautiful property offers 3 bedrooms, 2 full baths, and 2 half baths, all set on a generous 3.6-acre lot. Enjoy the outdoors with your very own fishing pond and koi pond, perfect for relaxation. Additionally, the property features a workshop and a carport for your projects and storage needs. With a roof that’s only 3 years old and a pool boasting a brand-new liner, this home combines comfort, functionality, and a serene lifestyle.

VA Assumable Rate 4.875 !!! How you ask give me a call
#MDCR2035200

MANCHESTER

3299 LINEBORO ROAD

3 Beds

2 Baths

3,052 Sq.Ft.

$639,900

MLS#: MDCR2035200

* Please remove shoes*
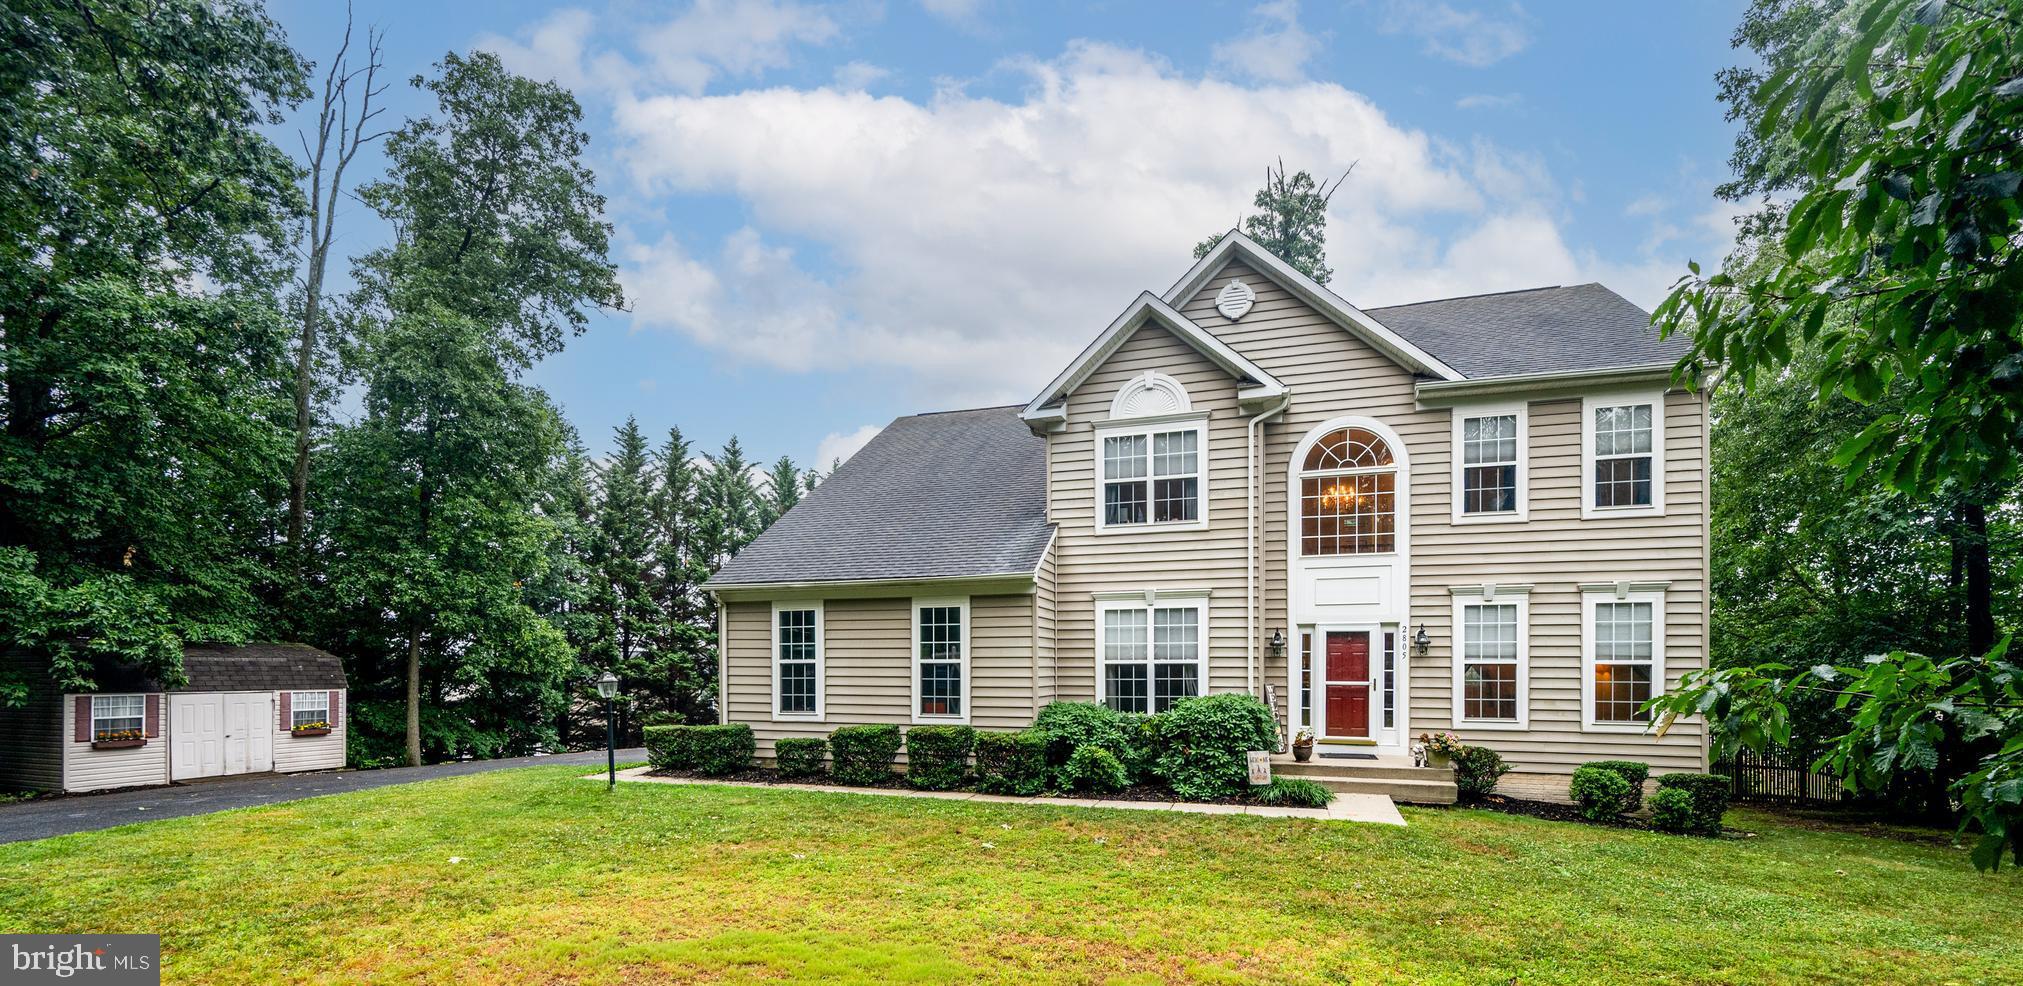
Welcome to 2805 Ridgeleigh Court in desirable Park Ridge Estates in Manchester, Maryland.

Nestled in a small, established community with no HOA, this beautiful Charles William model is being offered for the first time by its original owners. Situated on a private 0.56-acre lot, the home offers over 4,200 square feet of thoughtfully designed living space.

This home features four bedrooms, three and a half baths, and new carpet throughout. The kitchen includes all appliances, Corian countertops, a center island, and a gas range. It flows seamlessly into the spacious, step-down family room featuring a cozy gas- fireplace, creating the perfect space for everyday living and entertaining. Just beyond, the bright and airy sunroom is filled with natural light and provides easy access to the spacious deck overlooking the fully fenced backyard—ideal for relaxing or hosting family and friends.

The main level also includes a private den or office, along with elegant formal living and dining rooms accented by crown molding and chair rail.

Upstairs, the primary suite offers two large walk-in closets and a luxurious en-suite bath with a double vanity, a jetted soaking tub, and a separate walk-in shower.

The finished walkout lower level adds even more living space, complete with a bar, a full bathroom, and plenty of room for gatherings.

Additional highlights include a private driveway and an attached sideloading two-car garage, offering both convenience and excellent curb appeal.

This exceptional home offers space, comfort, privacy, and timeless appeal. Come see everything 2805 Ridgeleigh Court has to offer—we'd love to welcome you home!
#MDCR2036028

MANCHESTER

2805 RIDGELEIGH COURT

4 Beds

3 Baths

3,584 Sq.Ft.

$635,000

MLS#: MDCR2036028

Truly turn-key and ready to welcome you home! This beautifully maintained home  offers the rare combination of thoughtful updates, incredible functionality, and peace of mind—so you can move right in and simply enjoy it. Nearly every major system has been updated and professionally maintained, including a new Rheem oil furnace and Lennox A/C in 2025, new hot water heater in 2025, sump pump replaced in 2023, roof replaced in 2019, new driveway in 2023, and an upgraded electrical panel. The showstopper is the new 20 KW Kohler whole-house generator, with its next scheduled service already paid for. The water filtration system, HVAC, and generator have all been serviced this year, the septic has been pumped, and even the rest of this year of Liqua-Grow lawn treatment has been prepaid for the new owners.
Inside, the main level features three bedrooms and two full baths, along with a welcoming living room complete with fireplace, skylight, and access to the back deck. The updated kitchen features newer appliances, a propane gas range, and a charming bay window, while the adjoining breakfast room offers two skylights and a sliding glass door leading to the deck. Step outside to enjoy the new deck with gas grill included, overlooking the expansive .77-acre property and fenced backyard.
The primary suite offers a beautifully updated bath with a new granite countertop and a spacious, luxurious shower. The hall bath has also been updated and features an oversized soaking tub.
The finished lower level adds an incredible amount of flexible living space, including a large recreation/living area with wood stove, bonus space, a dedicated office room, exercise room, abundant storage, and a bedroom with walkout access to the backyard, plus a full bathroom. With Antietam Broadband, working from home is convenient and reliable. A dedicated wine closet with storage racks also conveys.
The property includes a two-car garage with workshop space, professionally maintained landscaping, and plenty of room to enjoy the outdoors. Located in an established neighborhood with easy access to major commuting routes, this home offers the space, updates, and convenience today's buyers are looking for.
The big-ticket items are done, the maintenance has been handled, and the details have been thoughtfully cared for. Just bring your belongings, settle in, and start living!
#MDCR2037358

SYKESVILLE

614 TRIXSAM ROAD

4 Beds

3 Baths

3,136 Sq.Ft.

$630,000

MLS#: MDCR2037358

Gorgeous custom-built  two-story home ideally situated on a quiet non-through street at the edge of town. This exceptional residence offers outstanding curb appeal and quality craftsmanship throughout. Step inside to an impressive open staircase, beautiful Brazilian cherry hardwood flooring throughout the main level, and soaring 9-foot ceilings. The spacious great room features a stunning Butler stone fireplace and flows seamlessly into the dining area and well-appointed kitchen, creating an ideal space for entertaining. Enjoy easy access to the rear Trex deck overlooking the picturesque surroundings.
The main level also includes a convenient laundry/mudroom, private home office, and powder room. Upstairs, the luxurious primary suite offers a spa-like retreat with direct access to an elegant bath featuring teak flooring, a custom dressing area with built-in closets and pull-outs and a private balcony. Two additional generously sized bedrooms and a beautifully appointed hall bath complete the second floor.
The fully finished walk-out lower level with private driveway,  provides exceptional flexibility with a second kitchen, potential fourth bedroom or bonus room, expansive recreation area, and abundant space for entertaining, multigenerational living, or guest accommodations. A truly remarkable property combining elegance, comfort, and functionality in a highly desirable location.  OPEN HOUSE SUNDAY  JULY 12 TH 2-4
#MDCR2035386

MANCHESTER

2803 HILLTOP DRIVE

3 Beds

3 Baths

3,700 Sq.Ft.

$629,900

MLS#: MDCR2035386

Welcome to this spacious Colonial home in the highly sought after Meadow Creek neighborhood.  Situated just minutes from major routes 97 and 140, this prime location offers easy access to shopping, dining, and everyday conveniences.
Designed with endless opportunity, this home features a fully equipped in-law suite in the basement ideal for multi-generational living. The lower level includes a full kitchen, dining area, living room, full bathroom, and two separate rooms for added privacy and comfort.
As you enter the main level, you’re welcomed by a formal dining room and a versatile bonus room, perfect for a home office or study. The heart of the home showcases an open-concept layout with a spacious kitchen, dining area, and family room. The family room is highlighted by a stunning floor to ceiling stone gas fireplace, creating a warm and inviting focal point. This level also includes a two-car garage, mudroom, first-floor laundry, and a convenient half bath.
Upstairs, the expansive primary suite offers two walk in closets and a en-suite bathroom featuring a dual vanity, soaking tub, and separate shower. Three additional generously sized bedrooms and a full bathroom complete the upper level.
Situated on a large, flat lot, the outdoor space provides endless possibilities whether you envision a custom patio, deck, or sunroom.
#MDCR2034552

WESTMINSTER

551 HIDDEN STREAM COURT

4 Beds

3 Baths

4,136 Sq.Ft.

$629,900

MLS#: MDCR2034552

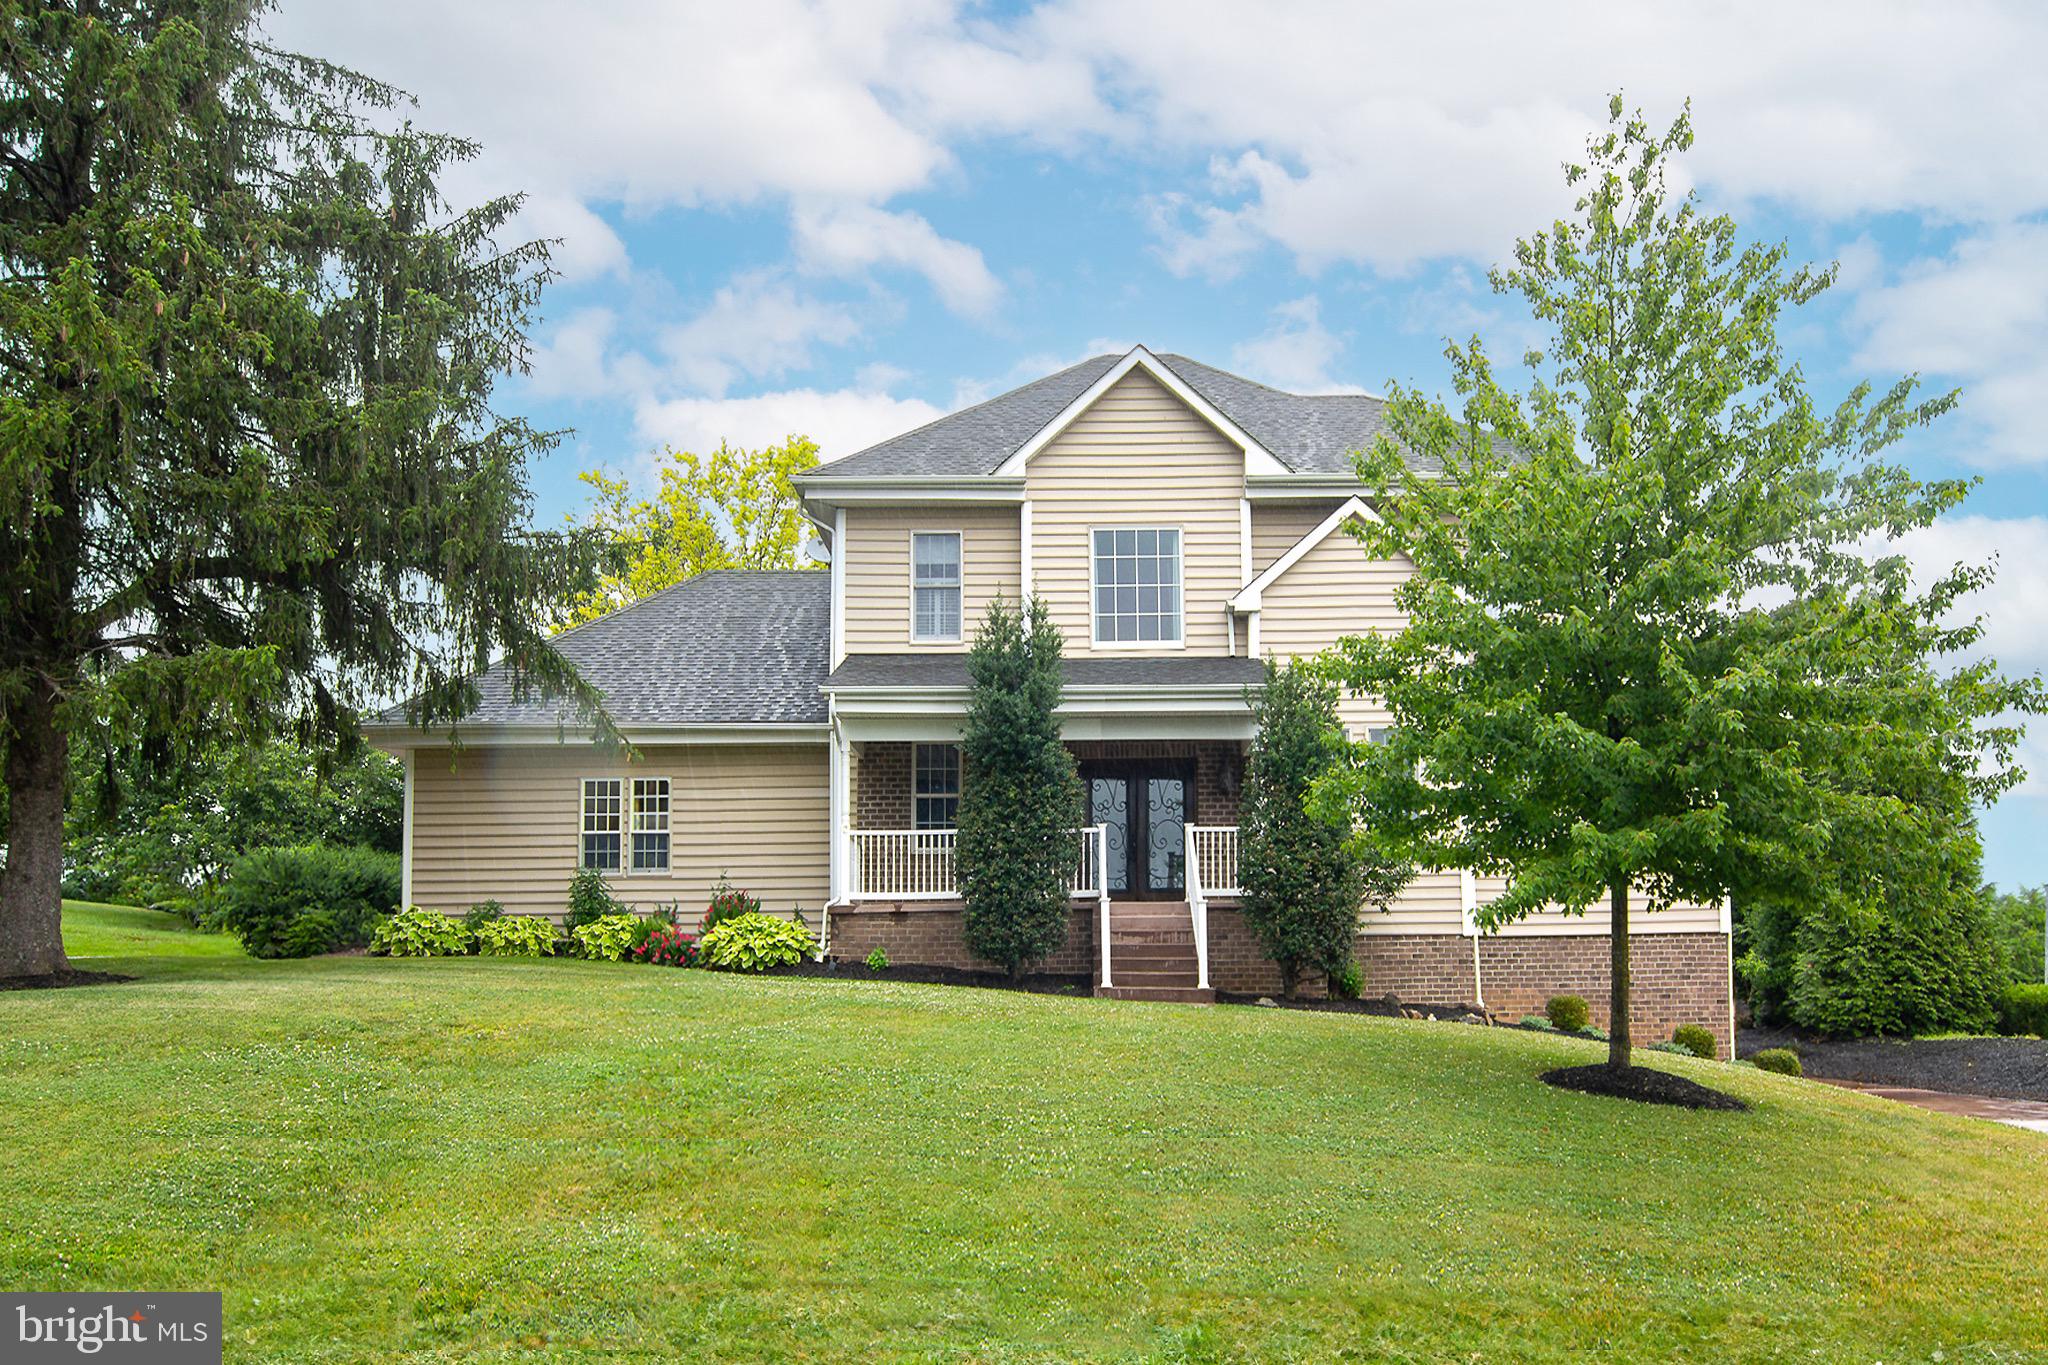
Welcome to 2380 Moreau Drive near Westminster – a spacious Colonial perfectly set on 1.44 scenic acres offering privacy, versatility, and beautiful views. This 4-bedroom, 3-bathroom home provides plenty of room to spread out, including a main-level bedroom ideal for guests, multi-generational living, or a convenient home office. The traditional Colonial layout offers comfortable living spaces while still allowing flexibility with multiple bonus rooms that could easily serve as additional bedrooms, offices, craft rooms, or hobby spaces. The primary suite features a spacious private bathroom, creating a relaxing retreat at the end of the day. Step outside to enjoy the peaceful setting from the front porch with scenic views or unwind on the rear deck overlooking the wooded backyard, perfect for entertaining or simply enjoying nature. Additional highlights include a 3-car garage, multiple sheds for storage, hobbies, or workshop space, an energy-efficient geothermal heating system  and whole house generator. The full unfinished basement offers endless potential for future living space, storage, or recreation. Peacefully surrounded by nature yet conveniently located near Westminster amenities, this property offers space, privacy, and opportunity.
#MDCR2033082

WESTMINSTER

2380 MOREAU DRIVE

4 Beds

3 Baths

3,118 Sq.Ft.

$629,000

MLS#: MDCR2033082

1 ... 9 10 11 12 13 ... 29

properties found. properties found. Page of .

 - property

Send a message

Message successfully sent.

Your message

What is 3 + 4 ?

Reason for contacting?

I agree to receive email communication and understand I can unsubscribe at any time.

I agree to be contacted by Charis Realty Group - Christine Issler, Broker via call, email, and text for real estate services. To opt out, you can reply 'stop' at any time or reply 'help' for assistance. You can also click the unsubscribe link in the emails. Message and data rates may apply. Message frequency may vary. Privacy Policy

Sign Out

Virtual Assistant

Would you like to take the next step with this property? We can help you schedule a showing or virtual tour, or send you more details.

Yes, I would like more information.

Thank You for Your Reply, One of Our Agents will contact you as soon as possible

No, maybe later.

Thank you, you can always contact me via email, phone number or through the contact form.

Realhub AI

Lucy - Your AI-Powered Realtor

Update Your Temporary Password

Personalize your search

Enter your email and we'll notify you immediately when new listings match what you're looking for.

or enter email address

Already have an account ? Login here

Continue your home search

I agree to receive communications and understand I can unsubscribe at any time.

I agree to be contacted by Charis Realty Group - Christine Issler, Broker via call, email, and text for real estate services. To opt out, you can reply 'stop' at any time or reply 'help' for assistance. You can also click the unsubscribe link in the emails. Message and data rates may apply. Message frequency may vary. Privacy Policy

Already have an account ? Login here

We use cookies

We use cookies primarily for analytics to enhance your experience. By accepting, you agree to our use of these cookies. You can manage your preferences or learn more about our cookies policy.